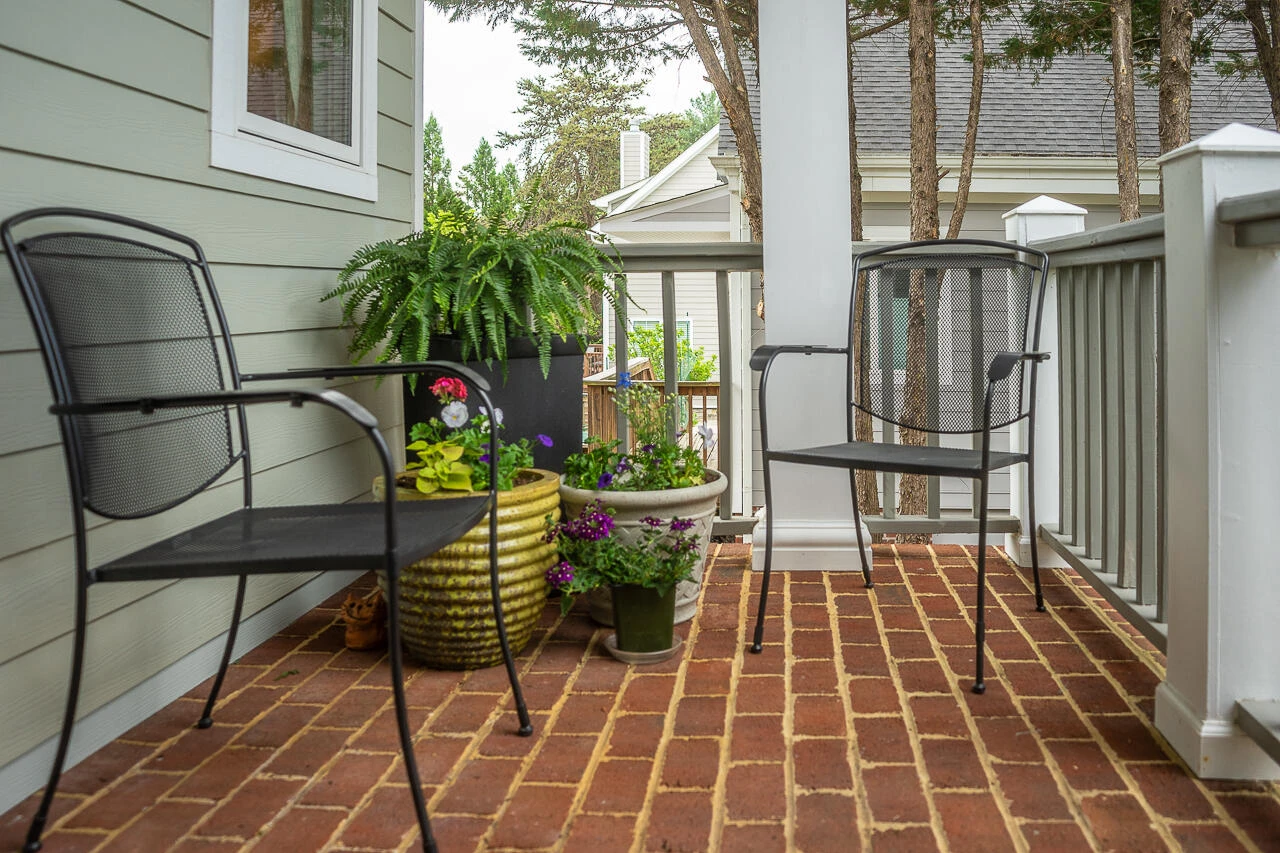
+31 more
/ 36
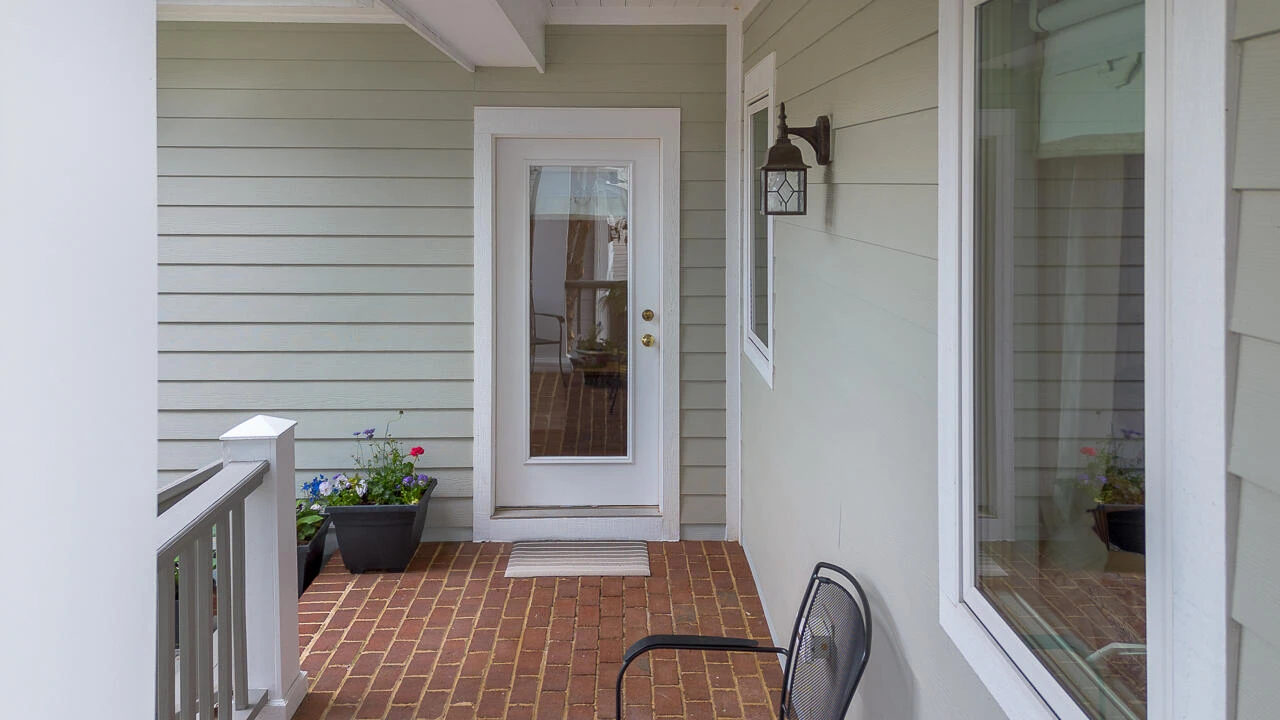
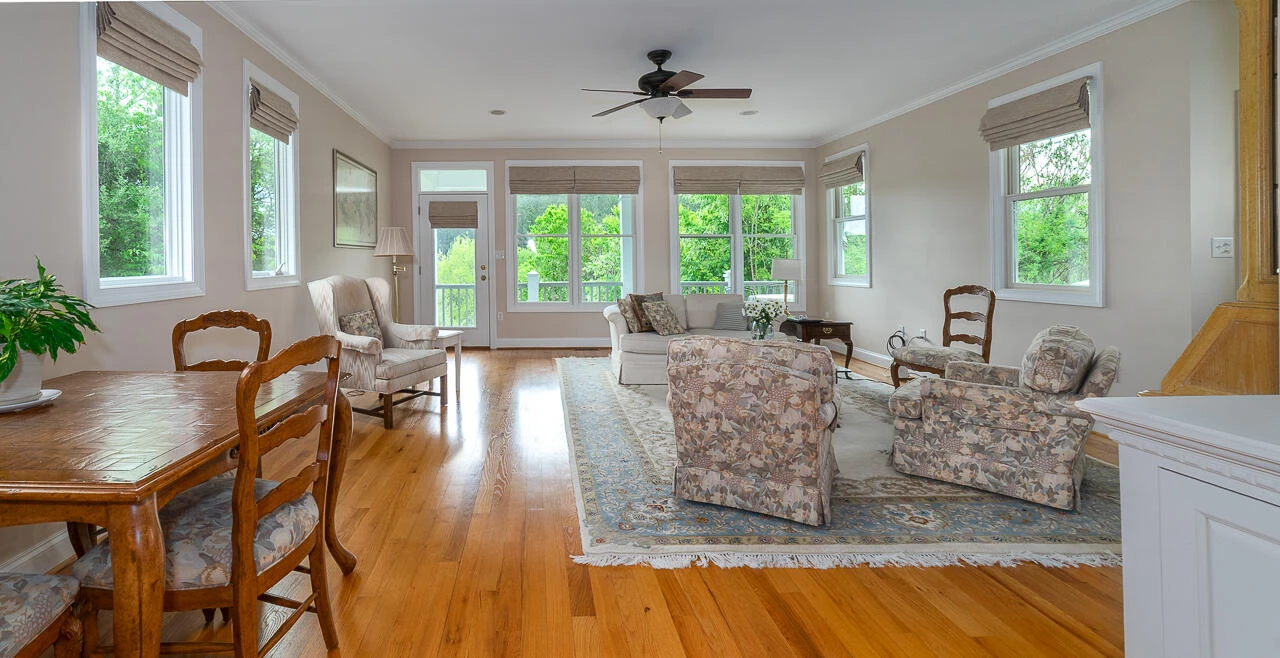
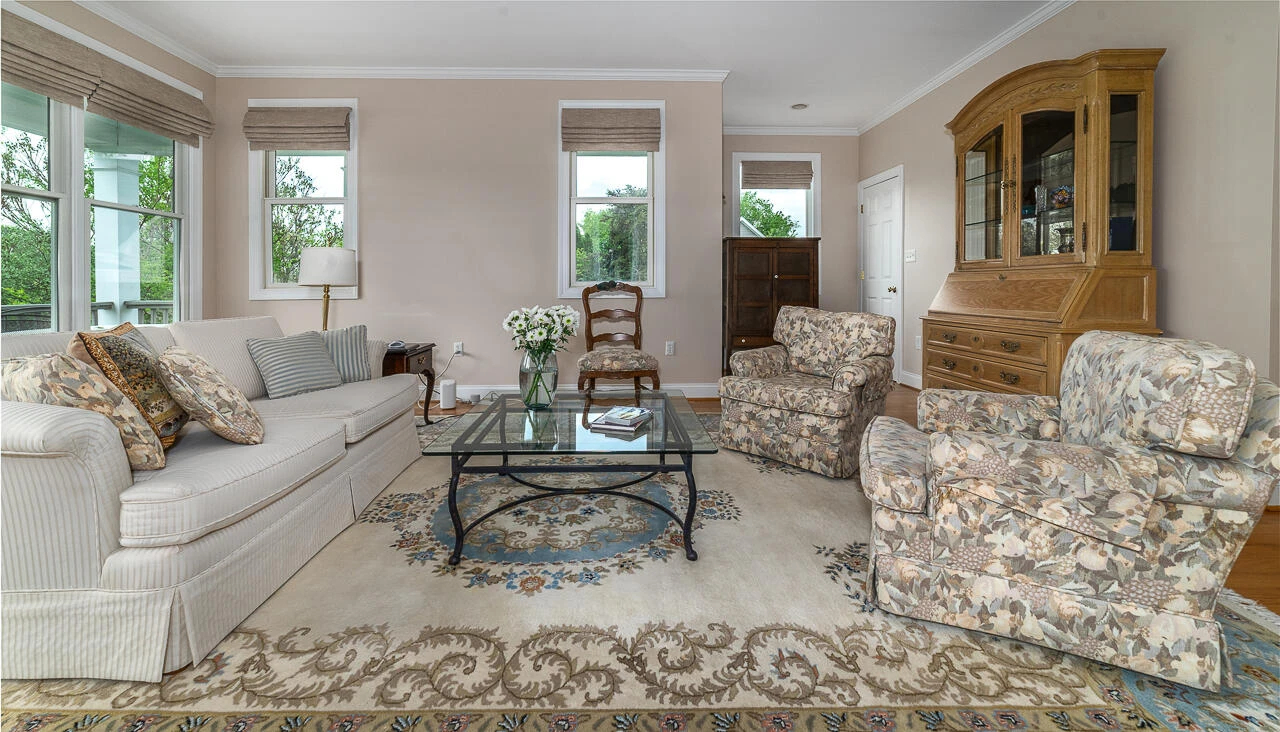
+26
$489,000
3 bd
3 ba
90 Woodridge Ln
Lexington, VA 24450
77 days on market
Property Type
Residential
Year Built
2005
Lot Size
0.25 acres
Garage
—
About This Property
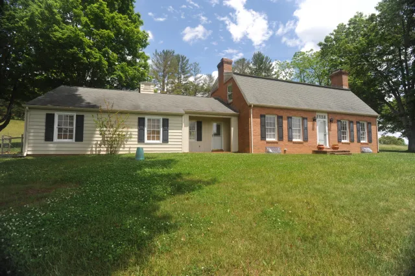
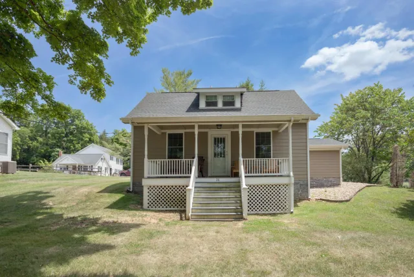
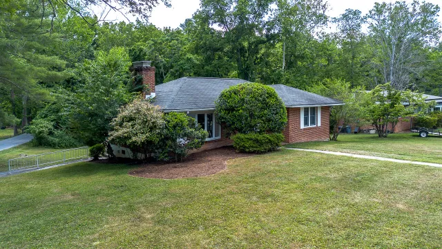
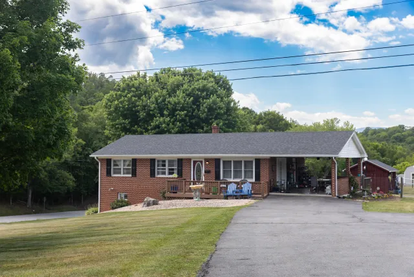
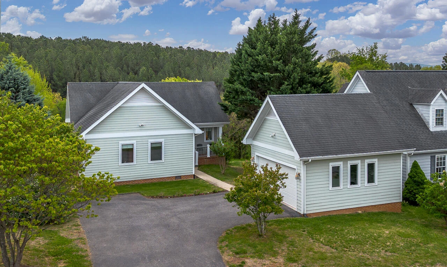
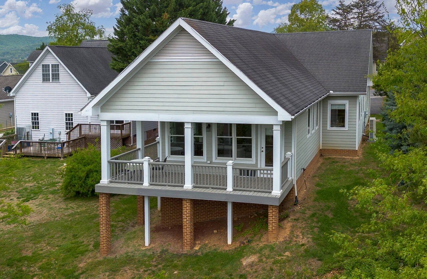
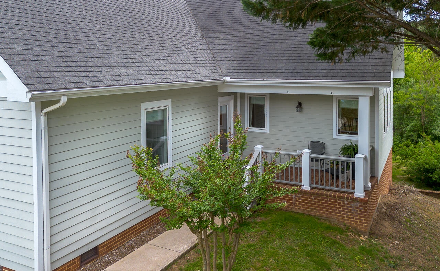
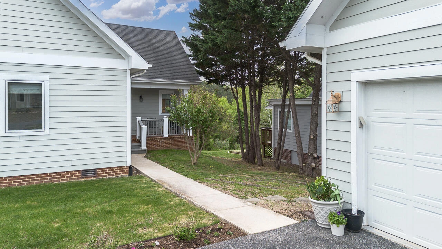
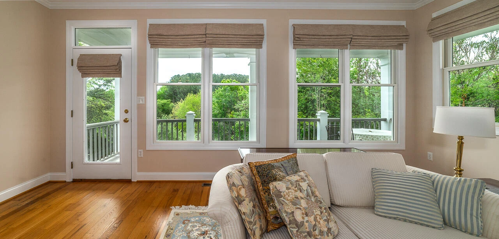
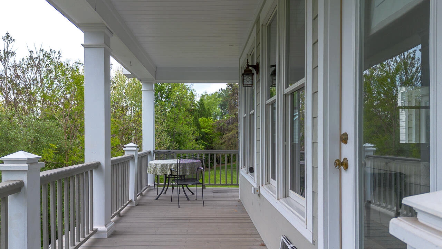
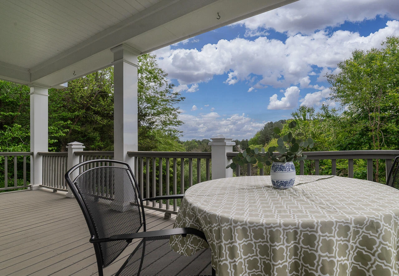
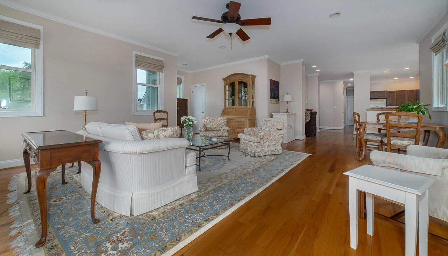
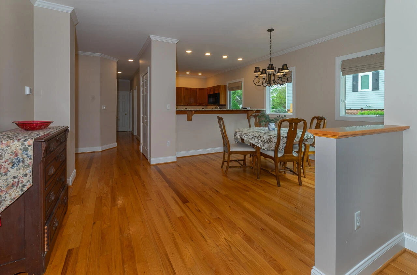
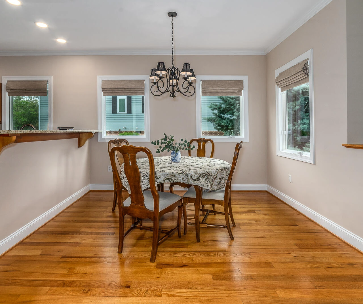
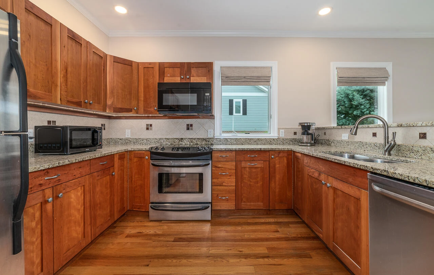
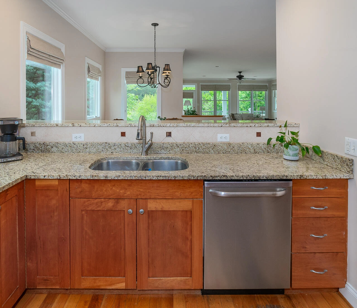
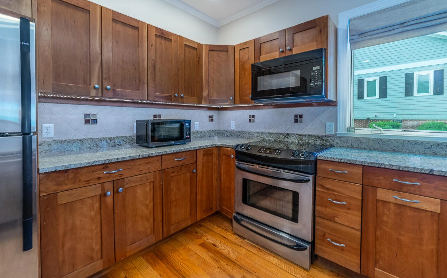
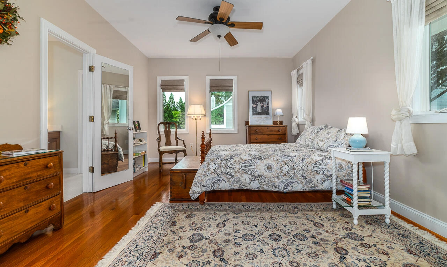
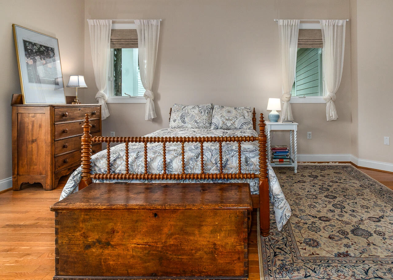
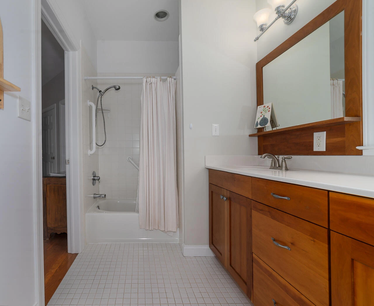
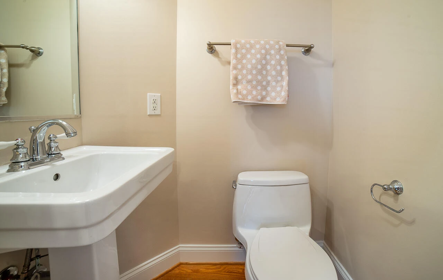
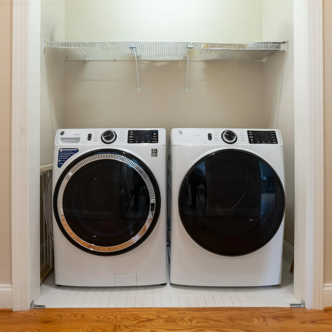
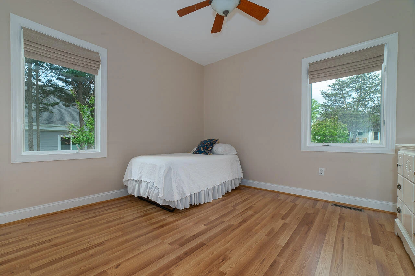
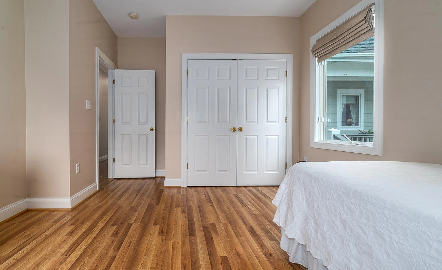
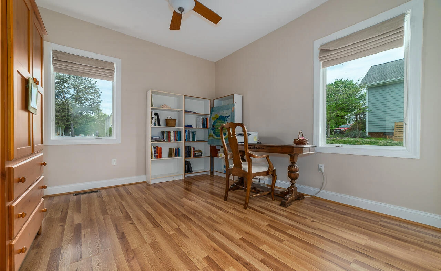
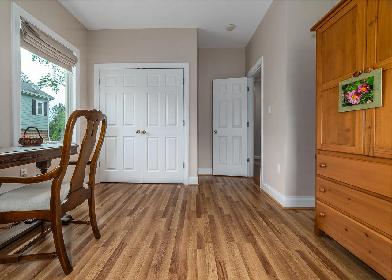
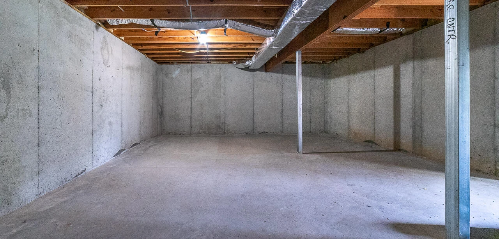
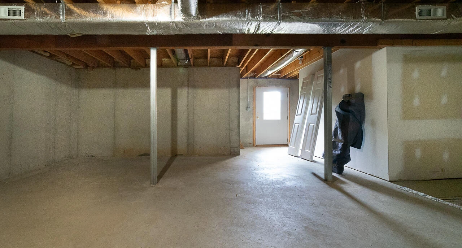
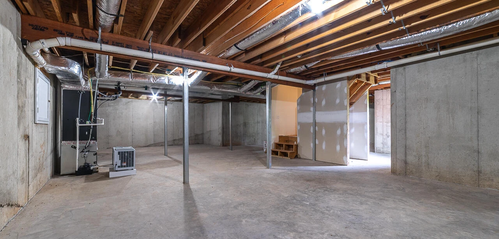
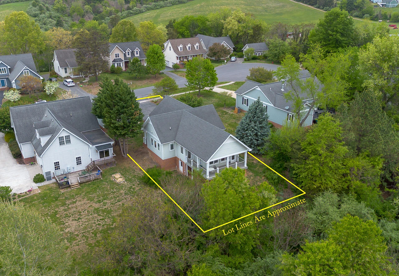
Beautiful, well-maintained home in the desirable Woodridge neighborhood provides a wonderful floor plan for single-level living, abundant natural light from windows on all sides, and a fresh, neutral interior with fine finishes and many recent updates. This efficiently designed, ''right-sized'' home includes 3 BRs, 2.5 baths, and a spacious Great Room with a dedicated dining area open to a well-crafted custom kitchen featuring cherry cabinets, granite countertops, stainless steel appliances, and lots of task lighting. The main level also includes a convenient laundry closet, front and back porches, and interior access to the walkout basement's expansive, ready-to-finish conditioned space. Top-quality HVAC system newly installed in January 2026, plus many other quality updates since 2024. All exterior doors and windows feature custom Roman shades in natural linen from Pottery Barn, with a handy cordless lift system to automatically raise each shade.
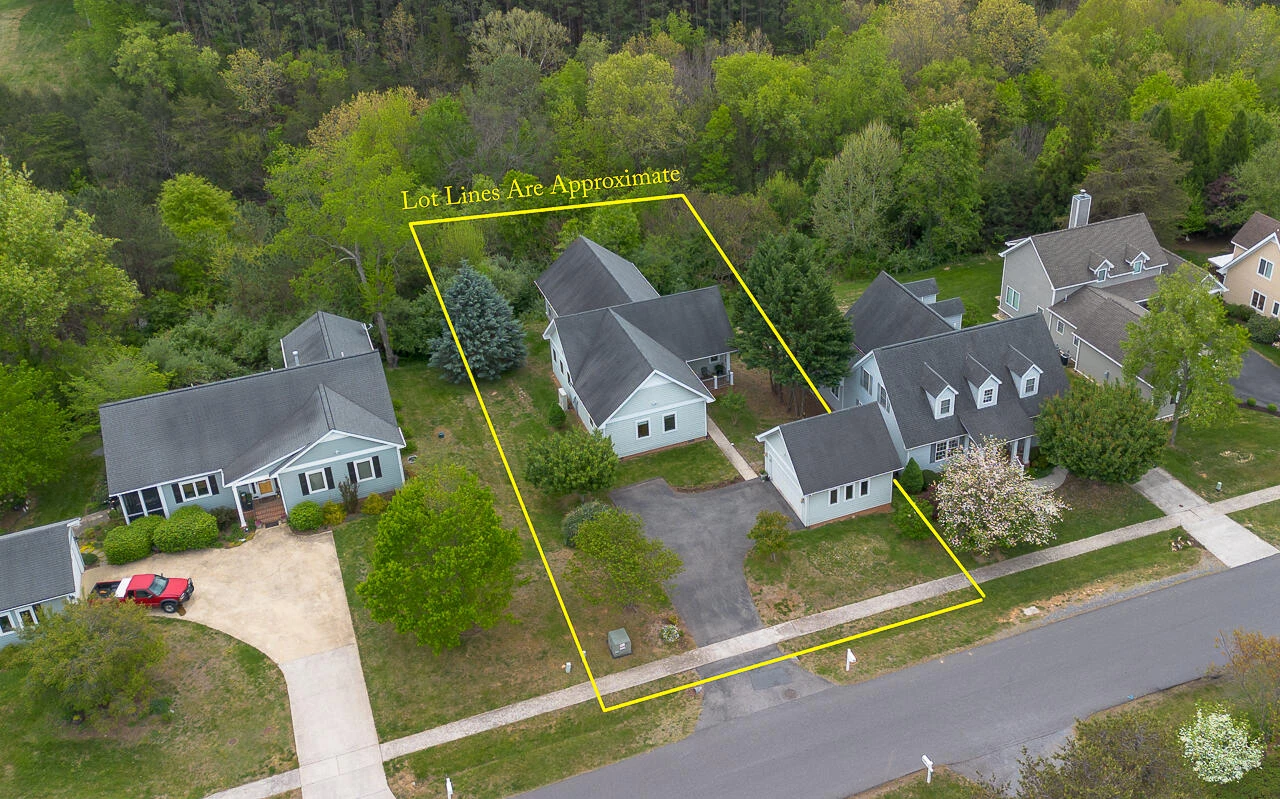
A detached garage provides plenty of room for 1 or 2 vehicles, plus additional space for storage.
UPDATES BY OWNER in 2024:
- new GE washer and dryer installed; doors for laundry closet currently stored in basement
- all interior spaces (walls, ceilings, trim, doors) refreshed with neutral Benjamin Moore paints
- replaced carpeting in secondary bedrooms with engineered laminate flooring
- front porch railing balusters secured and repaired
- back porch/deck updated with new structural support posts and refreshed paint
- upgraded kitchen lighting with additional recessed fixtures and new undercabinet fixtures with custom wood trim
- upgraded lighting in hallway and foyer
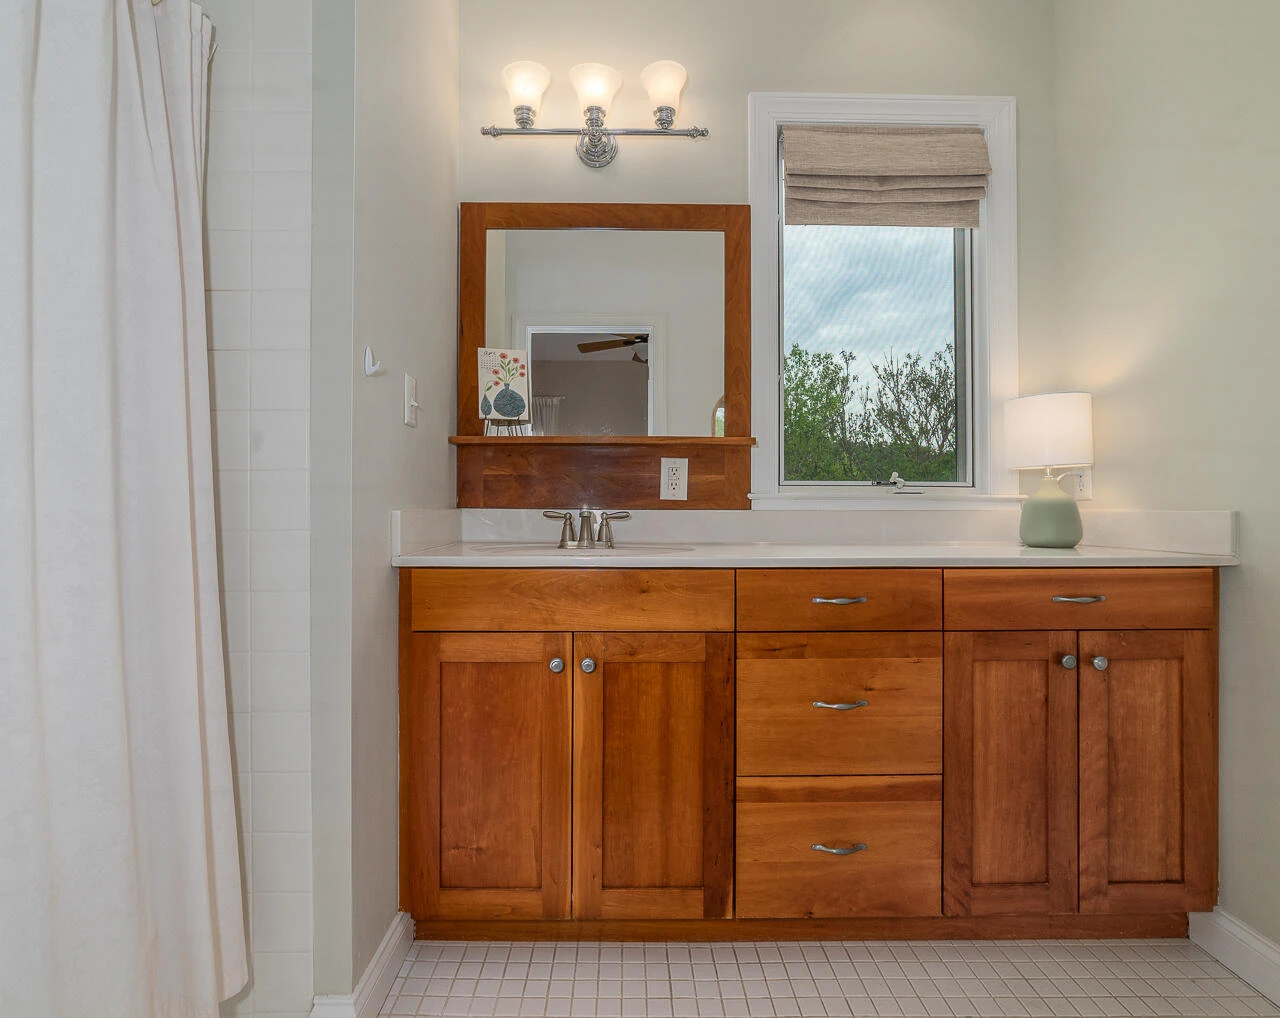
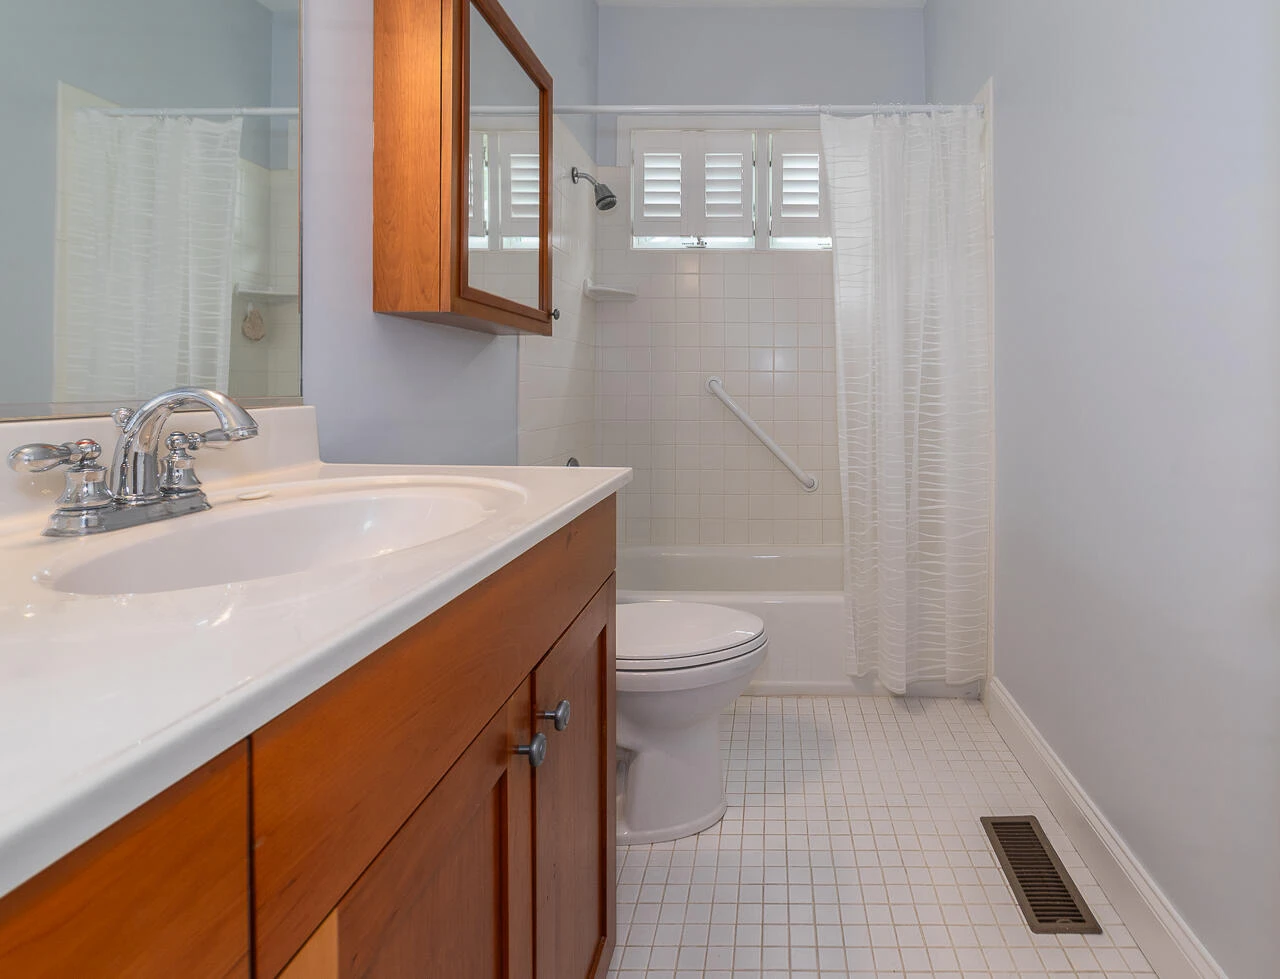
- new MOEN bathroom faucet in primary bath
UPDATES BY OWNER IN 2025:
- closet doors in foyer "pantry" converted from sliders to hinged
- added oversized mirror in primary bath
- repaired window screens
- landscape improvements: removal of berm along sidewalk; removal of tree and tree stump too close to driveway; established front lawn area after clearing out rocks and debris; trimmed lower limbs from Leyland cypress alongside house
- replaced garage door spring for improved operation
UPDATES BY OWNER IN 2026:
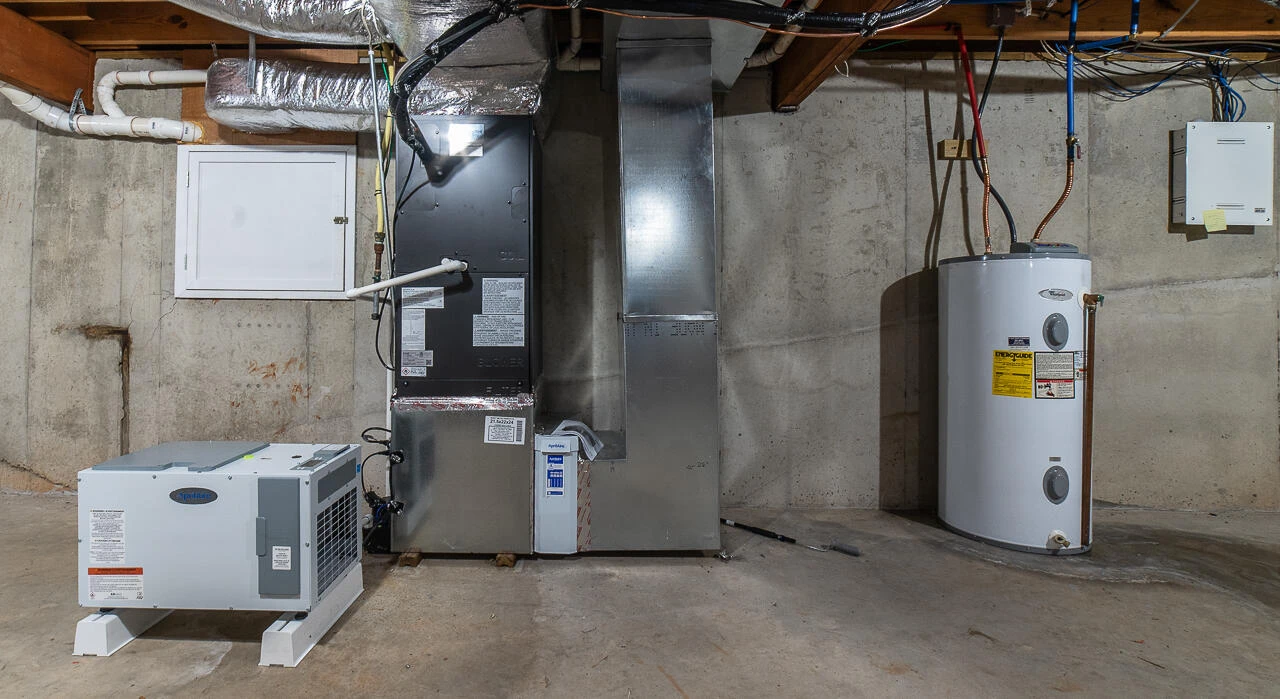
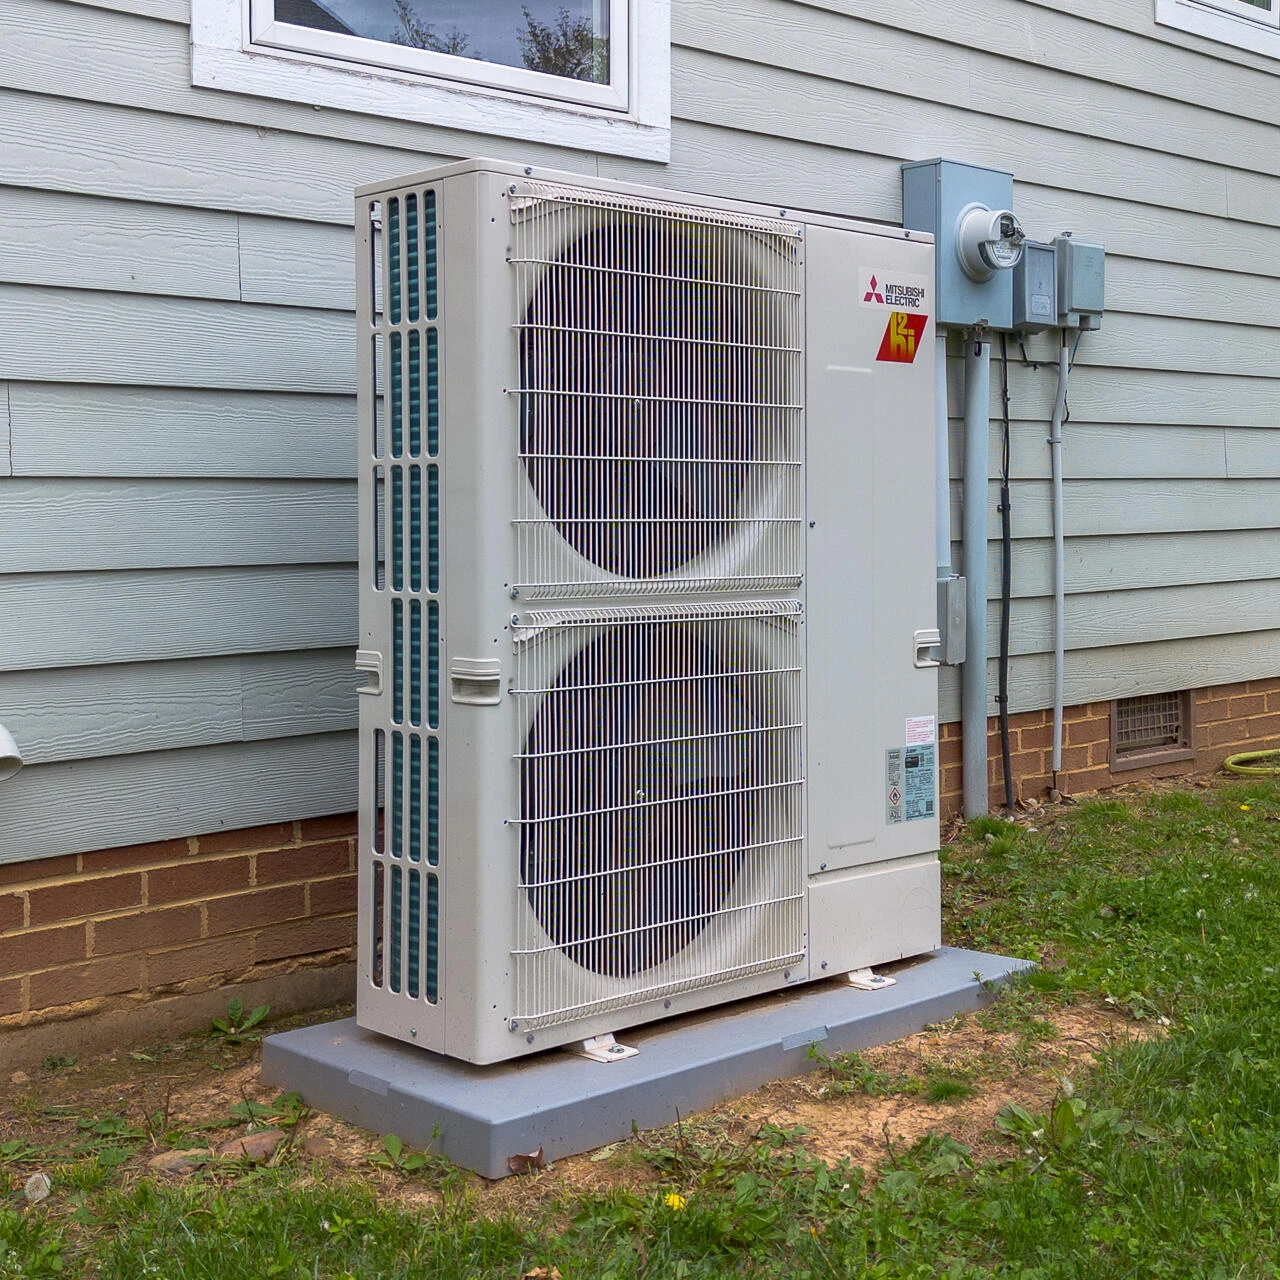
- replaced old propane-fueled forced air furnace with new high-end Mitsubishi HVAC system, April Aire dehumidifier, and specialty air filter; installation by Natural Bridge Heating & Air; 12-year product/parts warranty, 2-year labor warranty; underground propane tank remains in place and could fuel a gas stove, gas fireplace, or a generator if those were to be added.
A detached garage provides plenty of room for 1 or 2 vehicles, plus additional space for storage.
UPDATES BY OWNER in 2024:
- new GE washer and dryer installed; doors for laundry closet currently stored in basement
- all interior spaces (walls, ceilings, trim, doors) refreshed with neutral Benjamin Moore paints
- replaced carpeting in secondary bedrooms with engineered laminate flooring
- front porch railing balusters secured and repaired
- back porch/deck updated with new structural support posts and refreshed paint
- upgraded kitchen lighting with additional recessed fixtures and new undercabinet fixtures with custom wood trim
- upgraded lighting in hallway and foyer
- new MOEN bathroom faucet in primary bath
UPDATES BY OWNER IN 2025:
- closet doors in foyer "pantry" converted from sliders to hinged
- added oversized mirror in primary bath
- repaired window screens
- landscape improvements: removal of berm along sidewalk; removal of tree and tree stump too close to driveway; established front lawn area after clearing out rocks and debris; trimmed lower limbs from Leyland cypress alongside house
- replaced garage door spring for improved operation
UPDATES BY OWNER IN 2026:
- replaced old propane-fueled forced air furnace with new high-end Mitsubishi HVAC system, April Aire dehumidifier, and specialty air filter; installation by Natural Bridge Heating & Air; 12-year product/parts warranty, 2-year labor warranty; underground propane tank remains in place and could fuel a gas stove, gas fireplace, or a generator if those were to be added.
Property Details
Interior
- Bedrooms
- 3
- Bathrooms
- 3
Exterior & Lot
- Lot Size
- 0.25 acres
- Year Built
- 2005
Location
- Subdivision
- Woodridge
- County
- Rockbridge
- ZIP Code
- 24450
Financial
- Annual Taxes
- $2,435
Utilities
- Sewer
- Public Sewer
Schools
- Elementary
- Central
- Middle School
- Maury River
- High School
- Rockbridge Co
Interior Features
Ceiling Fan(s), Storage, Walk-in Closet
Appliances
As Is, Dishwasher, Disposal, Dryer Hookup, Microwave, Refrigerator, Smoke Detector, Washer Hookup, Air Cleaner, Electric Range, Electric
Heating
Heat Pump, Electric
Cooling
Central Cooling, Heat Pump Electric
Lot Features
Cul-De-Sac
Location
Listing Information
- MLS #
- 139948
- Listing Agent
- Leslie A Giles
- Listing Office
- Lexington Real Estate Connection
- Listed Date
- Jul 8, 2026

Contact Megan Eberle About This Property
Interested in 90 Woodridge Ln? Send us a message and we'll get back to you.