+105 more
/ 110
+100
$1,995,000
6 bd
7 ba
7,306 sqft
5122 Old Virginia Springs RD
Roanoke, VA 24014
Sold
959 days on market
Property Type
Residential
Year Built
1934
Lot Size
170.00 acres
Garage
3 spaces
About This Property
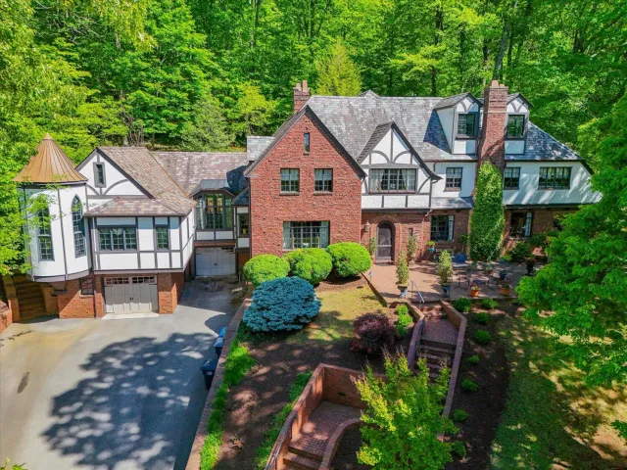
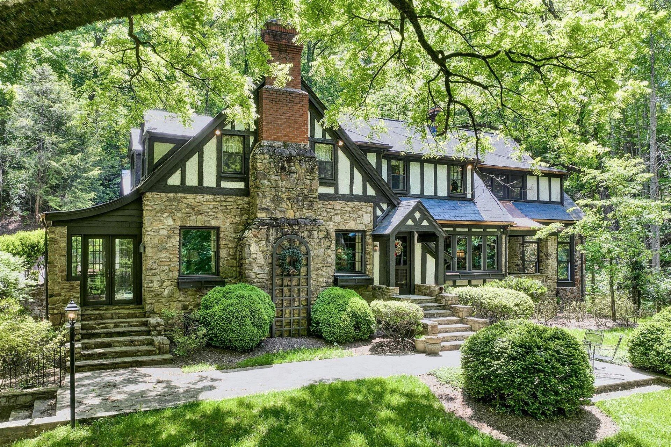
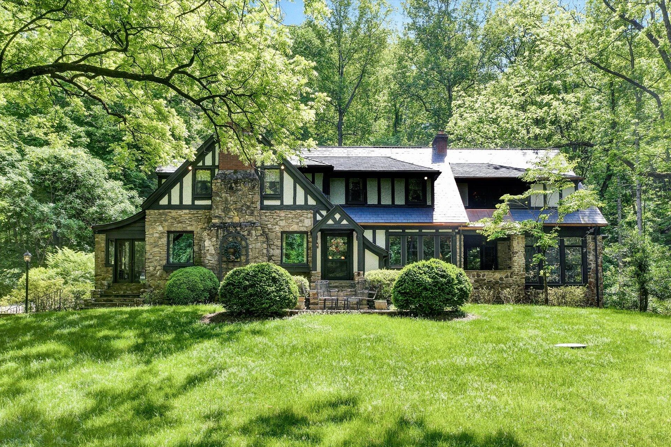
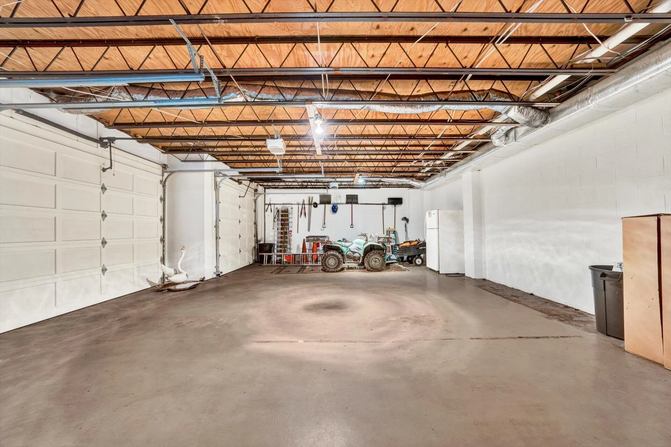
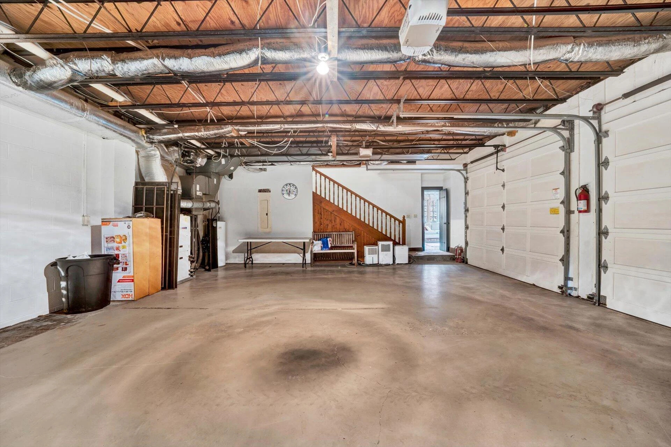
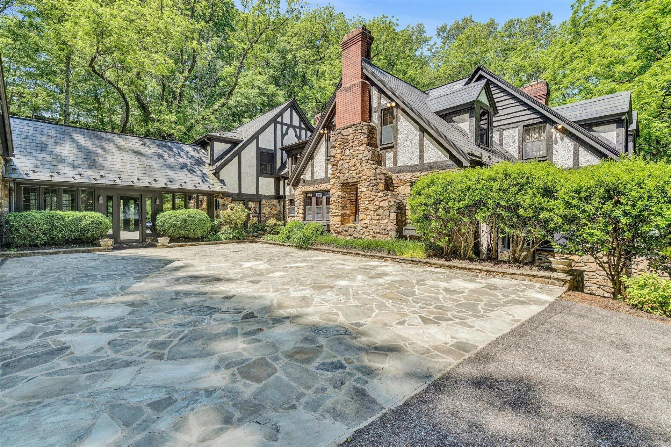
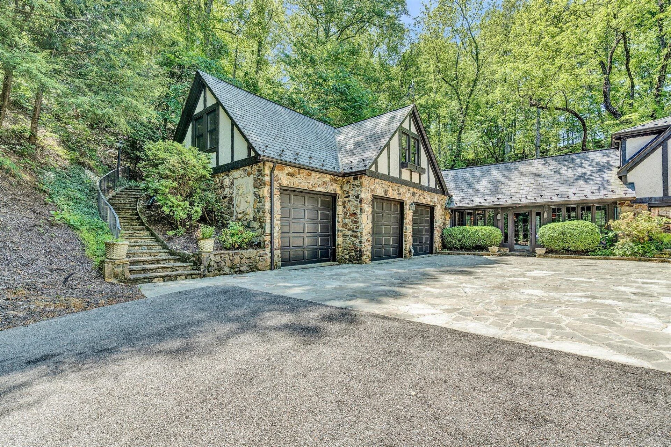
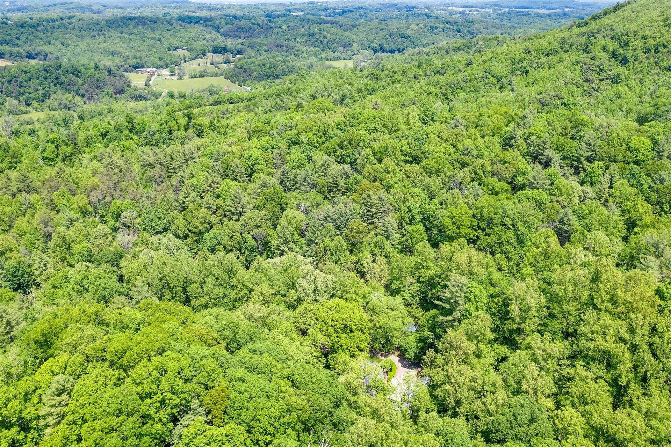
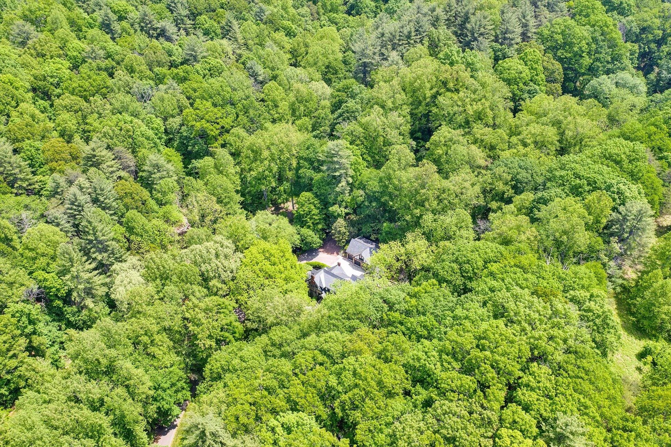
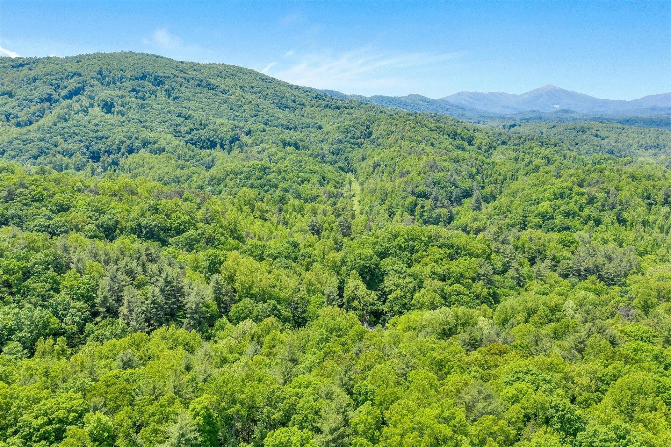
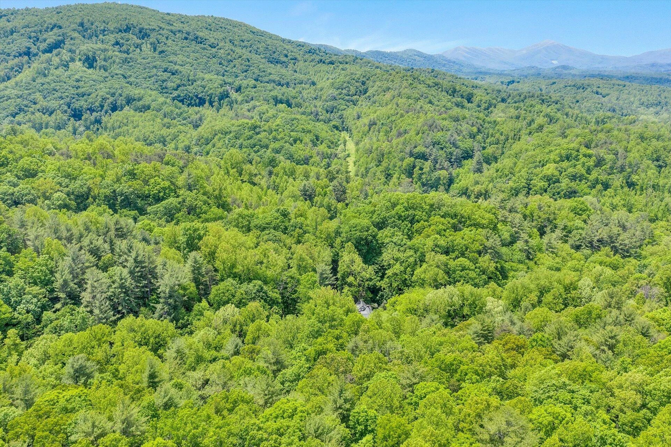
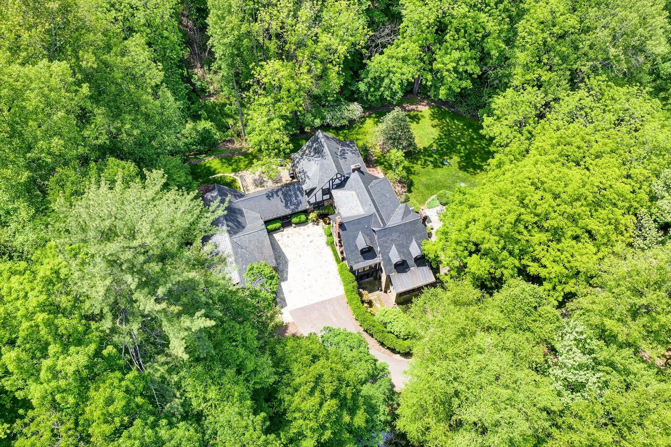
Stunning 15th Century English Tudor-style estate (Circa 1934) & located in the Blue Ridge Mountains. A house located in England was copied & blue-printed by a Hotel Roanoke architect. This estate is approx 7,500 sq. ft of living space, nestled on 170+/- acres of forested land & a short 10 minutes from downtown Roanoke. Offers six spacious BR's, six full baths, seven fireplaces, and a 3-car garage.
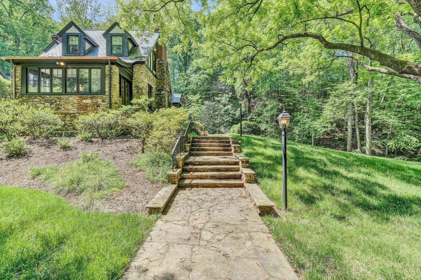
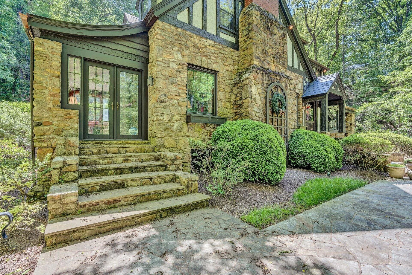
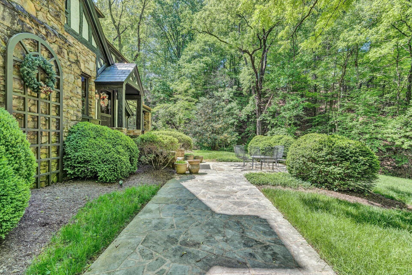
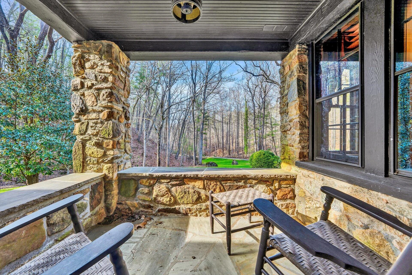
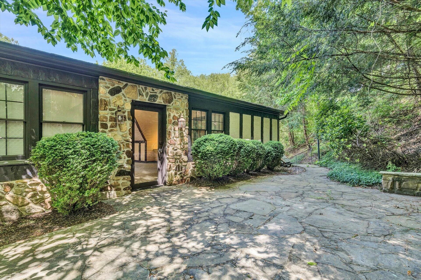
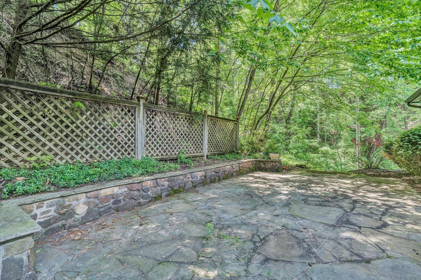
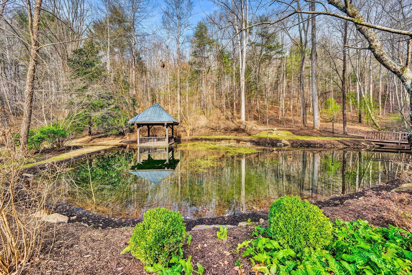
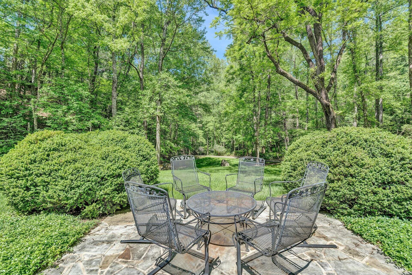
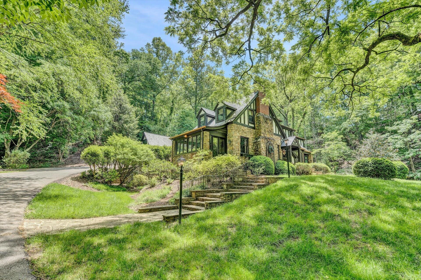
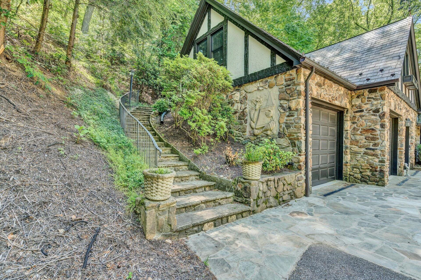
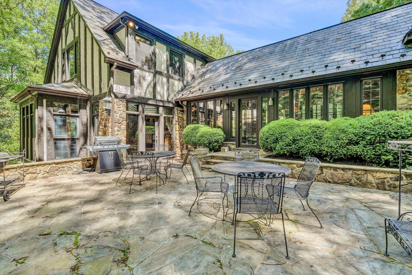
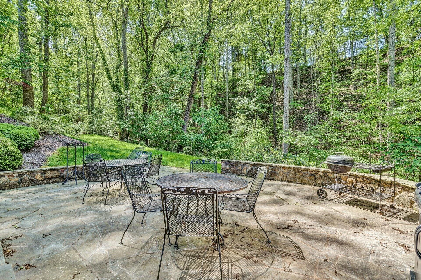
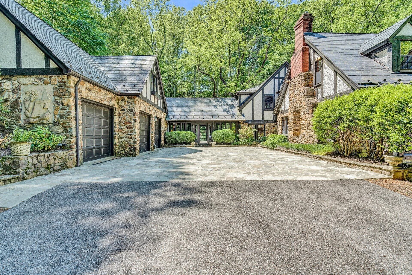
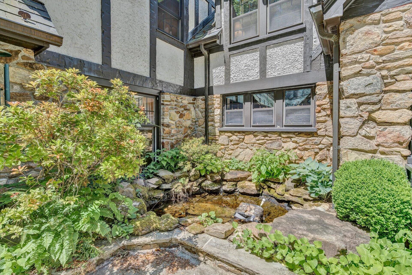
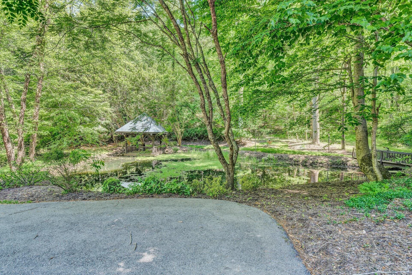
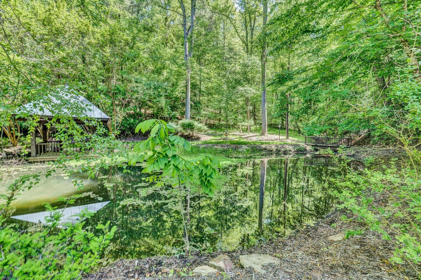
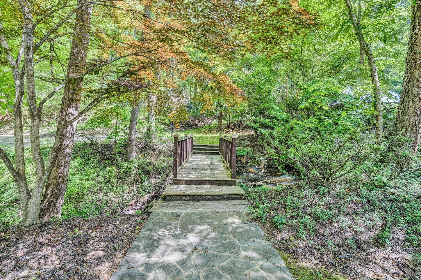
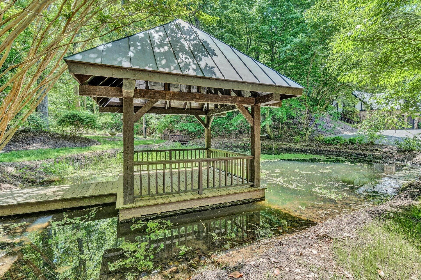
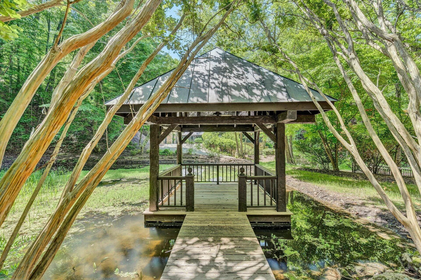
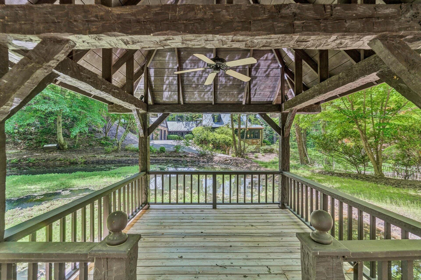
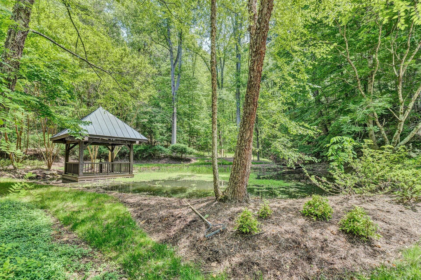
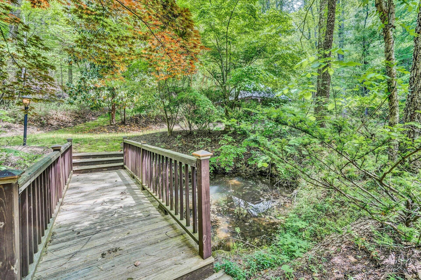
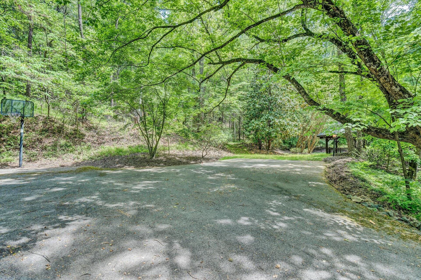
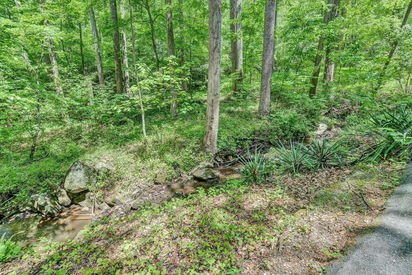
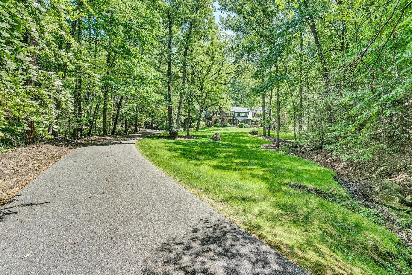
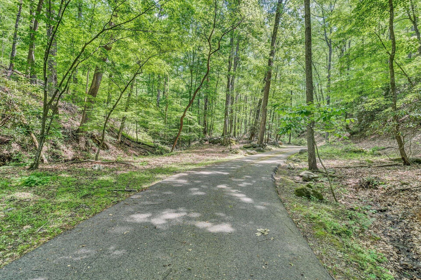
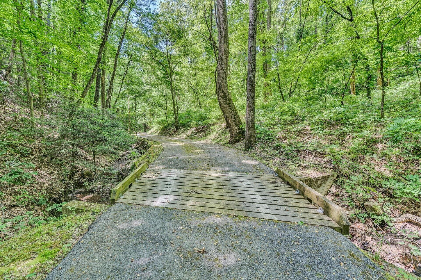
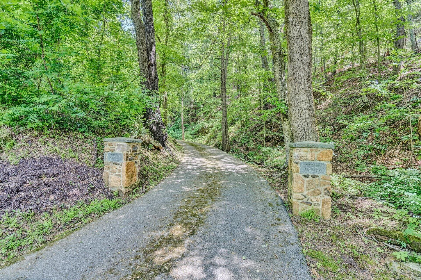
The homes' Tudor-style exterior architecture is sure to impress as drive a quarter mile driveway through the woods & over a bridged creek to open space of lawn & breath-taking home ahead. You will see its characteristic hand-hewn, half-timbering stucco, steep slate roofing, copper guttering, private porches with hand-hewn beams & copper roofing; and stonework from stone found on the property. The fairy-tale setting has several streams, a waterfall & picturesque pond with large gazebo built over the edge of the water. The estate grounds provide opportunities to fish, hunt, hike or just enjoy nature & the solitude. A large parking area & grassy field can be utilized for volleyball, croquet, basketball, playground equipment & parking 20 or more cars. This property, indoors and outside, is well-suited for hosting parties, events, barbeques, large gatherings & is undoubtedly an entertainer's paradise. The hunting enthusiasts will find a rich variety of wildlife, including white tail deer, turkeys, black bear & small game throughout the adjoining acres.
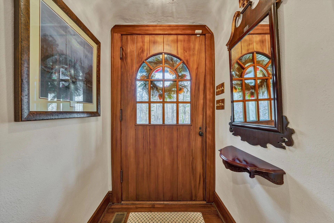
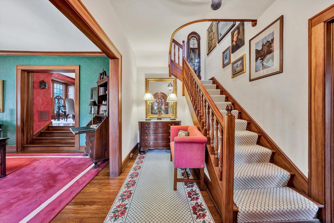
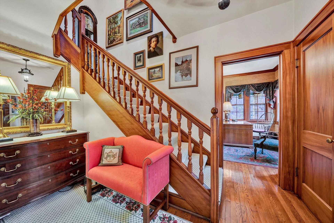
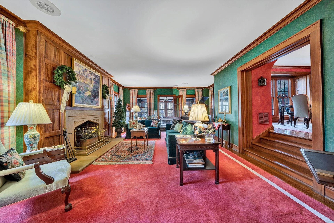
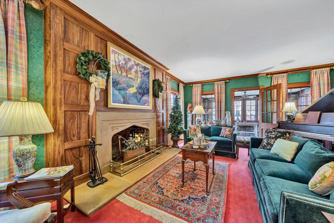
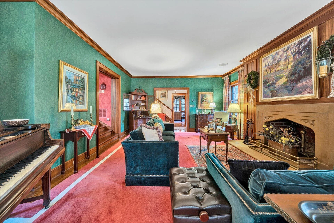
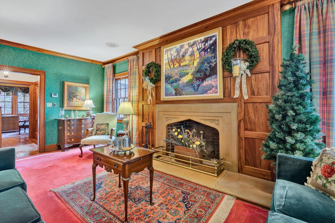
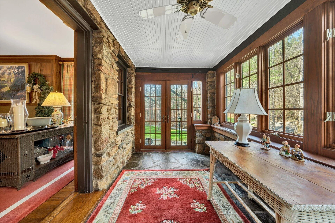
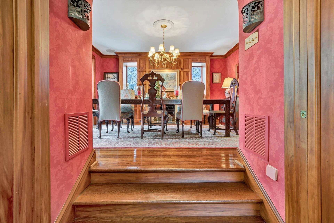
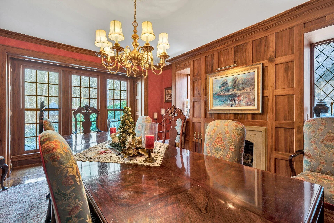
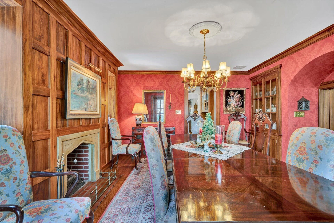
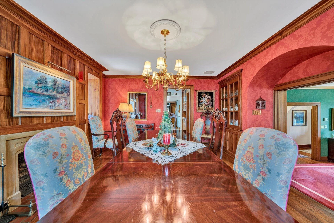
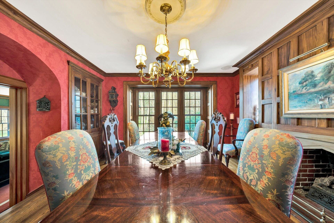
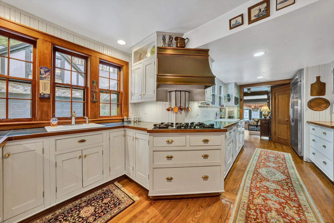
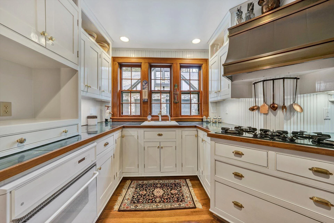
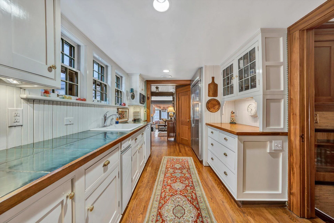
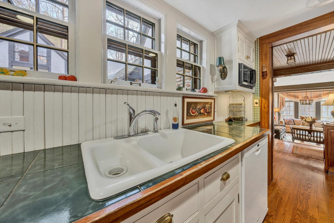
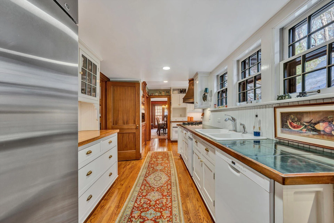
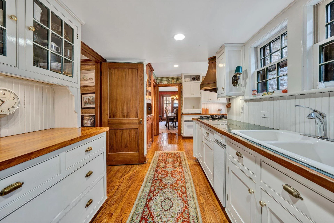
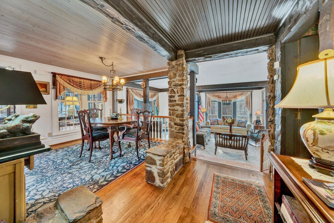
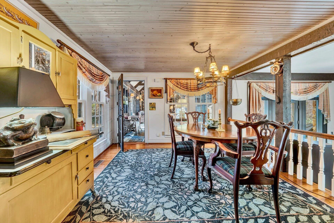
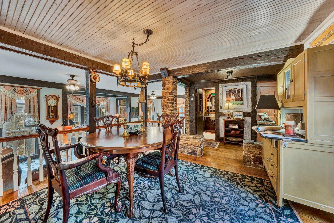
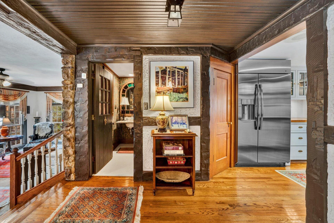
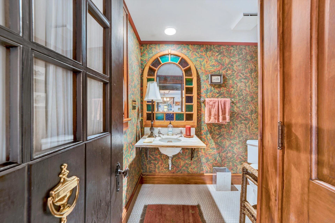
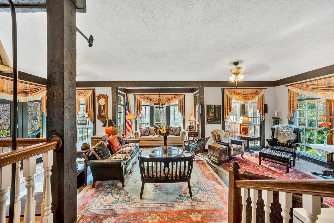
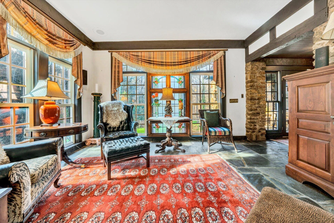
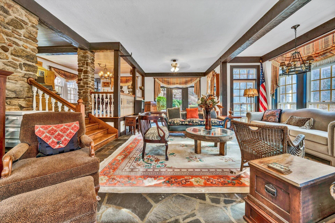
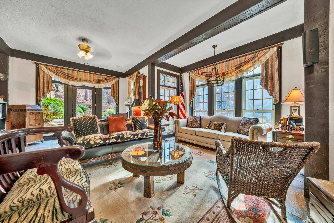
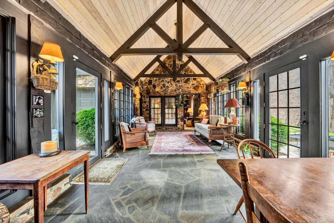
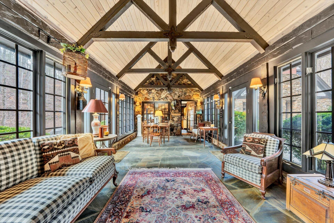
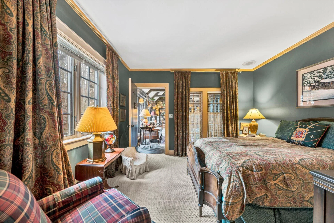
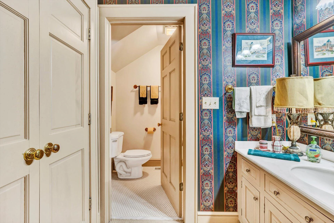
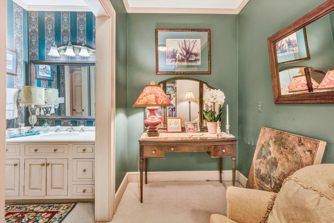
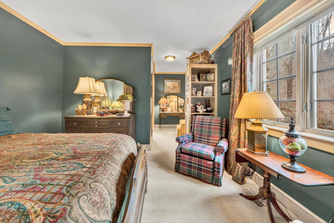
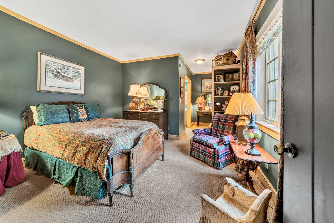
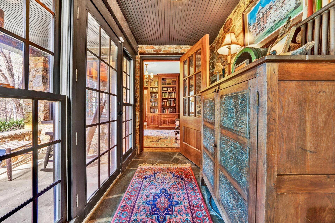
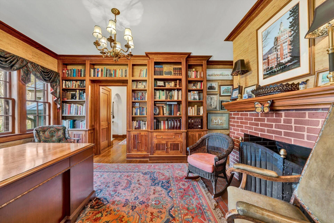
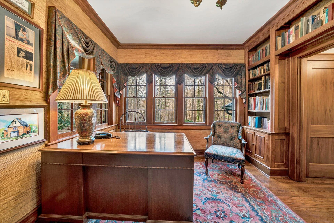
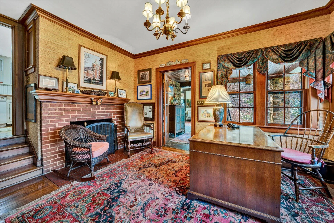
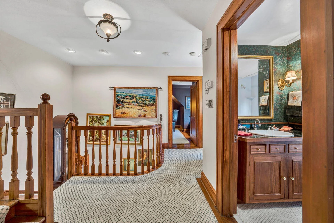
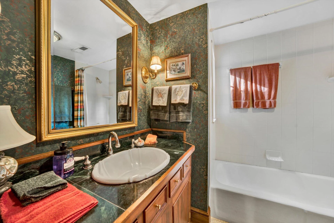
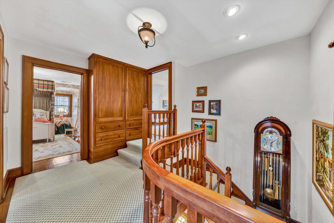
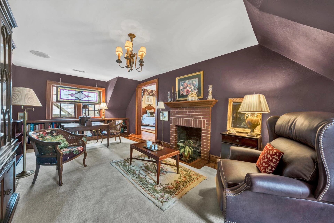
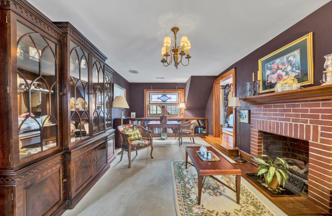
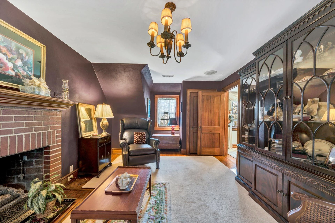
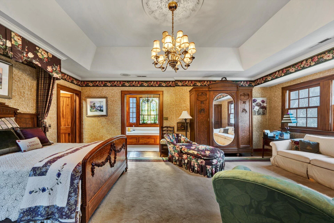
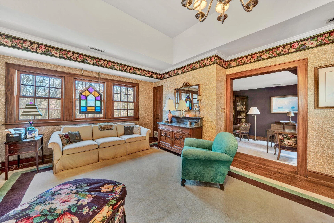
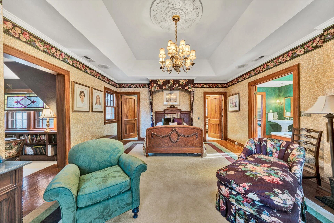
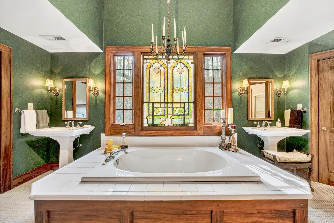
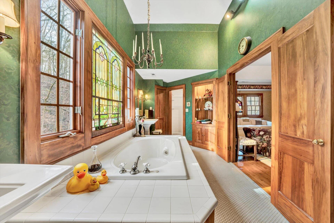
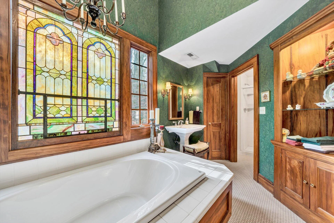
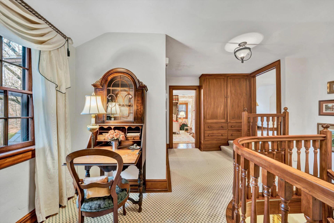
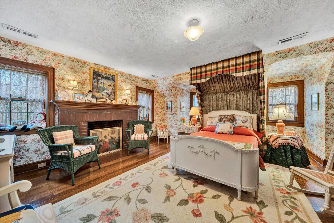
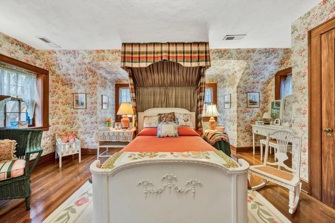
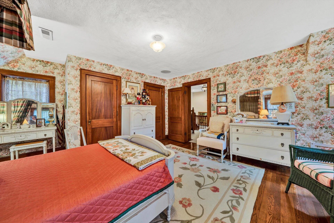
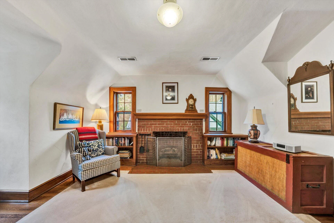
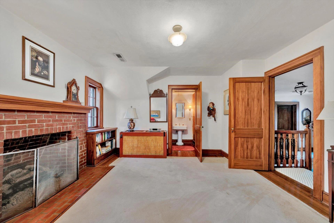
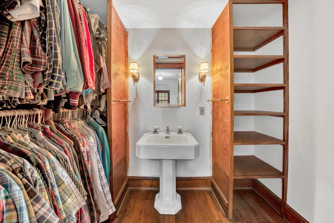
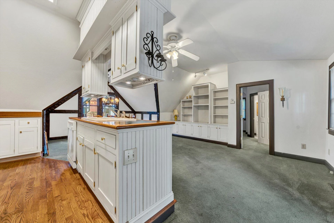
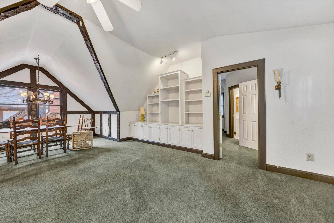
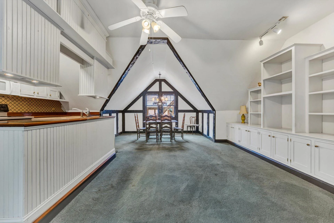
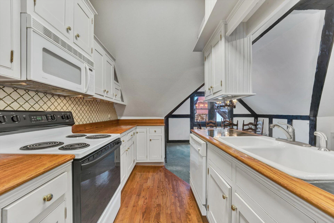
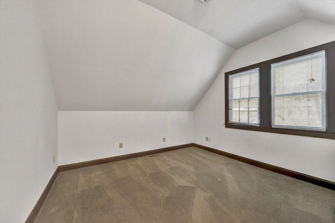
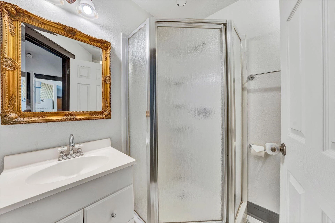
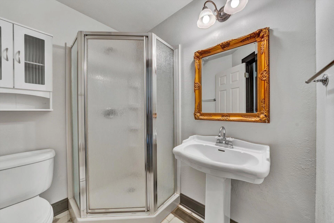
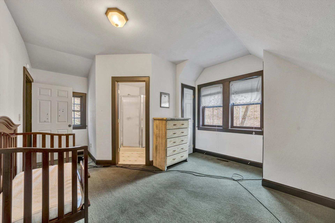
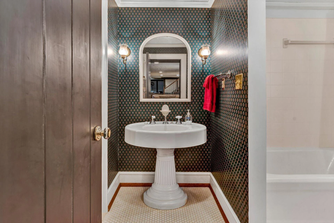
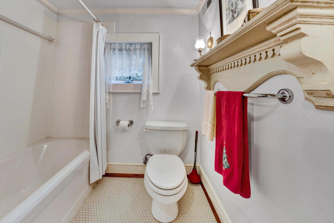
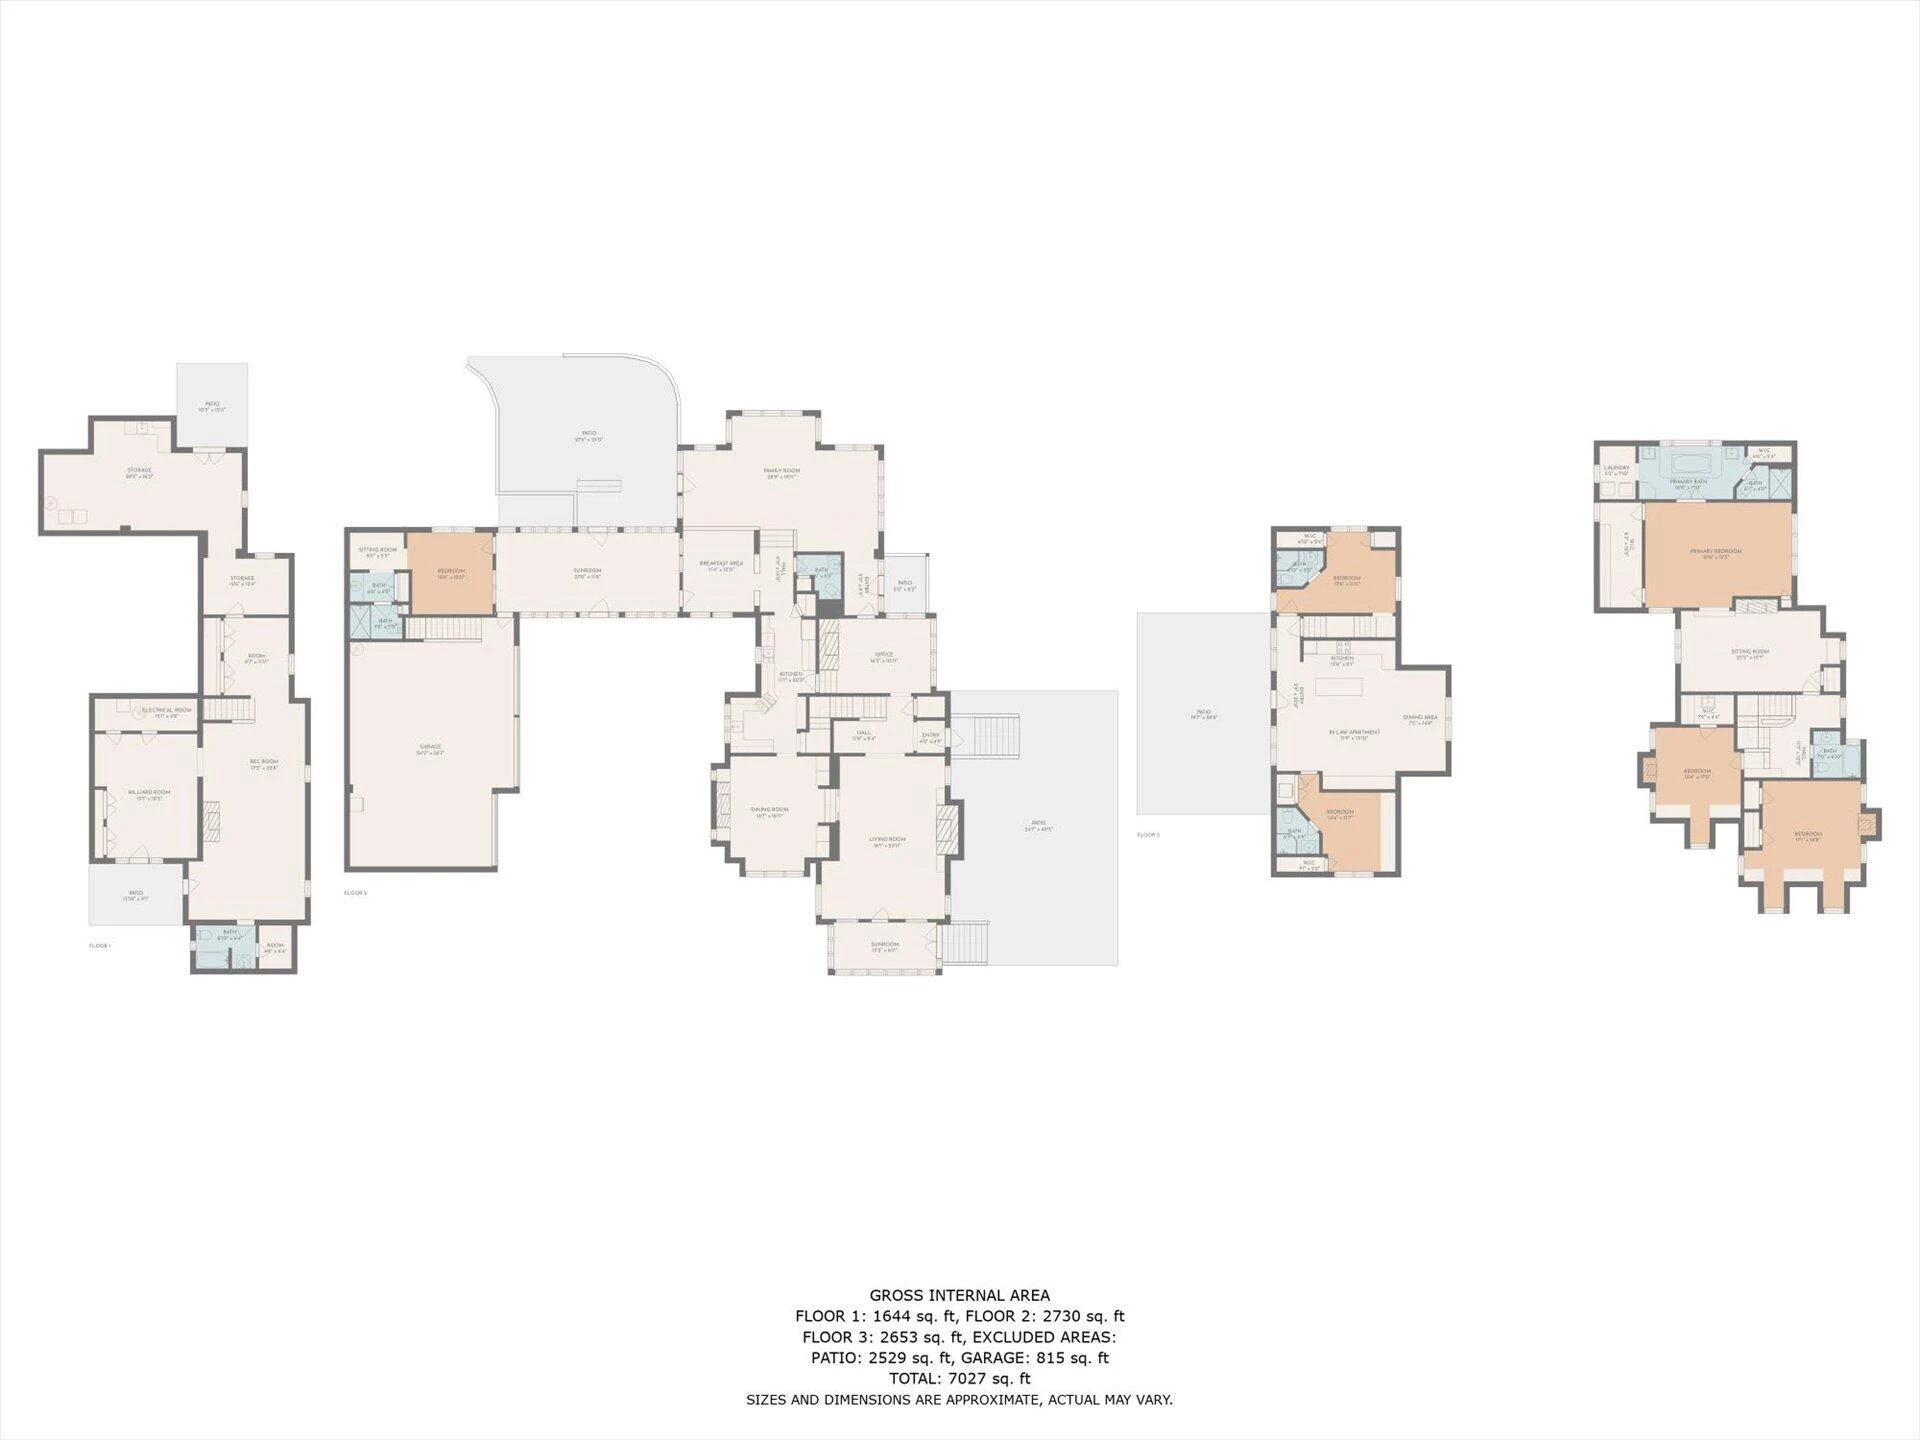
The interior's six BR's & baths include a main-level guest/in-law suite & a 2nd floor master suite with adjoining sitting room & large bath with jacuzzi, shower & two pedestal sinks. Above the garage & in-law suite is a two BR, two bath suite with patio, kitchen, dining/living area, laundry closet with stacked washer/dryer. . .ideal for your short-term or long-term guests or family members. An atrium/connector joins garage & all guest quarters to the main house. It has a vaulted ceiling, heavy hand-hewn timbers, a flagstone floor, tall windows & natural stone walls that are works of art. The main level of the house has a breakfast room; half bath; very big family room with flagstone floors, a stone wall & heavy timbers; a library; a kitchen with custom copper hood, butler's cabinet & two sinks; a formal dining room with floor to ceiling windows & hidden storage cabinets. From the dining room, step down through an archway & rare double pocket doors to the beautiful formal living room. All woodwork, shelving & cabinetry is red gum , flooring is polyurethaned narrow plank oak.
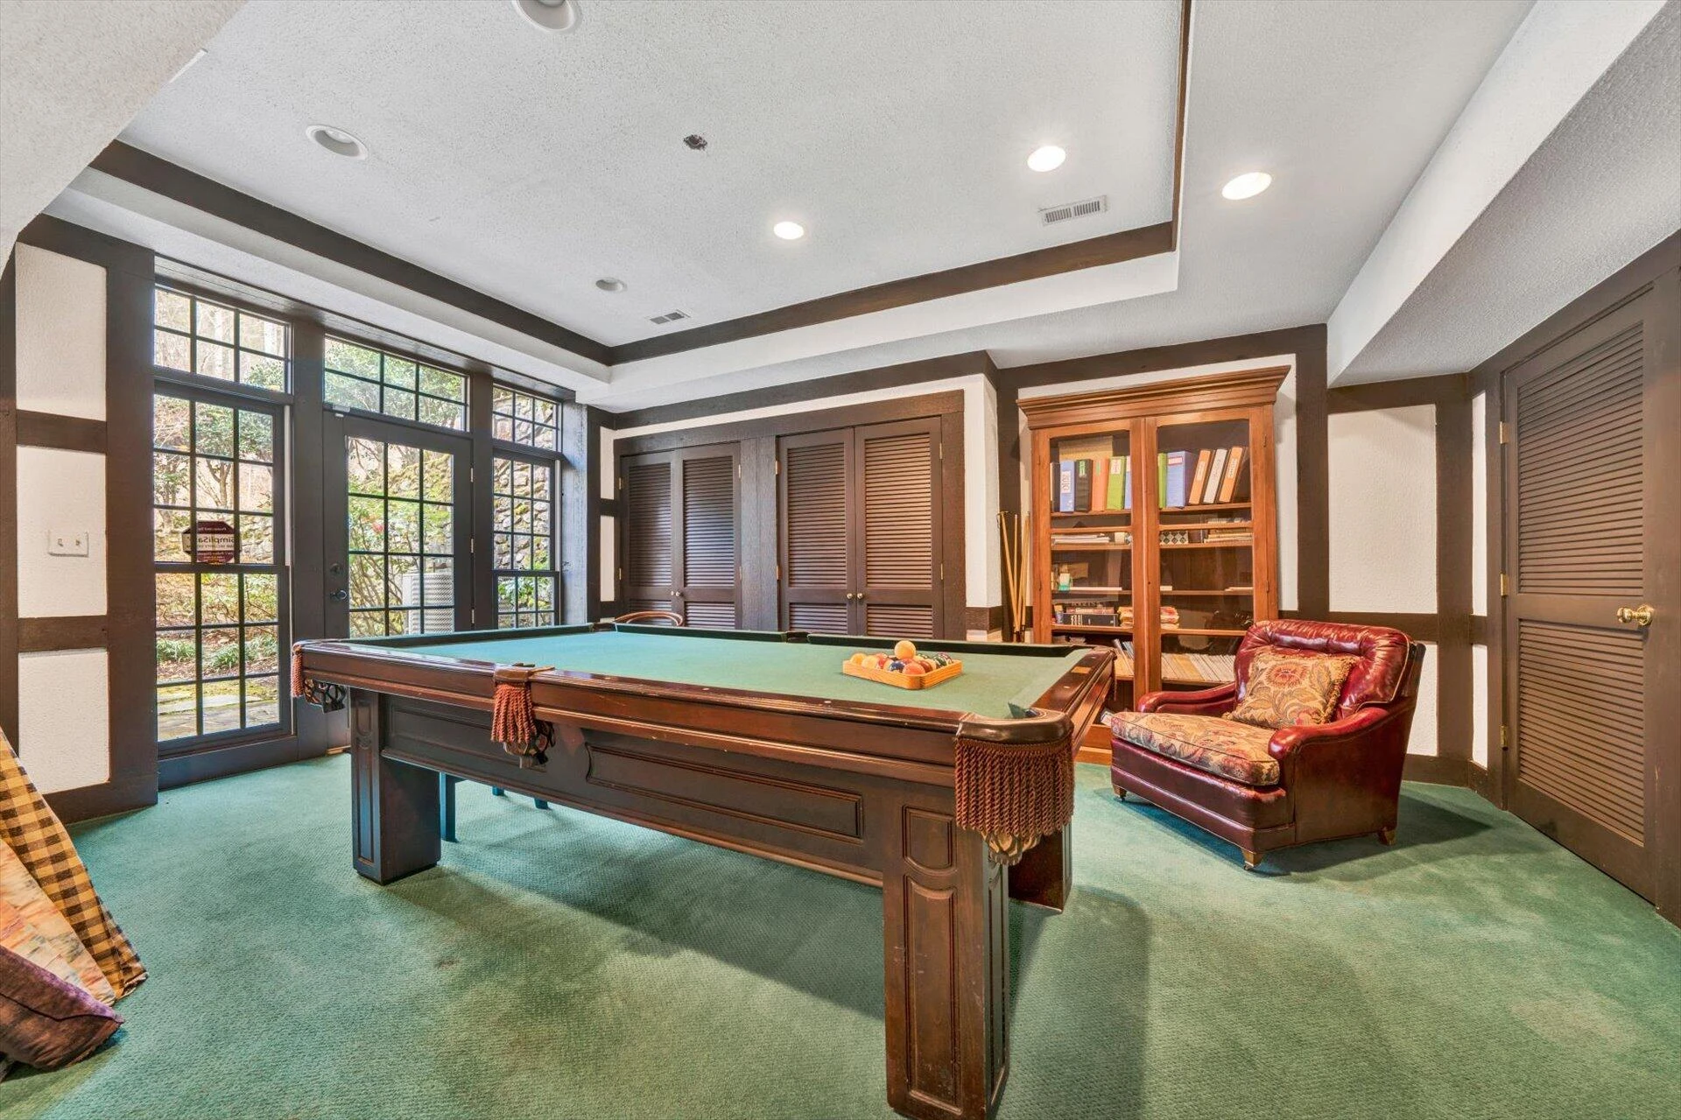
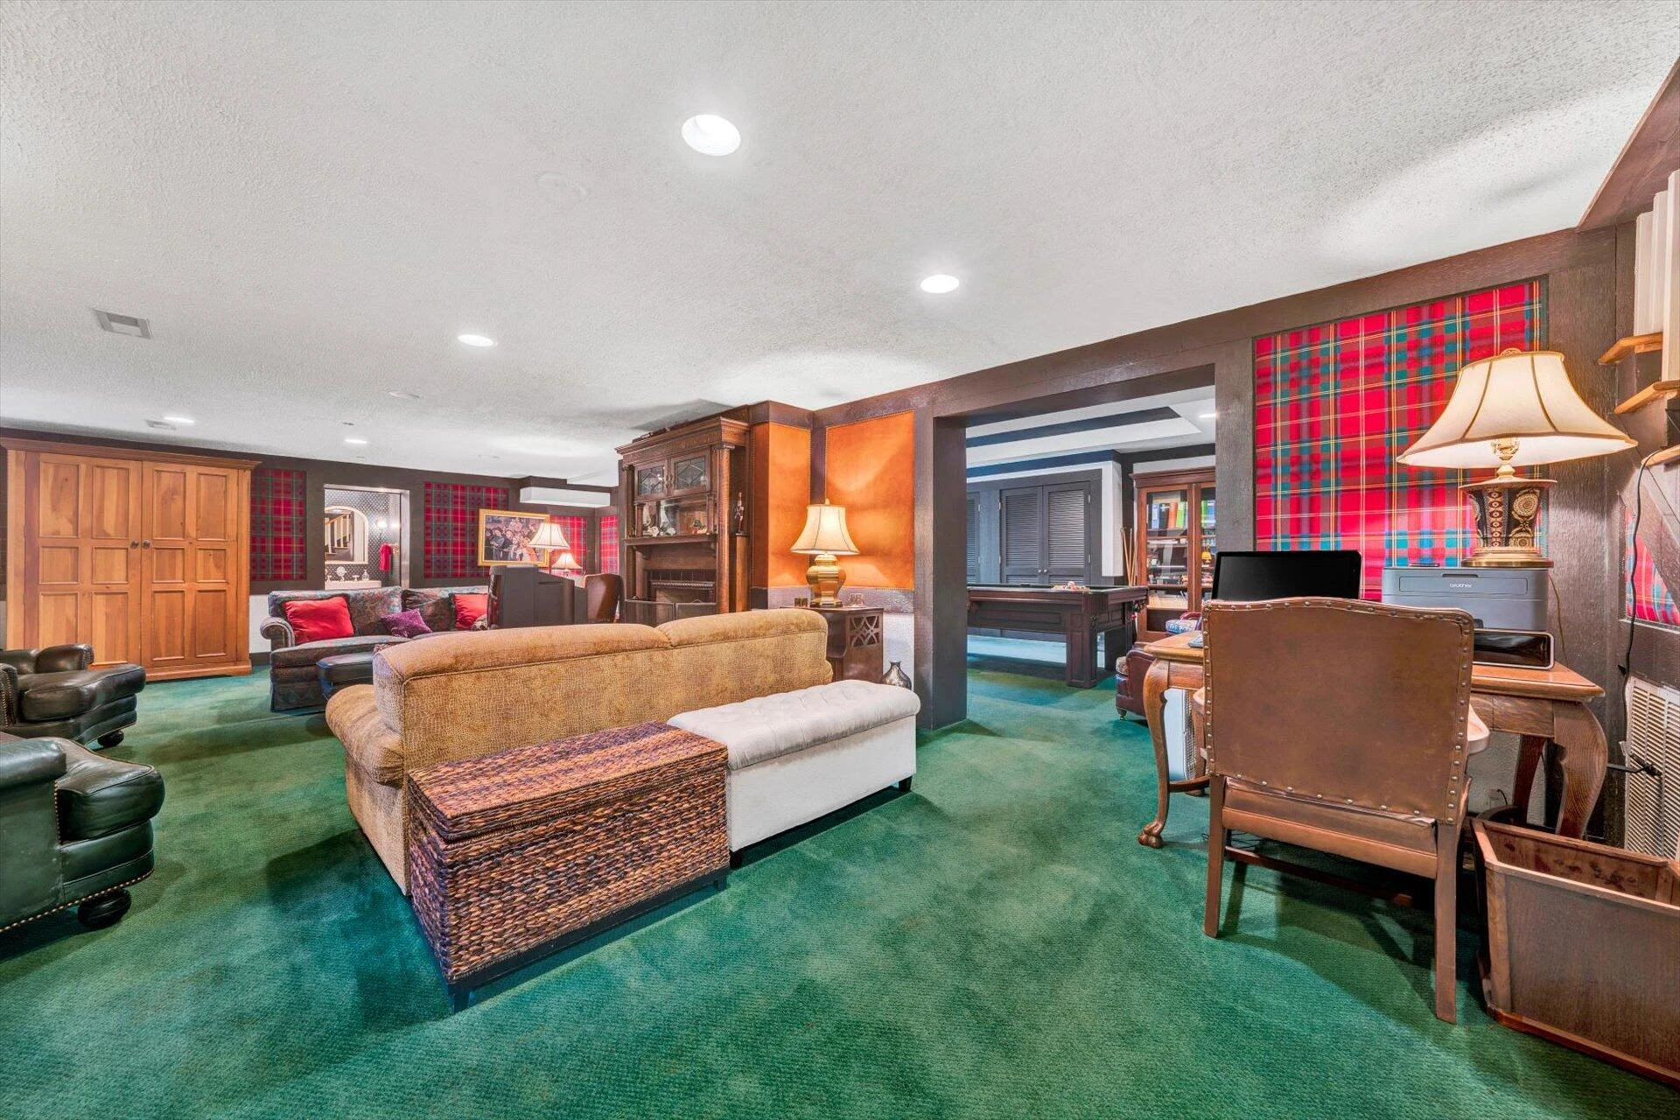
The basement is a finished area with pool table room, a full bathroom, tiger oak fireplace surround, family room (could a bedroom with sitting area) & carpeted floor. Walls are upholstered with leather & wool plaid. Separately is a storage area & work room.
A rare opportunity to own a piece of history & luxury as a family residence, B&B or hunting lodge. Owners have hosted several family weddings & reunions using house & grounds.
Location is 35 minutes from Bridgewater at Smith Mountain Lake & 17 minutes from Ballyhack Golf Course designed by Lester George. Roanoke Memorial Hospital is 15 minutes away & 24 minutes to Lewis-Gale. Major cities are Richmond (3 hrs), Greensboro (2 hrs), Raleigh (3 hrs), Charlotte (3 hrs), D.C. (4 hrs) & Atlanta (7 hrs), then home to a more rural & quiet suburban setting.
Come see today & discover the unparalleled beauty of this one-of-a-kind property! Create wonderful memories.
The homes' Tudor-style exterior architecture is sure to impress as drive a quarter mile driveway through the woods & over a bridged creek to open space of lawn & breath-taking home ahead. You will see its characteristic hand-hewn, half-timbering stucco, steep slate roofing, copper guttering, private porches with hand-hewn beams & copper roofing; and stonework from stone found on the property. The fairy-tale setting has several streams, a waterfall & picturesque pond with large gazebo built over the edge of the water. The estate grounds provide opportunities to fish, hunt, hike or just enjoy nature & the solitude. A large parking area & grassy field can be utilized for volleyball, croquet, basketball, playground equipment & parking 20 or more cars. This property, indoors and outside, is well-suited for hosting parties, events, barbeques, large gatherings & is undoubtedly an entertainer's paradise. The hunting enthusiasts will find a rich variety of wildlife, including white tail deer, turkeys, black bear & small game throughout the adjoining acres.
The interior's six BR's & baths include a main-level guest/in-law suite & a 2nd floor master suite with adjoining sitting room & large bath with jacuzzi, shower & two pedestal sinks. Above the garage & in-law suite is a two BR, two bath suite with patio, kitchen, dining/living area, laundry closet with stacked washer/dryer. . .ideal for your short-term or long-term guests or family members. An atrium/connector joins garage & all guest quarters to the main house. It has a vaulted ceiling, heavy hand-hewn timbers, a flagstone floor, tall windows & natural stone walls that are works of art. The main level of the house has a breakfast room; half bath; very big family room with flagstone floors, a stone wall & heavy timbers; a library; a kitchen with custom copper hood, butler's cabinet & two sinks; a formal dining room with floor to ceiling windows & hidden storage cabinets. From the dining room, step down through an archway & rare double pocket doors to the beautiful formal living room. All woodwork, shelving & cabinetry is red gum , flooring is polyurethaned narrow plank oak.
The basement is a finished area with pool table room, a full bathroom, tiger oak fireplace surround, family room (could a bedroom with sitting area) & carpeted floor. Walls are upholstered with leather & wool plaid. Separately is a storage area & work room.
A rare opportunity to own a piece of history & luxury as a family residence, B&B or hunting lodge. Owners have hosted several family weddings & reunions using house & grounds.
Location is 35 minutes from Bridgewater at Smith Mountain Lake & 17 minutes from Ballyhack Golf Course designed by Lester George. Roanoke Memorial Hospital is 15 minutes away & 24 minutes to Lewis-Gale. Major cities are Richmond (3 hrs), Greensboro (2 hrs), Raleigh (3 hrs), Charlotte (3 hrs), D.C. (4 hrs) & Atlanta (7 hrs), then home to a more rural & quiet suburban setting.
Come see today & discover the unparalleled beauty of this one-of-a-kind property! Create wonderful memories.
Property Details
Interior
- Bedrooms
- 6
- Bathrooms
- 7
- Living Area
- 7,306 sqft
- Fireplace
- Yes
Exterior & Lot
- Lot Size
- 170.00 acres
- Year Built
- 1934
- Garage Spaces
- 3
Location
- Subdivision
- N/A
- County
- Roanoke County
- ZIP Code
- 24014
Financial
- Annual Taxes
- $6,295
Utilities
- Sewer
- Private Septic
Schools
- Elementary
- Mt. Pleasant
- Middle School
- William Byrd
- High School
- William Byrd
Interior Features
Wired for Sound, Ceiling Fan(s), Storage, Walk-In Closet(s), Whirlpool Bath, Wired for Data
Appliances
Wall Oven
Heating
Heat Pump Electric, Zoned, Geothermal
Cooling
Zoned, Geothermal
Patio & Porch Features
Front Porch, Rear Porch, Covered Porch, Patio
Location
Listing Information
- MLS #
- 895152
- Listing Agent
- KRIS LAYELL
- Listing Office
- BERKSHIRE HATHAWAY HOMESERVICES PREMIER, REALTORS® - MAIN
- Listed Date
- May 23, 2026

Contact Megan Eberle About This Property
Interested in 5122 Old Virginia Springs RD? Send us a message and we'll get back to you.