+41 more
/ 46
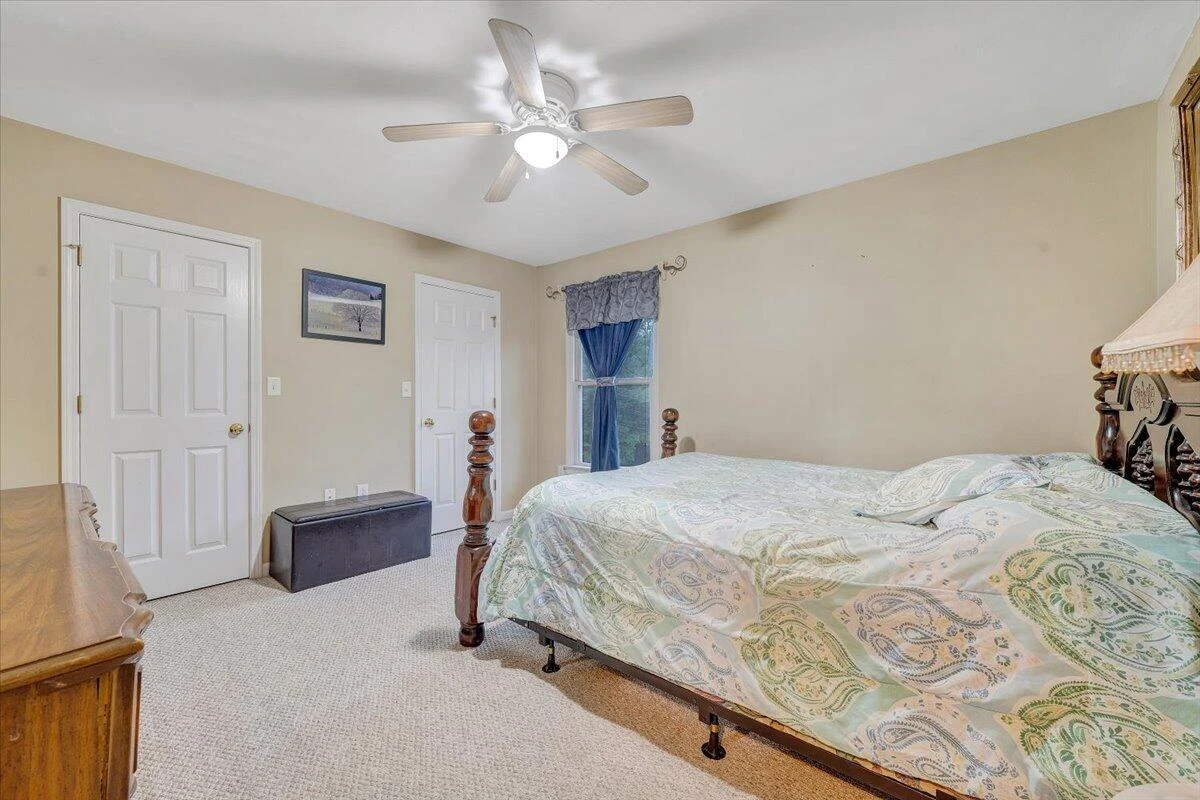
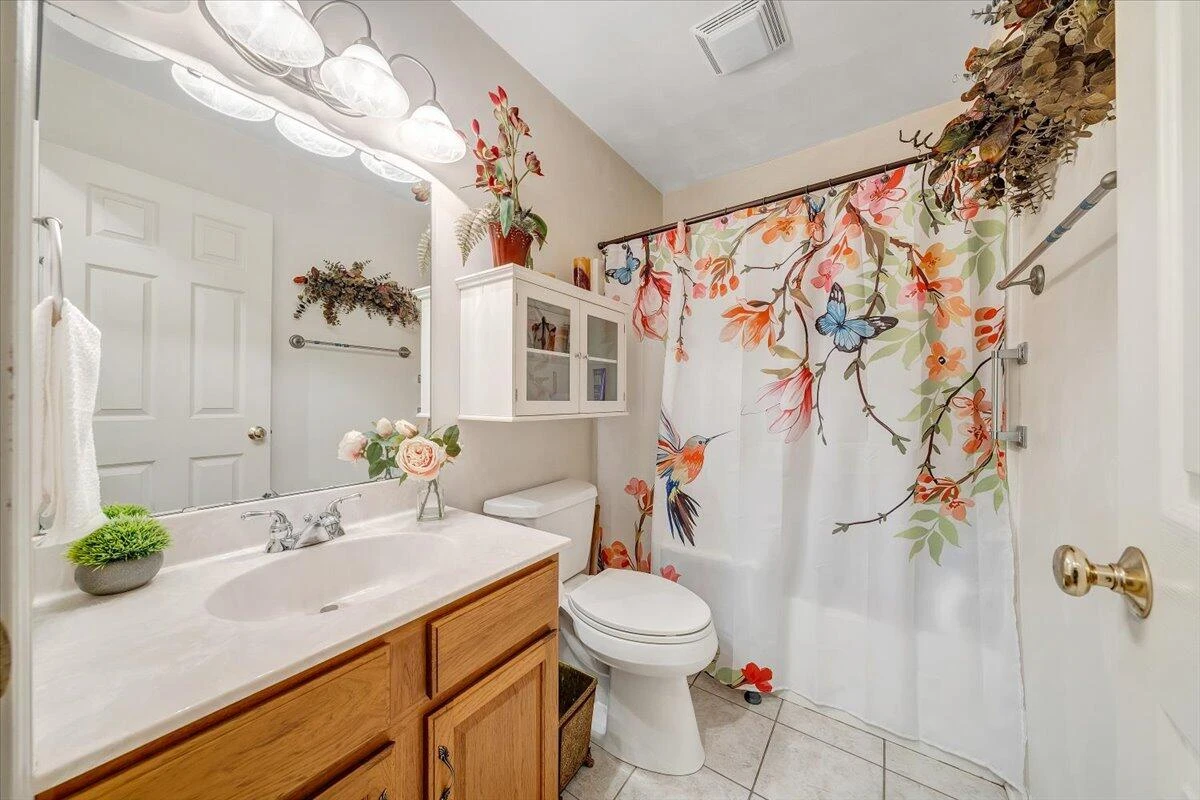
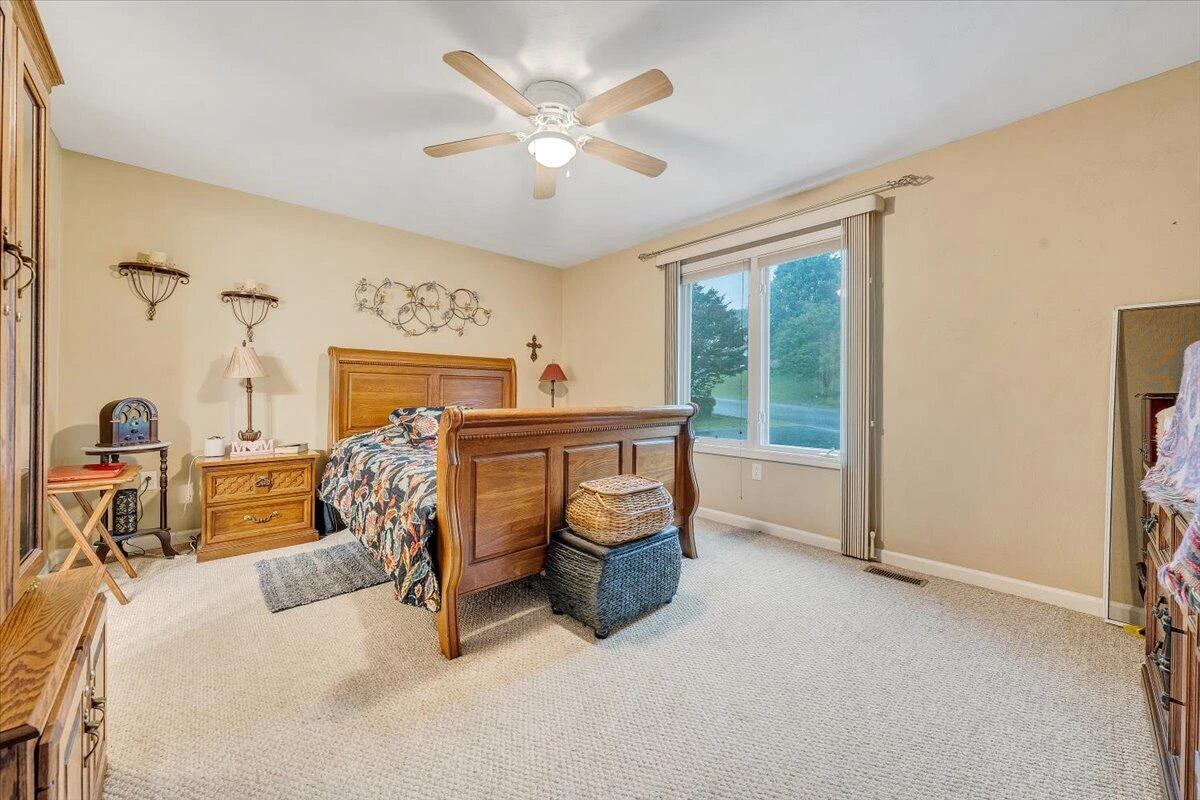
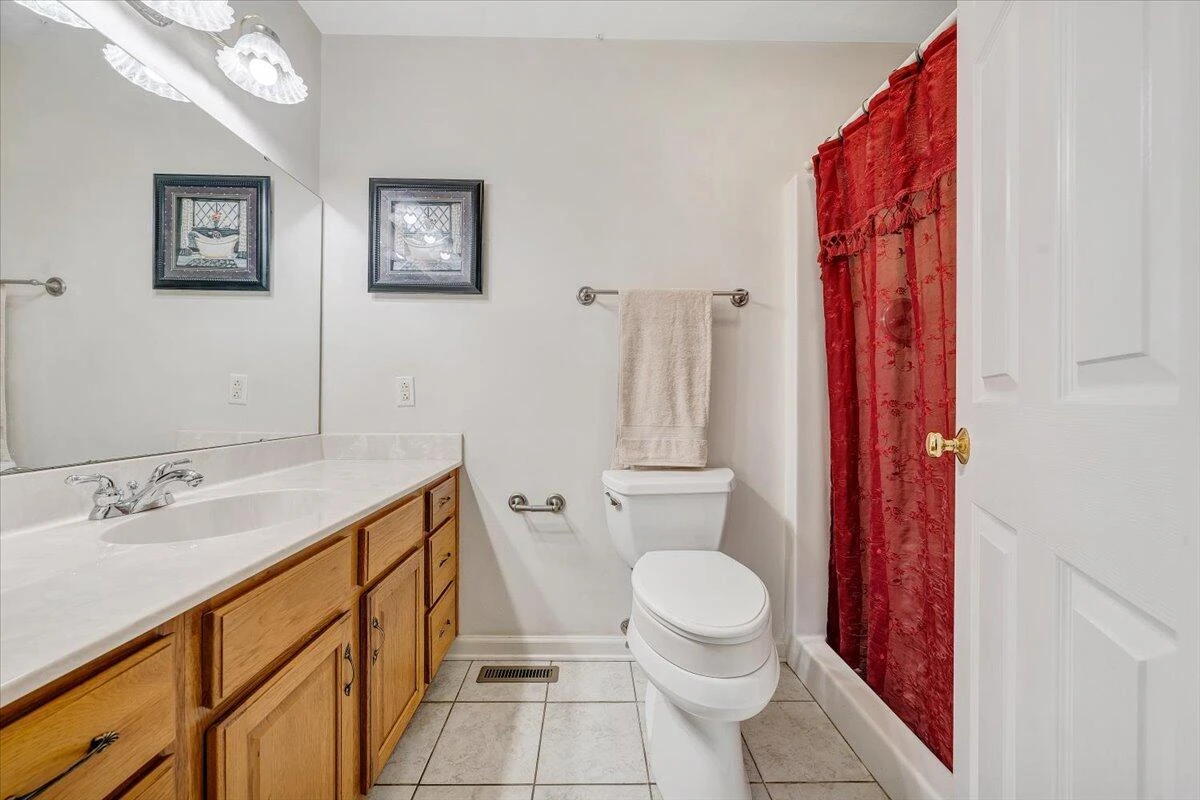
+36
$363,500
3 bd
3 ba
1,607 sqft
1341 Johnsbury CT NE
Roanoke, VA 24019
Sold
21 days on market
Property Type
Residential
Year Built
2003
Lot Size
0.40 acres
Garage
3 spaces
About This Property
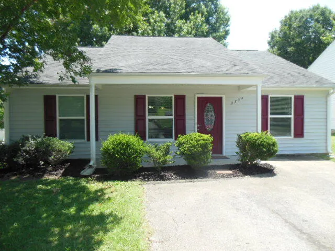
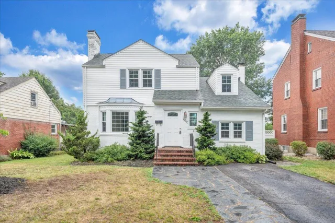
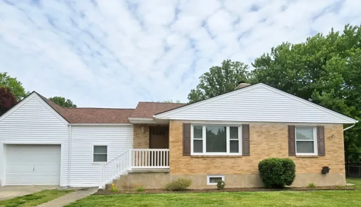
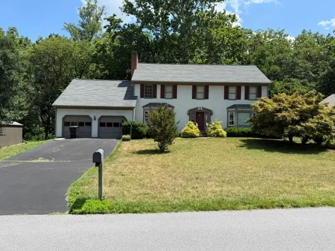
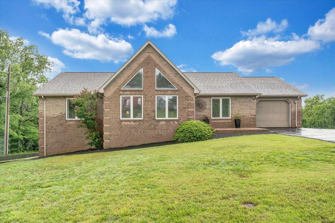
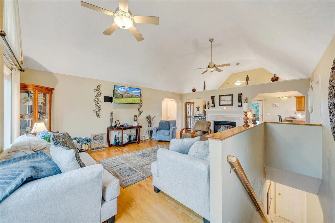
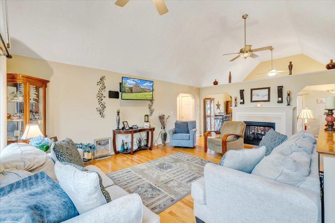
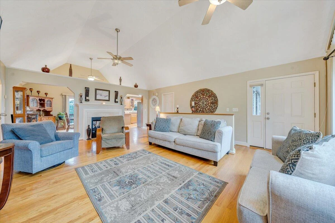
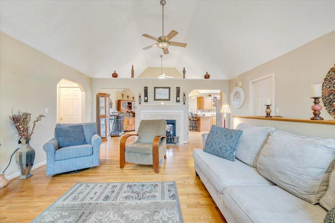
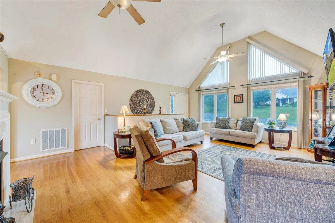
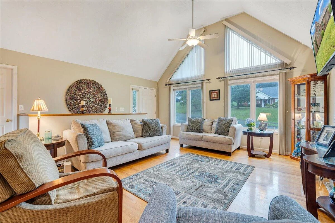
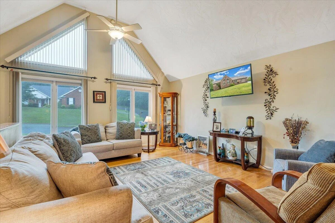
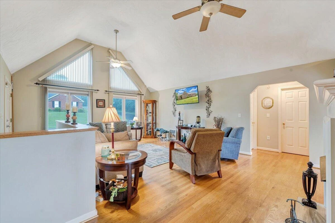
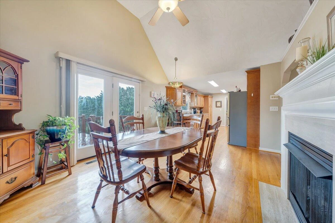
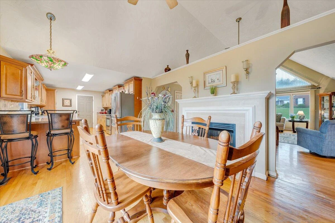
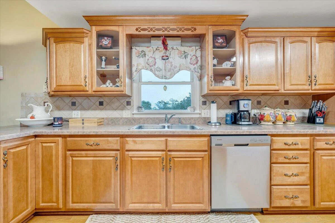
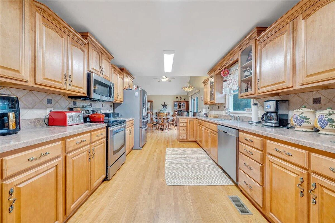
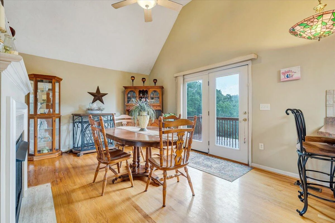
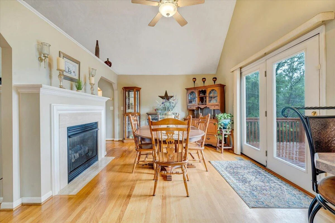
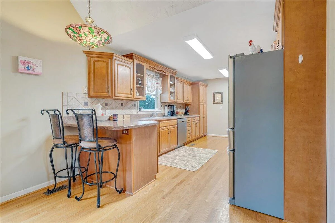
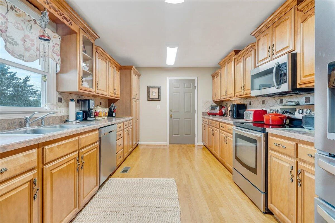
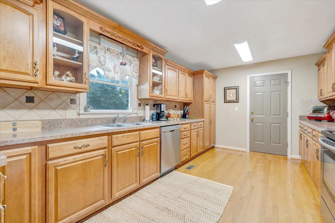
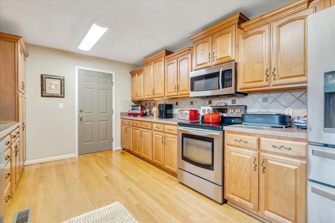
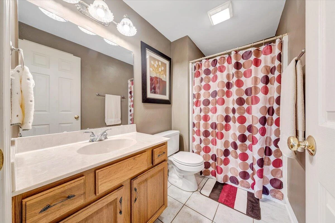
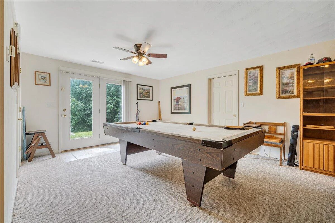
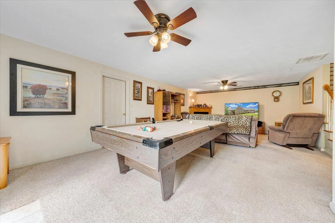
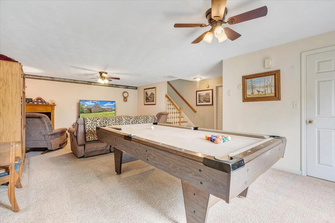
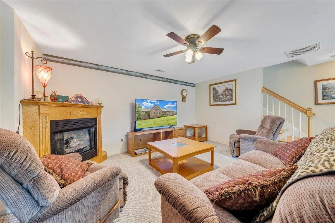
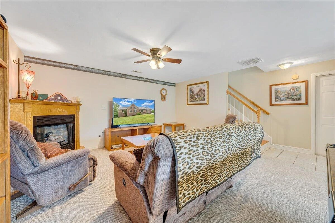
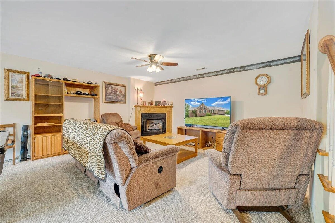
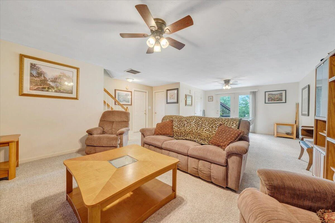
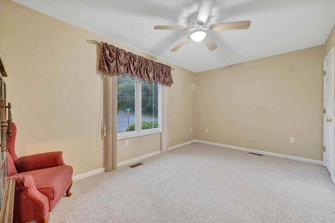
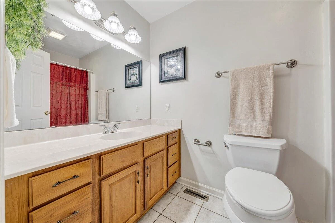
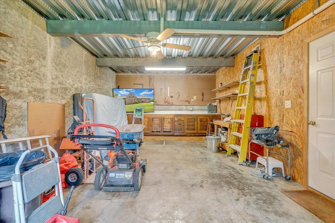
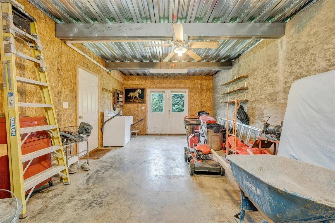
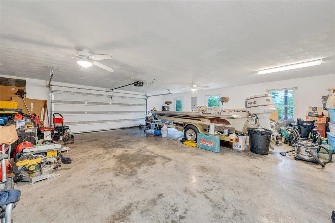
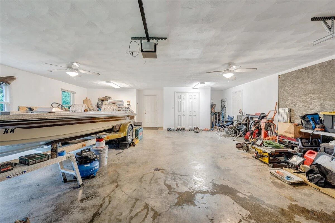
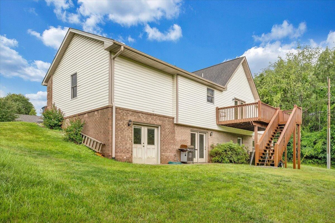
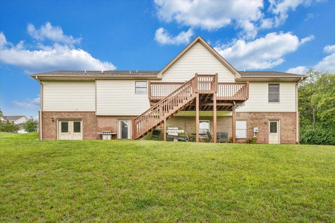
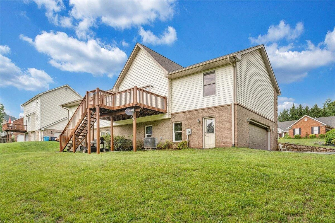
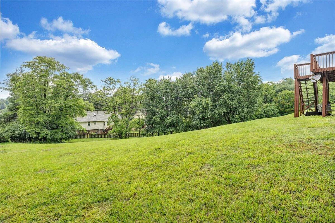
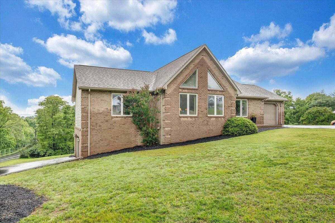
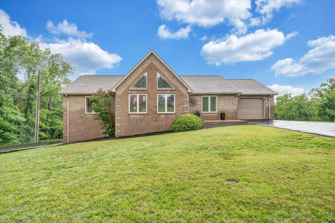
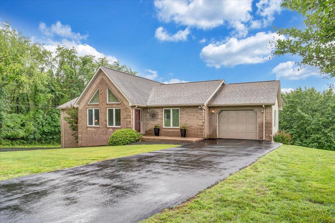
Spacious 3-bedroom, 3-bath home located on a corner lot in a quiet cul-de-sac. The open floor plan features hardwood floors in the main living areas, vaulted ceilings, and a double-sided fireplace that adds warmth to both the living and dining spaces. The large galley-style kitchen offers plenty of storage and prep space, perfect for everyday use. The lower level includes a versatile den—ideal for a media room, office, or playroom—and a 2-car garage. A 1-car garage on the main level provides added convenience. With three full bathrooms and a smart layout, this home offers comfort and functionality in a peaceful neighborhood setting.
Property Details
Interior
- Bedrooms
- 3
- Bathrooms
- 3
- Living Area
- 1,607 sqft
- Fireplace
- Yes
Exterior & Lot
- Lot Size
- 0.40 acres
- Year Built
- 2003
- Garage Spaces
- 3
Location
- Subdivision
- Monterey Estates
- County
- City of Roanoke
- ZIP Code
- 24019
Financial
- Annual Taxes
- $4,620
Utilities
- Sewer
- Public Sewer
Schools
- Elementary
- Monterey
- Middle School
- Lucy Addison
- High School
- William Fleming
Interior Features
Cathedral Ceiling(s), Storage
Appliances
Microwave Oven (Built In)
Heating
Heat Pump Electric
Cooling
Central Air
Patio & Porch Features
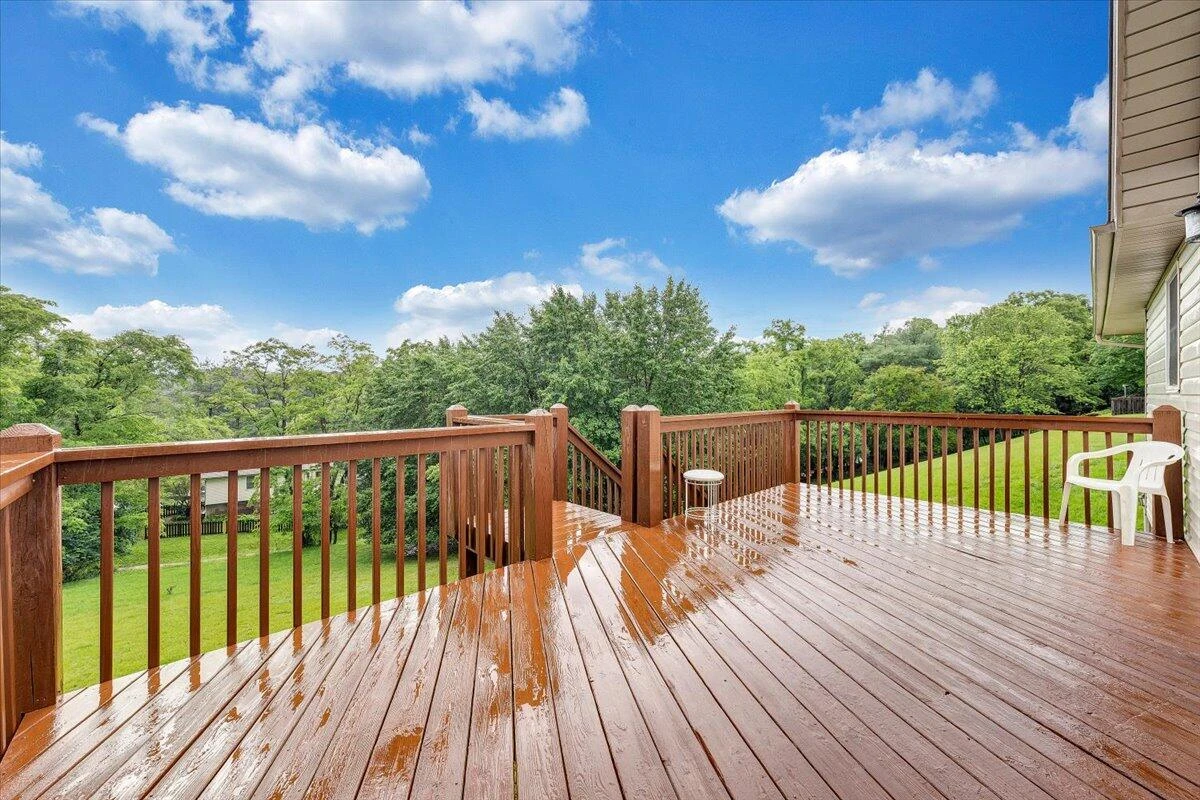
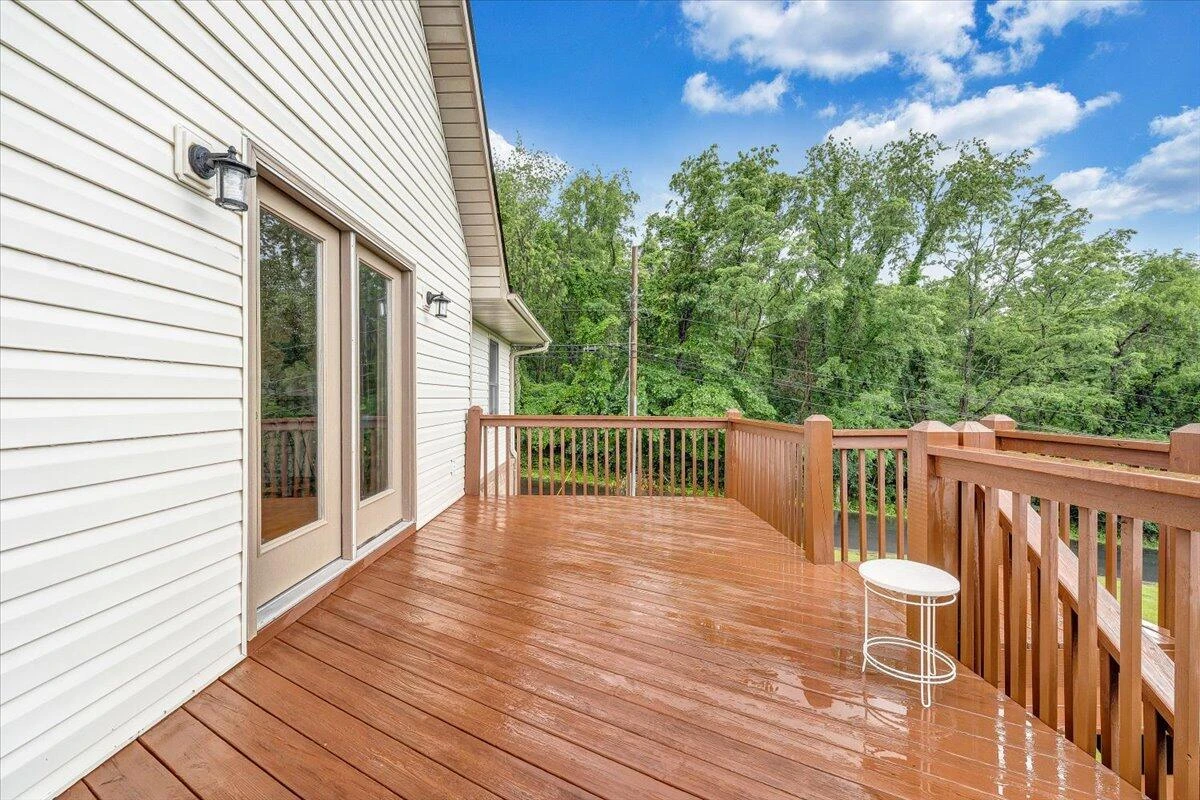
Deck
Lot Features
Gentle Sloping, Cul-De-Sac
Location
Listing Information
- MLS #
- 917788
- Listing Agent
- MICHAEL BRANDON BELCHER
- Listing Office
- KELLER WILLIAMS REALTY ROANOKE
- Listed Date
- May 23, 2026

Contact Megan Eberle About This Property
Interested in 1341 Johnsbury CT NE? Send us a message and we'll get back to you.