+38 more
/ 43
+33
$420,000
3 bd
3 ba
2,676 sqft
3812 Chesterton ST SW
Roanoke, VA 24018
Sold
5 days on market
Property Type
Residential
Year Built
1972
Lot Size
0.52 acres
Garage
2 spaces
About This Property
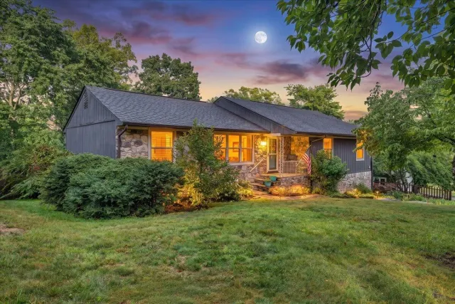
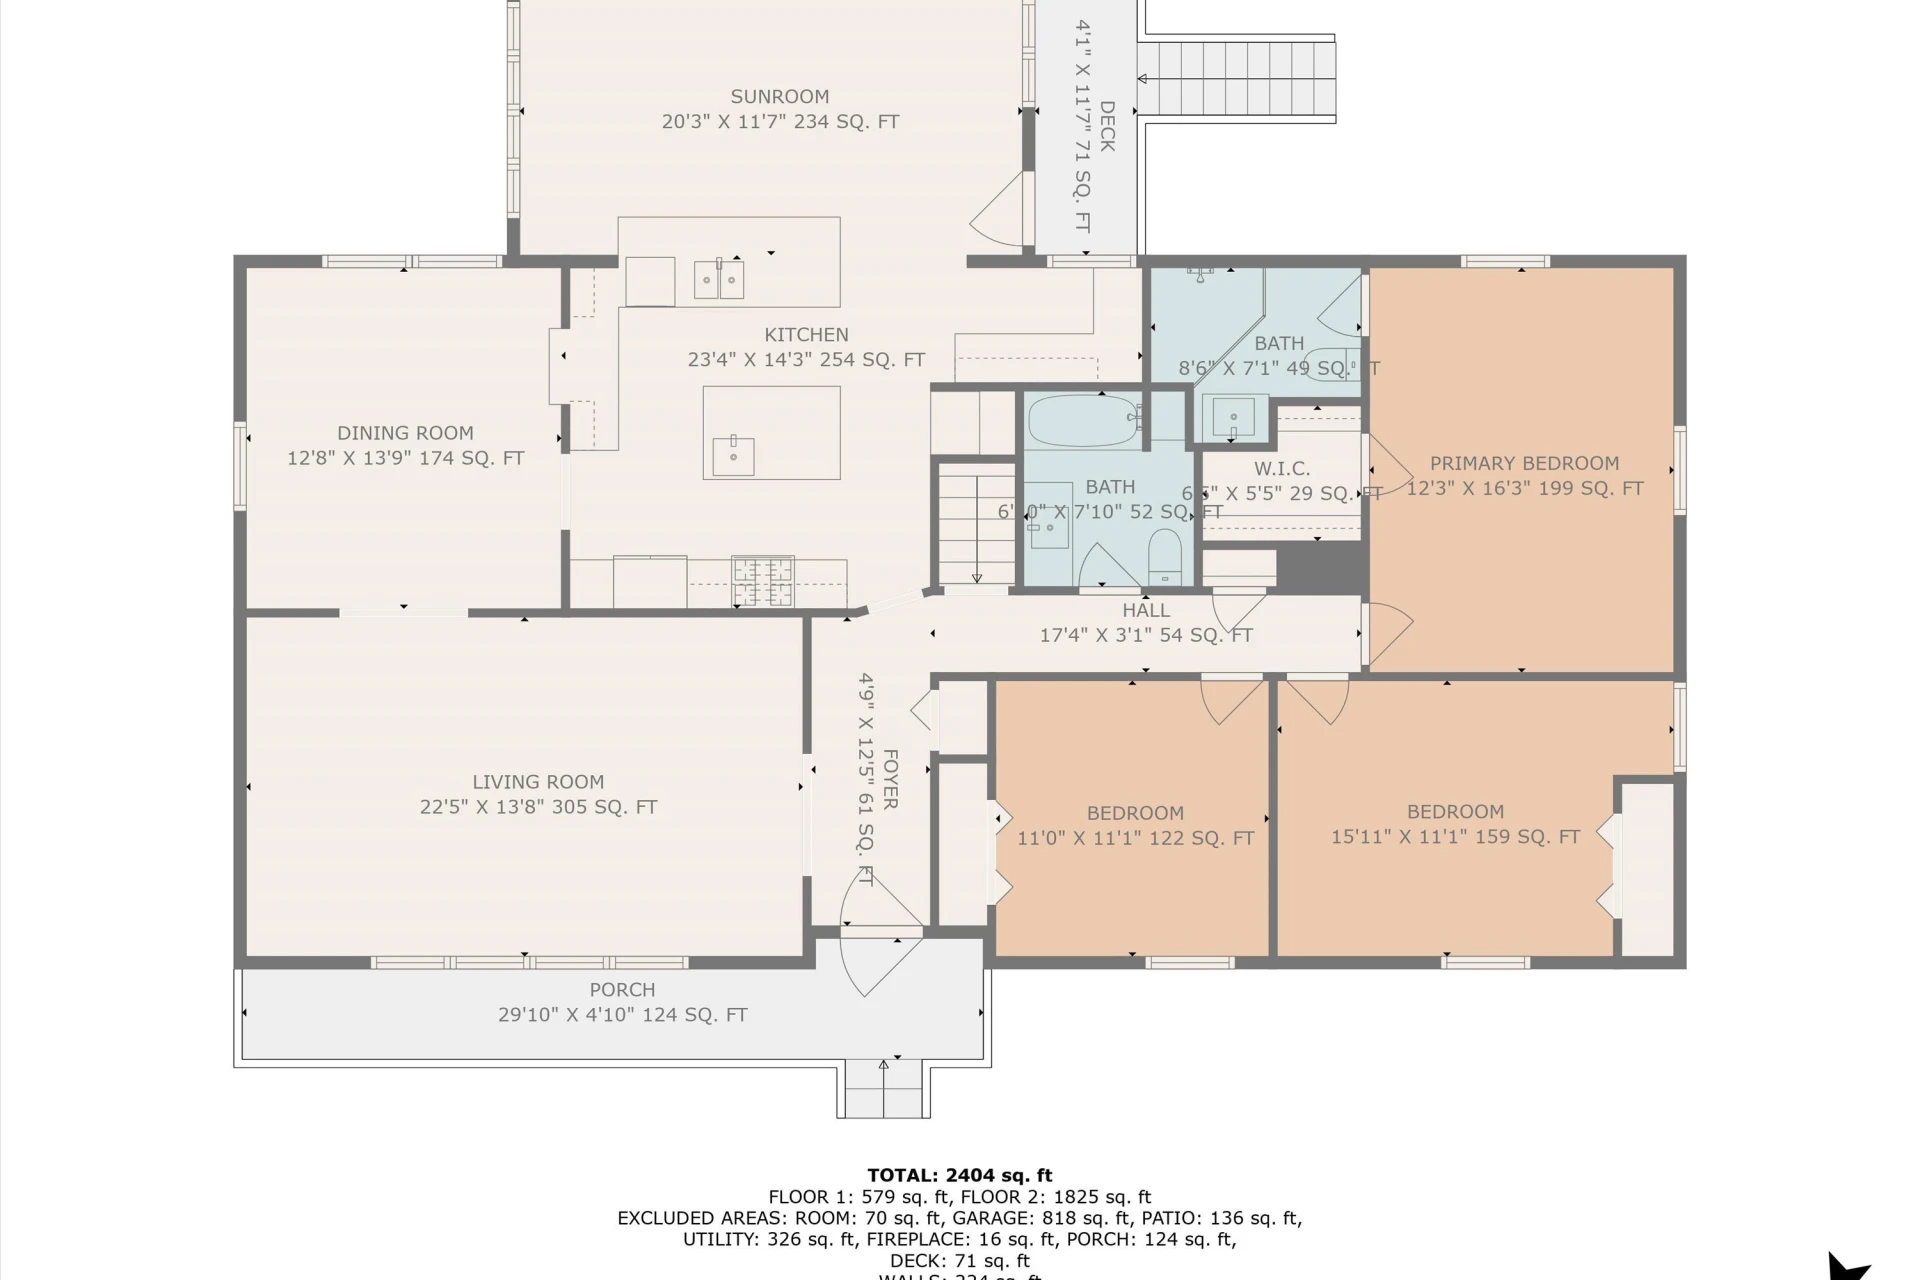
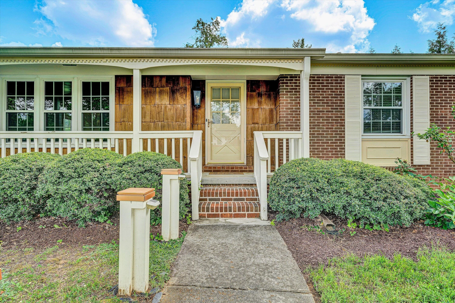
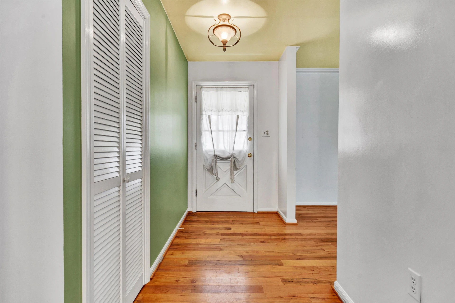
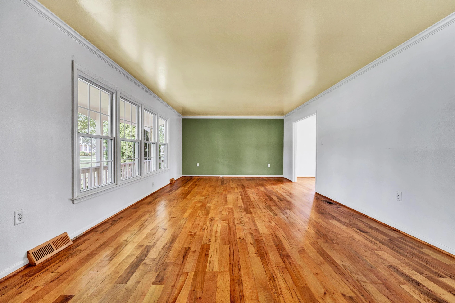
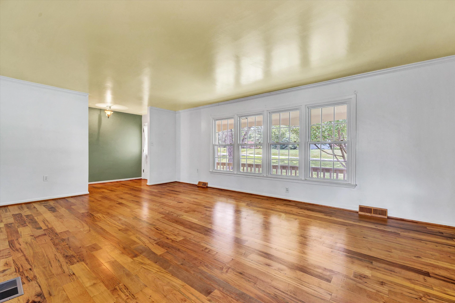
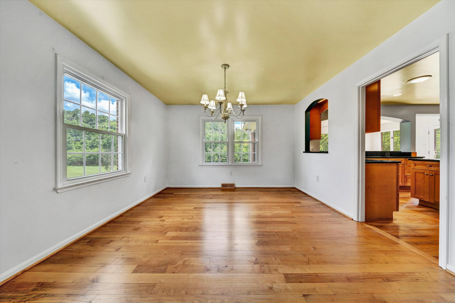
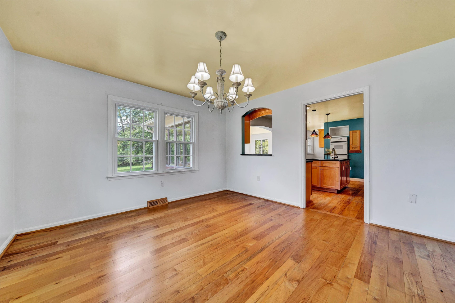
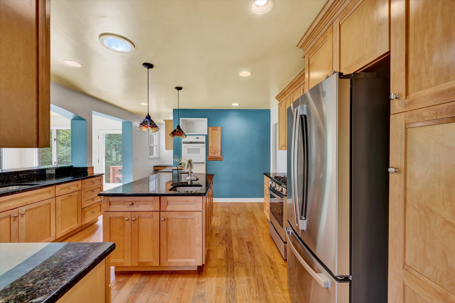
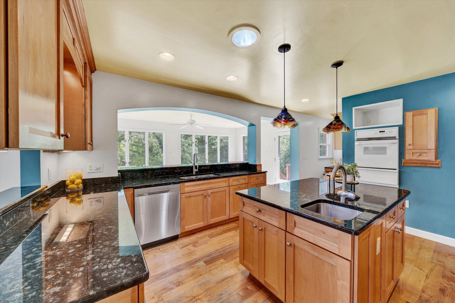
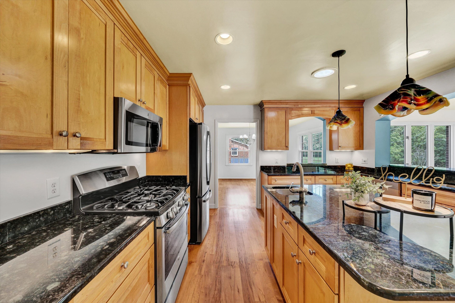
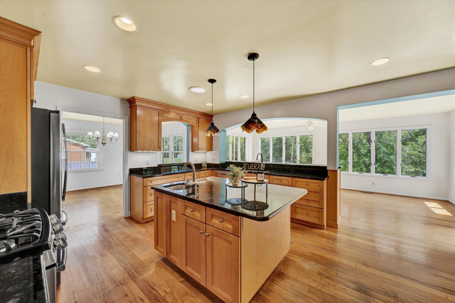
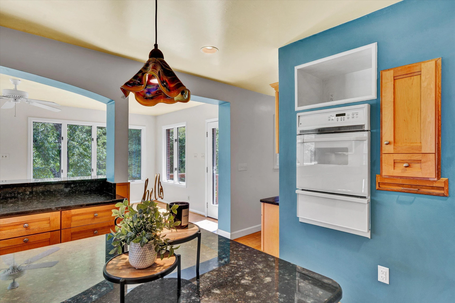
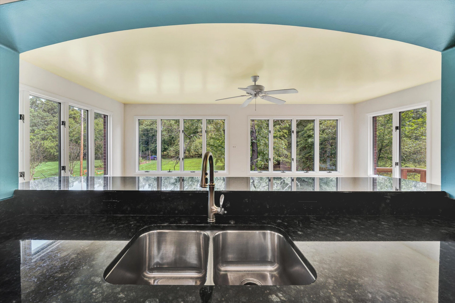
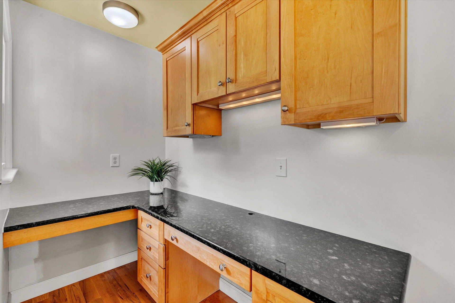
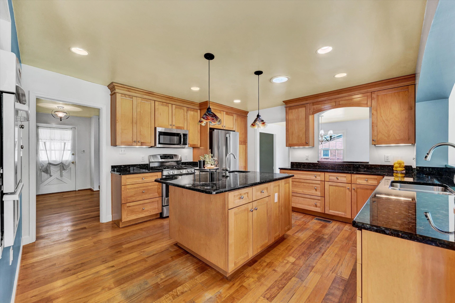
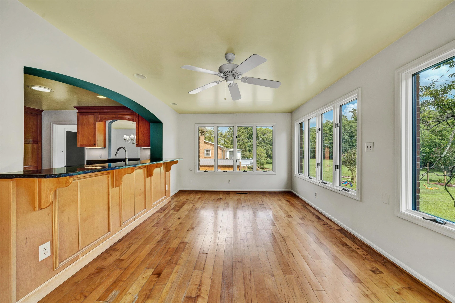
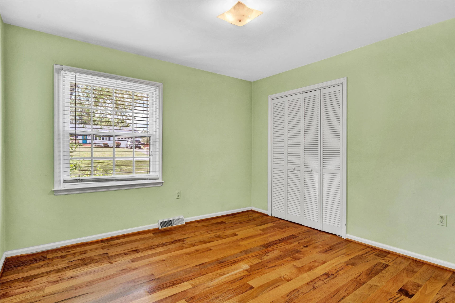
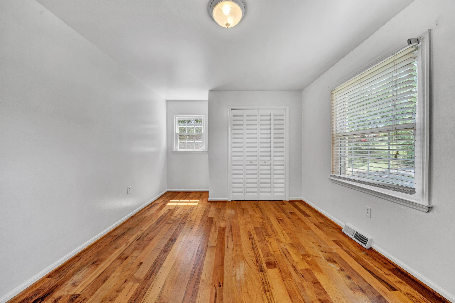
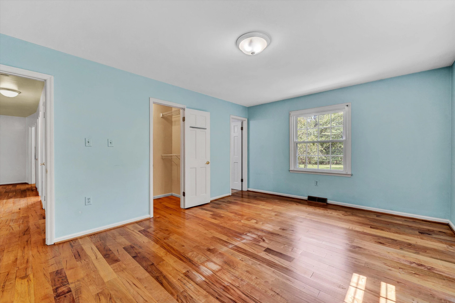
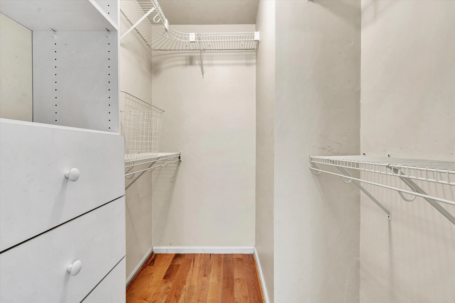
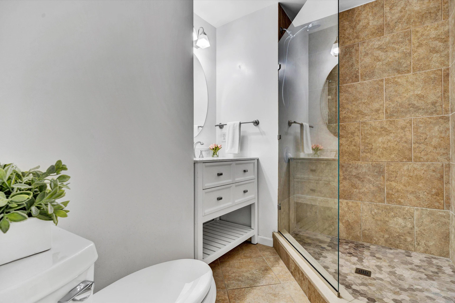
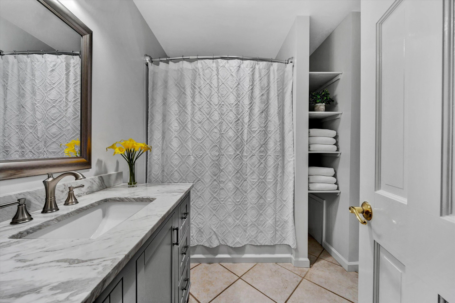
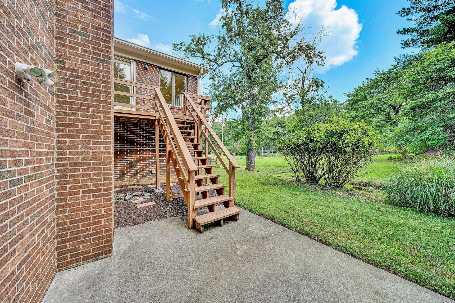
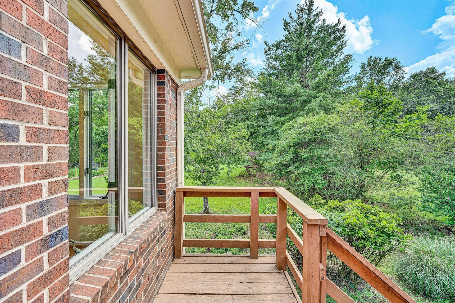
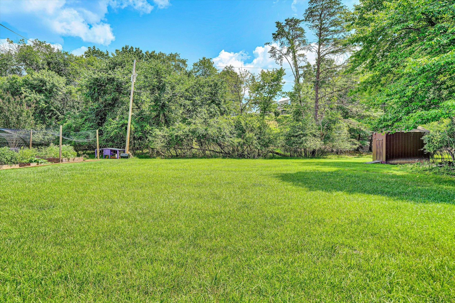
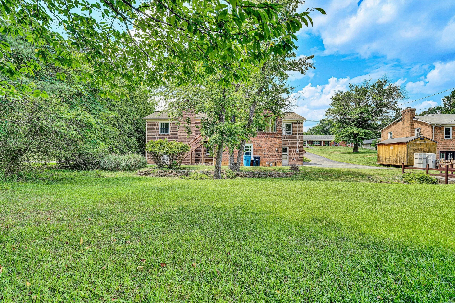
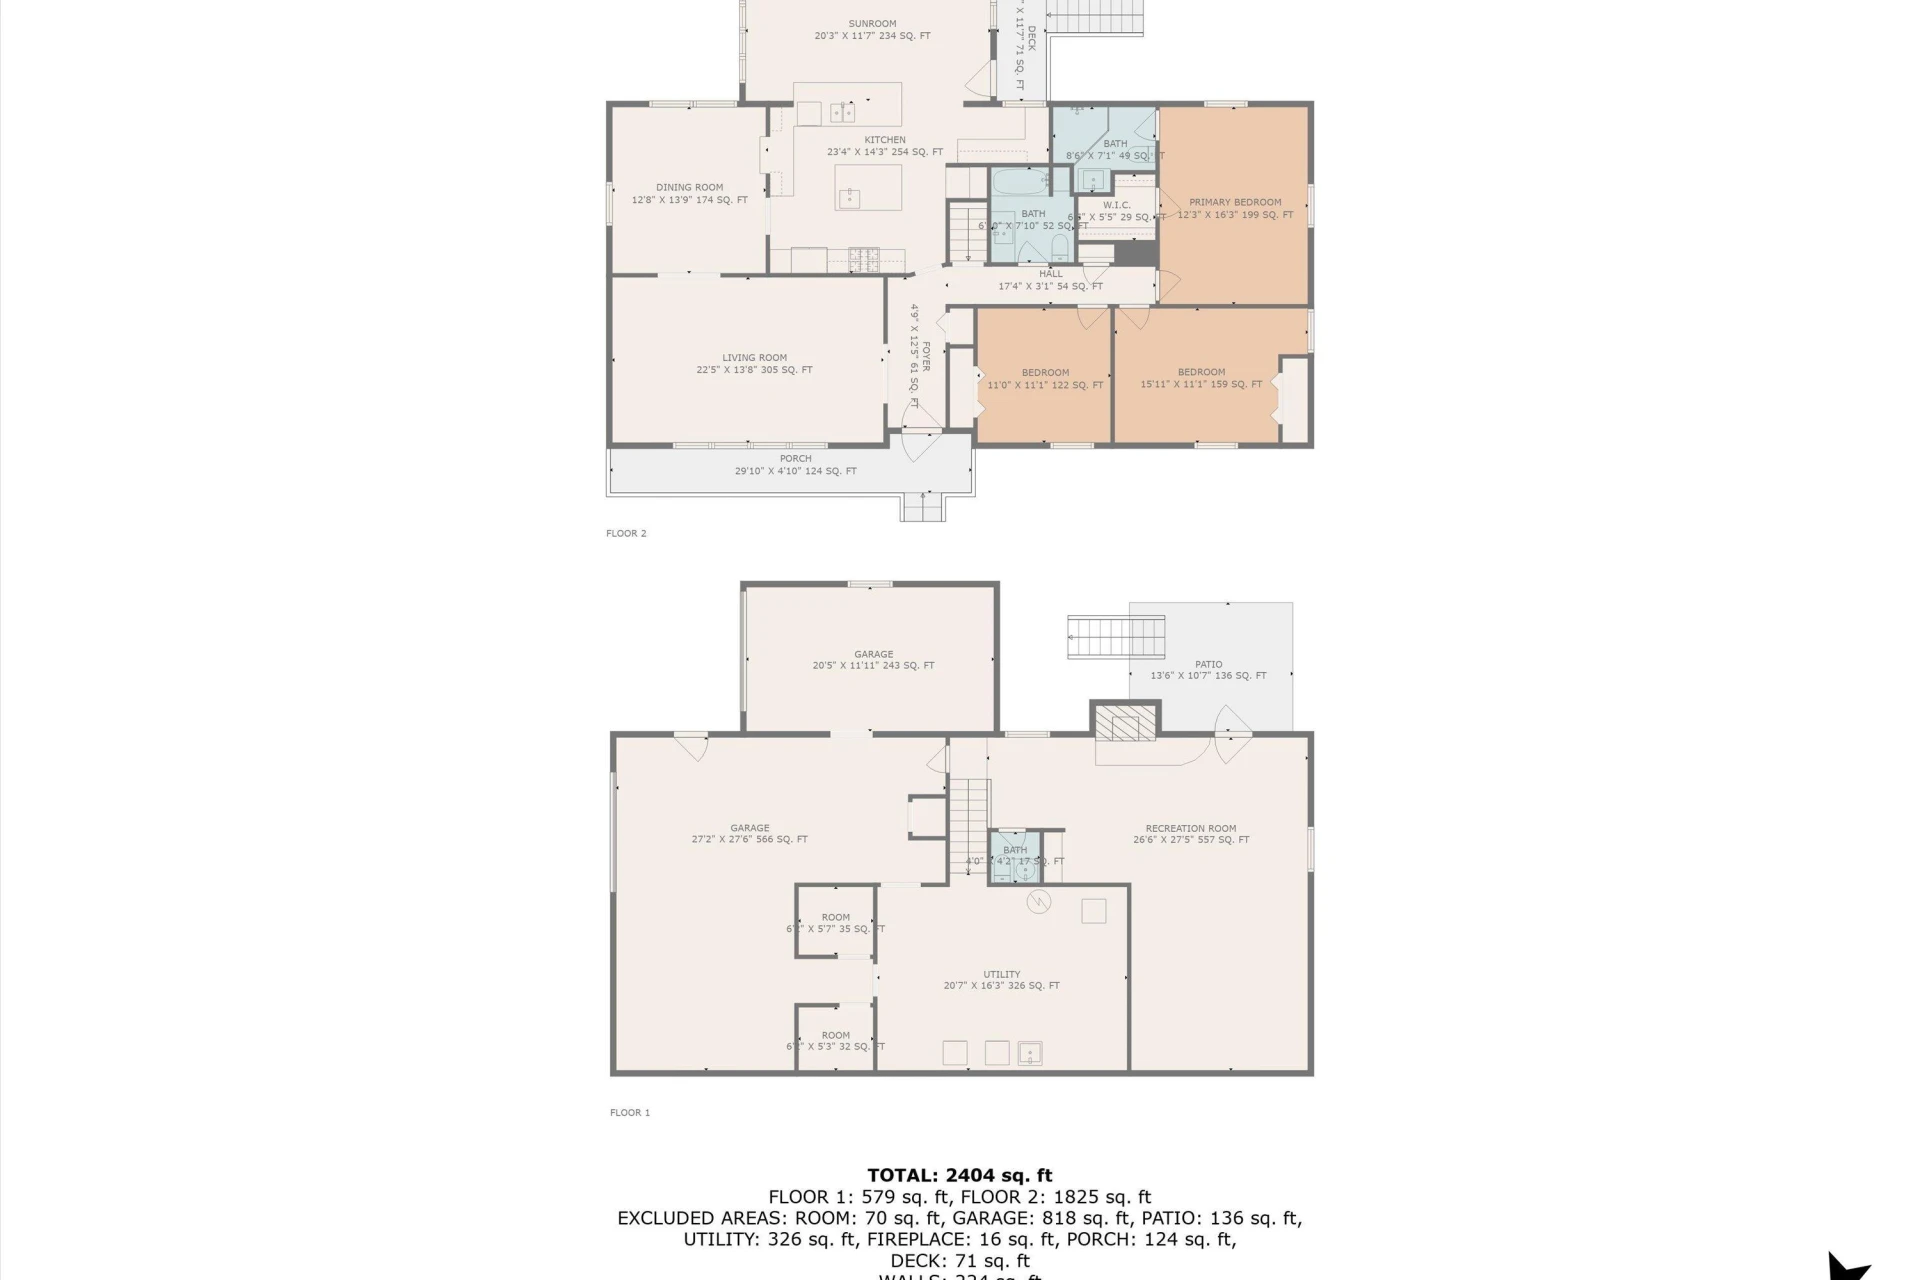
Welcome home to this beautifully renovated brick Ranch full of comfort, space, and style. From the inviting front porch to the park-like backyard, every detail welcomes you to settle in and stay awhile. Inside, you'll find wide plank maple floors, spacious rooms, and a chef's kitchen with granite counters, prep sink, stainless appliances, and a large island that opens to a sunny Florida Room. Three generous bedrooms and 2.5 stylishly updated baths offer functionality for
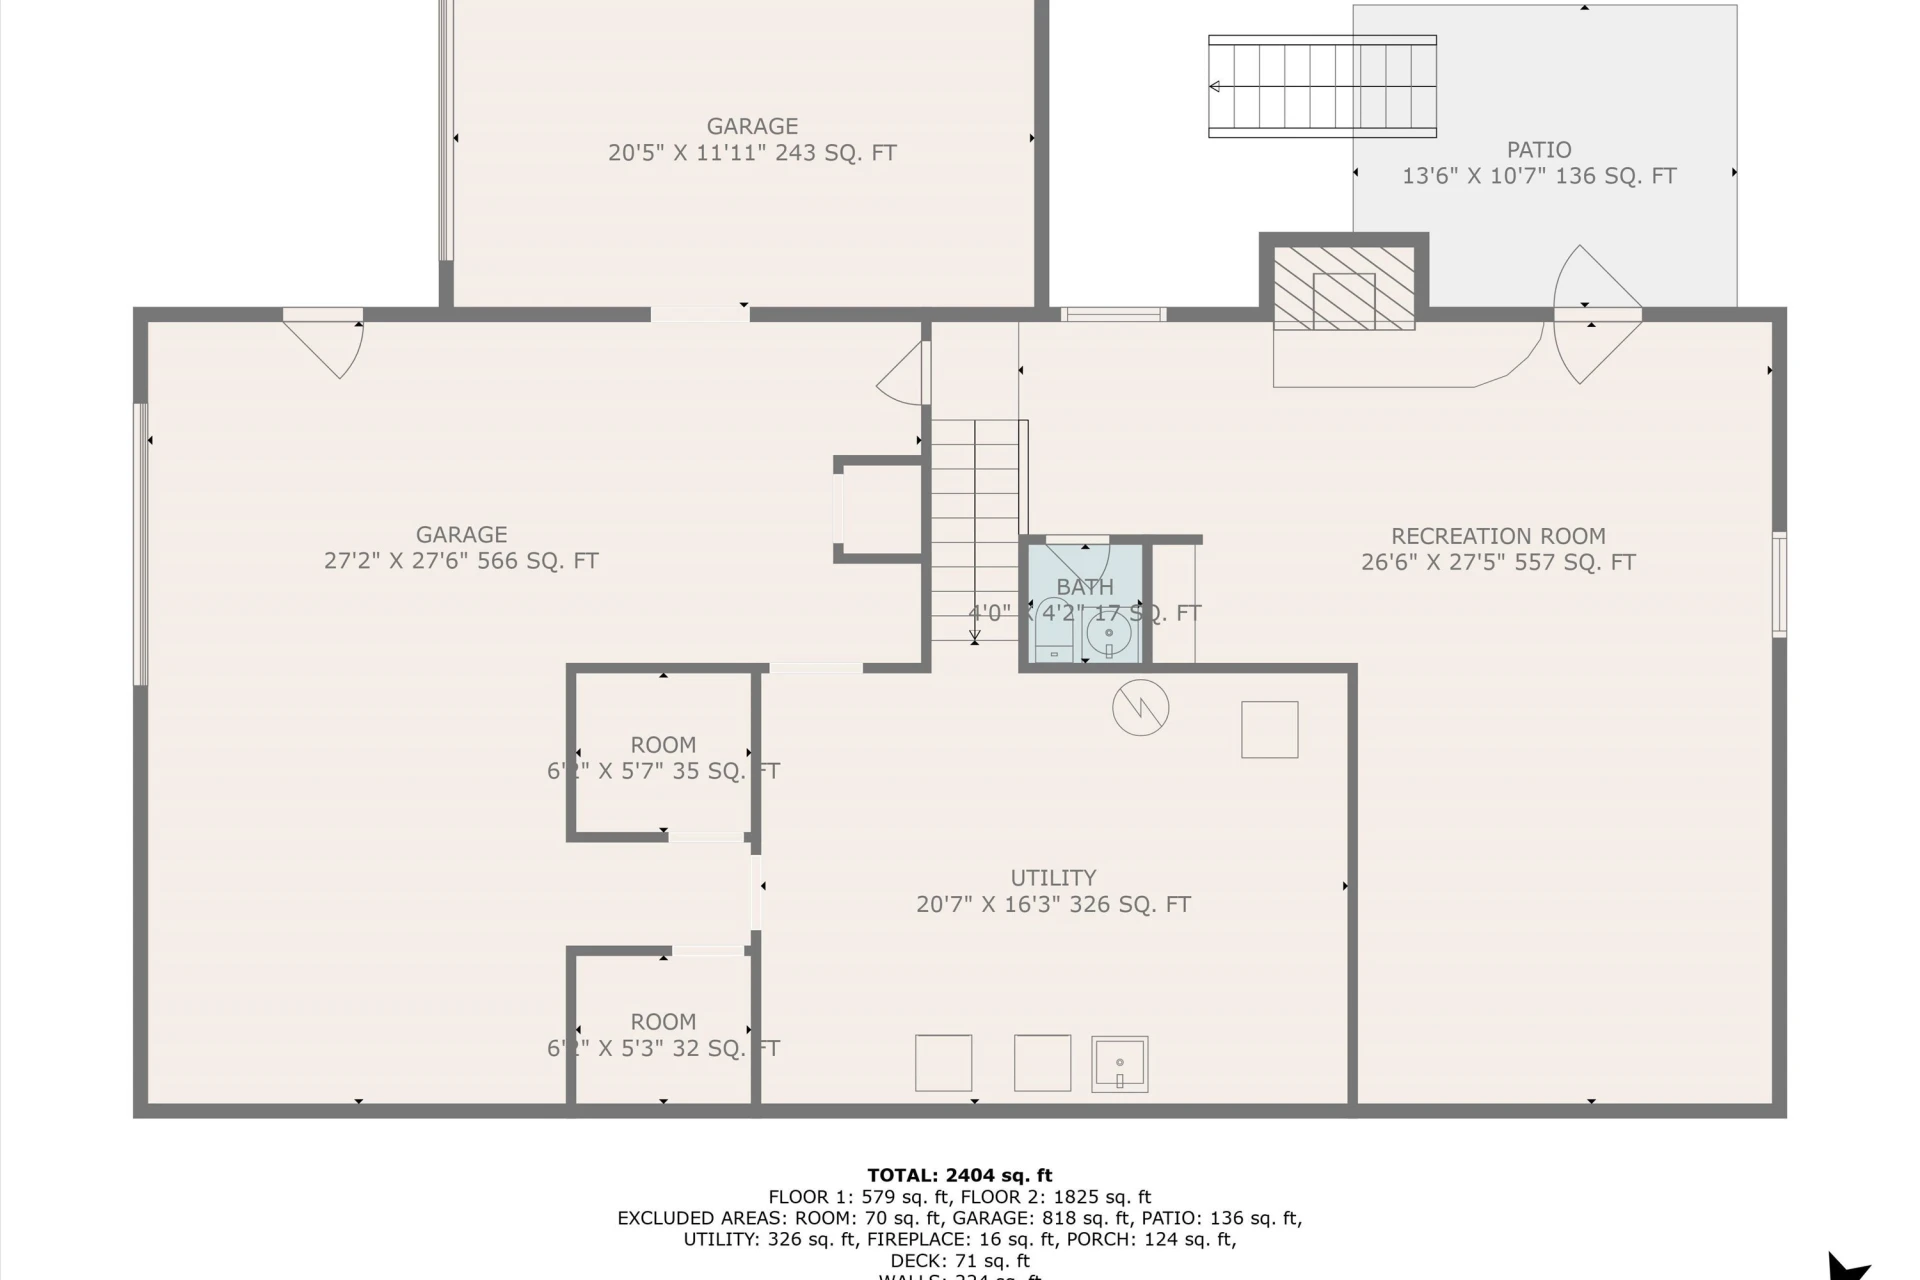
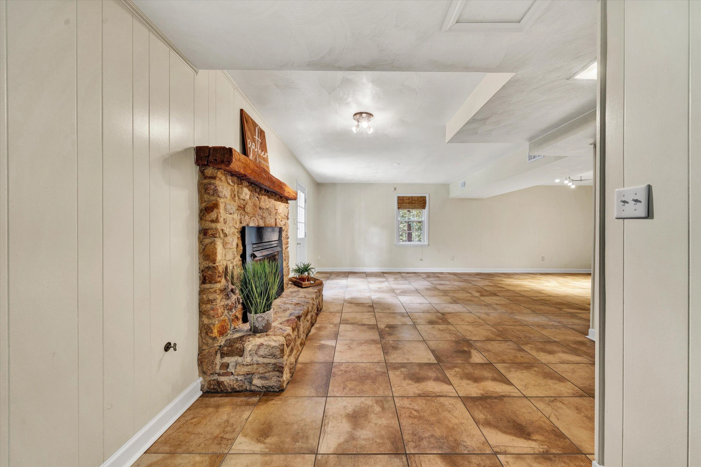
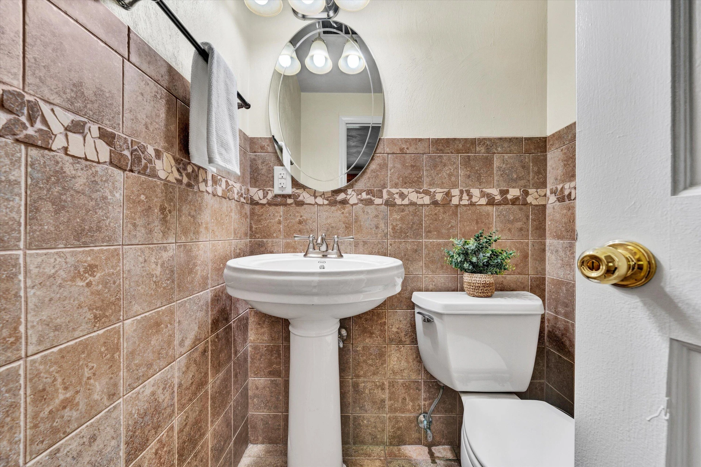
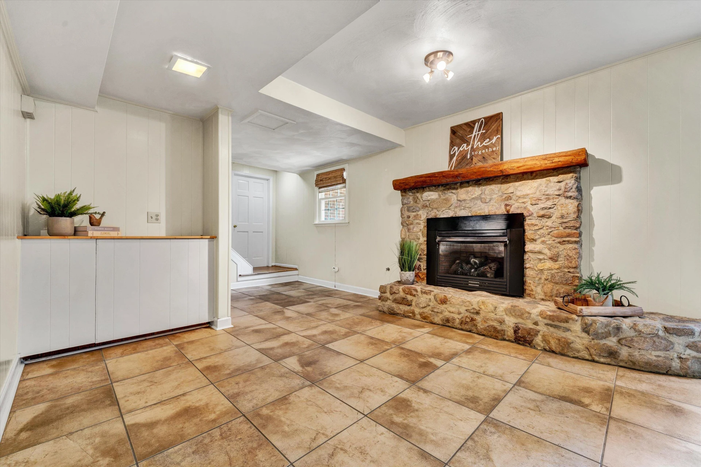
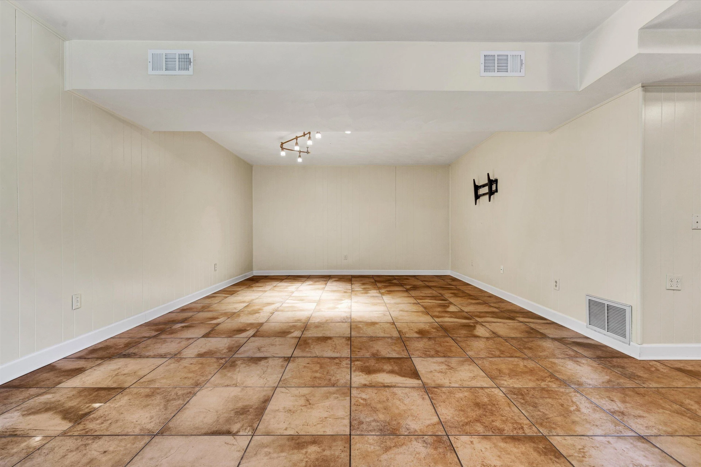
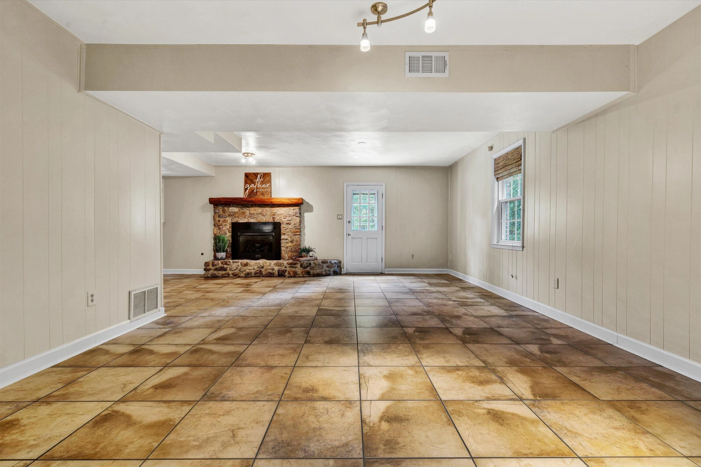
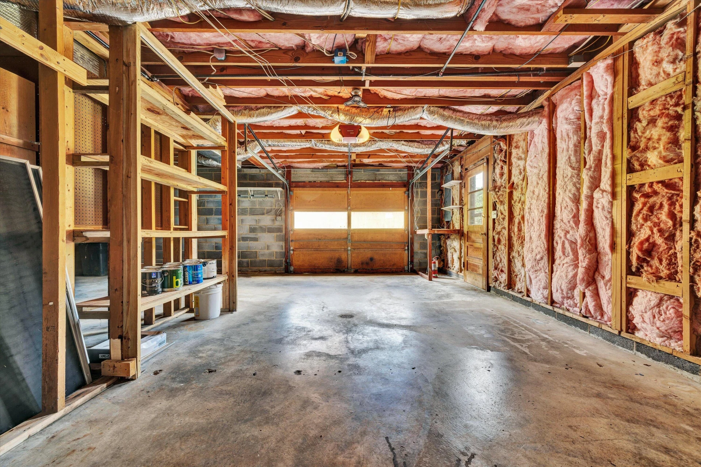
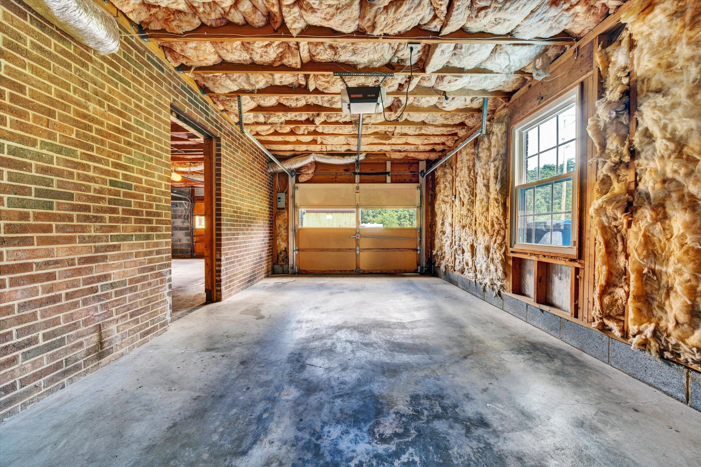
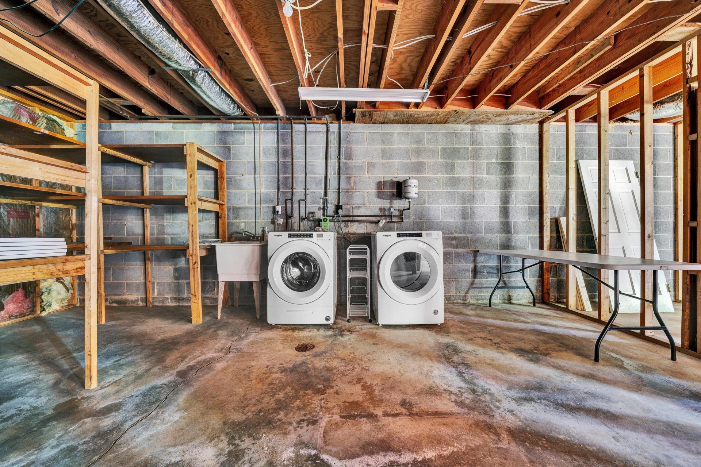
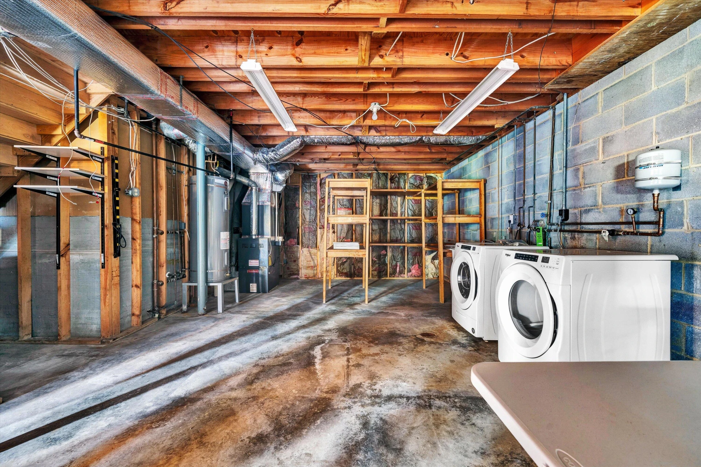
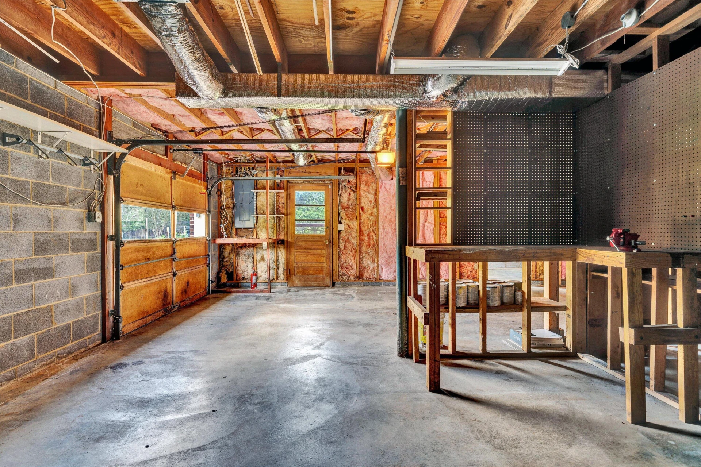
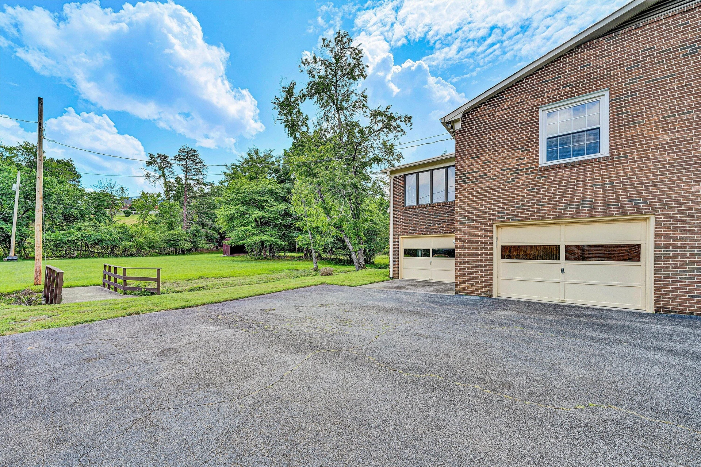
everyday living. The lower level features a cozy great room with a stone fireplace, half bath, and ample storage. A two-car garage beneath the home adds convenience and functionality. This is a home that lives as beautifully as it looks - offering comfort, warmth, and space to make
memories.
everyday living. The lower level features a cozy great room with a stone fireplace, half bath, and ample storage. A two-car garage beneath the home adds convenience and functionality. This is a home that lives as beautifully as it looks - offering comfort, warmth, and space to make
memories.
Property Details
Interior
- Bedrooms
- 3
- Bathrooms
- 3
- Living Area
- 2,676 sqft
- Fireplace
- Yes
Exterior & Lot
- Lot Size
- 0.52 acres
- Year Built
- 1972
- Garage Spaces
- 2
Location
- Subdivision
- Westchester
- County
- City of Roanoke
- ZIP Code
- 24018
Financial
- Annual Taxes
- $3,560
Utilities
- Sewer
- Public Sewer
Schools
- Elementary
- Grandin Court
- Middle School
- Woodrow Wilson
- High School
- Patrick Henry
Interior Features
Bookcases, Ceiling Fan(s), Storage, Walk-In Closet(s)
Appliances
Microwave Oven (Built In), Wall Oven
Heating
Forced Air Gas, Heat Pump Electric
Cooling
Heat Pump Electric
Patio & Porch Features
Front Porch, Covered Porch
Lot Features
Gentle Sloping, Level
Location
Listing Information
- MLS #
- 918817
- Listing Agent
- DANA BERENBAUM
- Listing Office
- MKB, REALTORS®
- Listed Date
- May 23, 2026

Contact Megan Eberle About This Property
Interested in 3812 Chesterton ST SW? Send us a message and we'll get back to you.