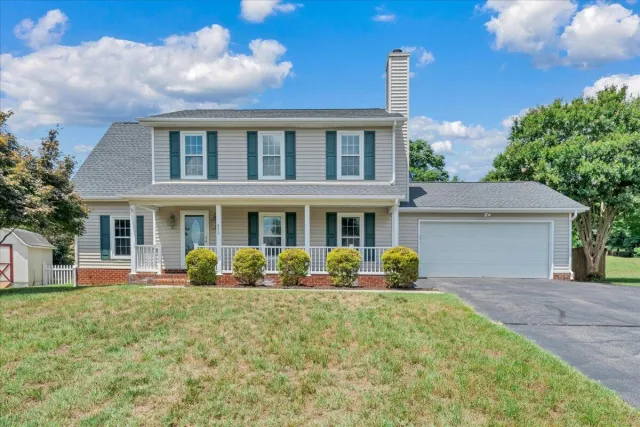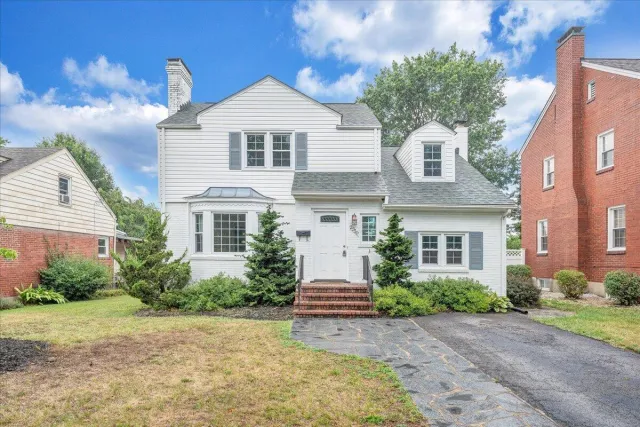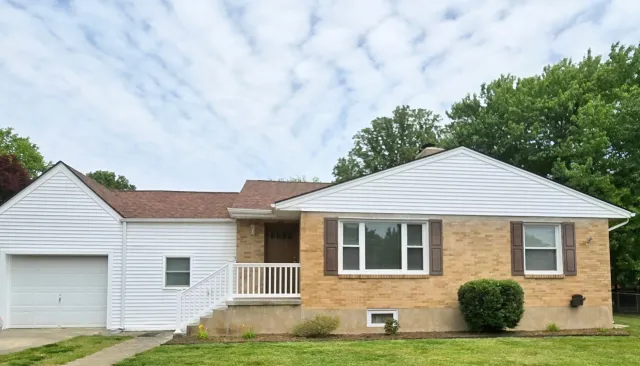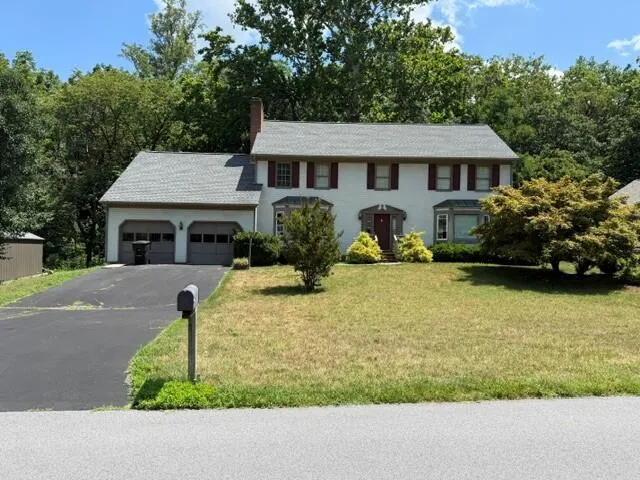
+43 more
/ 48
+38
$399,995
3 bd
2 ba
2,076 sqft
2002 Plateau RD SE
Roanoke, VA 24014
Sold
162 days on market
Property Type
Residential
Year Built
2025
Lot Size
0.77 acres
Garage
2 spaces
About This Property
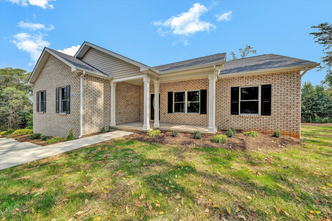
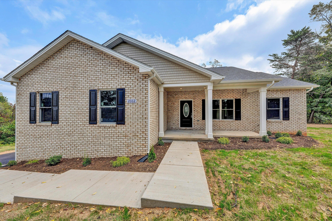
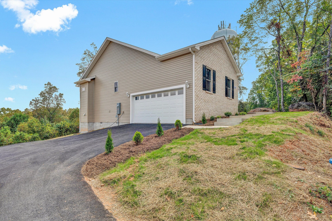
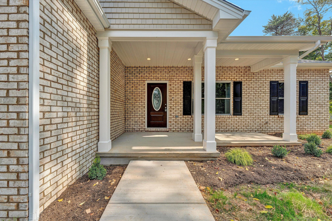
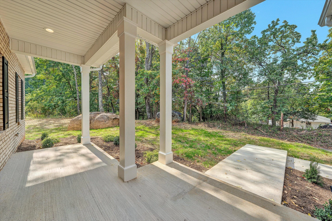
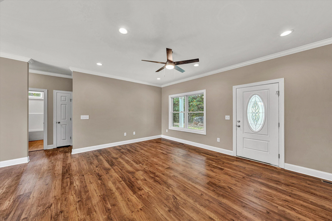
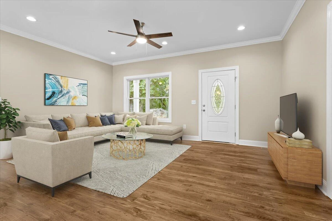
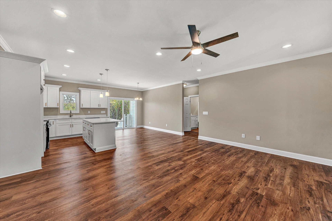
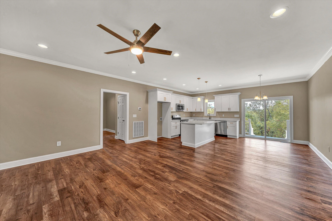
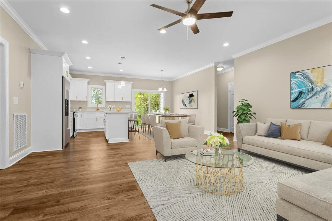
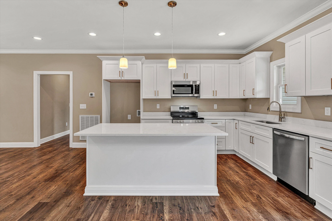
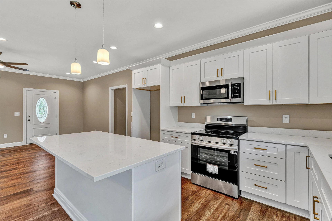
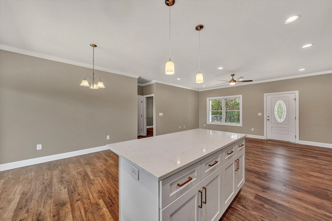
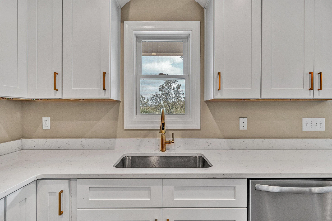
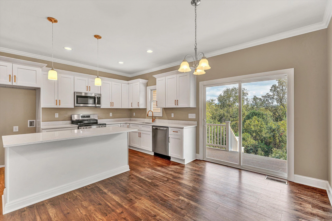
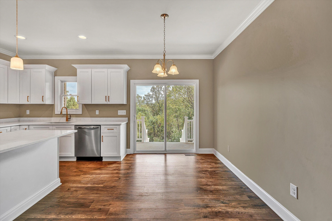
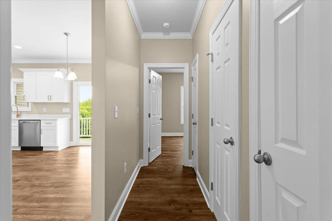
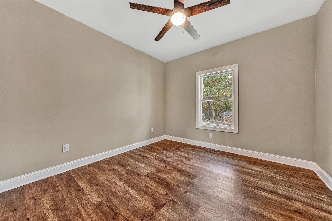
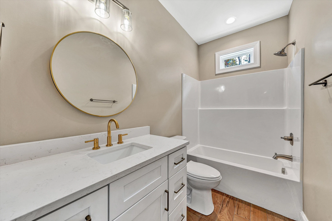
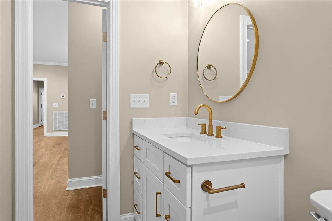
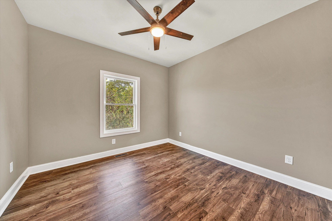
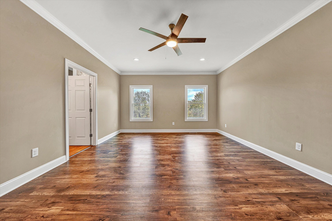
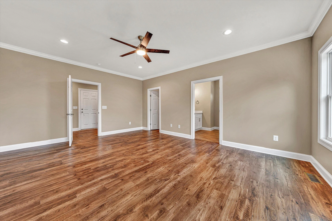
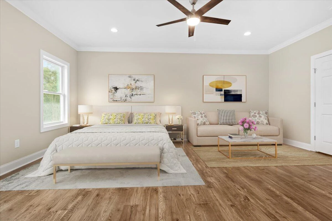
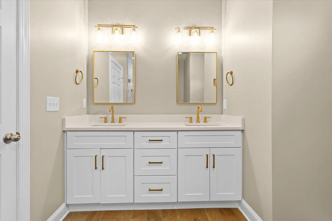
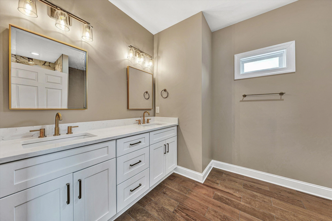
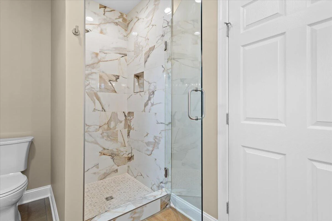
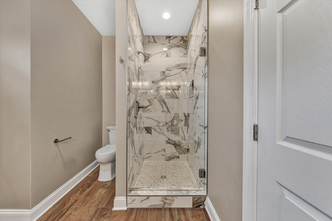
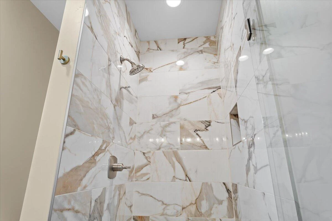
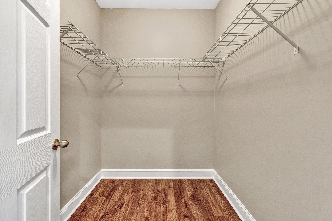
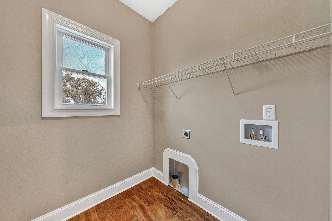
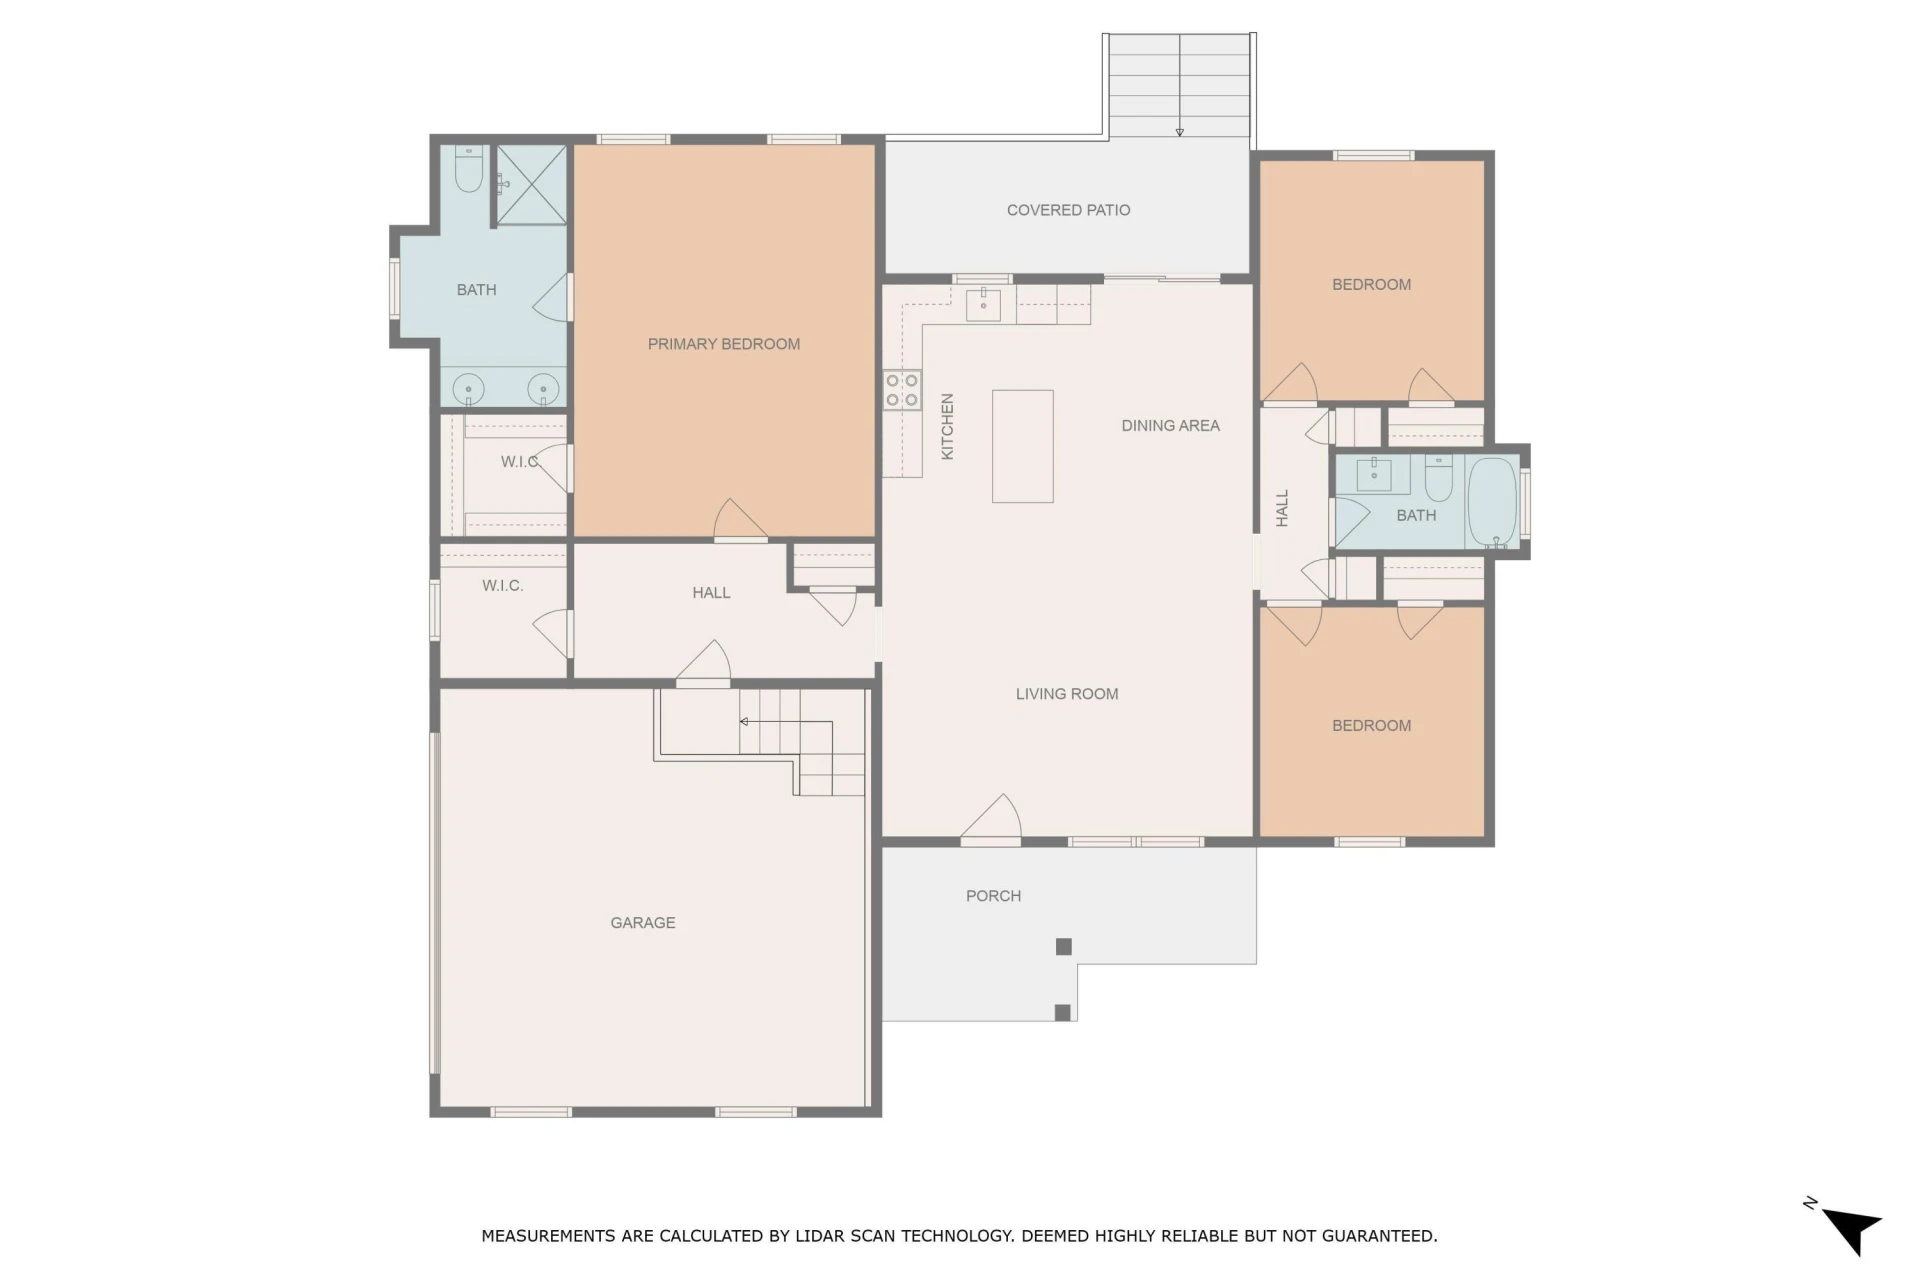
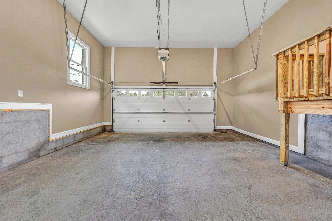
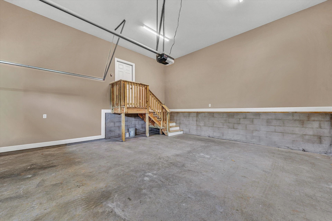
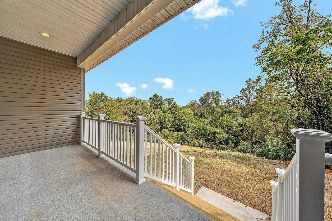
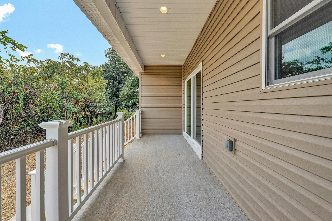
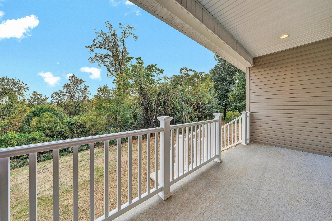
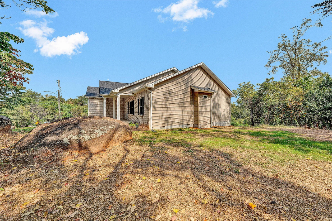
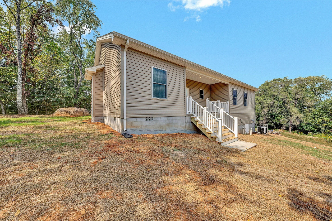
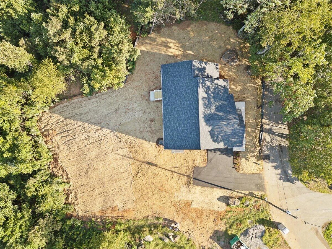
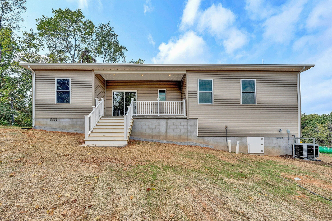
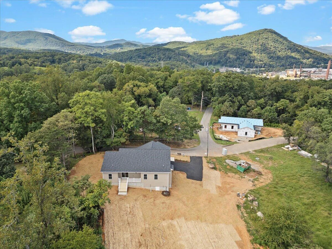
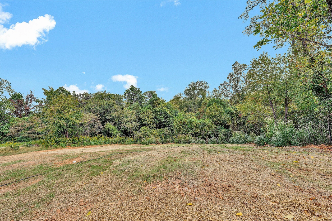
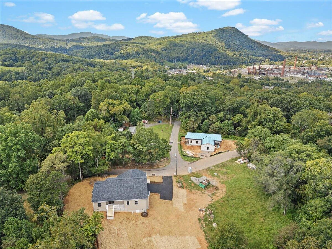
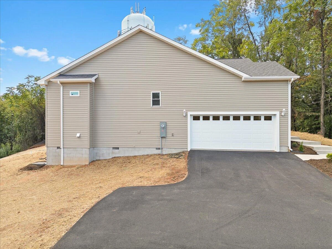
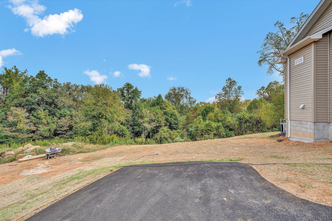
This thoughtfully designed new construction home blends the natural beauty of mountain living and the convenience of being within minutes of Downtown Roanoke! The one-level floor plan offers 3 large bedrooms, 2 full bathrooms & an attached 2-car garage, all situated on a generous 0.77 acre lot! Enjoy the open-concept floor plan with vaulted ceilings & high-end finishes throughout. The kitchen is a true centerpiece, featuring quartz countertops, custom cabinetry, stainless steel appliances & a large island, ideal for entertaining & everyday living. The spacious main level primary suite has a walk-in closet & en-suite bath, complete with a double vanity & a beautifully tiled walk-in shower. Don't miss the panoramic mountain views on the covered back patio!
Property Details
Interior
- Bedrooms
- 3
- Bathrooms
- 2
- Living Area
- 2,076 sqft
Exterior & Lot
- Lot Size
- 0.77 acres
- Year Built
- 2025
- Garage Spaces
- 2
Location
- Subdivision
- Rosewood Park
- County
- City of Roanoke
- ZIP Code
- 24014
Financial
- Annual Taxes
- $135
Utilities
- Sewer
- Private Septic
Schools
- Elementary
- Garden City
- Middle School
- John P. Fishwick
- High School
- Patrick Henry
Appliances
Microwave Oven (Built In)
Heating
Heat Pump Electric
Cooling
Heat Pump Electric
Patio & Porch Features
Front Porch, Rear Porch
Lot Features
Gentle Sloping, Cul-De-Sac
Location
Listing Information
- MLS #
- 920655
- Listing Agent
- JOSHUA DESFORGES
- Listing Office
- KELLER WILLIAMS REALTY ROANOKE
- Listed Date
- May 23, 2026

Contact Megan Eberle About This Property
Interested in 2002 Plateau RD SE? Send us a message and we'll get back to you.