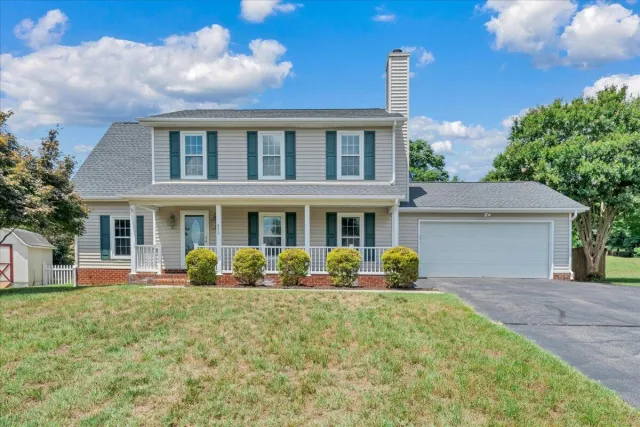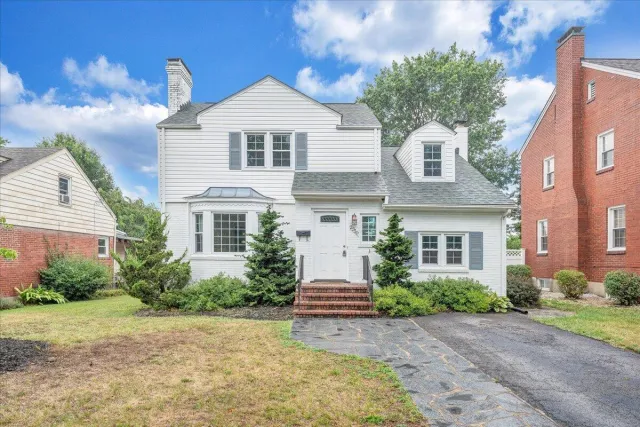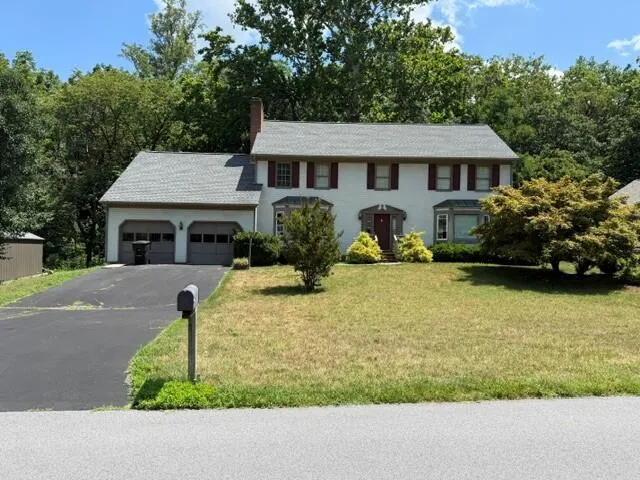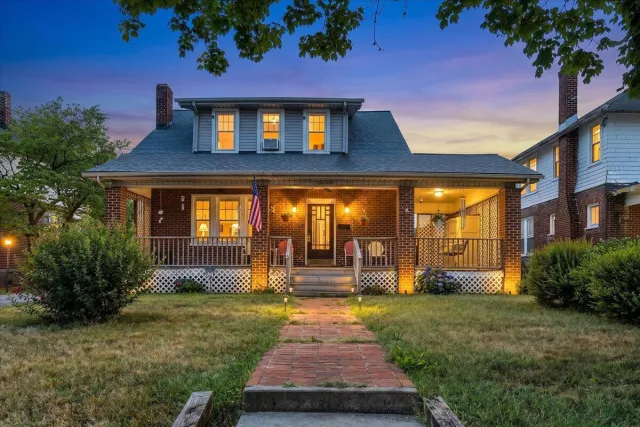
+19 more
/ 24
+14
$414,500
3 bd
3 ba
2,456 sqft
3833 Belmont CT
Roanoke, VA 24012
Sold
27 days on market
Property Type
Residential
Year Built
1995
Lot Size
0.22 acres
Garage
2 spaces
About This Property
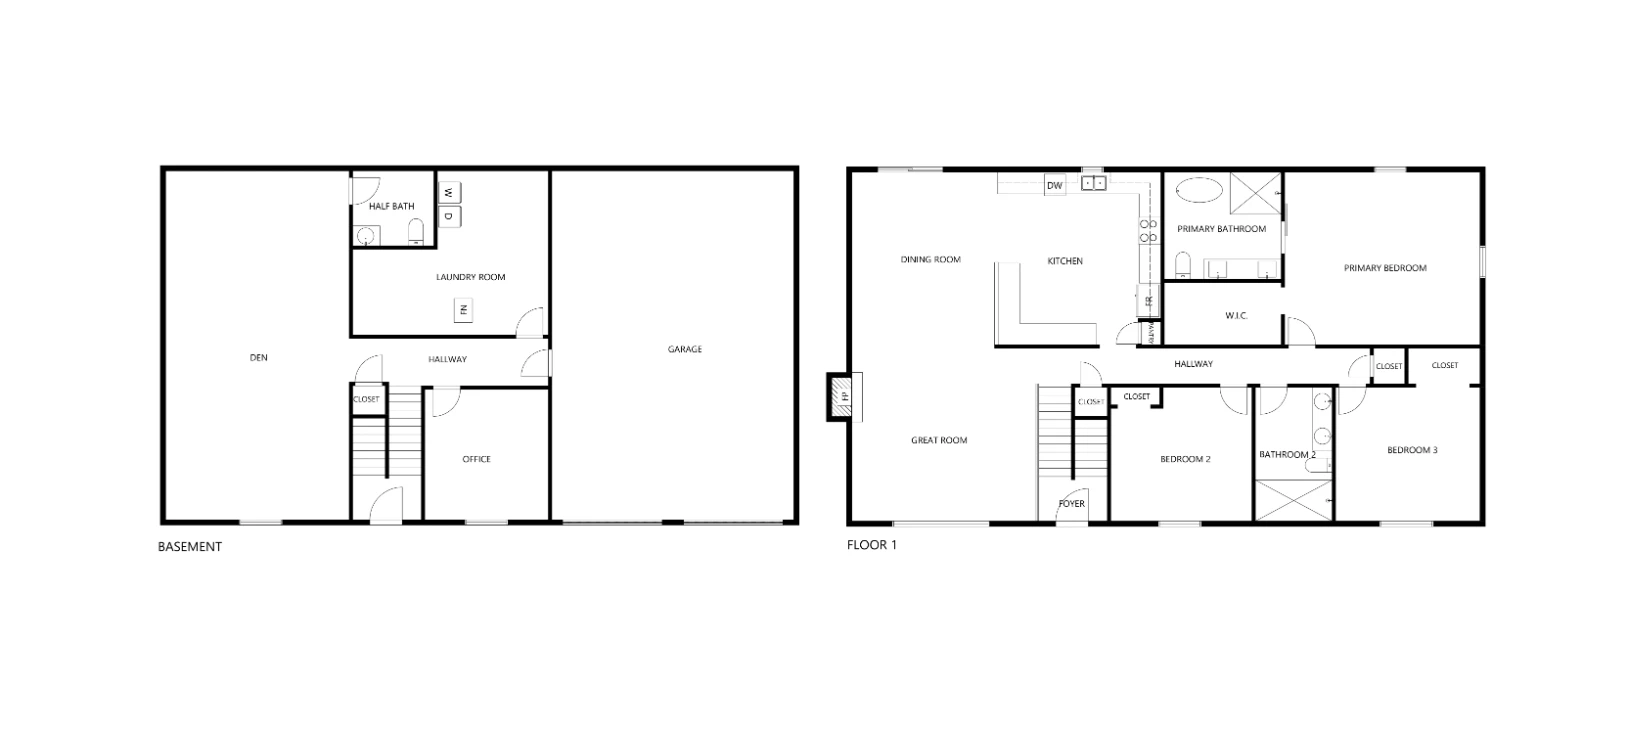
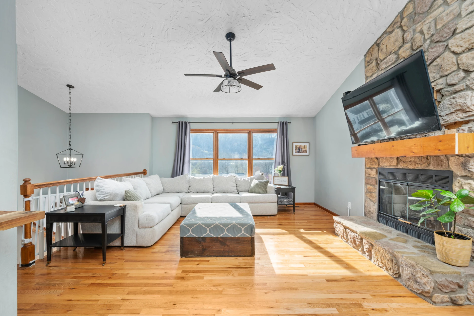
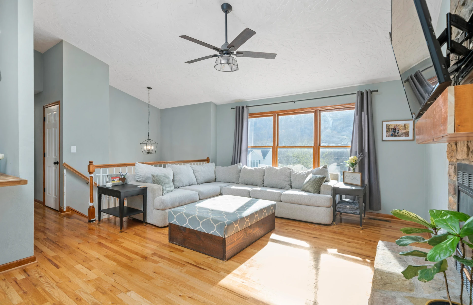
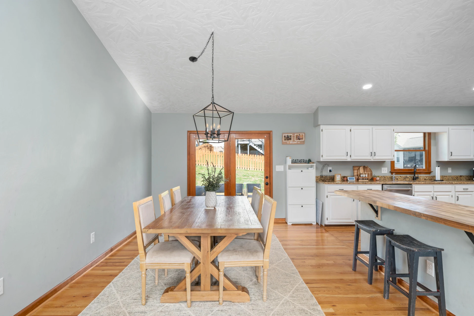
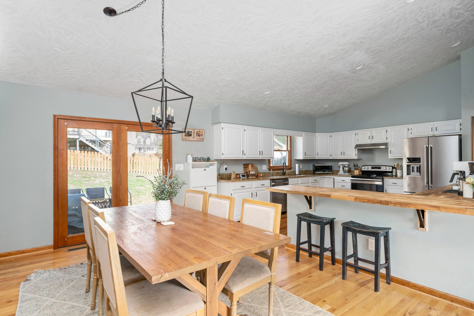
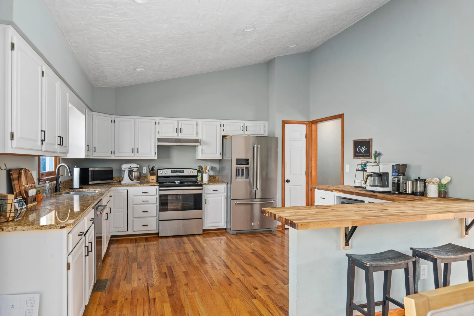
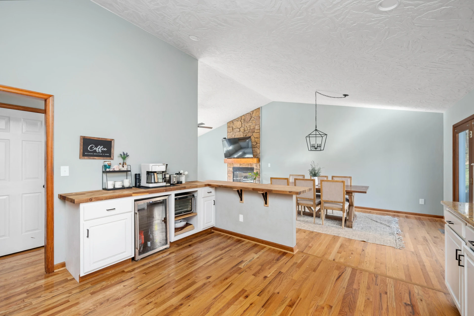
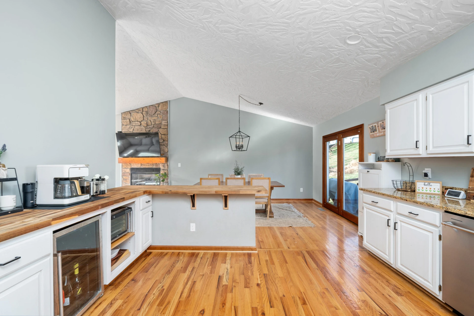
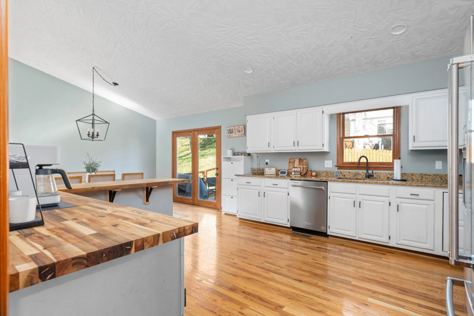
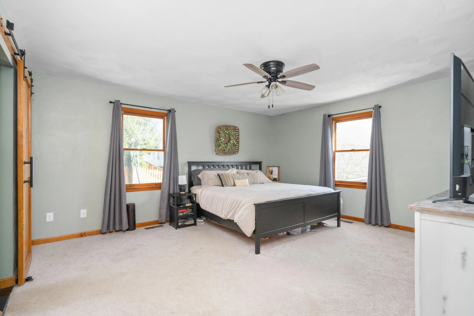
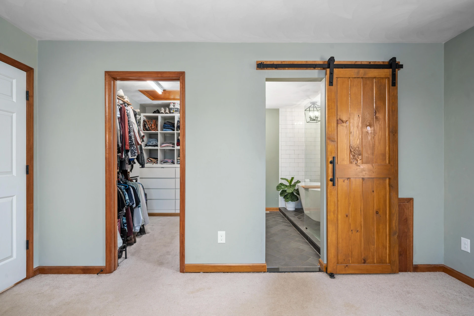
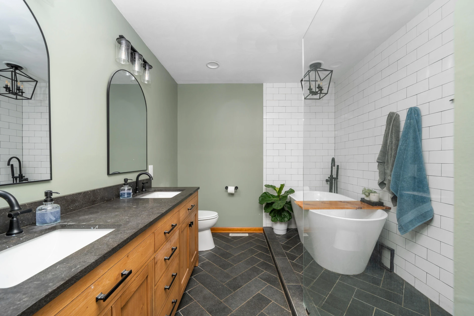
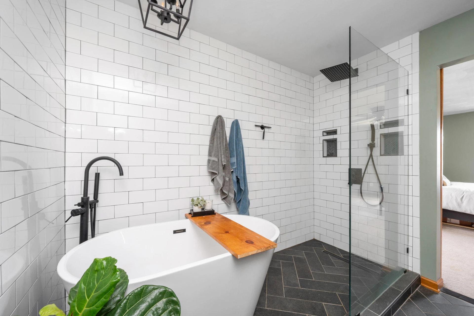
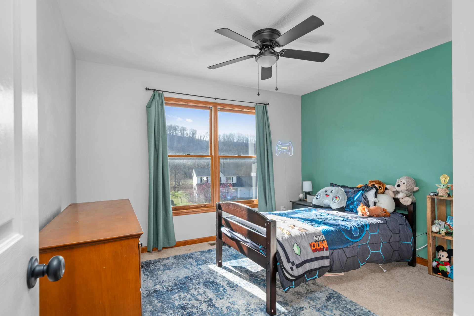
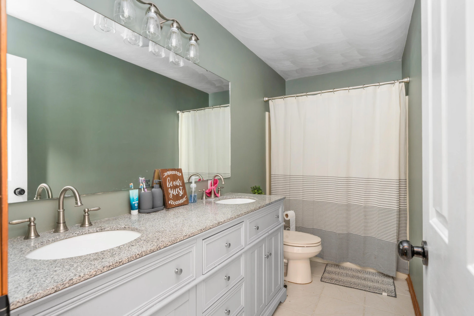
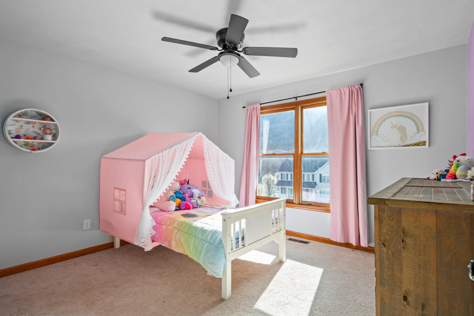
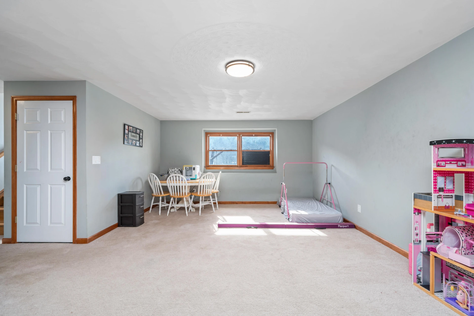
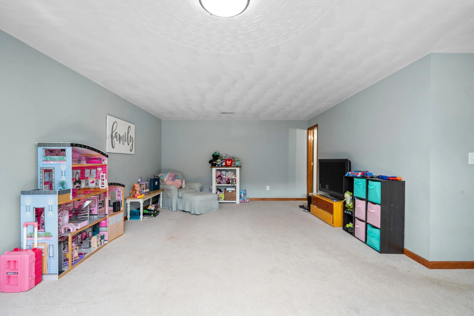
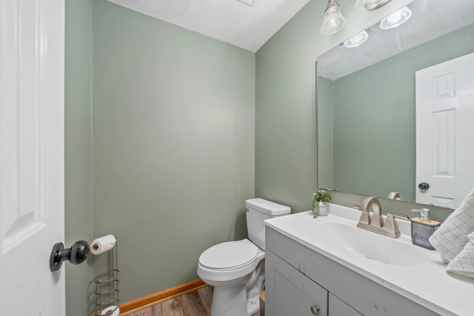
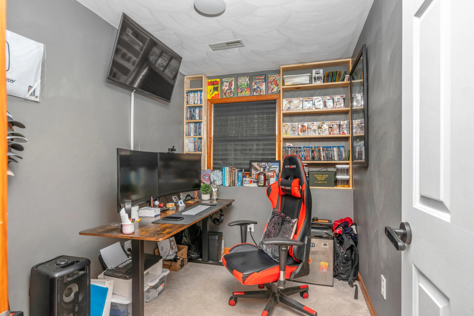
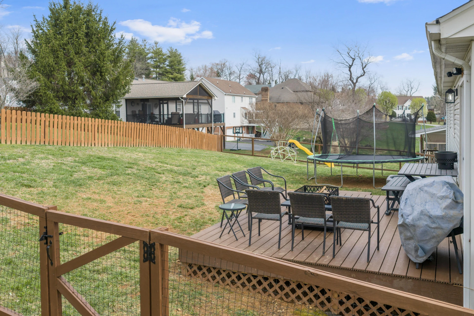
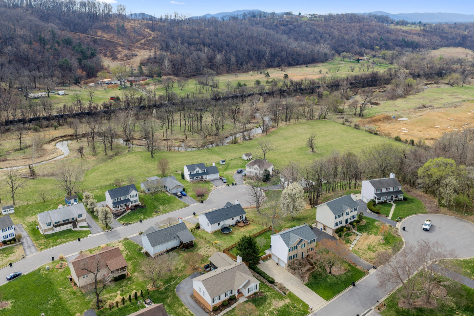
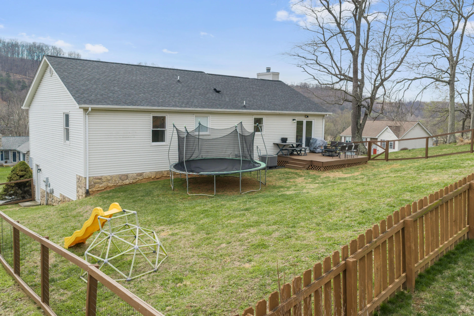
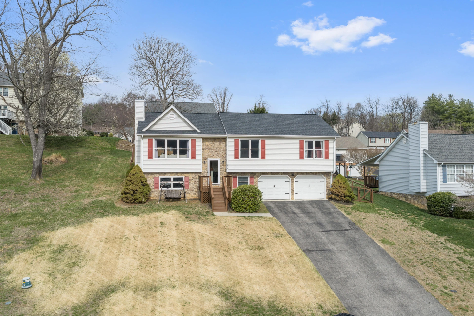
Move in ready Split Foyer in conveniently located Bonsack! Large open floorplan with huge kitchen that opens to the dining area, Great room, and rear deck. A freshly renovated primary bath with soaking tub and tiled shower. The primary suite also features a walk in closet with organizers/cabinets. HVAC was replaced in 2025. Fenced rear yard with maintenance free decking. The downstairs has an additional family room, half bath, and an office. An oversized two car garage allows for additional storage as well. High Speed internet available.
Property Details
Interior
- Bedrooms
- 3
- Bathrooms
- 3
- Living Area
- 2,456 sqft
- Fireplace
- Yes
Exterior & Lot
- Lot Size
- 0.22 acres
- Year Built
- 1995
- Garage Spaces
- 2
Location
- Subdivision
- Triple Crown Estates
- County
- Roanoke County
- ZIP Code
- 24012
Financial
- Annual Taxes
- $3,492
Utilities
- Utilities
- Underground Utilities
- Sewer
- Public Sewer
Schools
- Elementary
- Bonsack
- Middle School
- William Byrd
- High School
- William Byrd
Interior Features
Ceiling Fan(s), Storage, Walk-In Closet(s)
Appliances
Microwave Oven (Built In)
Heating
Forced Air Gas
Cooling
Central Air
Patio & Porch Features
Deck
Lot Features
Gentle Sloping, Cul-De-Sac
Location
Listing Information
- MLS #
- 925716
- Listing Agent
- JAY KILBY
- Listing Office
- RE/MAX ALL STARS
- Listed Date
- May 23, 2026

Contact Megan Eberle About This Property
Interested in 3833 Belmont CT? Send us a message and we'll get back to you.