+9 more
/ 14
+4
$630,000
3 bd
2 ba
1,943 sqft
508 Bermuda DR
Hardy, VA 24101
Sold
18 days on market
Property Type
Residential
Year Built
2026
Lot Size
0.73 acres
Garage
2 spaces
About This Property
Premium New Construction Nearing Completion | Estimated Delivery May 1st ~
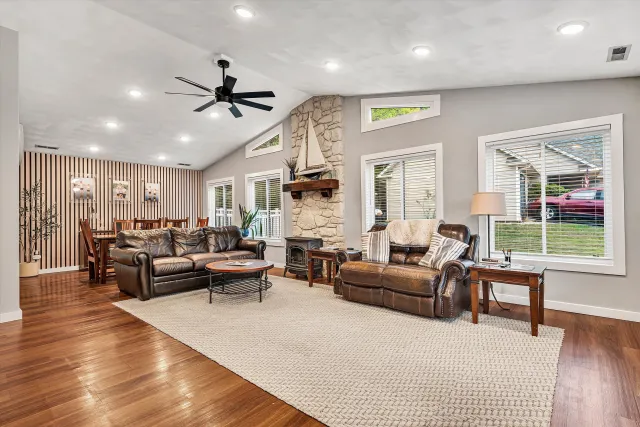
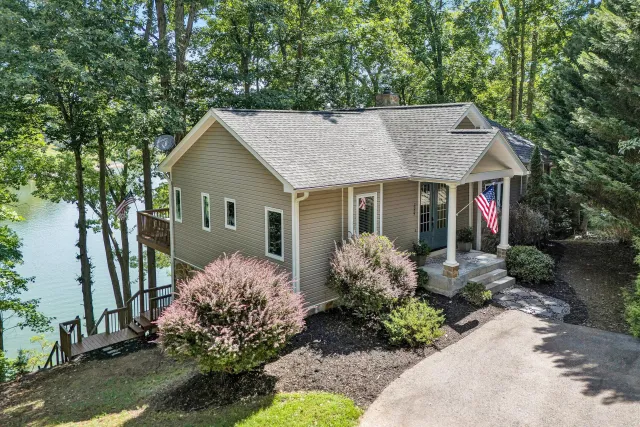
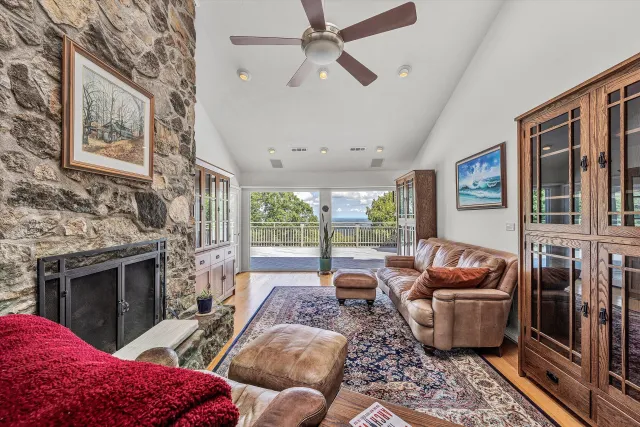
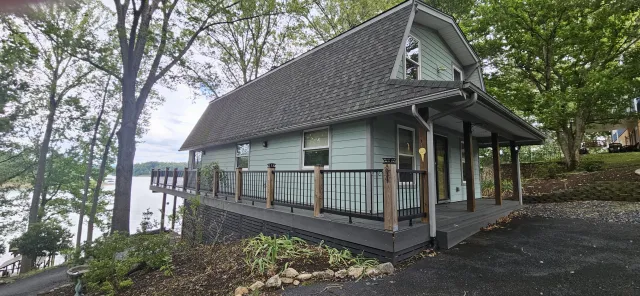
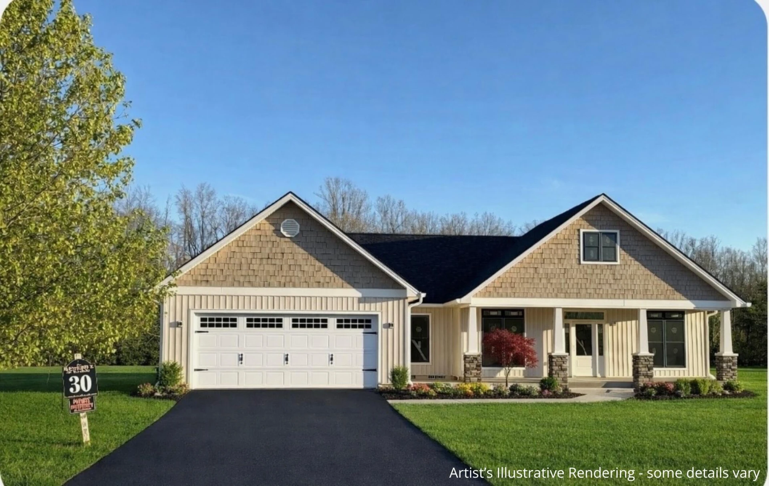
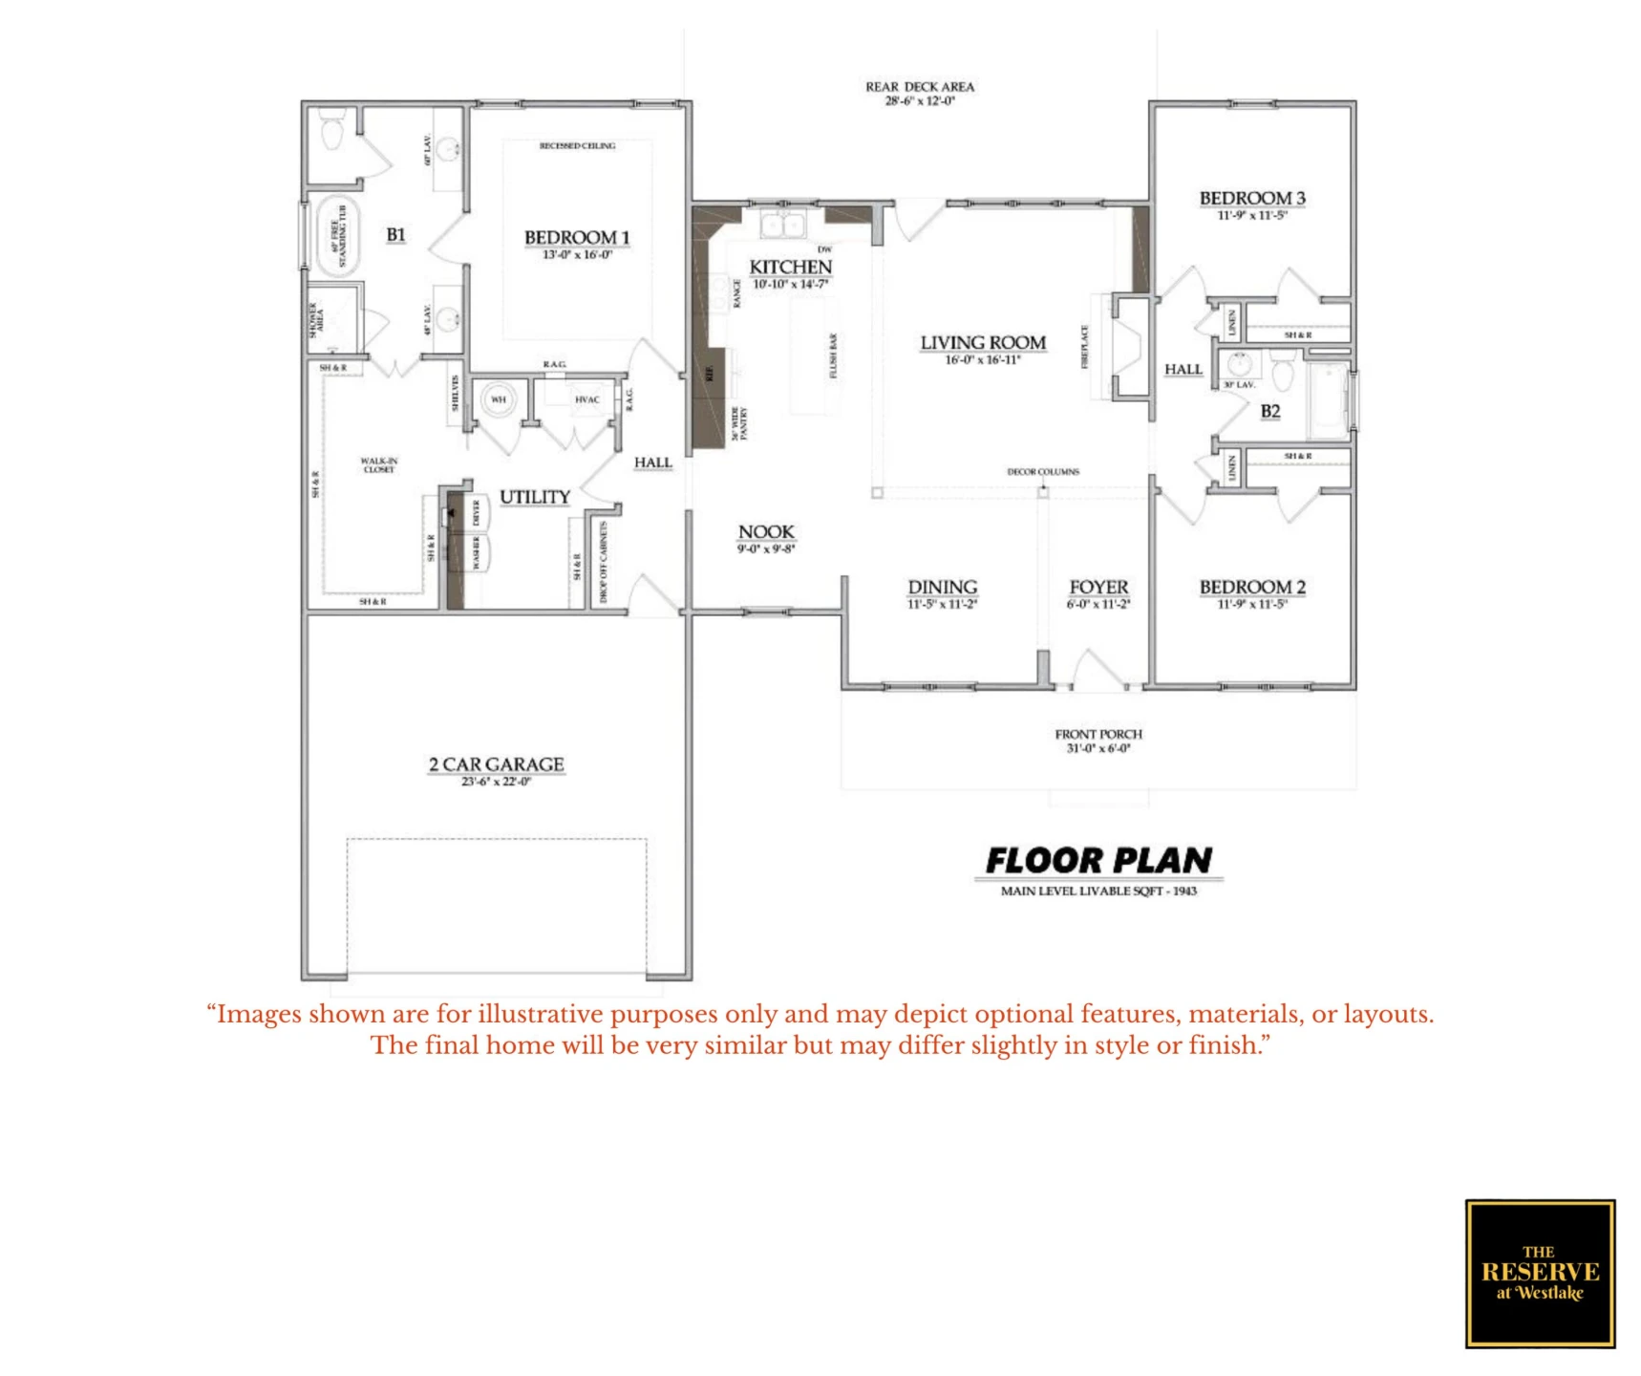
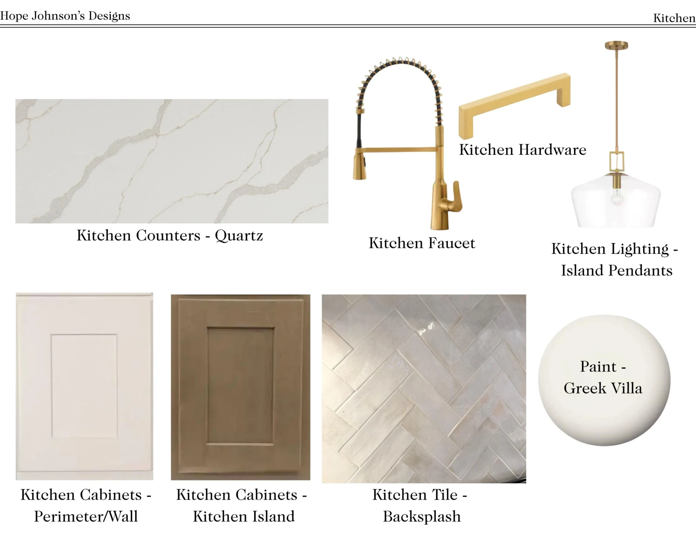
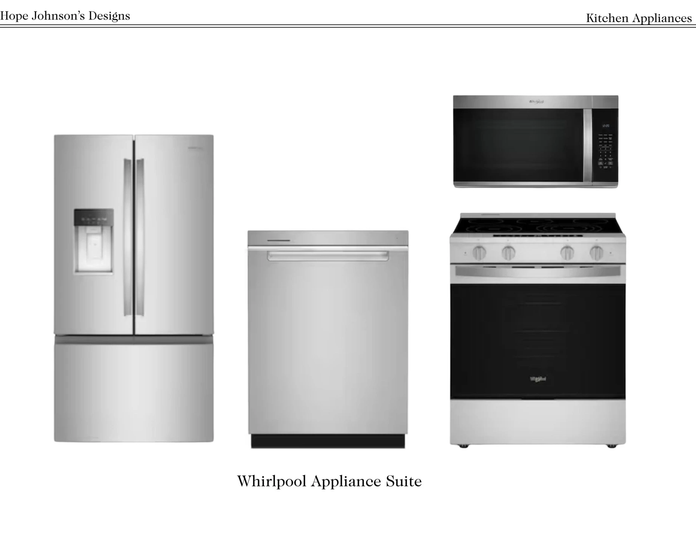
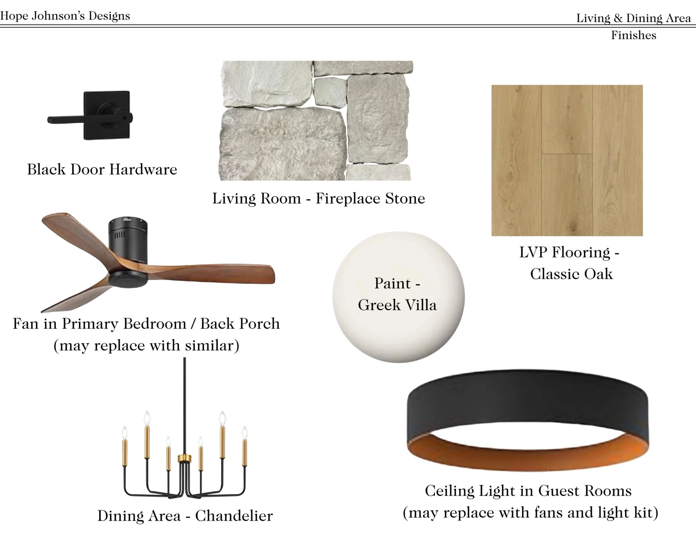
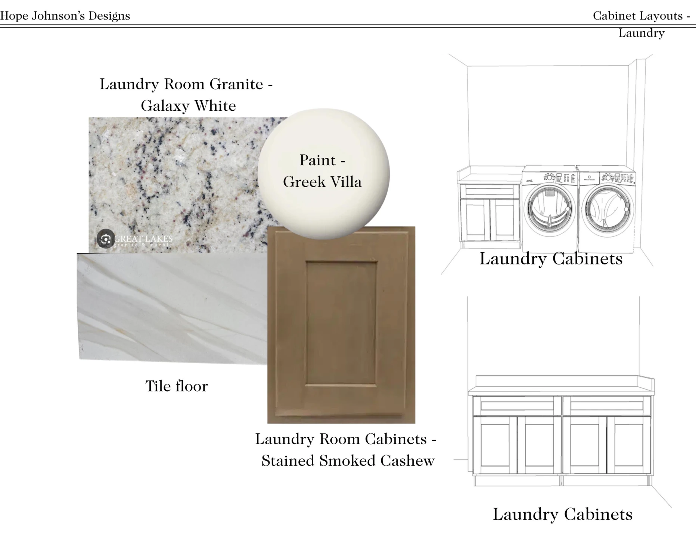
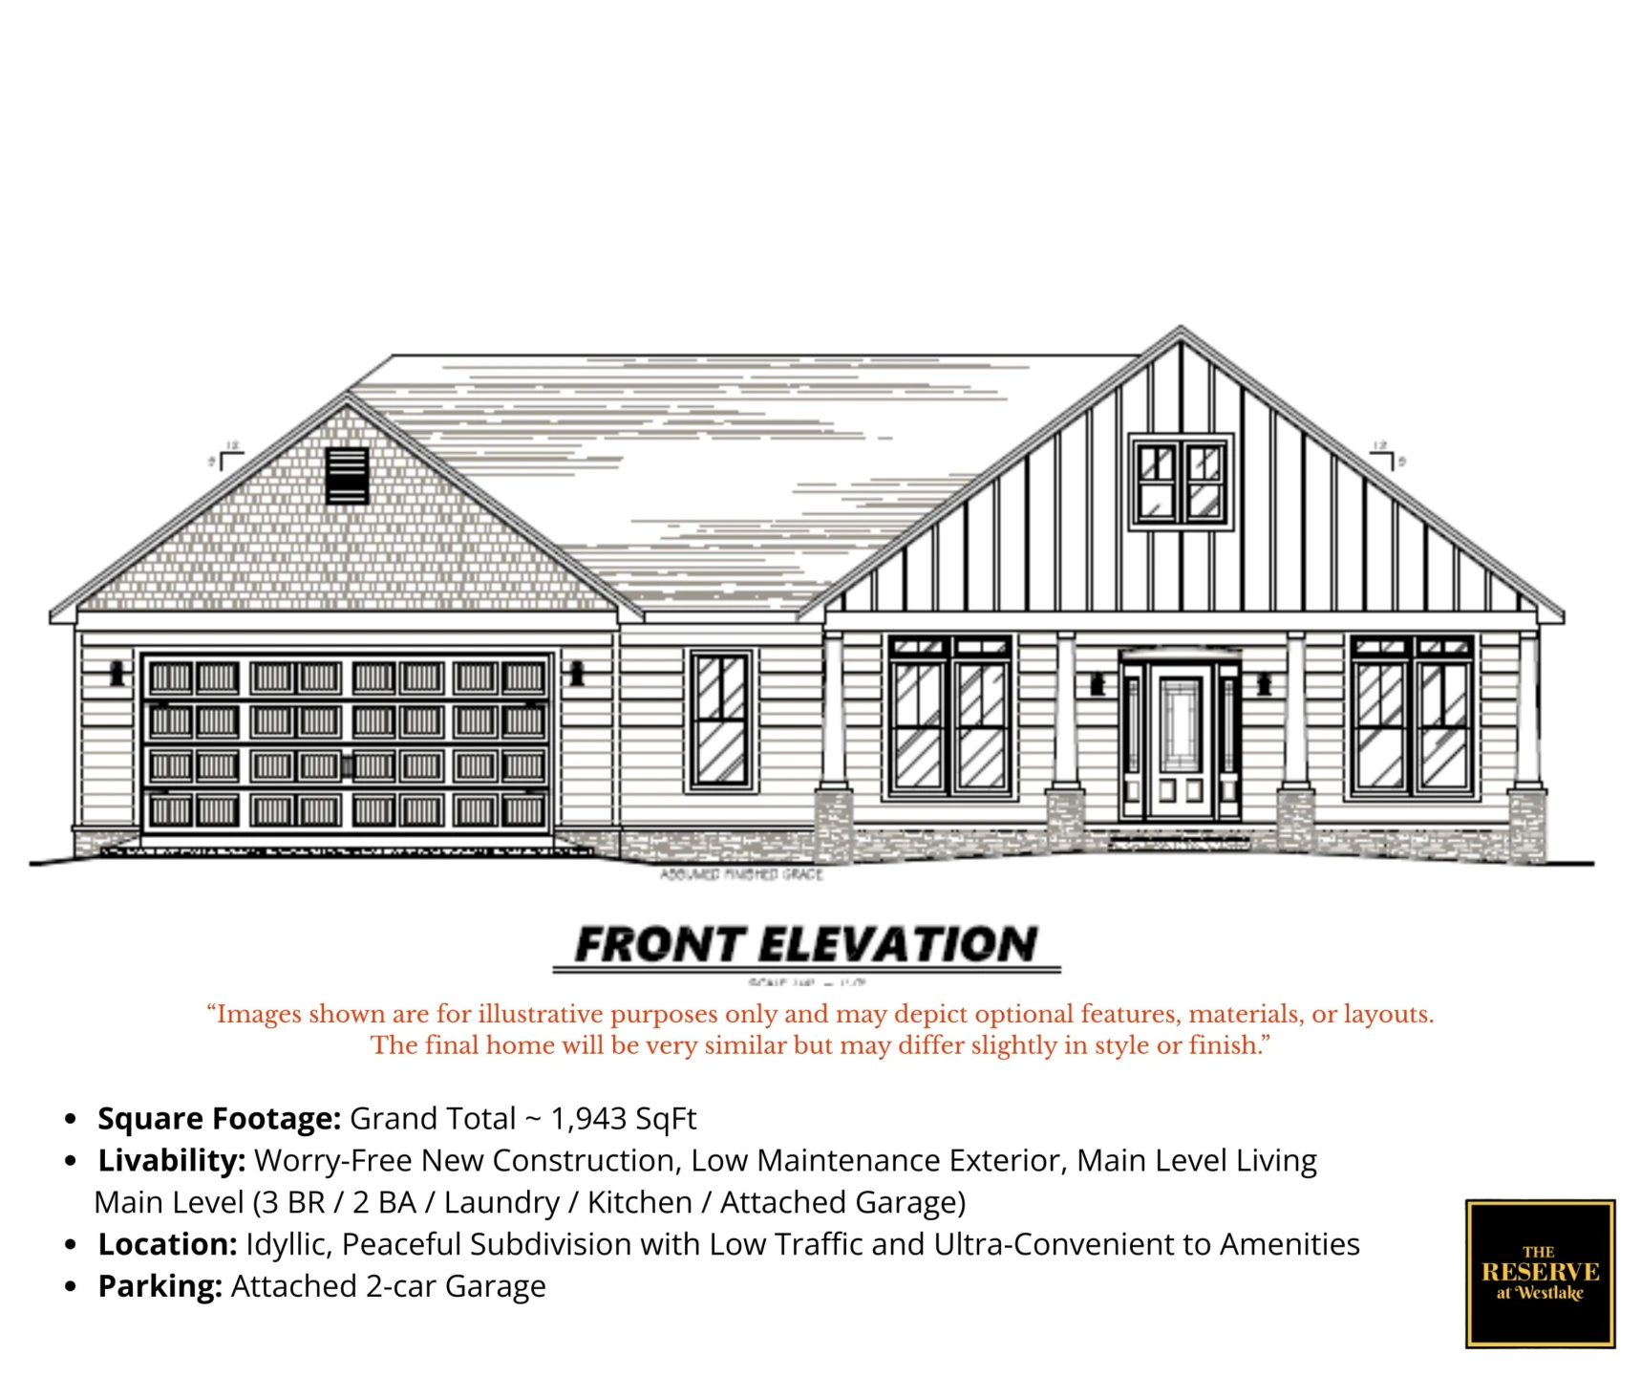
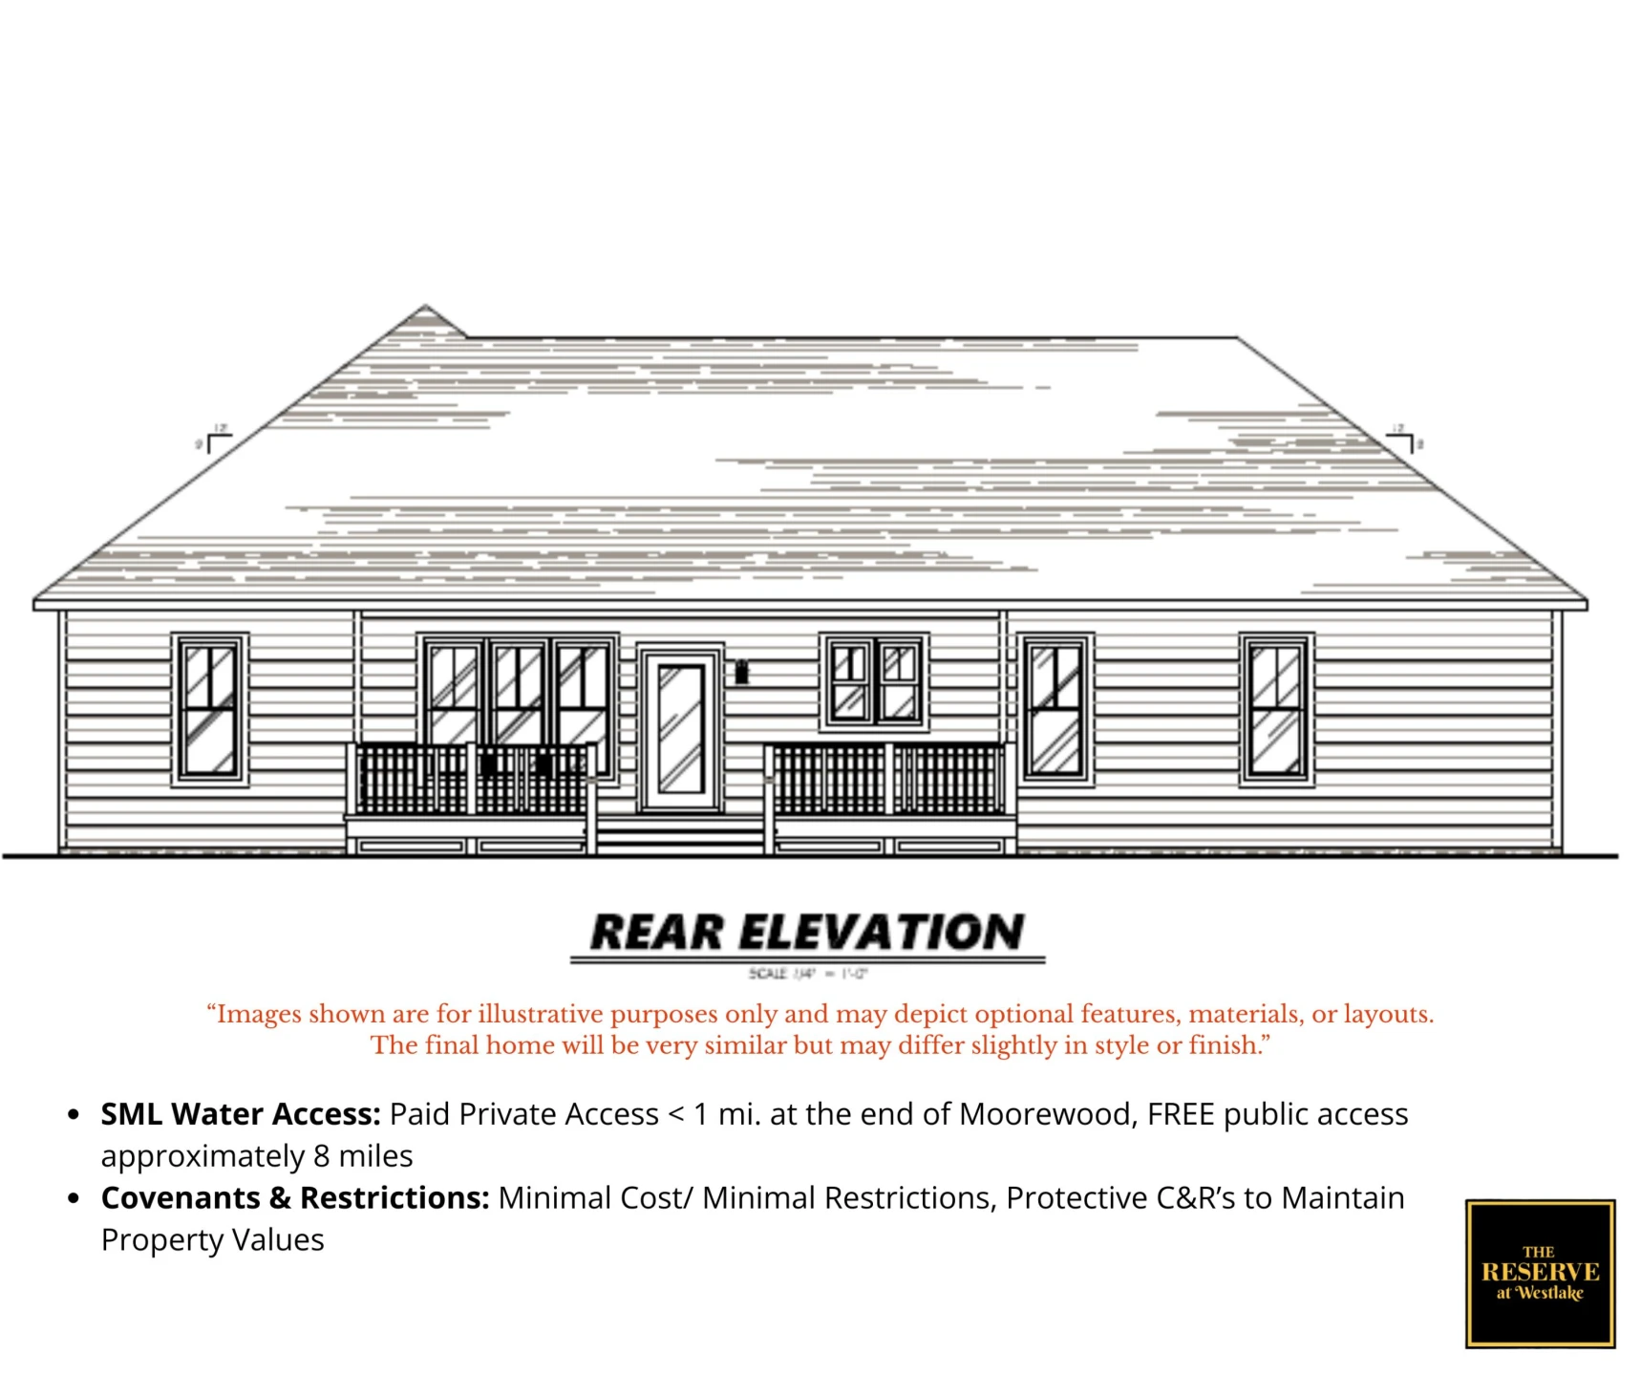
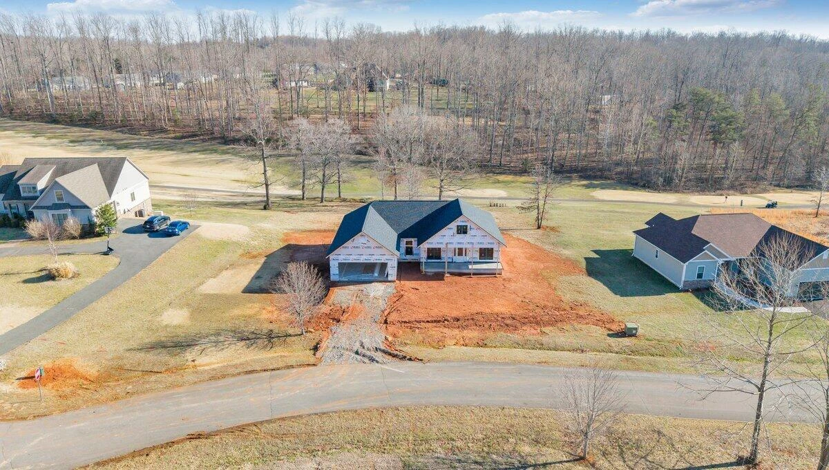
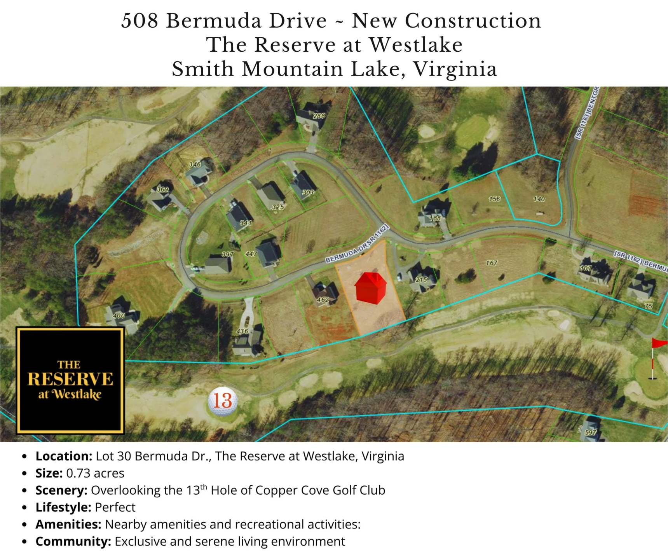
Positioned on 0.73 acres overlooking the 13th fairway of Copper Cove Golf Club, this nearly complete Craftsman-style residence delivers a rare combination of quality construction, designer-selected details & finishes, golf course and open greenspace views, and walkability. Offering 1,943 sq ft of single-level living with 3 bedrooms, 2 baths, and a 2-car garage, a huge partially covered ~28'x12' composite and aluminum rear deck, an oversized 31'x6' covered front porch, the home features ~9'-10' ceilings, Pella windows and doors, superior energy efficiencies, gas-log fireplace with stone facade to mantle, a privately owned buried 120 gallon propane tank, and public water. Interior finishes include quartz countertops, custom tile backsplash, upgraded cabinetry with soft-close feature, LVP flooring, tiled bathrooms and laundry room, and a well-designed open-concept layout anchored by a bright central living space. The kitchen showcases upgraded cabinetry, custom tile backsplash, quartz surfaces, and a full Whirlpool appliance package including refrigerator, dishwasher, built-in microwave, and range. Lighting has been thoughtfully layered with recessed fixtures, pendants, and/or ceiling fans throughout.
Other interior details include Craftsman-style trim, wainscoting in the foyer and dining area, solid interior doors, and upgraded millwork. The home is built on an Advantek subfloor system with PEX plumbing and coax/data prewiring throughout.
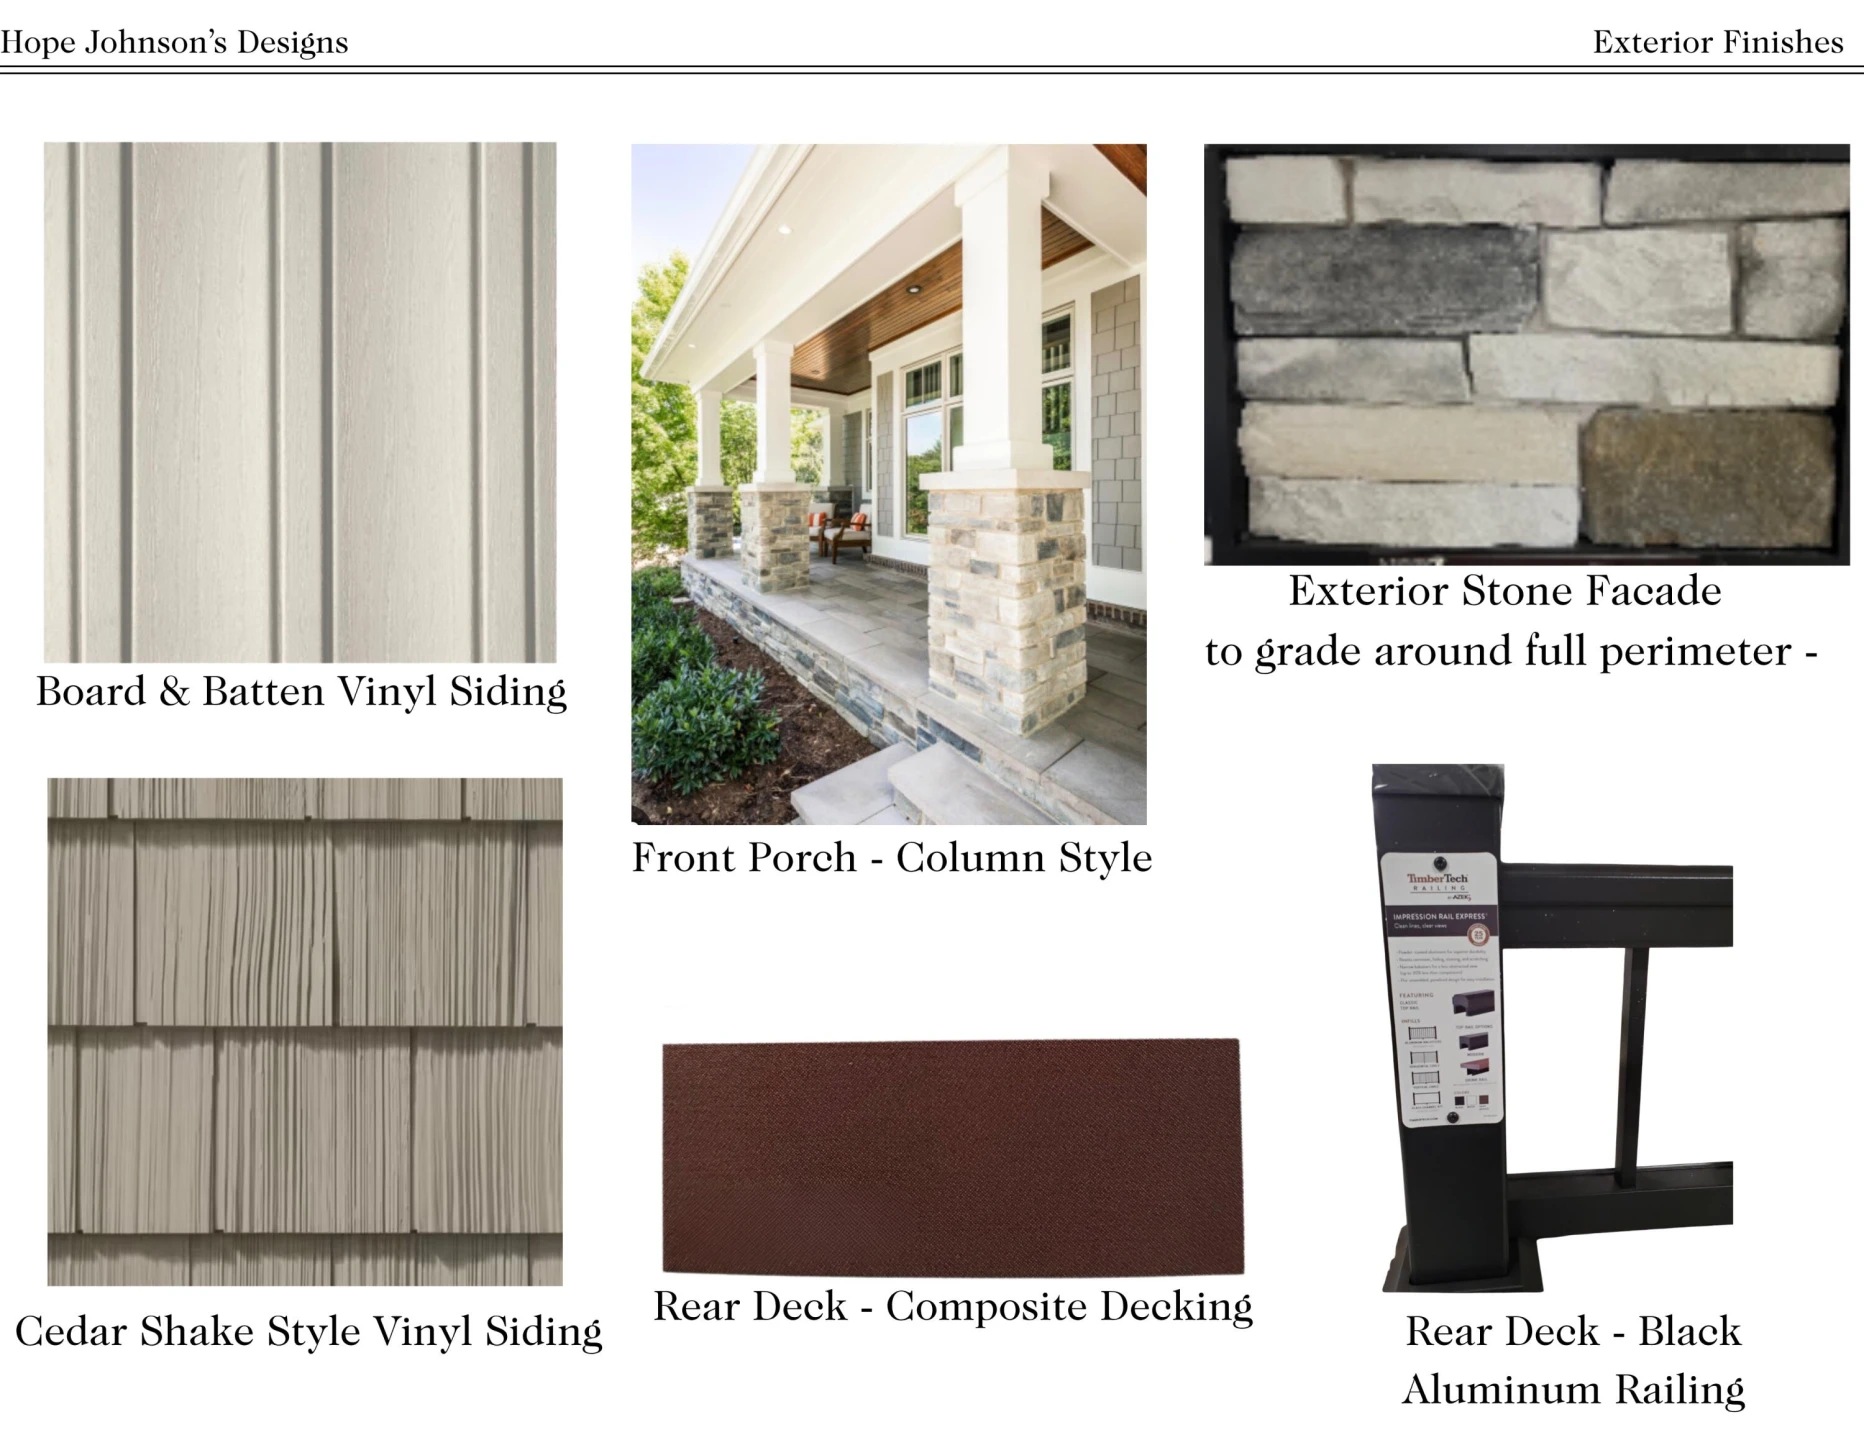
Outdoor living is equally considered, this home is fully maintenance-free with upgraded board and batton plus shake-style vinyl siding, real stonework to grade surrounds the entire perimeter of the home, featuring a substantial composite rear deck (~28' x 12') with TimberTech aluminum railing, a large front patio (~31' x 6'), and professionally designed landscaping with azaleas, liriope, and ornamental trees. The asphalt driveway leads to a double-width garage with Craftsman-style door, windows, and an EV charger pre-wire.
Superior energy efficiencies include: R-60 attic insulation, 17 SEER Trane HVAC, High-speed fiber internet NEWLY available (up to 5 Gig). 200 AMP electric service.
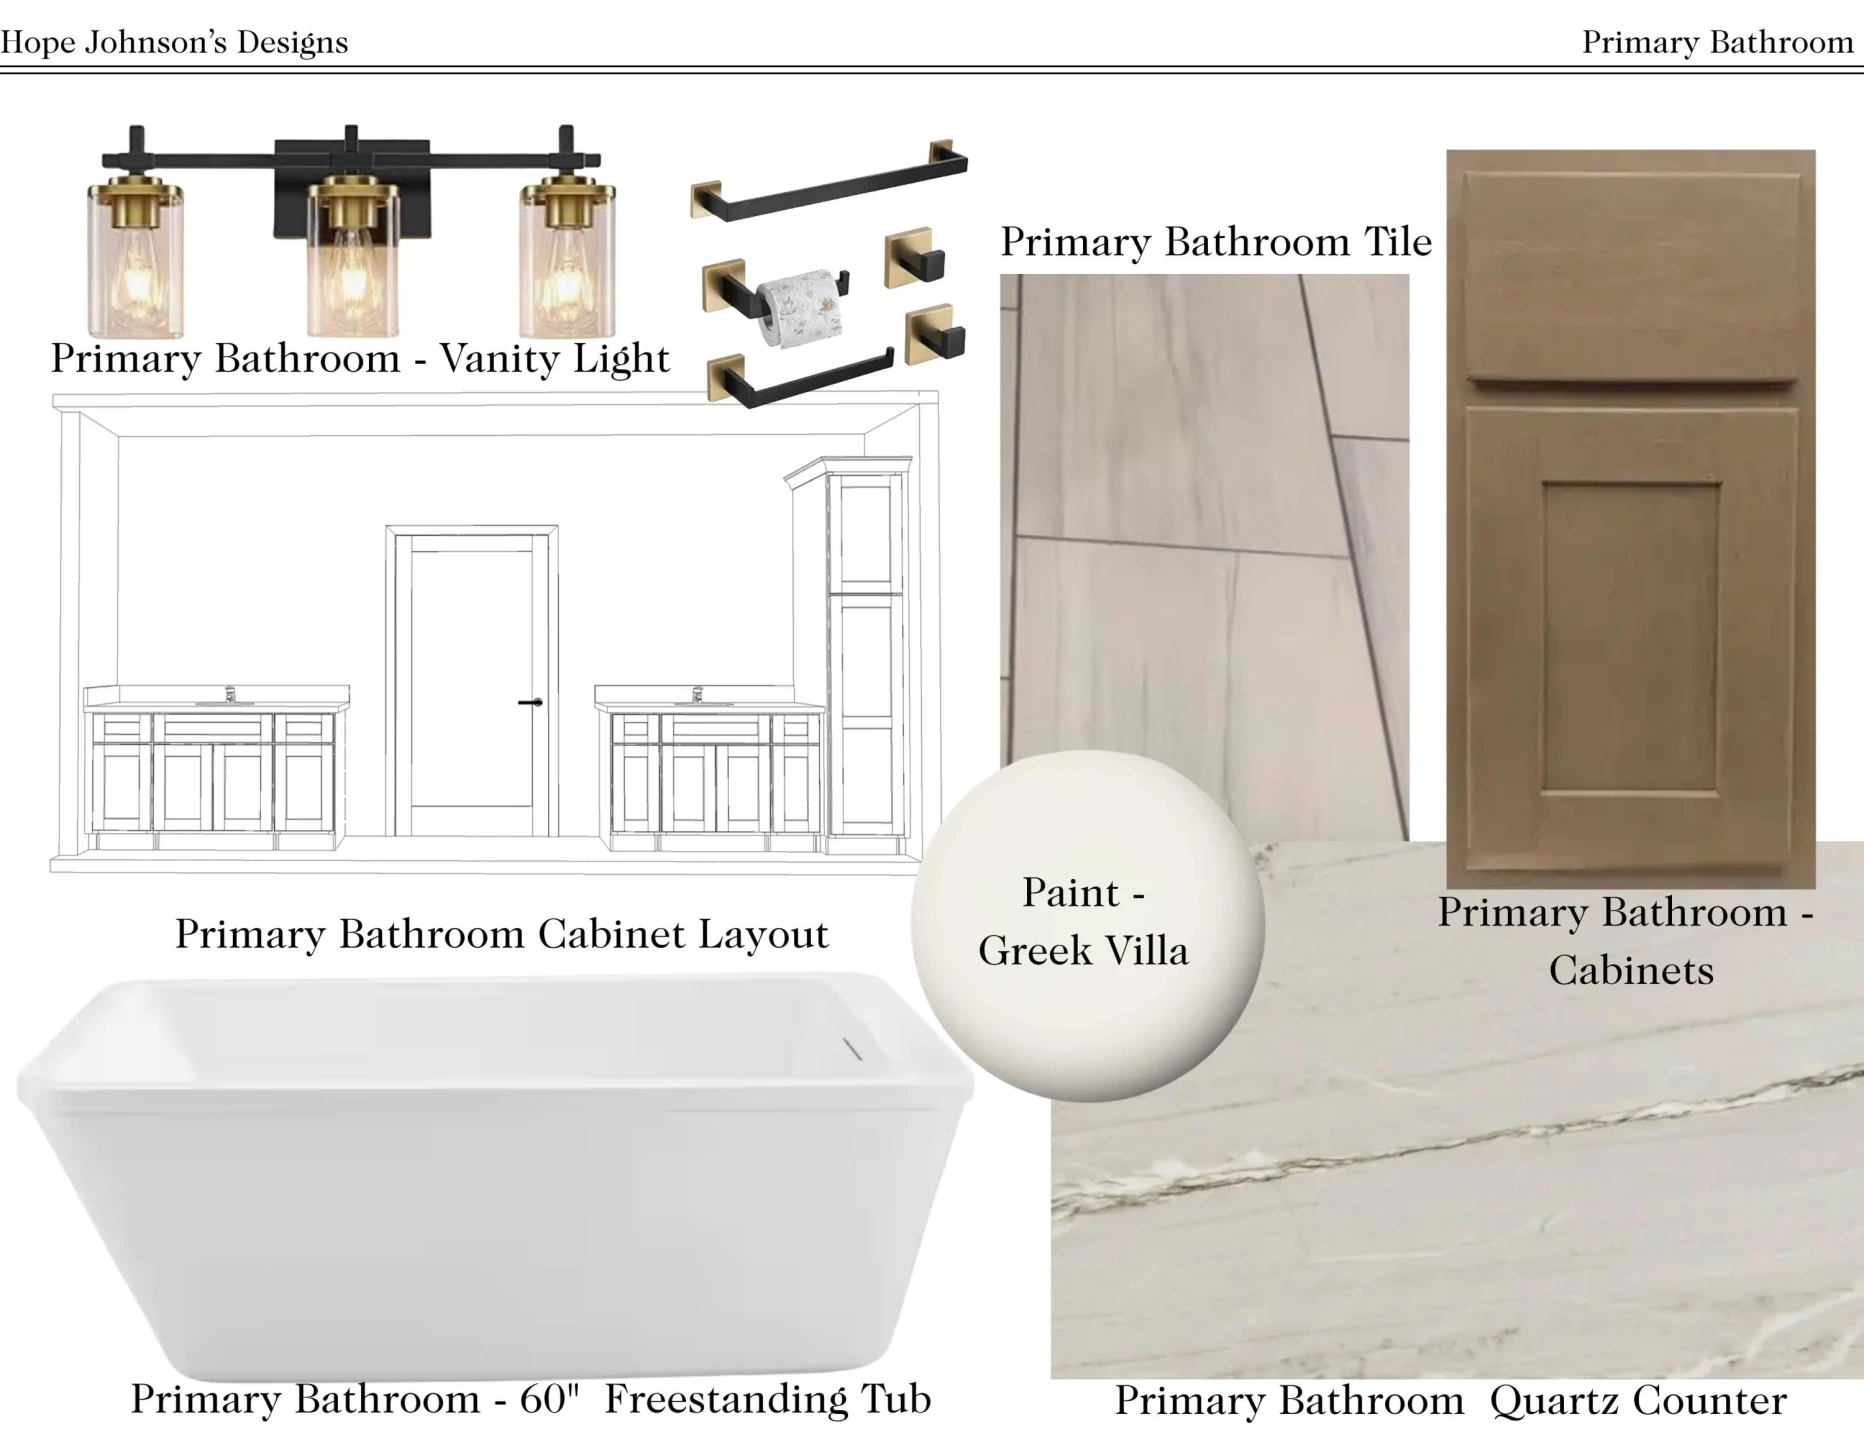
Designed for both everyday comfort and long-term performance, this home reflects a careful balance of quality materials and functional design. The split-bedroom layout provides privacy, with a spacious owner's suite featuring a walk-in closet and a well-appointed bath with a walk-in tiled shower, a freestanding soaking tub, and a double vanity.
The Reserve at Westlake offers a rare blend of both location and lifestyle: peaceful, low-traffic living with immediate access to Smith Mountain Lake and everyday conveniences. Residents enjoy:
Less than 1 mile to Westlake Towne Center (shopping, dining, medical)
* Lake access nearby, public access within ~1 mile, and public lake access within ~8 miles
* Golf course setting with open green space views
* Minimal HOA at approximately ~$200/year
* Reasonable protective covenants that preserve long-term property values
Golf course views. Near-lake access. New construction without the wait. This is a rare opportunity to step into the Smith Mountain Lake lifestyle with confidence, quality, and convenience.
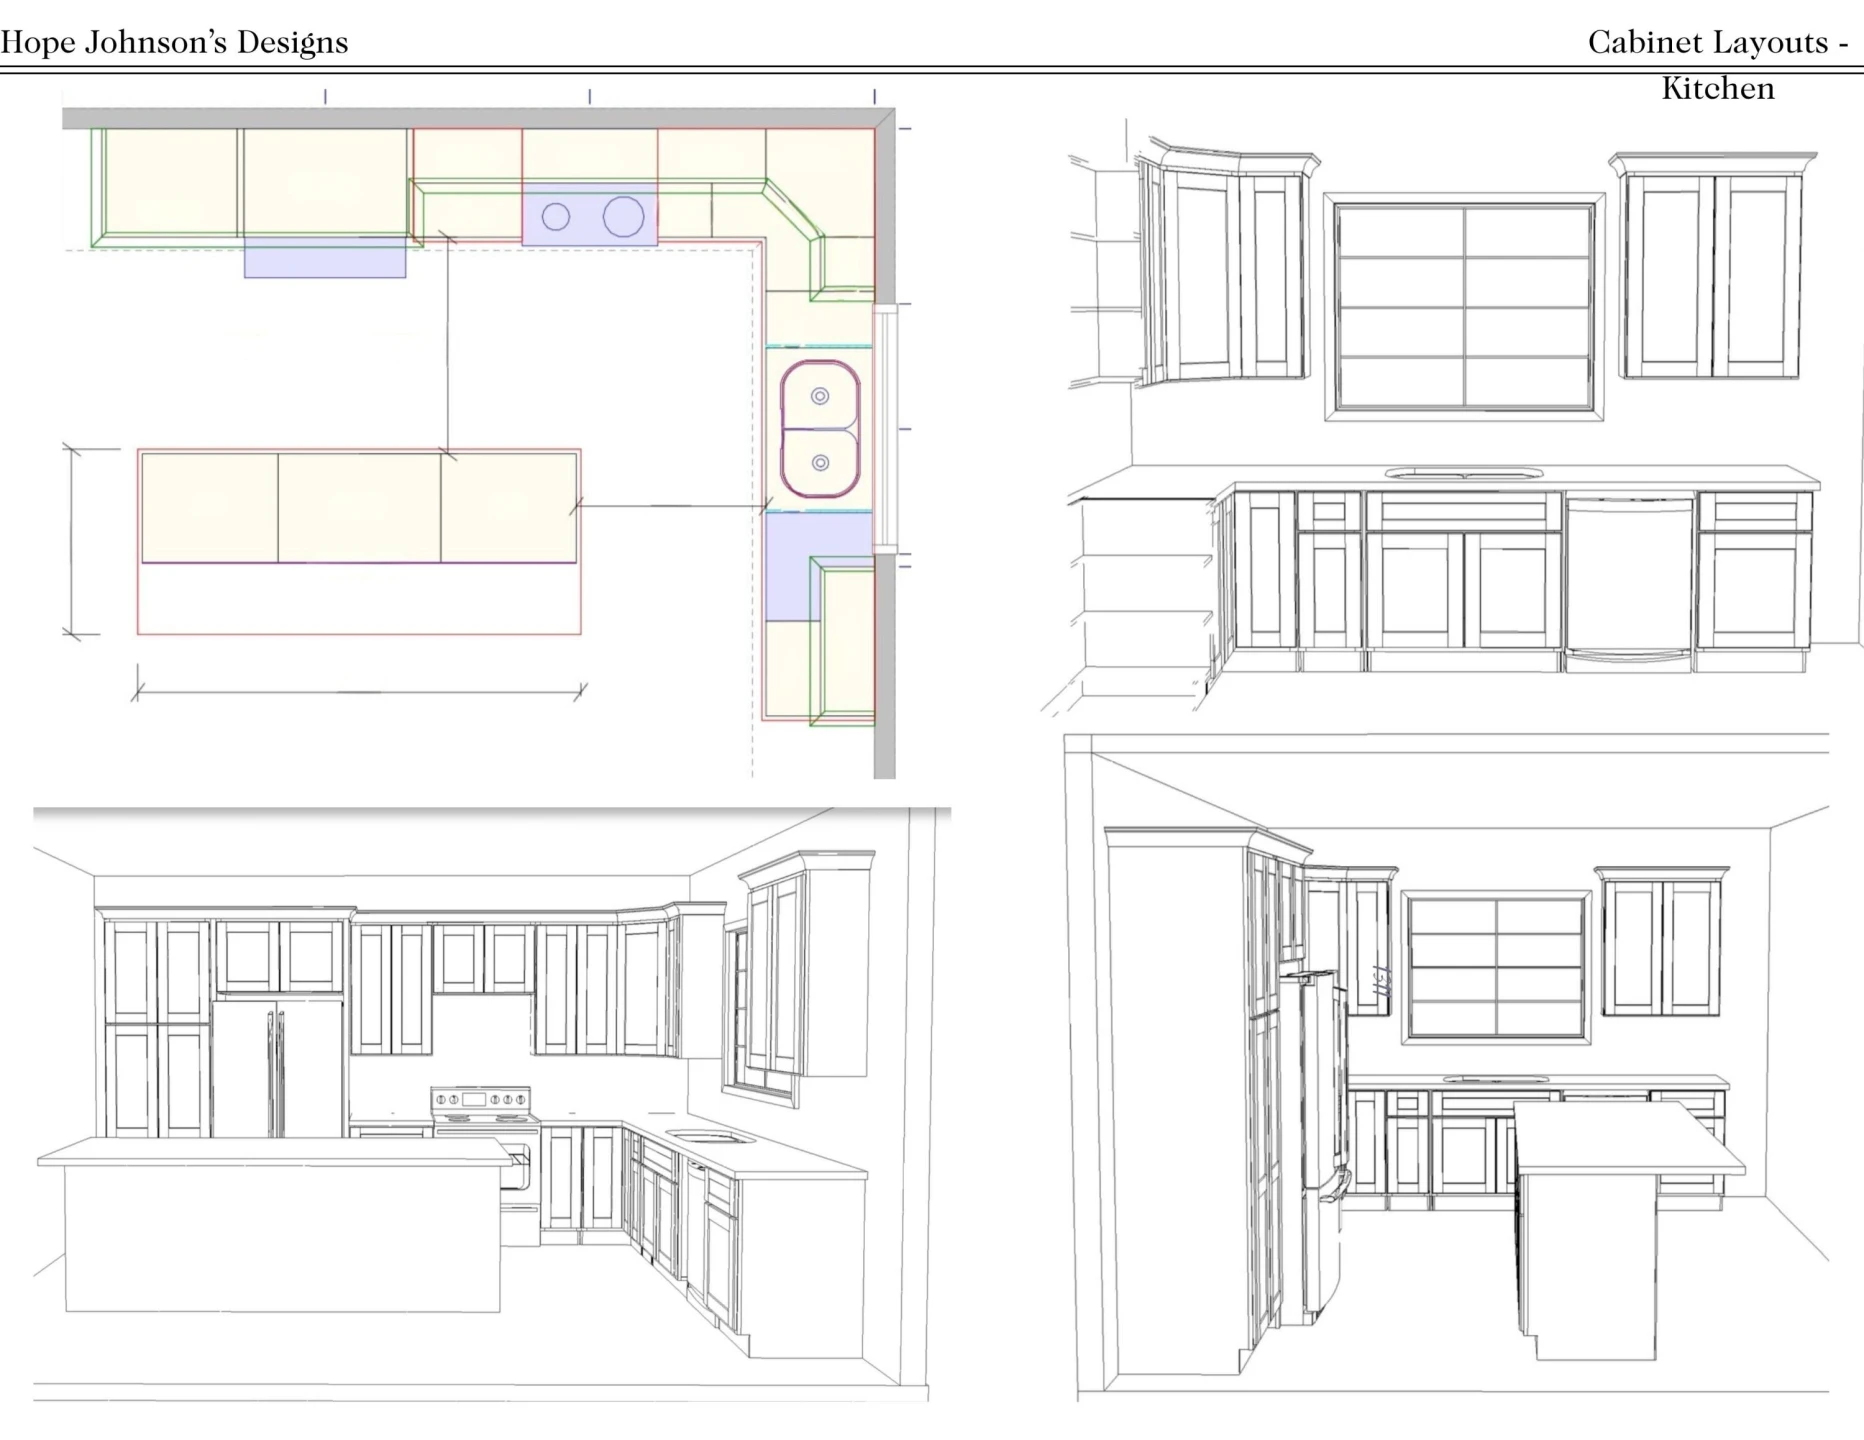
*Images, floor plans, and cabinet layouts shown in photos are intended to be the actual products and designs. The final home will be very similar but may differ slightly in size/footprint, style, or finish; all items are subject to availability and builder's/seller's discretion. Any substitutions necessitated shall be of comparable or better value. All final details shall be agreed upon and listed in the purchase agreement.
Positioned on 0.73 acres overlooking the 13th fairway of Copper Cove Golf Club, this nearly complete Craftsman-style residence delivers a rare combination of quality construction, designer-selected details & finishes, golf course and open greenspace views, and walkability. Offering 1,943 sq ft of single-level living with 3 bedrooms, 2 baths, and a 2-car garage, a huge partially covered ~28'x12' composite and aluminum rear deck, an oversized 31'x6' covered front porch, the home features ~9'-10' ceilings, Pella windows and doors, superior energy efficiencies, gas-log fireplace with stone facade to mantle, a privately owned buried 120 gallon propane tank, and public water. Interior finishes include quartz countertops, custom tile backsplash, upgraded cabinetry with soft-close feature, LVP flooring, tiled bathrooms and laundry room, and a well-designed open-concept layout anchored by a bright central living space. The kitchen showcases upgraded cabinetry, custom tile backsplash, quartz surfaces, and a full Whirlpool appliance package including refrigerator, dishwasher, built-in microwave, and range. Lighting has been thoughtfully layered with recessed fixtures, pendants, and/or ceiling fans throughout.
Other interior details include Craftsman-style trim, wainscoting in the foyer and dining area, solid interior doors, and upgraded millwork. The home is built on an Advantek subfloor system with PEX plumbing and coax/data prewiring throughout.
Outdoor living is equally considered, this home is fully maintenance-free with upgraded board and batton plus shake-style vinyl siding, real stonework to grade surrounds the entire perimeter of the home, featuring a substantial composite rear deck (~28' x 12') with TimberTech aluminum railing, a large front patio (~31' x 6'), and professionally designed landscaping with azaleas, liriope, and ornamental trees. The asphalt driveway leads to a double-width garage with Craftsman-style door, windows, and an EV charger pre-wire.
Superior energy efficiencies include: R-60 attic insulation, 17 SEER Trane HVAC, High-speed fiber internet NEWLY available (up to 5 Gig). 200 AMP electric service.
Designed for both everyday comfort and long-term performance, this home reflects a careful balance of quality materials and functional design. The split-bedroom layout provides privacy, with a spacious owner's suite featuring a walk-in closet and a well-appointed bath with a walk-in tiled shower, a freestanding soaking tub, and a double vanity.
The Reserve at Westlake offers a rare blend of both location and lifestyle: peaceful, low-traffic living with immediate access to Smith Mountain Lake and everyday conveniences. Residents enjoy:
Less than 1 mile to Westlake Towne Center (shopping, dining, medical)
* Lake access nearby, public access within ~1 mile, and public lake access within ~8 miles
* Golf course setting with open green space views
* Minimal HOA at approximately ~$200/year
* Reasonable protective covenants that preserve long-term property values
Golf course views. Near-lake access. New construction without the wait. This is a rare opportunity to step into the Smith Mountain Lake lifestyle with confidence, quality, and convenience.
*Images, floor plans, and cabinet layouts shown in photos are intended to be the actual products and designs. The final home will be very similar but may differ slightly in size/footprint, style, or finish; all items are subject to availability and builder's/seller's discretion. Any substitutions necessitated shall be of comparable or better value. All final details shall be agreed upon and listed in the purchase agreement.
Property Details
Interior
- Bedrooms
- 3
- Bathrooms
- 2
- Living Area
- 1,943 sqft
- Fireplace
- Yes
Exterior & Lot
- Lot Size
- 0.73 acres
- Year Built
- 2026
- Garage Spaces
- 2
Location
- Subdivision
- The Reserve at Westlake
- County
- Franklin County
- ZIP Code
- 24101
Financial
- Annual Taxes
- $194
- HOA Fee
- $250/mo
Utilities
- Sewer
- Private Septic
Schools
- Elementary
- Dudley
- Middle School
- Ben Franklin Middle
- High School
- Franklin County
Interior Features
Walk-In Closet(s)
Heating
Heat Pump Electric, Propane
Cooling
Heat Pump Electric
Patio & Porch Features
Covered Porch, Deck, Patio
Lot Features
Cleared, Level, On Golf Course
Listing Information
- MLS #
- 925889
- Listing Agent
- MARGARET JEAN CRAYE
- Listing Office
- EXP REALTY LLC - SML
- Listed Date
- May 23, 2026

Contact Megan Eberle About This Property
Interested in 508 Bermuda DR? Send us a message and we'll get back to you.