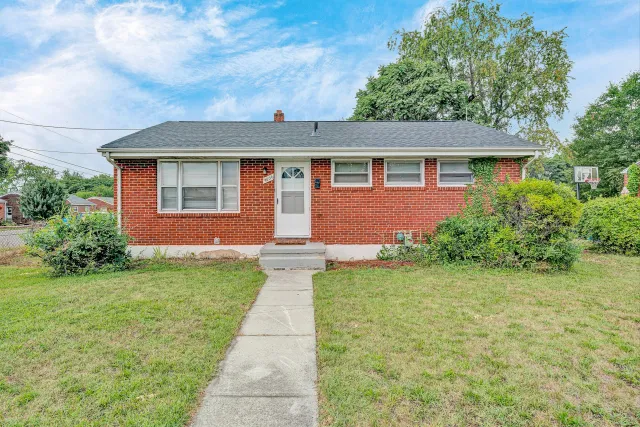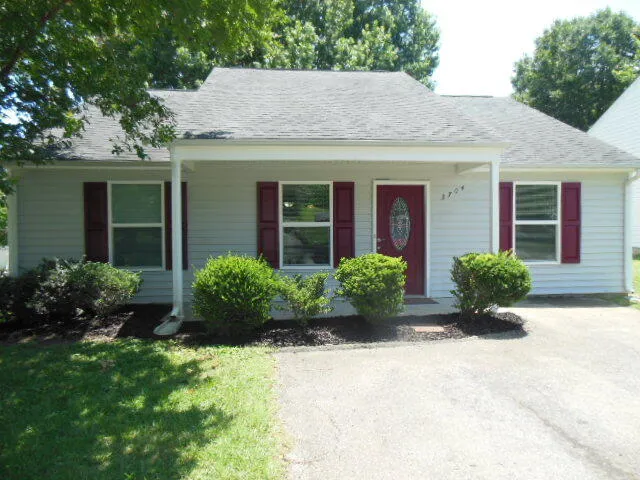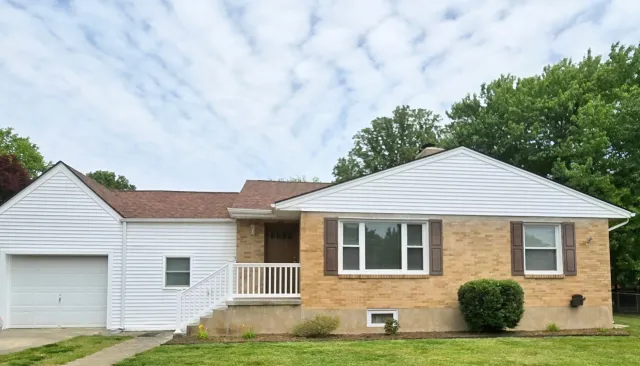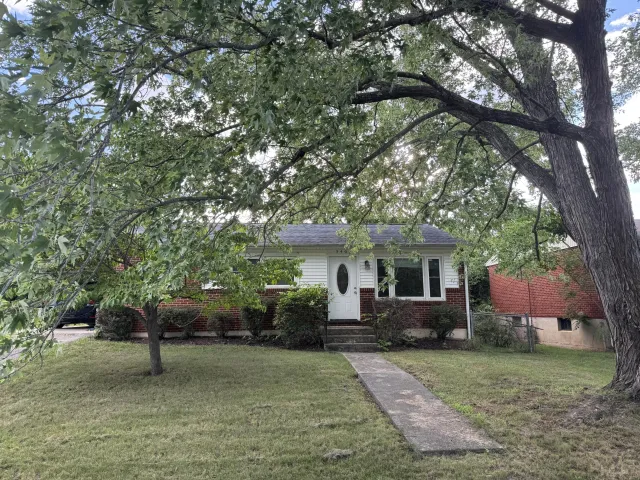
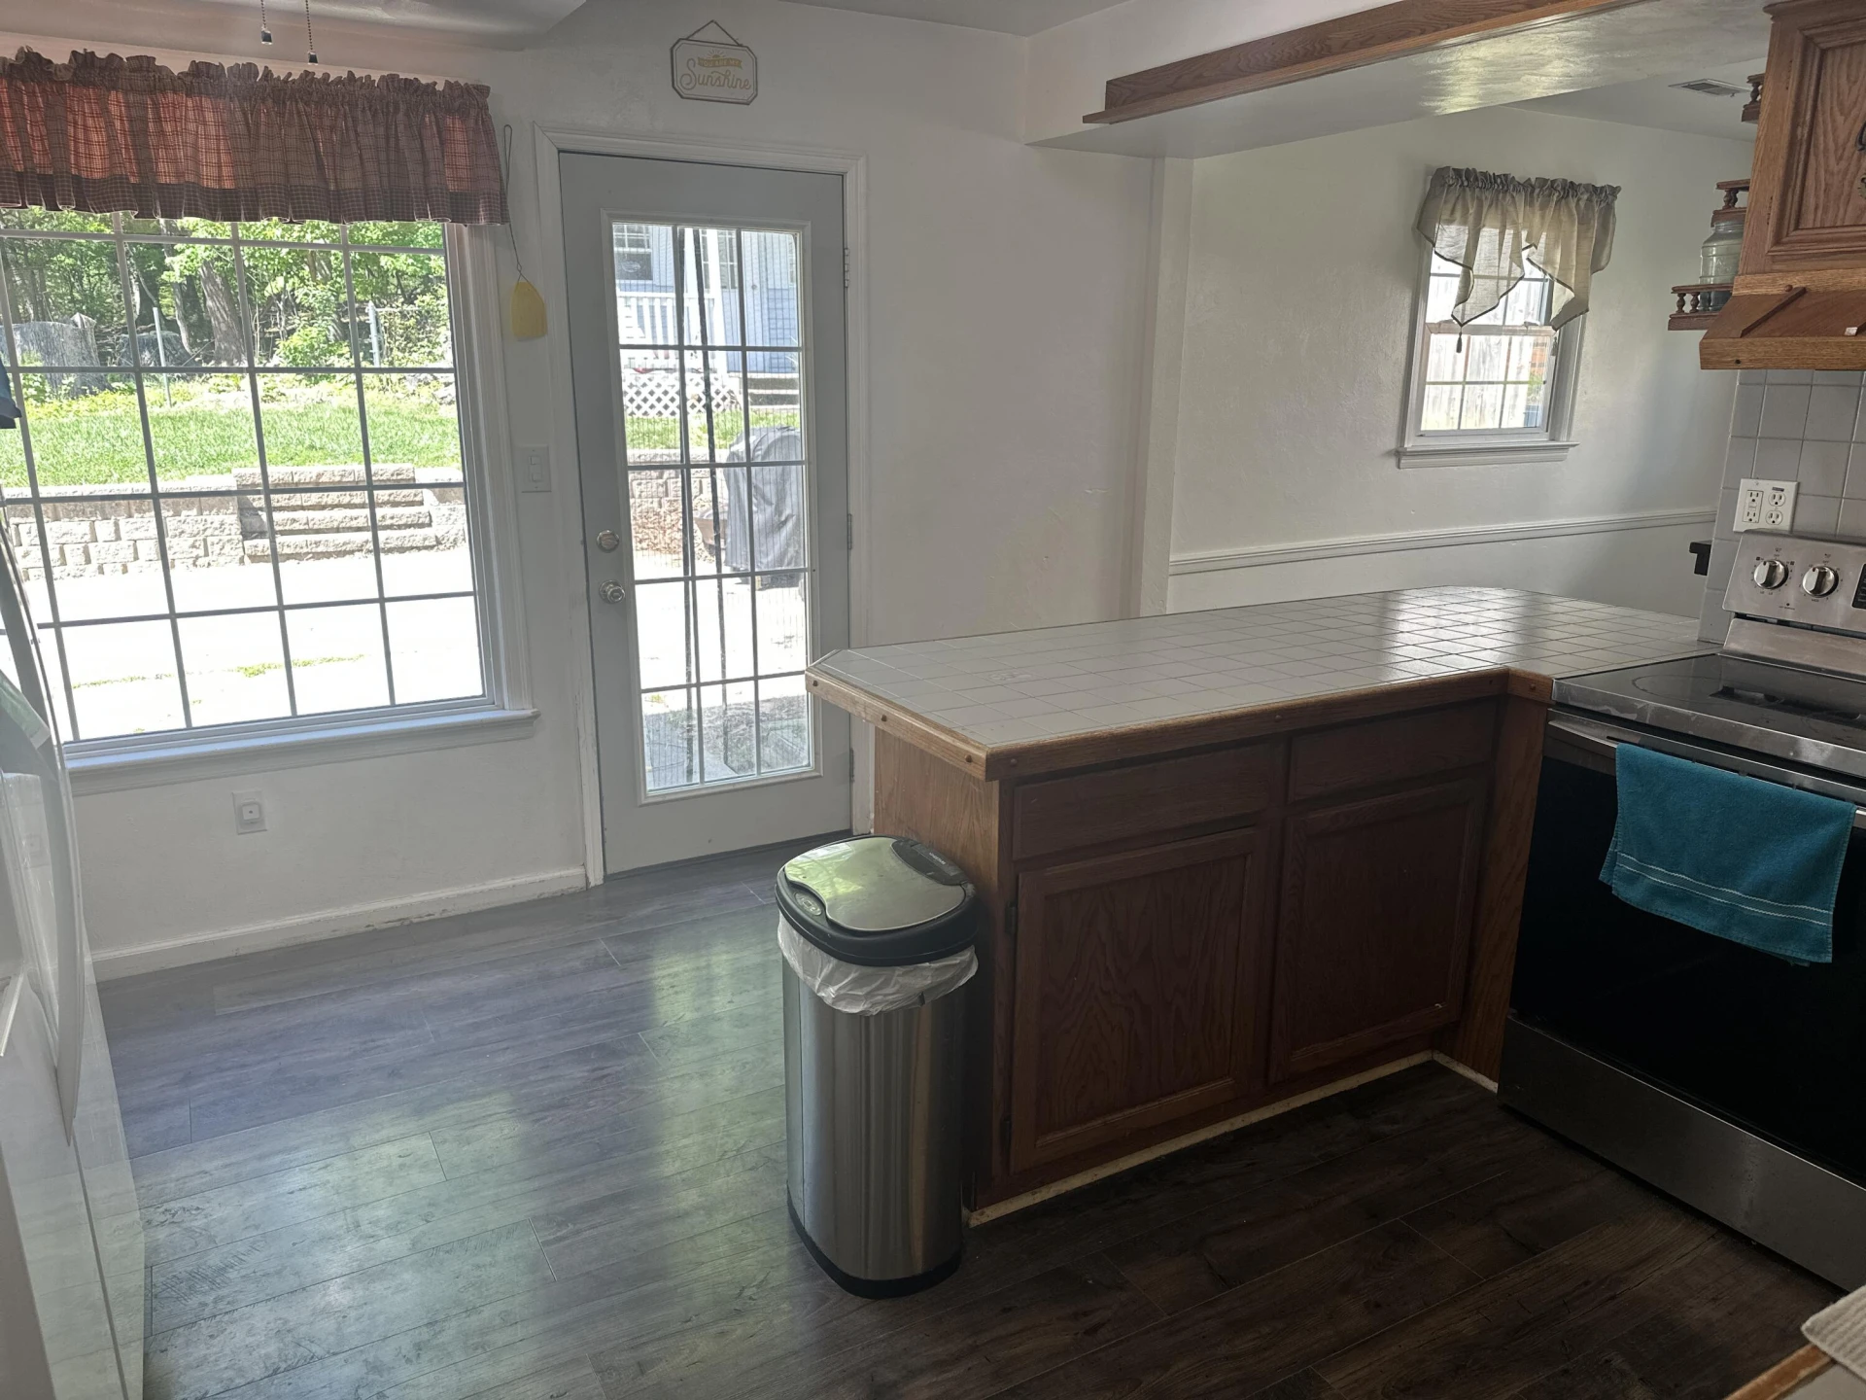
+30 more
/ 35
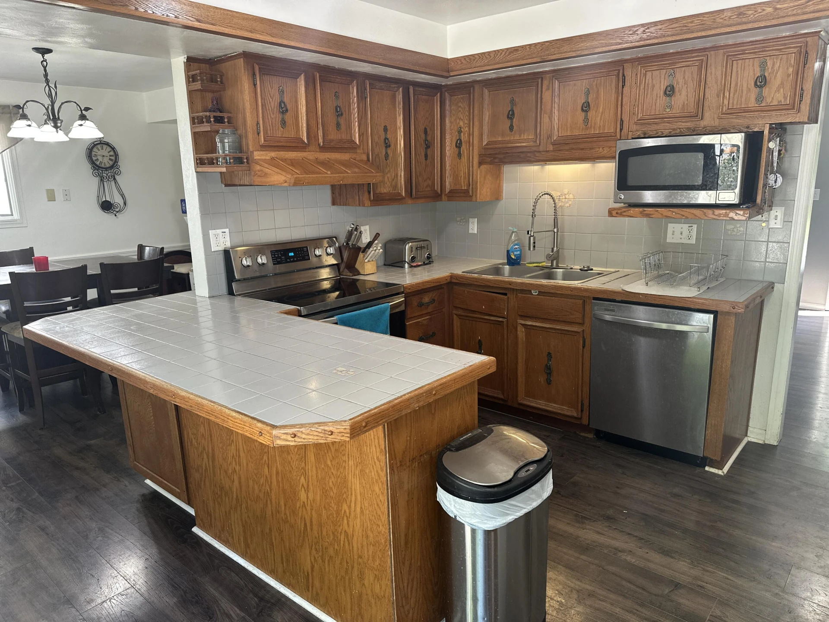
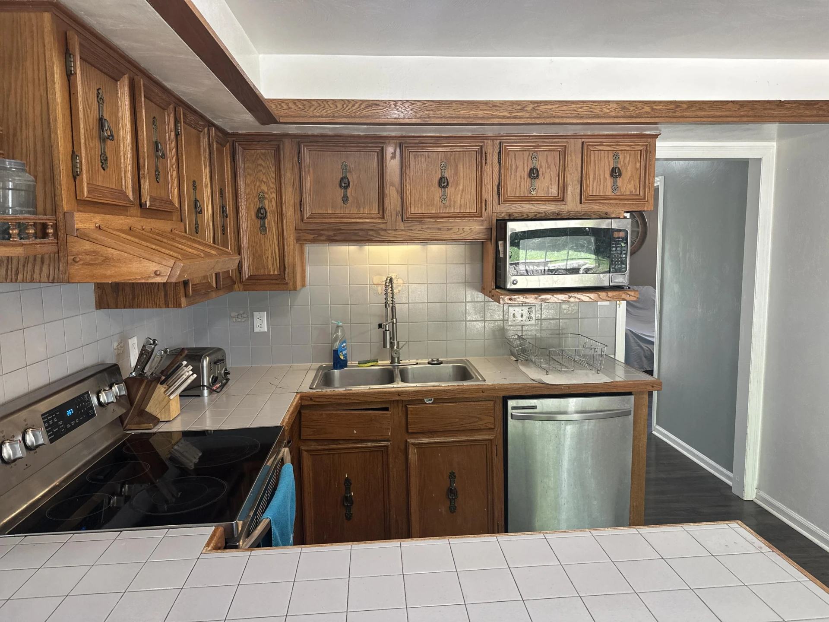
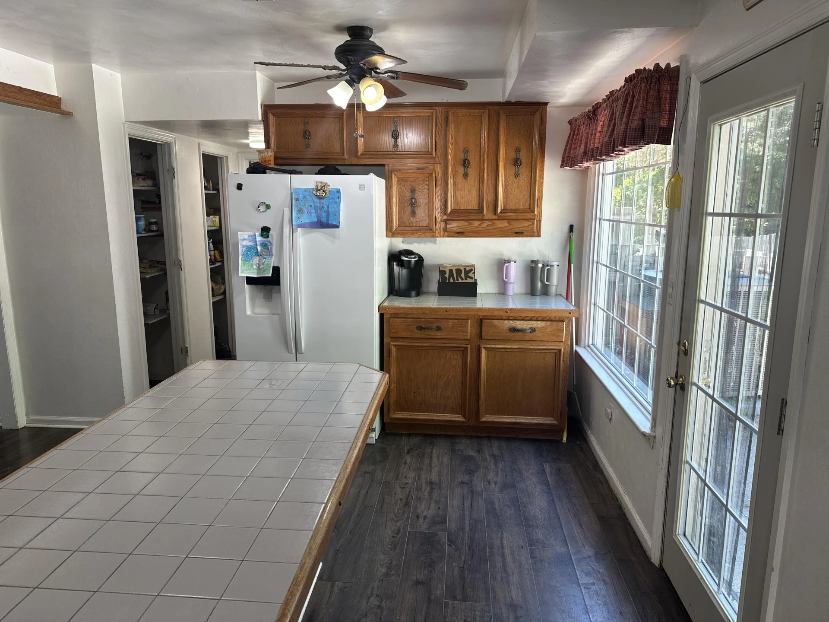
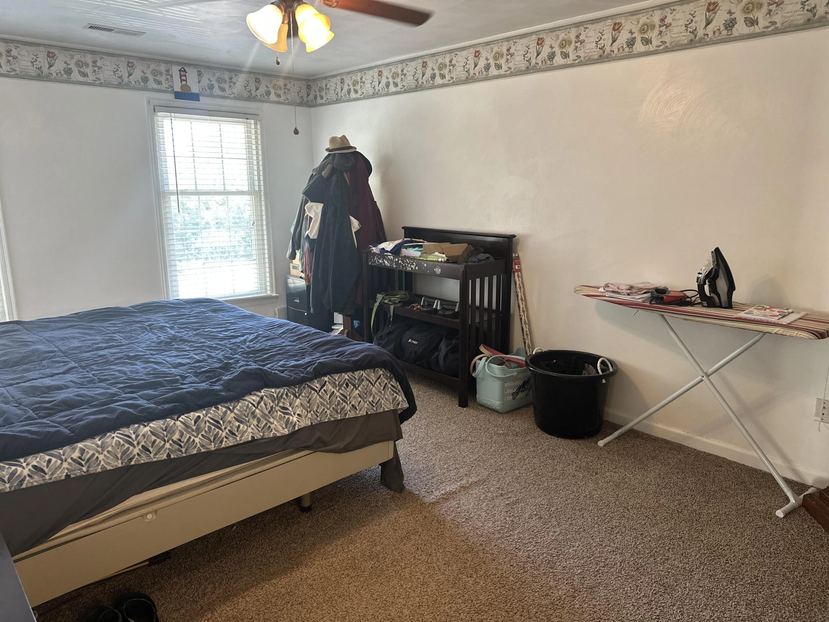
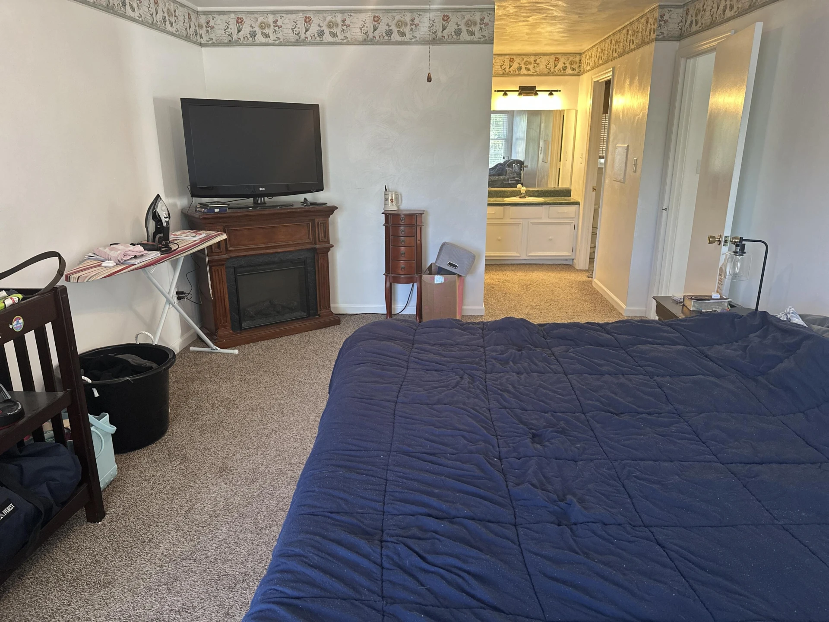
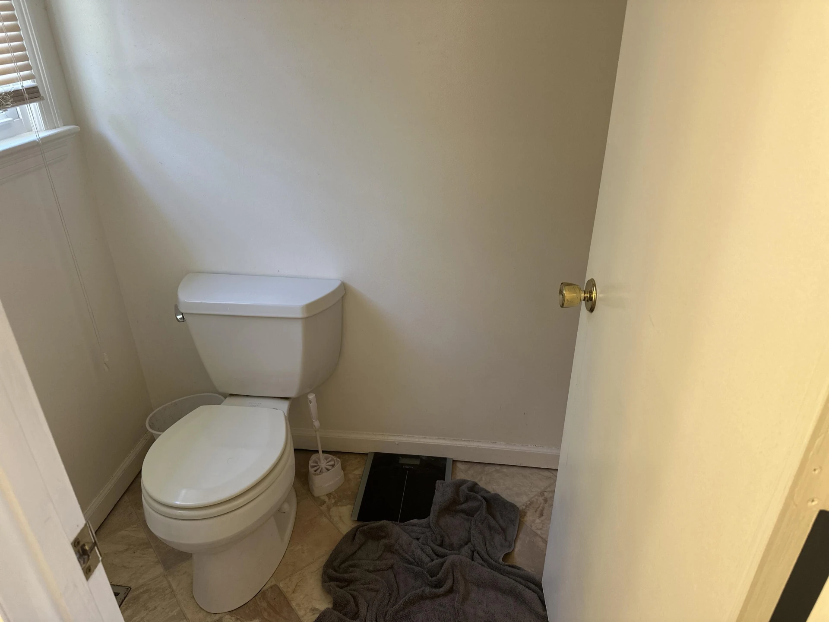

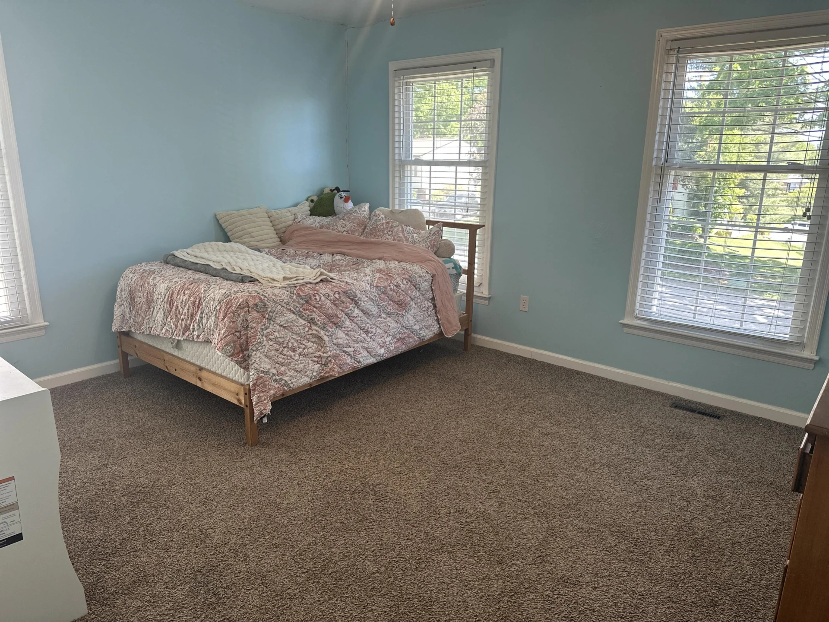

+25
$315,000
4 bd
3 ba
2,173 sqft
5531 Heather Hill DR
Roanoke, VA 24019
Sold
45 days on market
Property Type
Residential
Year Built
1978
Lot Size
0.19 acres
Garage
1 spaces
About This Property
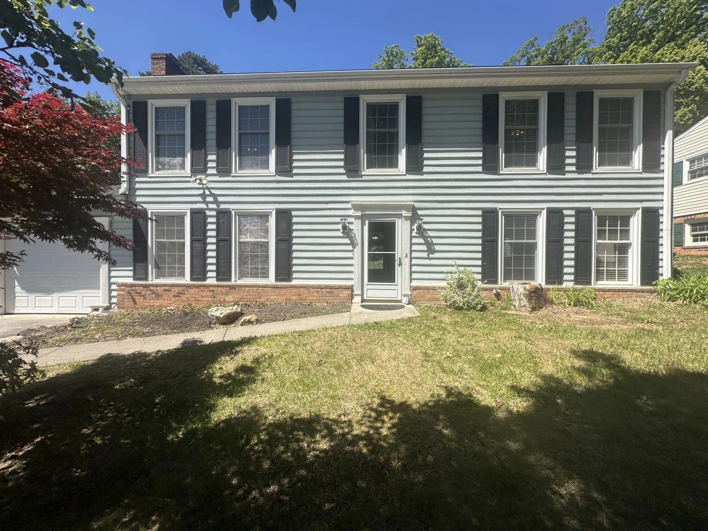
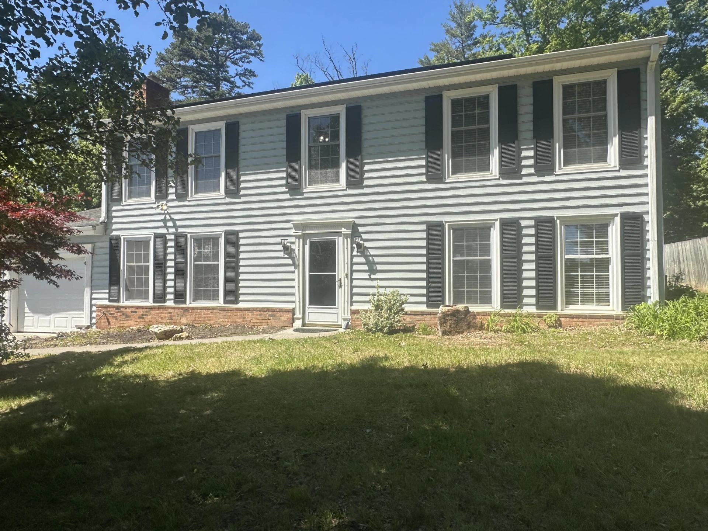
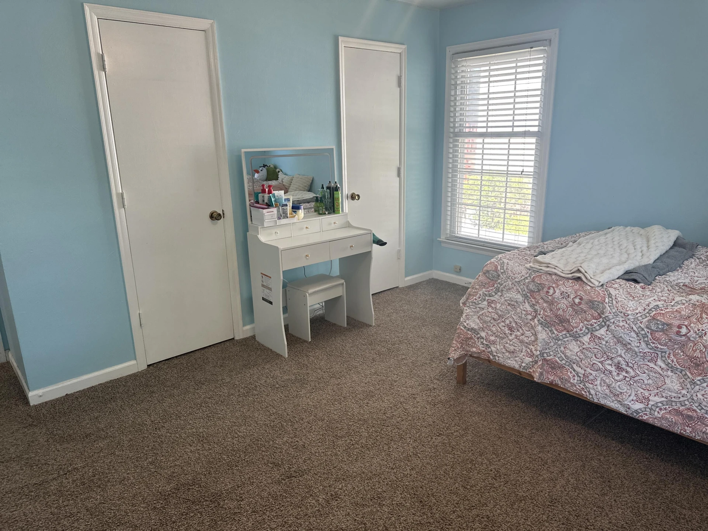
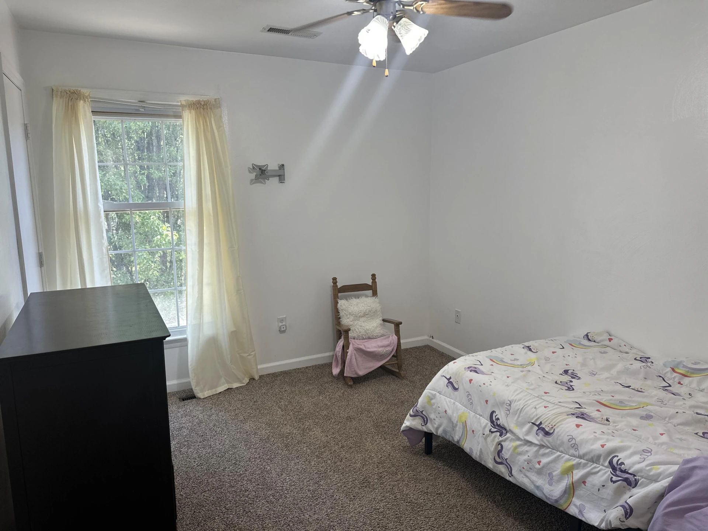
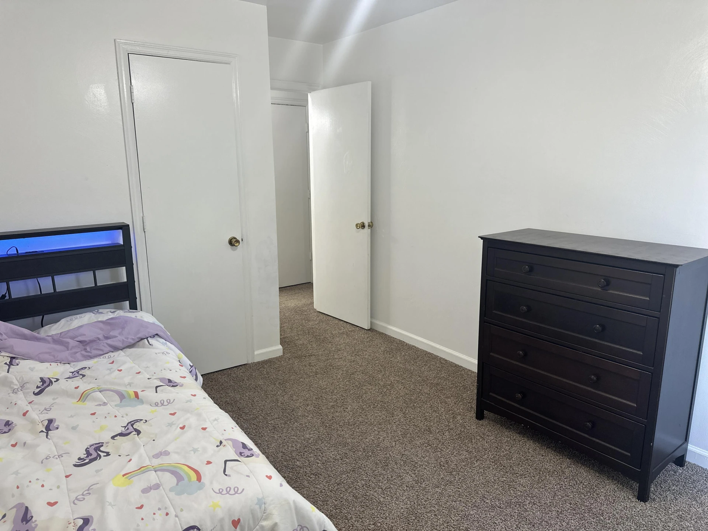
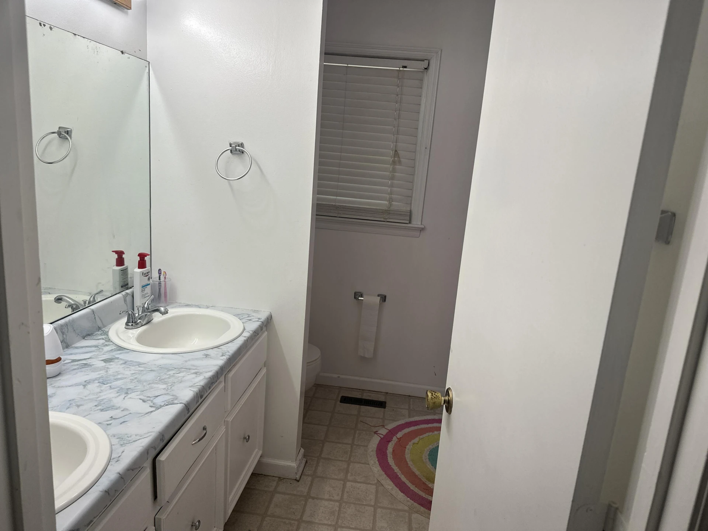
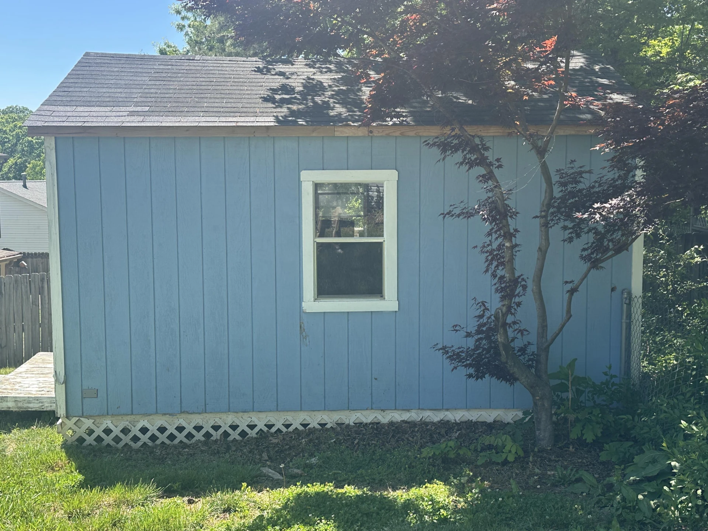
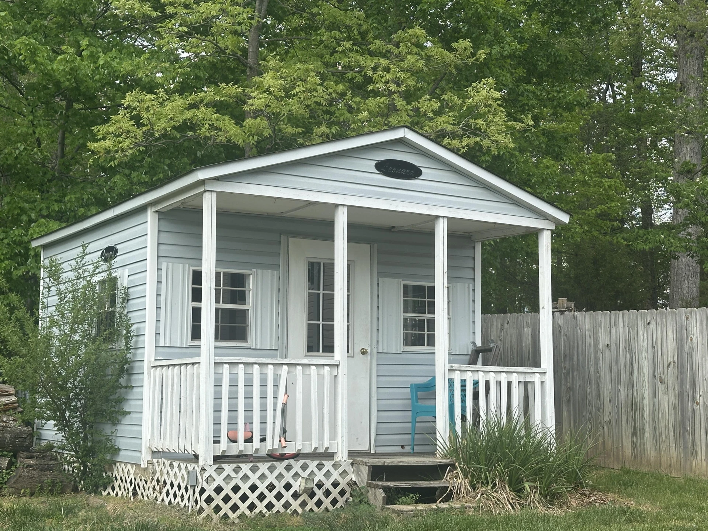
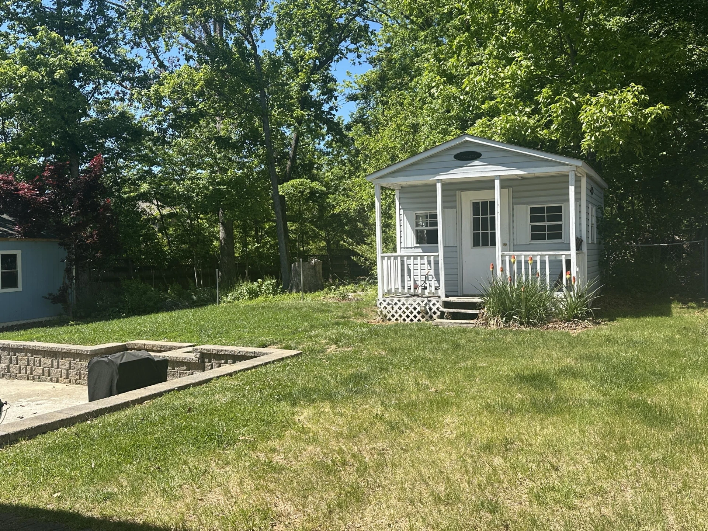
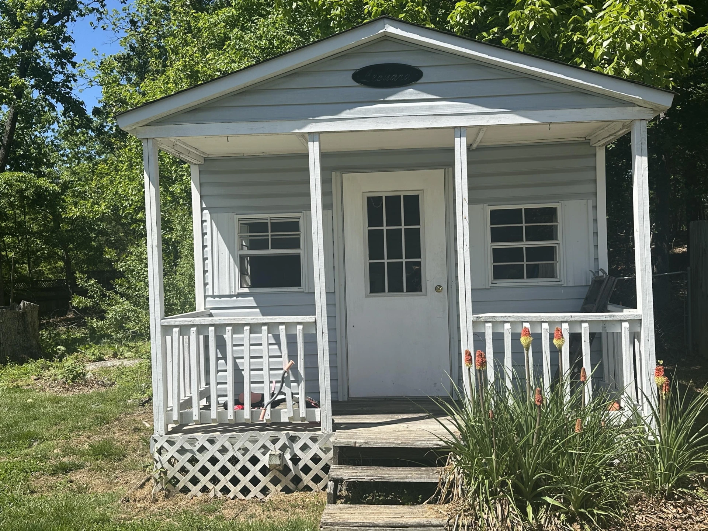
Spacious North County Home with 4 Bedrooms, Solar Panels & Opportunity to Build Instant Equity! Welcome to 5531 Heather Hill Dr, located in one of North County's most desirable neighborhoods! This spacious 4-bedroom, 2.5-bath home offers the perfect combination of size, functionality, and value, with the opportunity to build instant sweat equity through a few minor cosmetic updates.
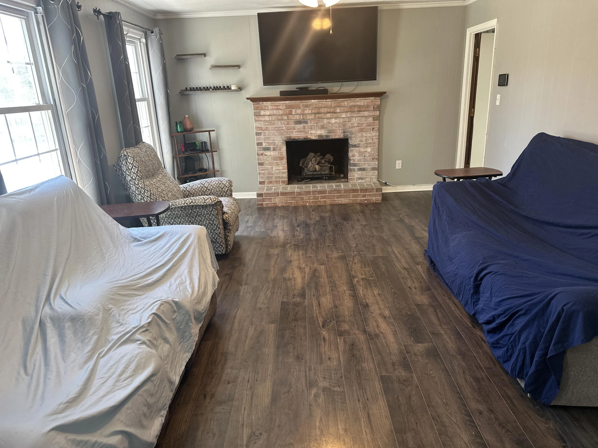
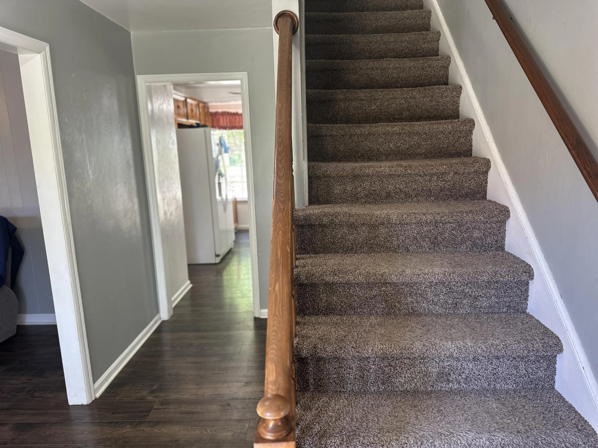
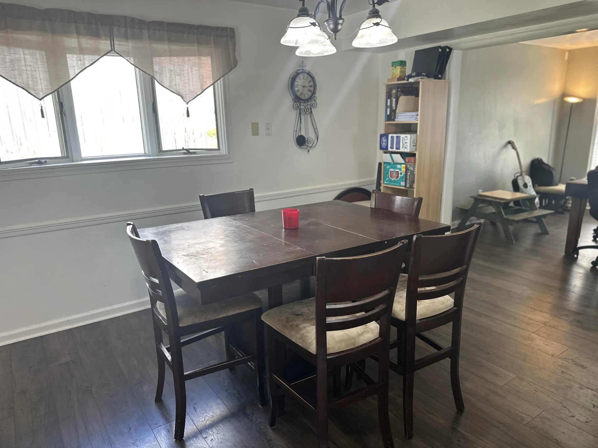
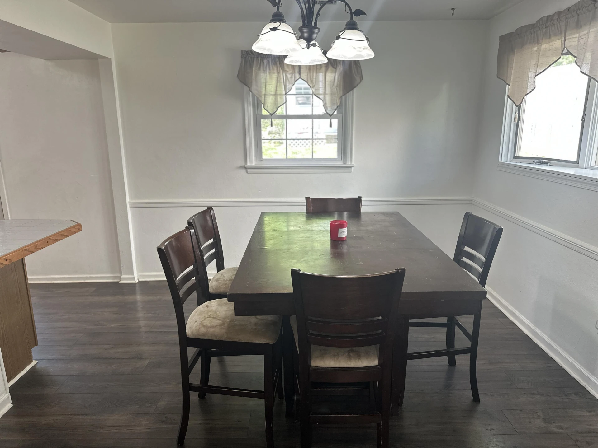
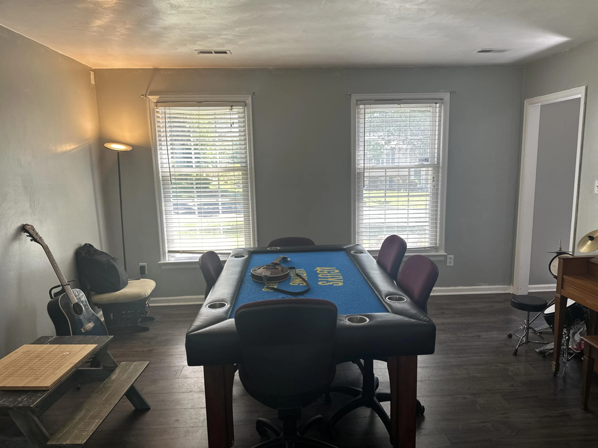
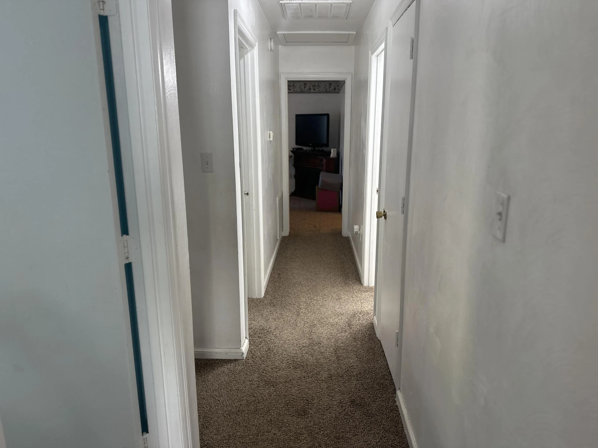
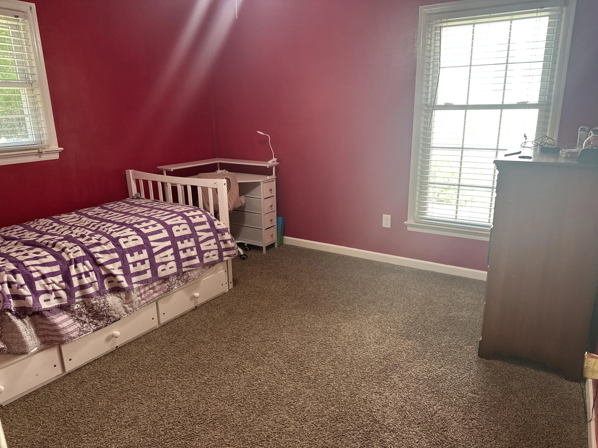
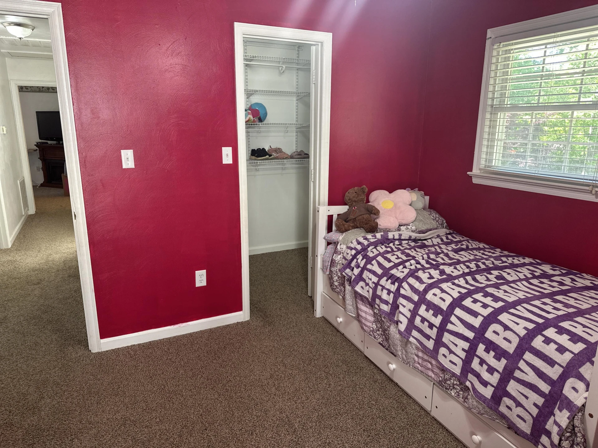
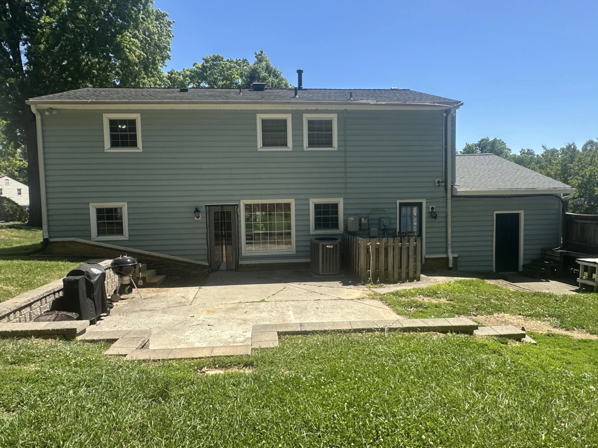
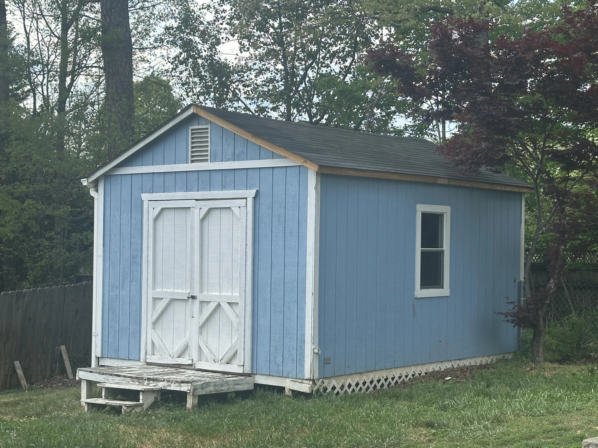
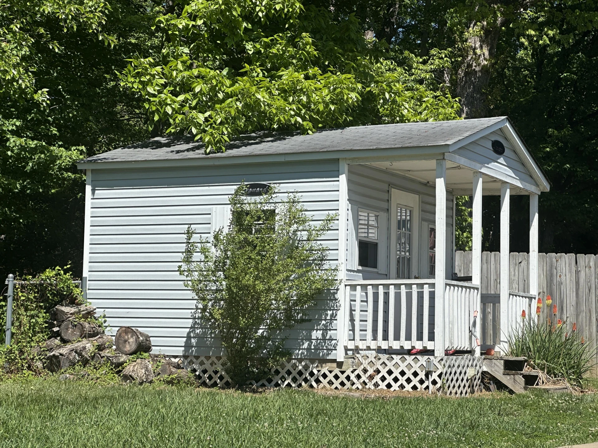
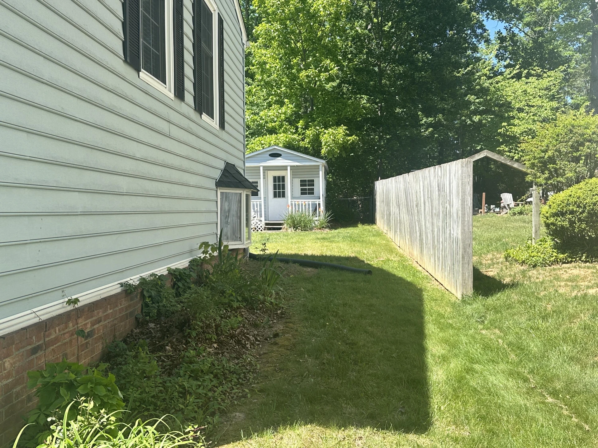
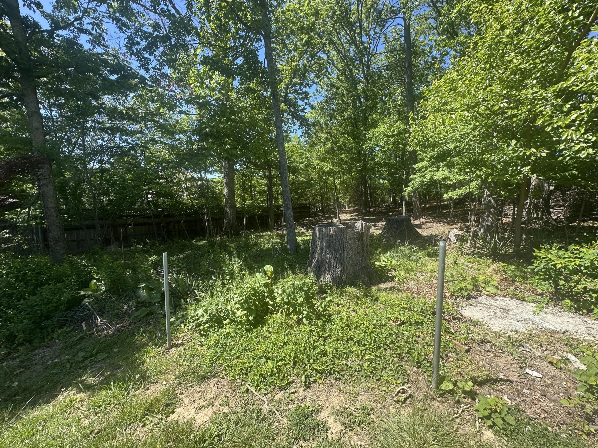
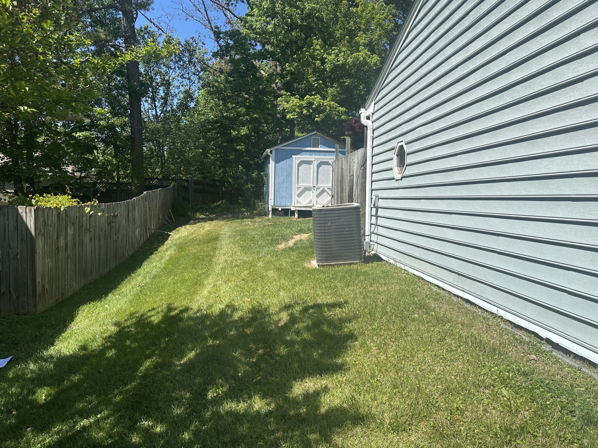
Inside, you'll find a versatile floor plan designed for both everyday living and entertaining. The main level features a cozy living room with a gas log fireplace, a separate family room, formal dining room, and a spacious kitchen complete with double pantries and an oversized breakfast bar with seating for four. A large laundry/mud room and convenient half bath add to the home's practicality and convenience. Upstairs, the generous primary suite offers a private retreat with an en suite bath and walk-in closet. Three additional bedrooms provide plenty of room for family, guests, or home office space. One bedroom includes its own walk-in closet, while the others feature oversized double closets, providing exceptional storage throughout. Step outside and enjoy the beautifully landscaped backyard, perfect for entertaining, relaxing, children, or pets. The outdoor space includes a storage building and a charming playhouse, creating endless possibilities for enjoyment. Recently installed solar panels help improve energy efficiency and lower utility costs, while tilt-in windows make cleaning and maintenance easy. With strong bones, abundant living space, desirable features, and room to add your personal touches, this home presents an outstanding opportunity to gain value in a highly sought-after location. Conveniently located near shopping, dining, schools, parks, and major commuter routes.
Inside, you'll find a versatile floor plan designed for both everyday living and entertaining. The main level features a cozy living room with a gas log fireplace, a separate family room, formal dining room, and a spacious kitchen complete with double pantries and an oversized breakfast bar with seating for four. A large laundry/mud room and convenient half bath add to the home's practicality and convenience. Upstairs, the generous primary suite offers a private retreat with an en suite bath and walk-in closet. Three additional bedrooms provide plenty of room for family, guests, or home office space. One bedroom includes its own walk-in closet, while the others feature oversized double closets, providing exceptional storage throughout. Step outside and enjoy the beautifully landscaped backyard, perfect for entertaining, relaxing, children, or pets. The outdoor space includes a storage building and a charming playhouse, creating endless possibilities for enjoyment. Recently installed solar panels help improve energy efficiency and lower utility costs, while tilt-in windows make cleaning and maintenance easy. With strong bones, abundant living space, desirable features, and room to add your personal touches, this home presents an outstanding opportunity to gain value in a highly sought-after location. Conveniently located near shopping, dining, schools, parks, and major commuter routes.
Property Details
Interior
- Bedrooms
- 4
- Bathrooms
- 3
- Living Area
- 2,173 sqft
Exterior & Lot
- Lot Size
- 0.19 acres
- Year Built
- 1978
- Garage Spaces
- 1
Location
- Subdivision
- North Lakes
- County
- Roanoke County
- ZIP Code
- 24019
Financial
- Annual Taxes
- $1,841
Utilities
- Utilities
- Underground Utilities
- Sewer
- Public Sewer
Schools
- Elementary
- Glen Cove
- Middle School
- Northside
- High School
- Northside
Interior Features
Ceiling Fan(s)
Appliances
Microwave Oven (Built In), Wall Oven
Heating
Forced Air Gas
Cooling
Central Air
Patio & Porch Features
Front Porch, Rear Porch
Lot Features
Cul-De-Sac
Location
Listing Information
- MLS #
- 926818
- Listing Agent
- TRAVIS HILL
- Listing Office
- KEYSTONE REALTY OF ROANOKE LLC
- Listed Date
- May 23, 2026

Contact Megan Eberle About This Property
Interested in 5531 Heather Hill DR? Send us a message and we'll get back to you.