+52 more
/ 57
+47
$625,000
3 bd
4 ba
3,159 sqft
58 Stonehaven LN
Blue Ridge, VA 24064
Pending
17 days on market
Property Type
Residential
Year Built
1983
Lot Size
0.50 acres
Garage
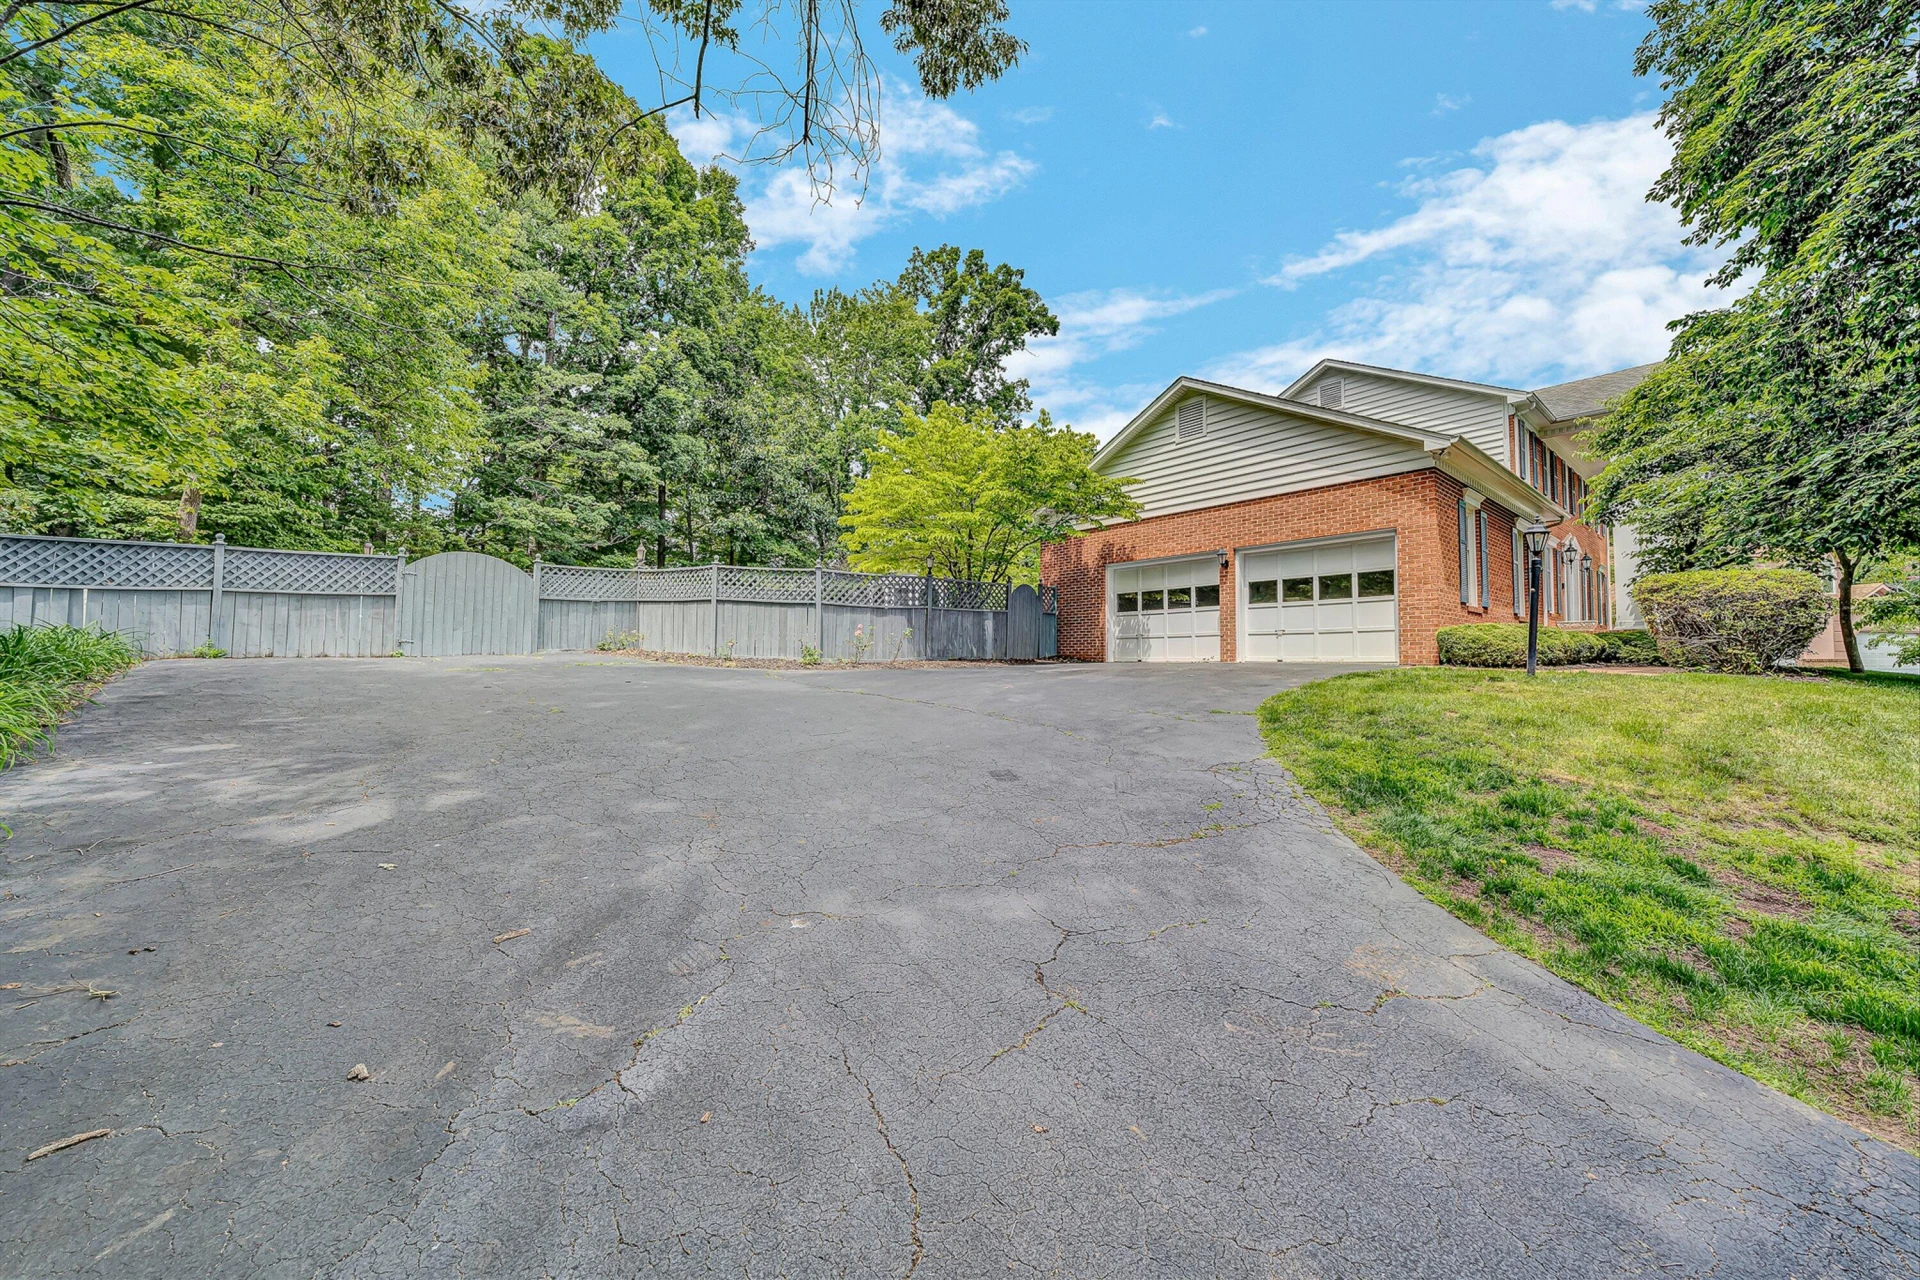
2 spaces
About This Property
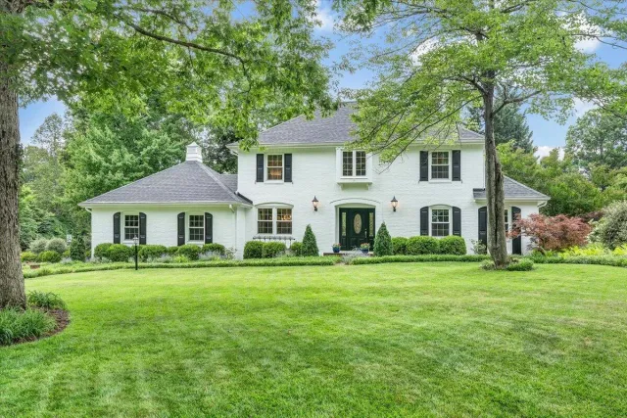
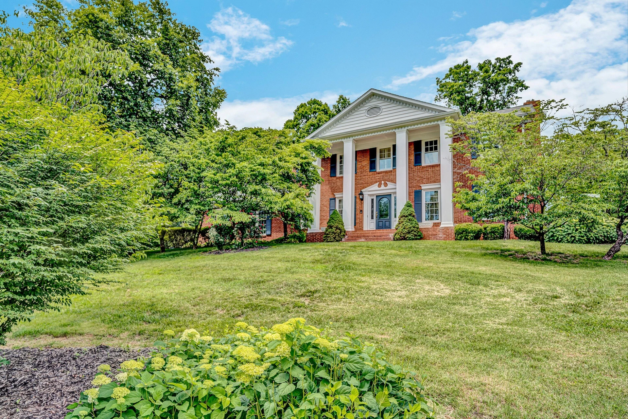
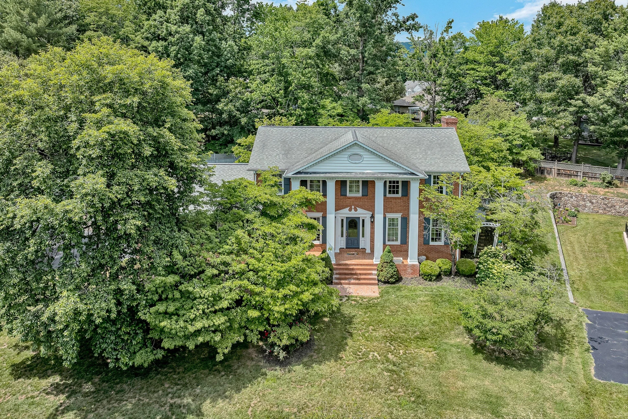
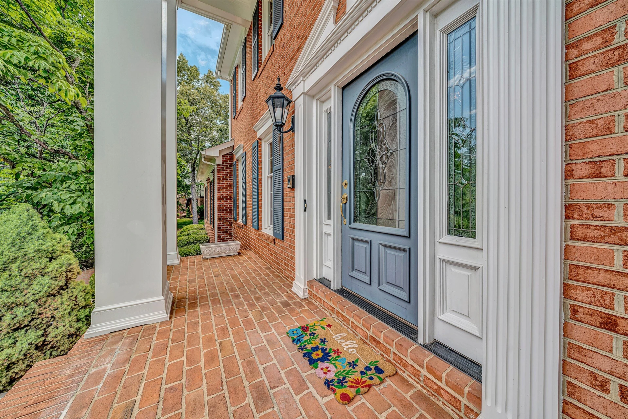
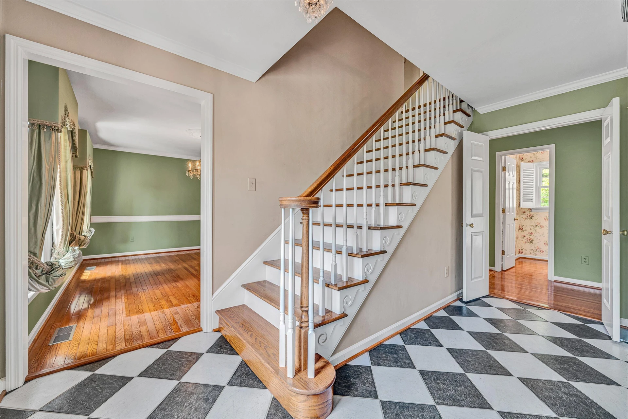
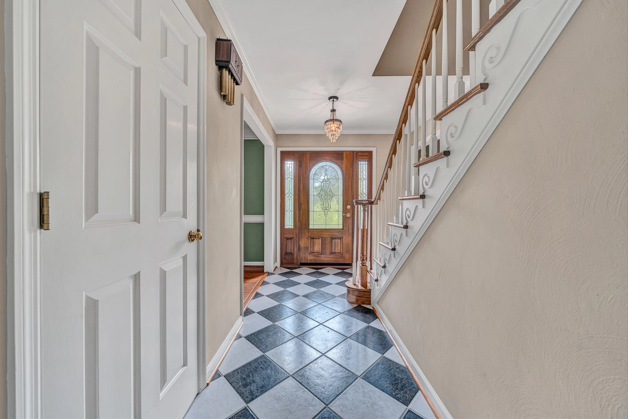
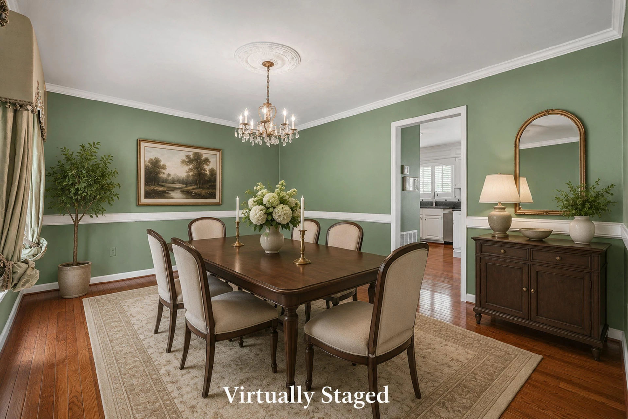
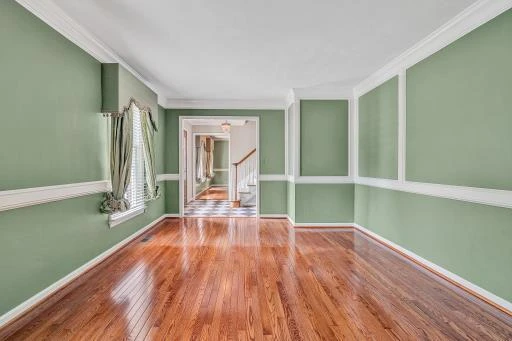
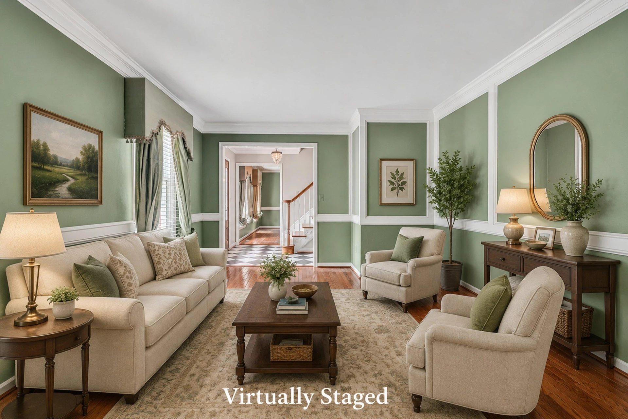
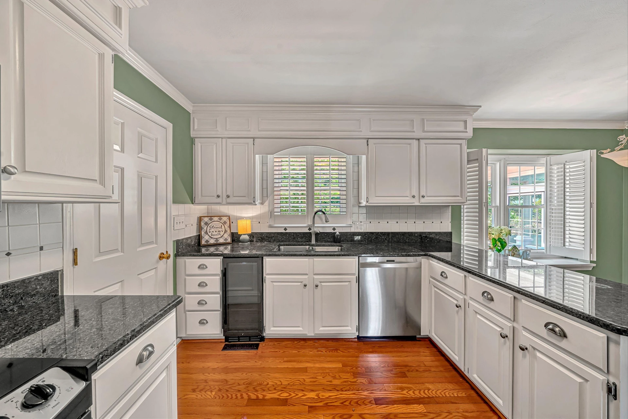
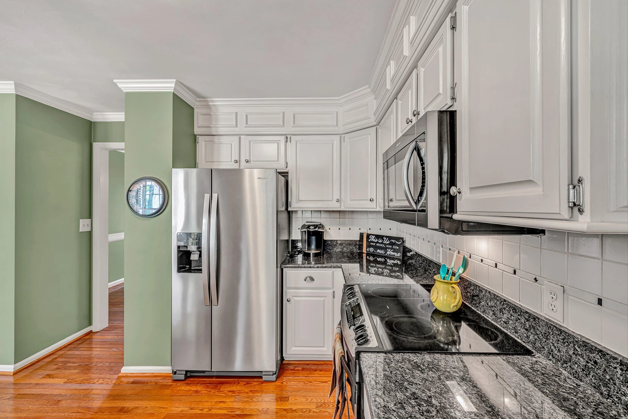
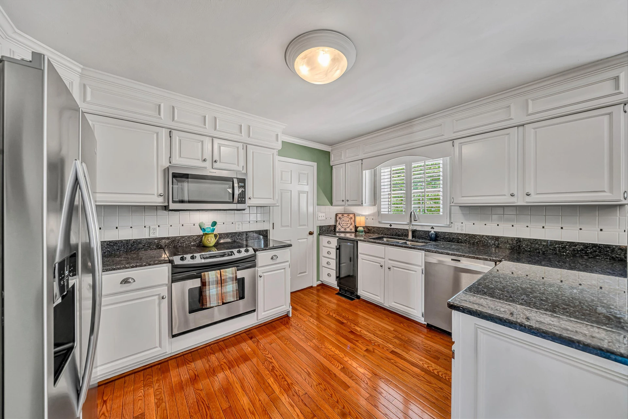
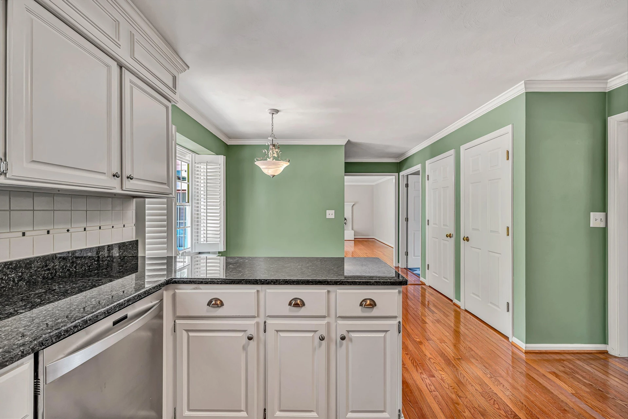
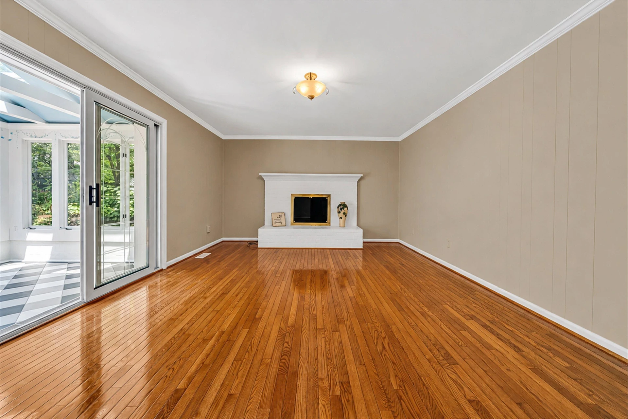
Welcome to 58 Stonehaven Lane, a beautifully appointed home in the highly sought-after Heatherstone community. Offering 3 bedrooms, 3 full baths, and a half bath, this exceptional property combines
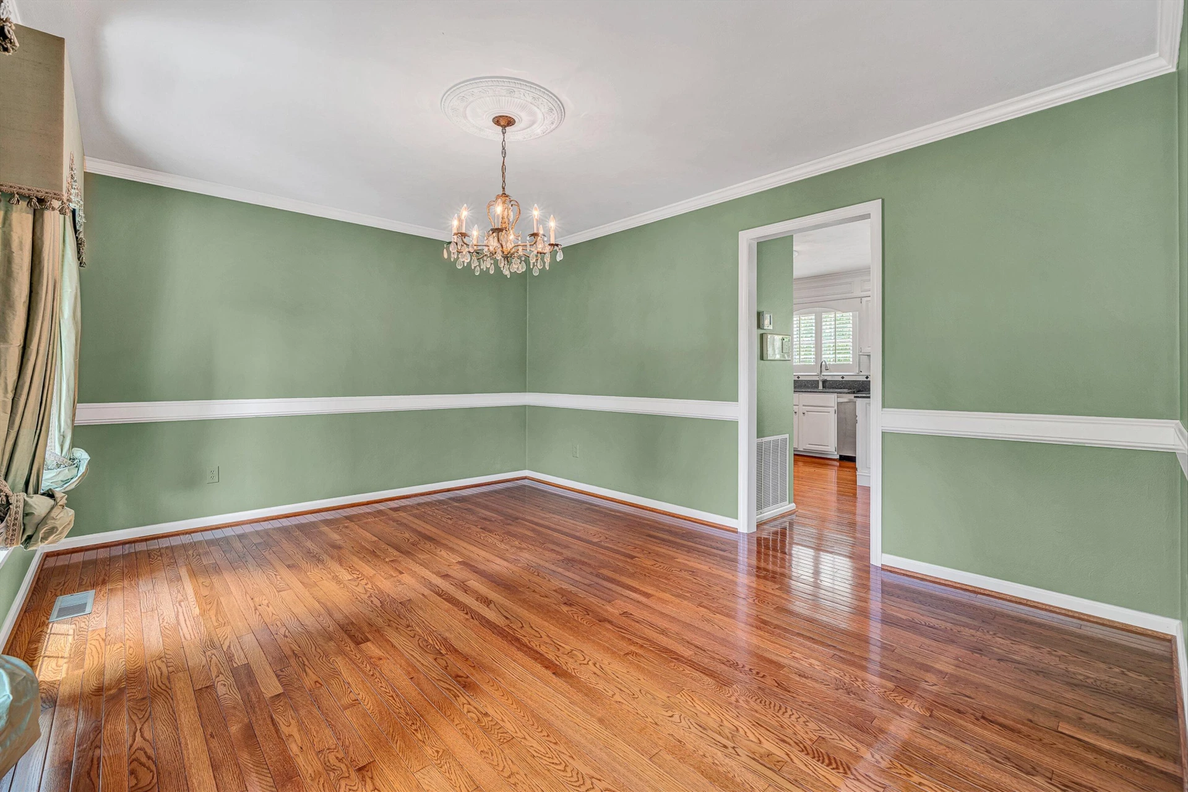
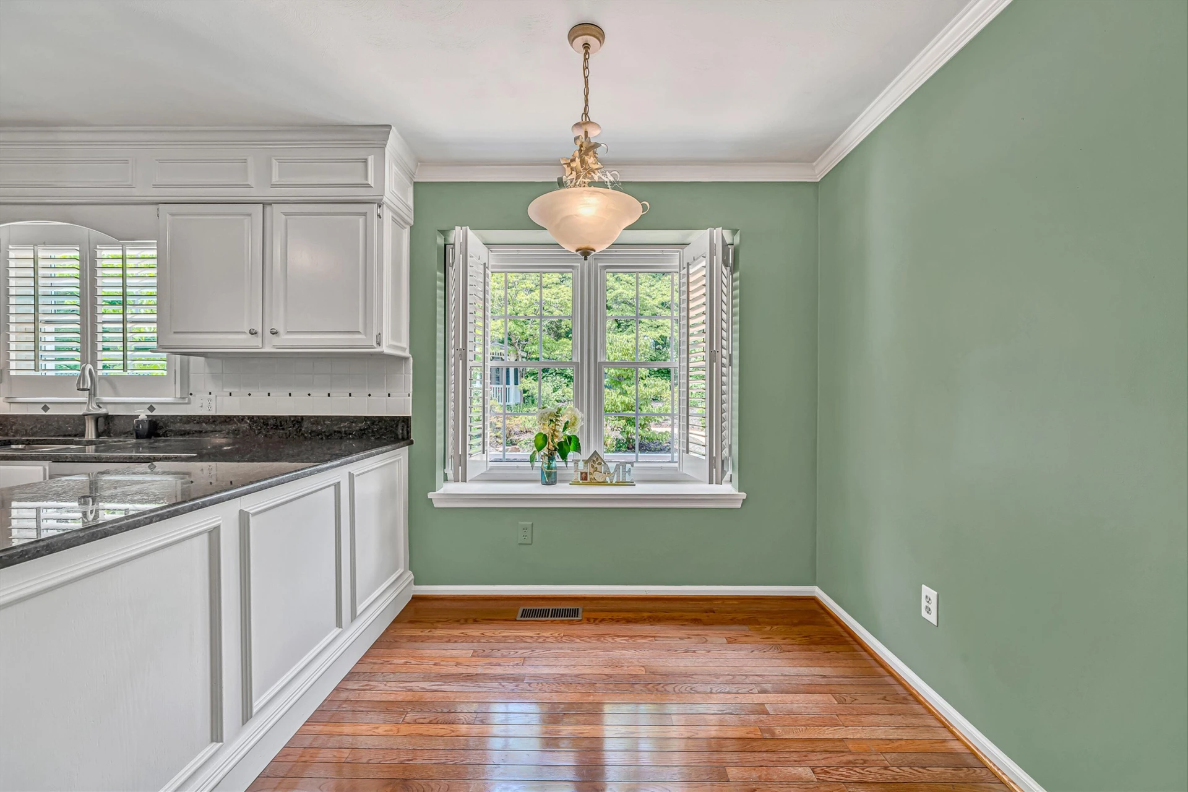
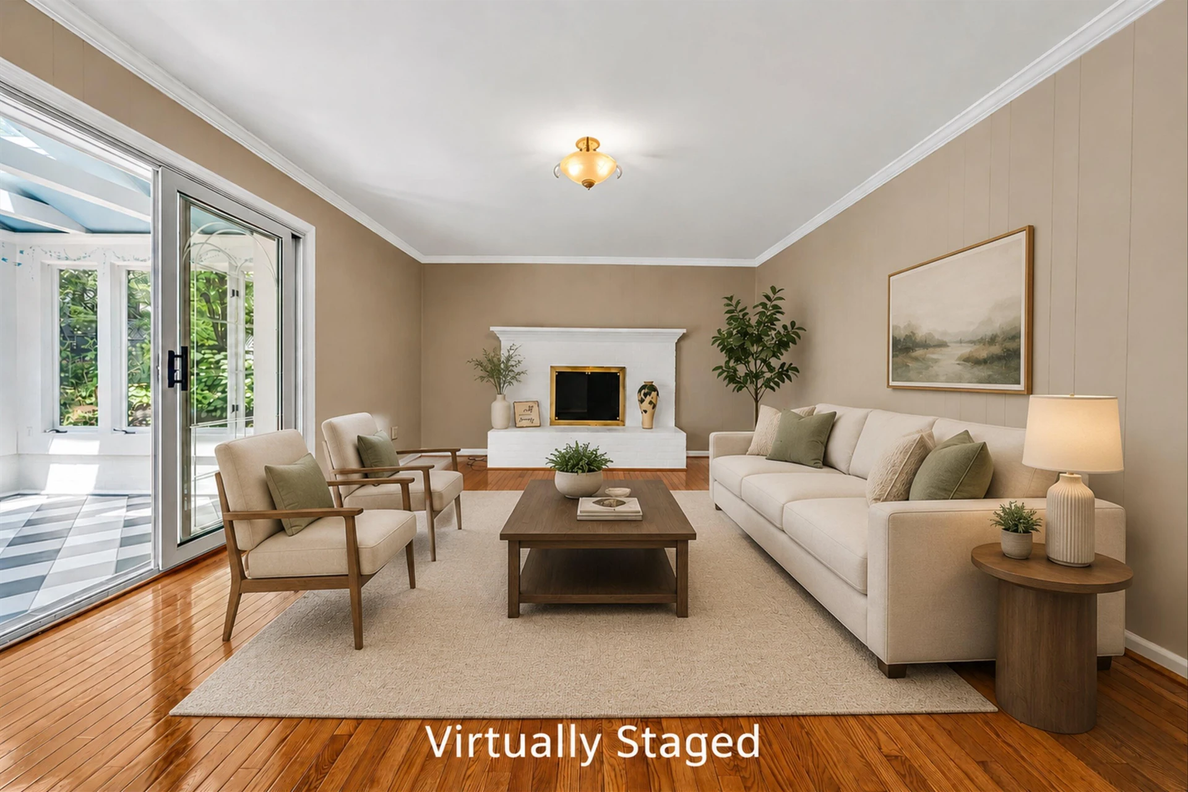
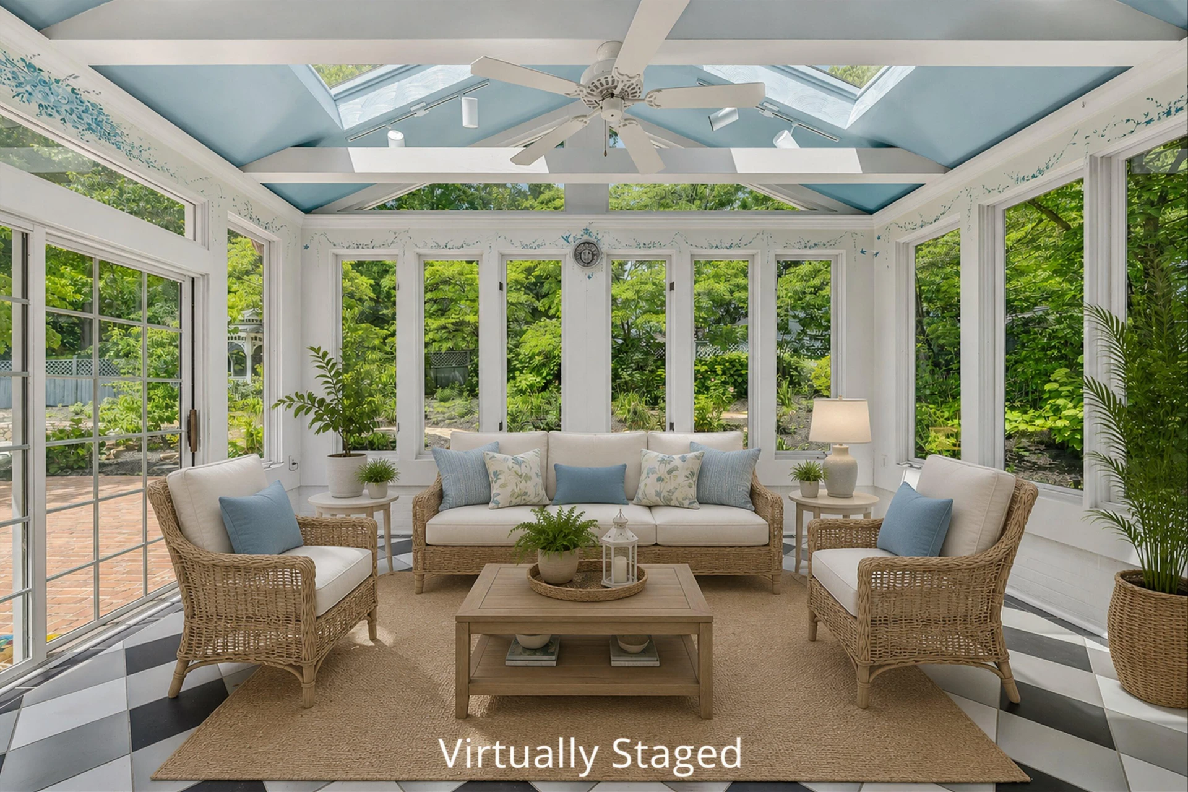
elegant and casual living spaces, rich hardwood floors, plantation shutters, and exceptional indoor-outdoor amenities. The main level features formal dining and living areas, an eat- in kitchen, a spacious
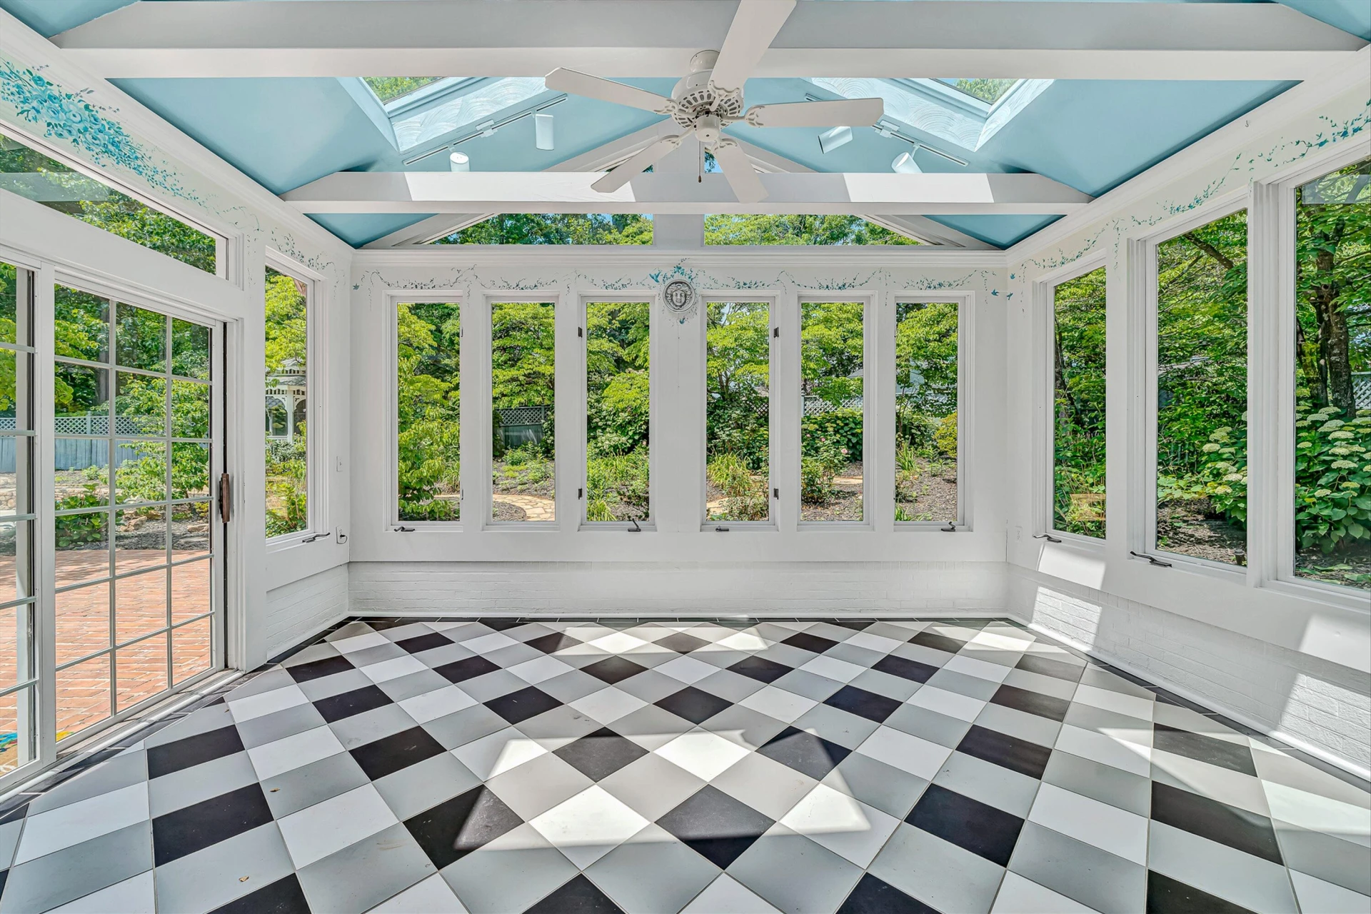
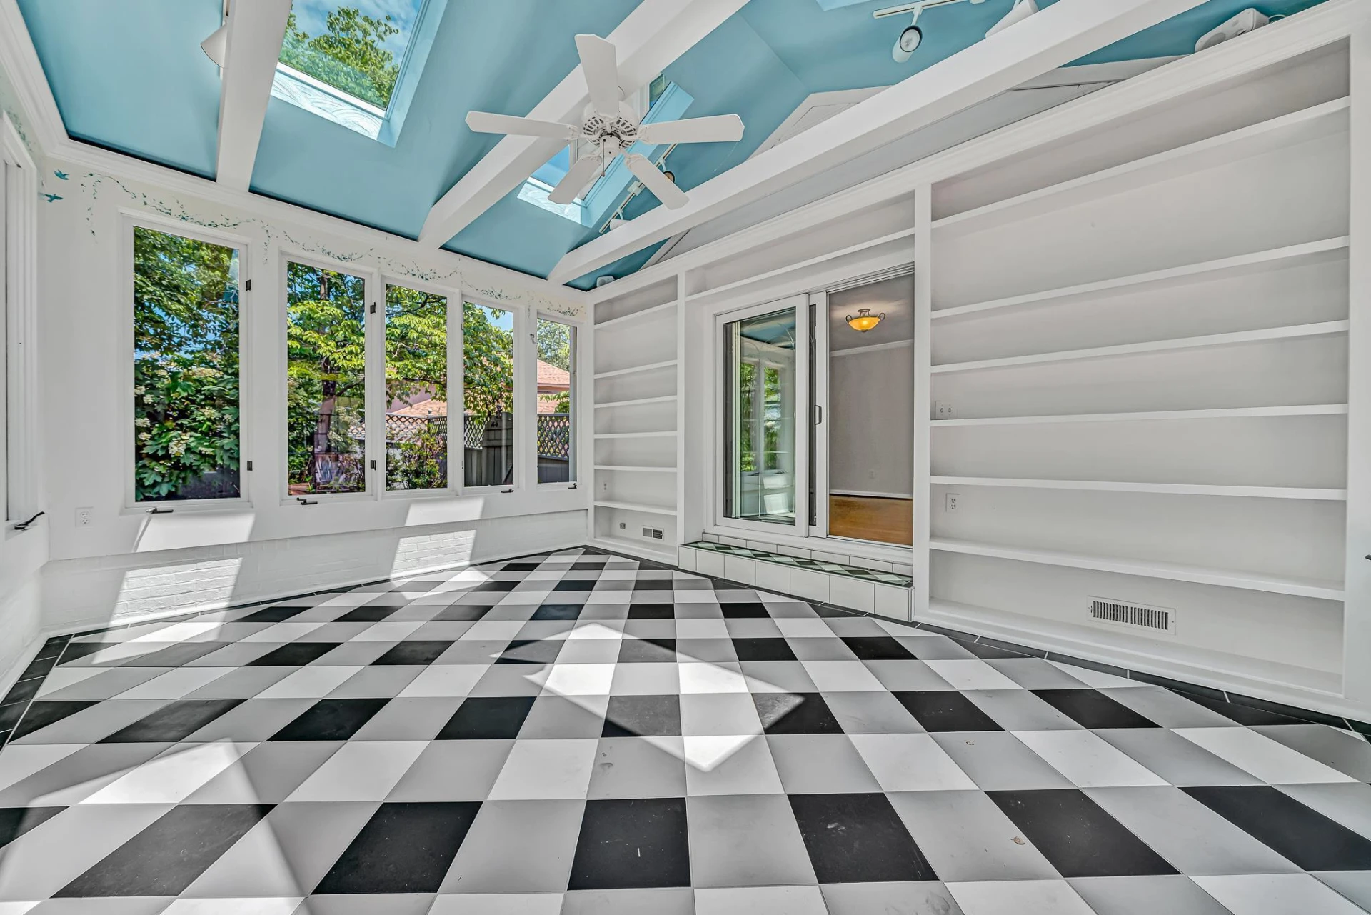
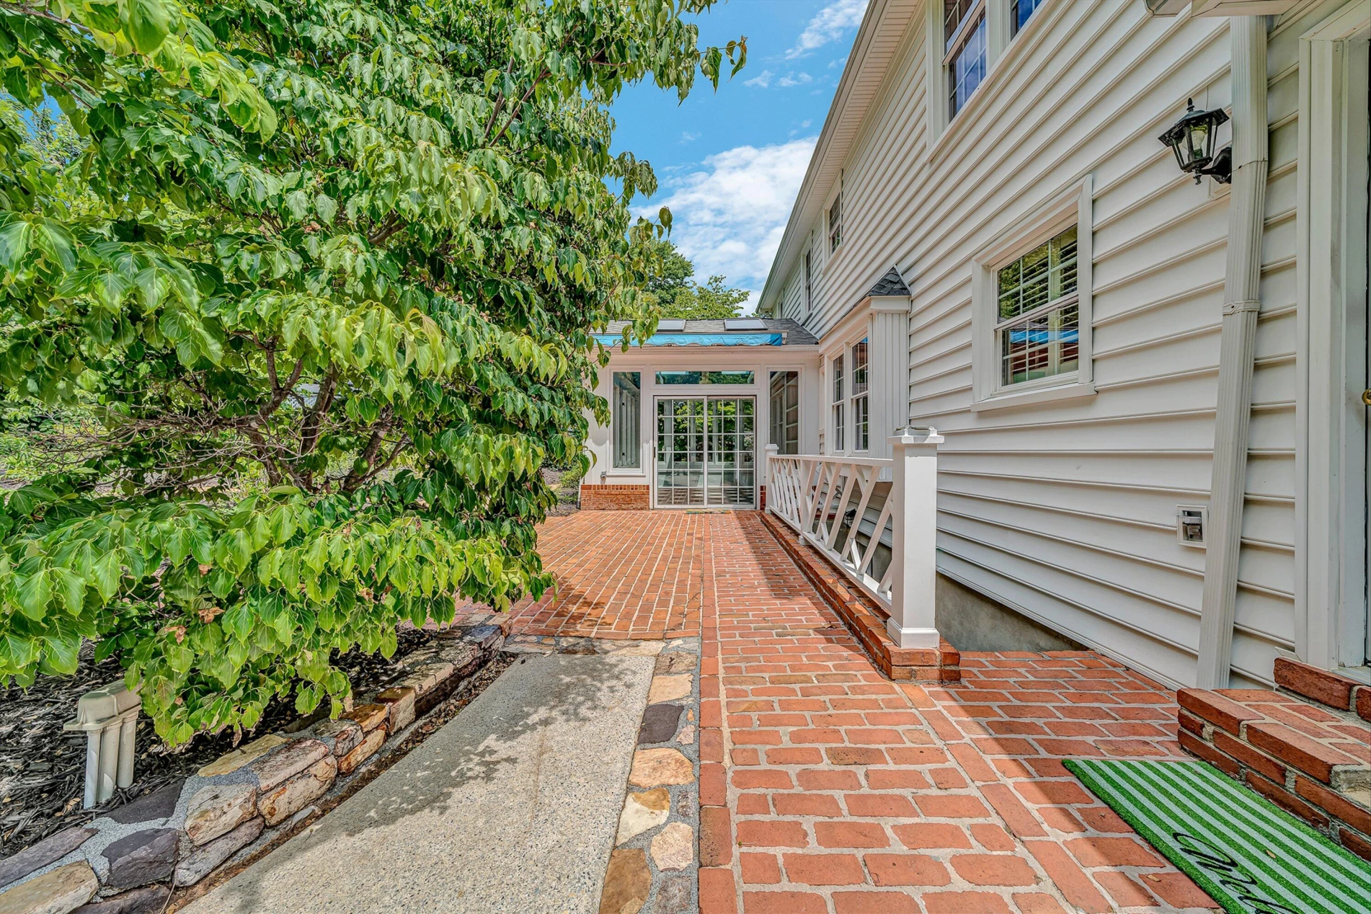
family room with a gas-log fireplace, and a stunning all-season sunroom with cathedral ceilings, custom shelving, and abundant natural light. An additional full bath provides convenient access to the outdoor
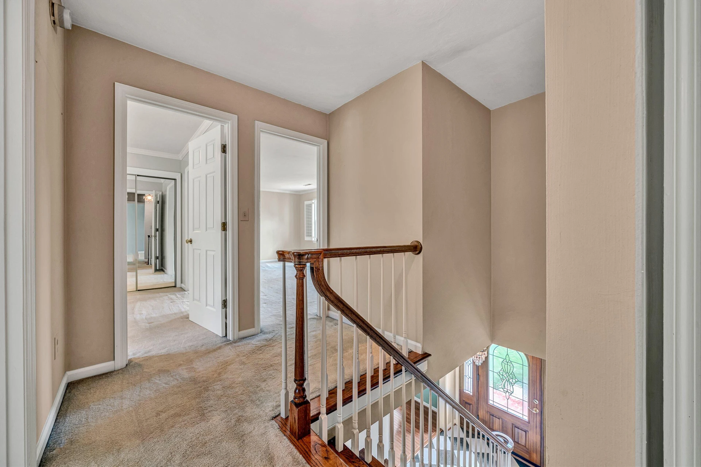
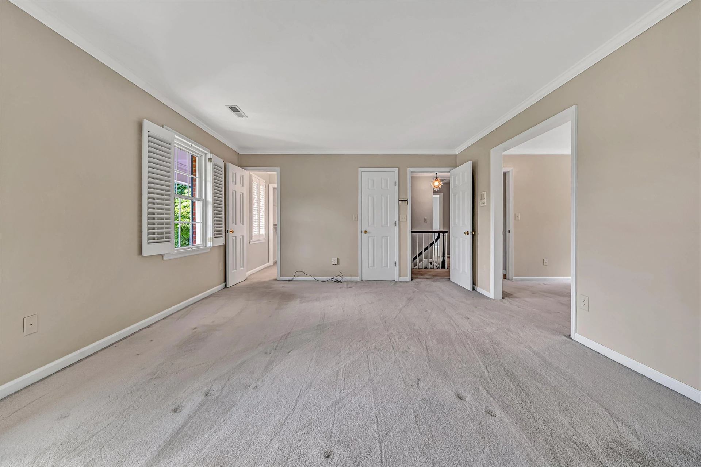
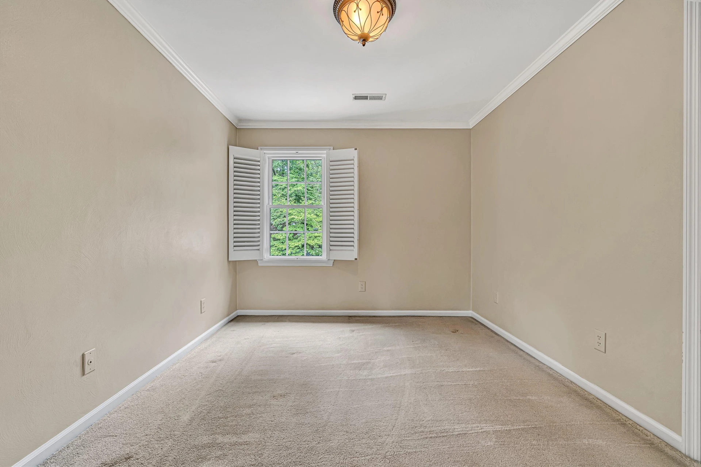
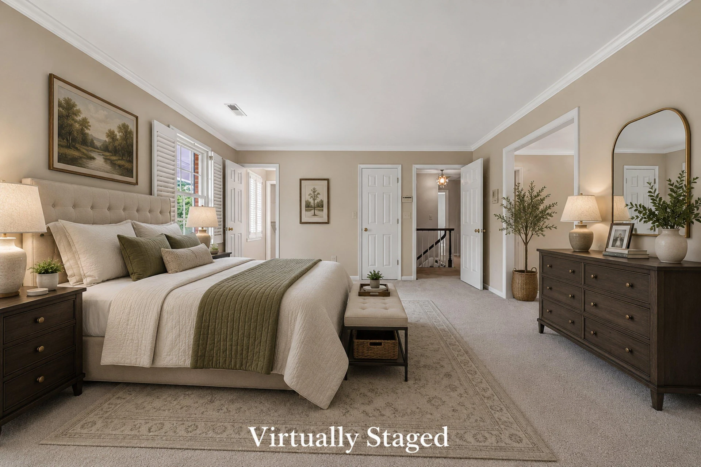
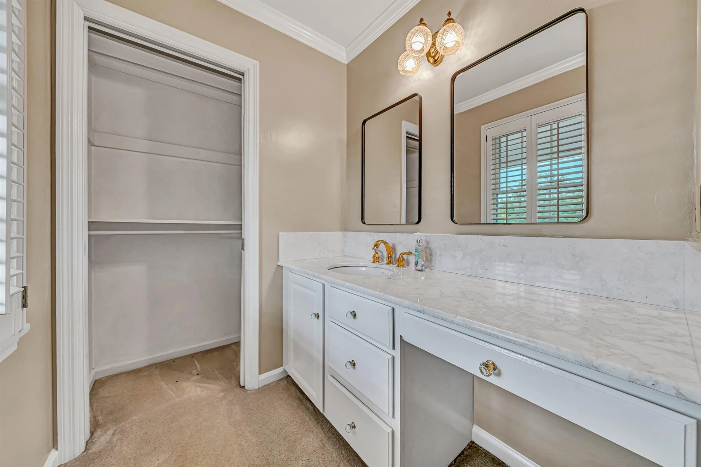
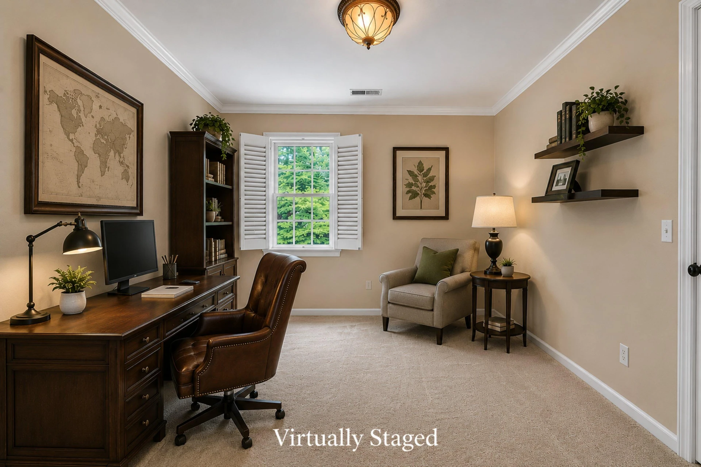
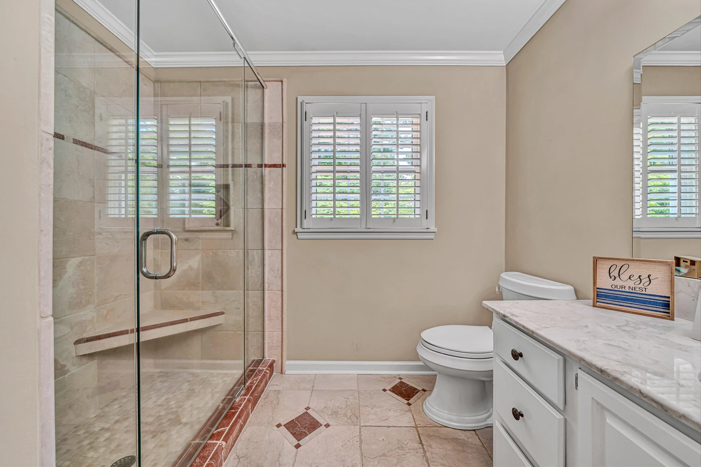
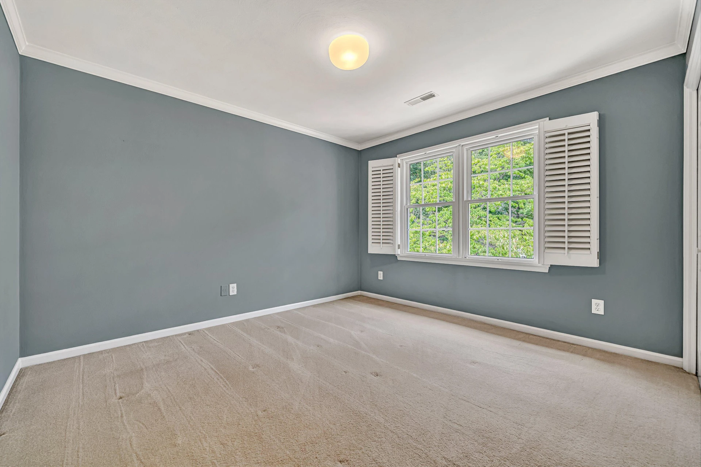
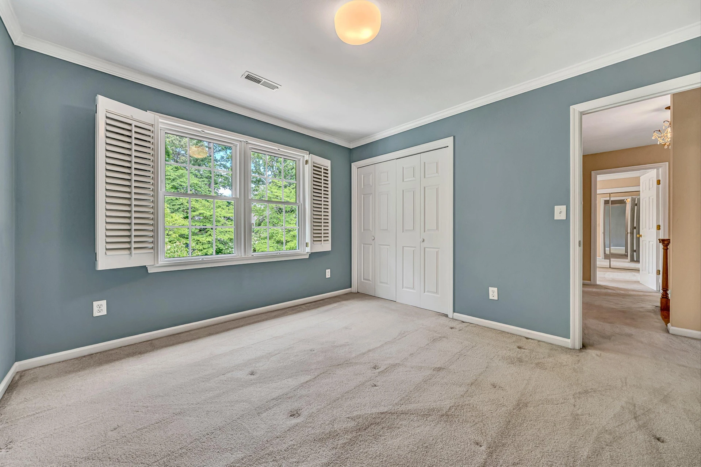
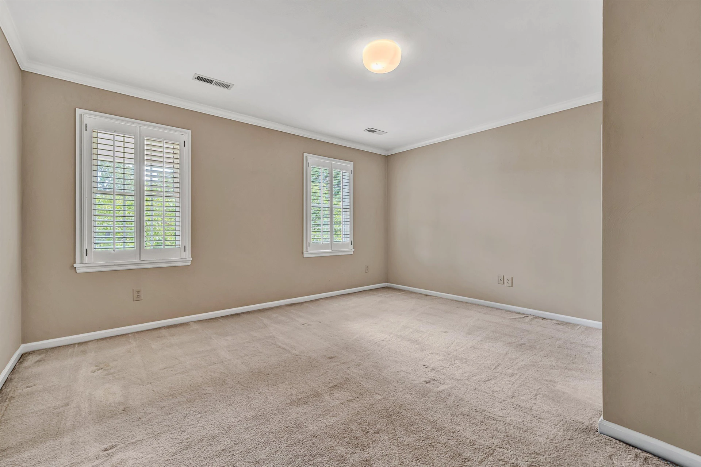
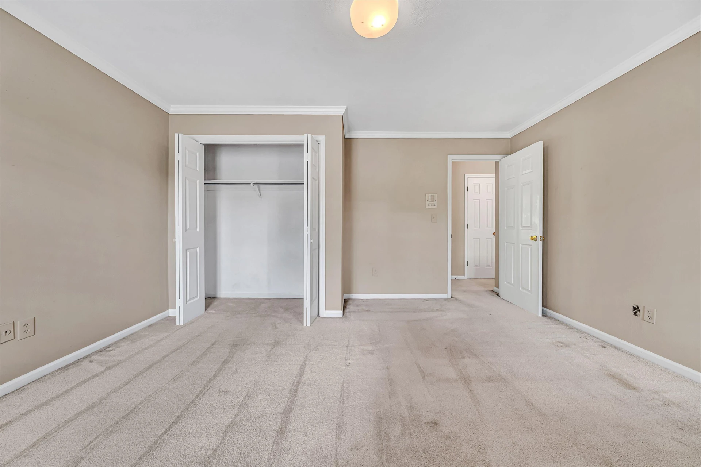
pool area. Upstairs, you will find three generously sized bedrooms and two full baths, including a luxurious primary
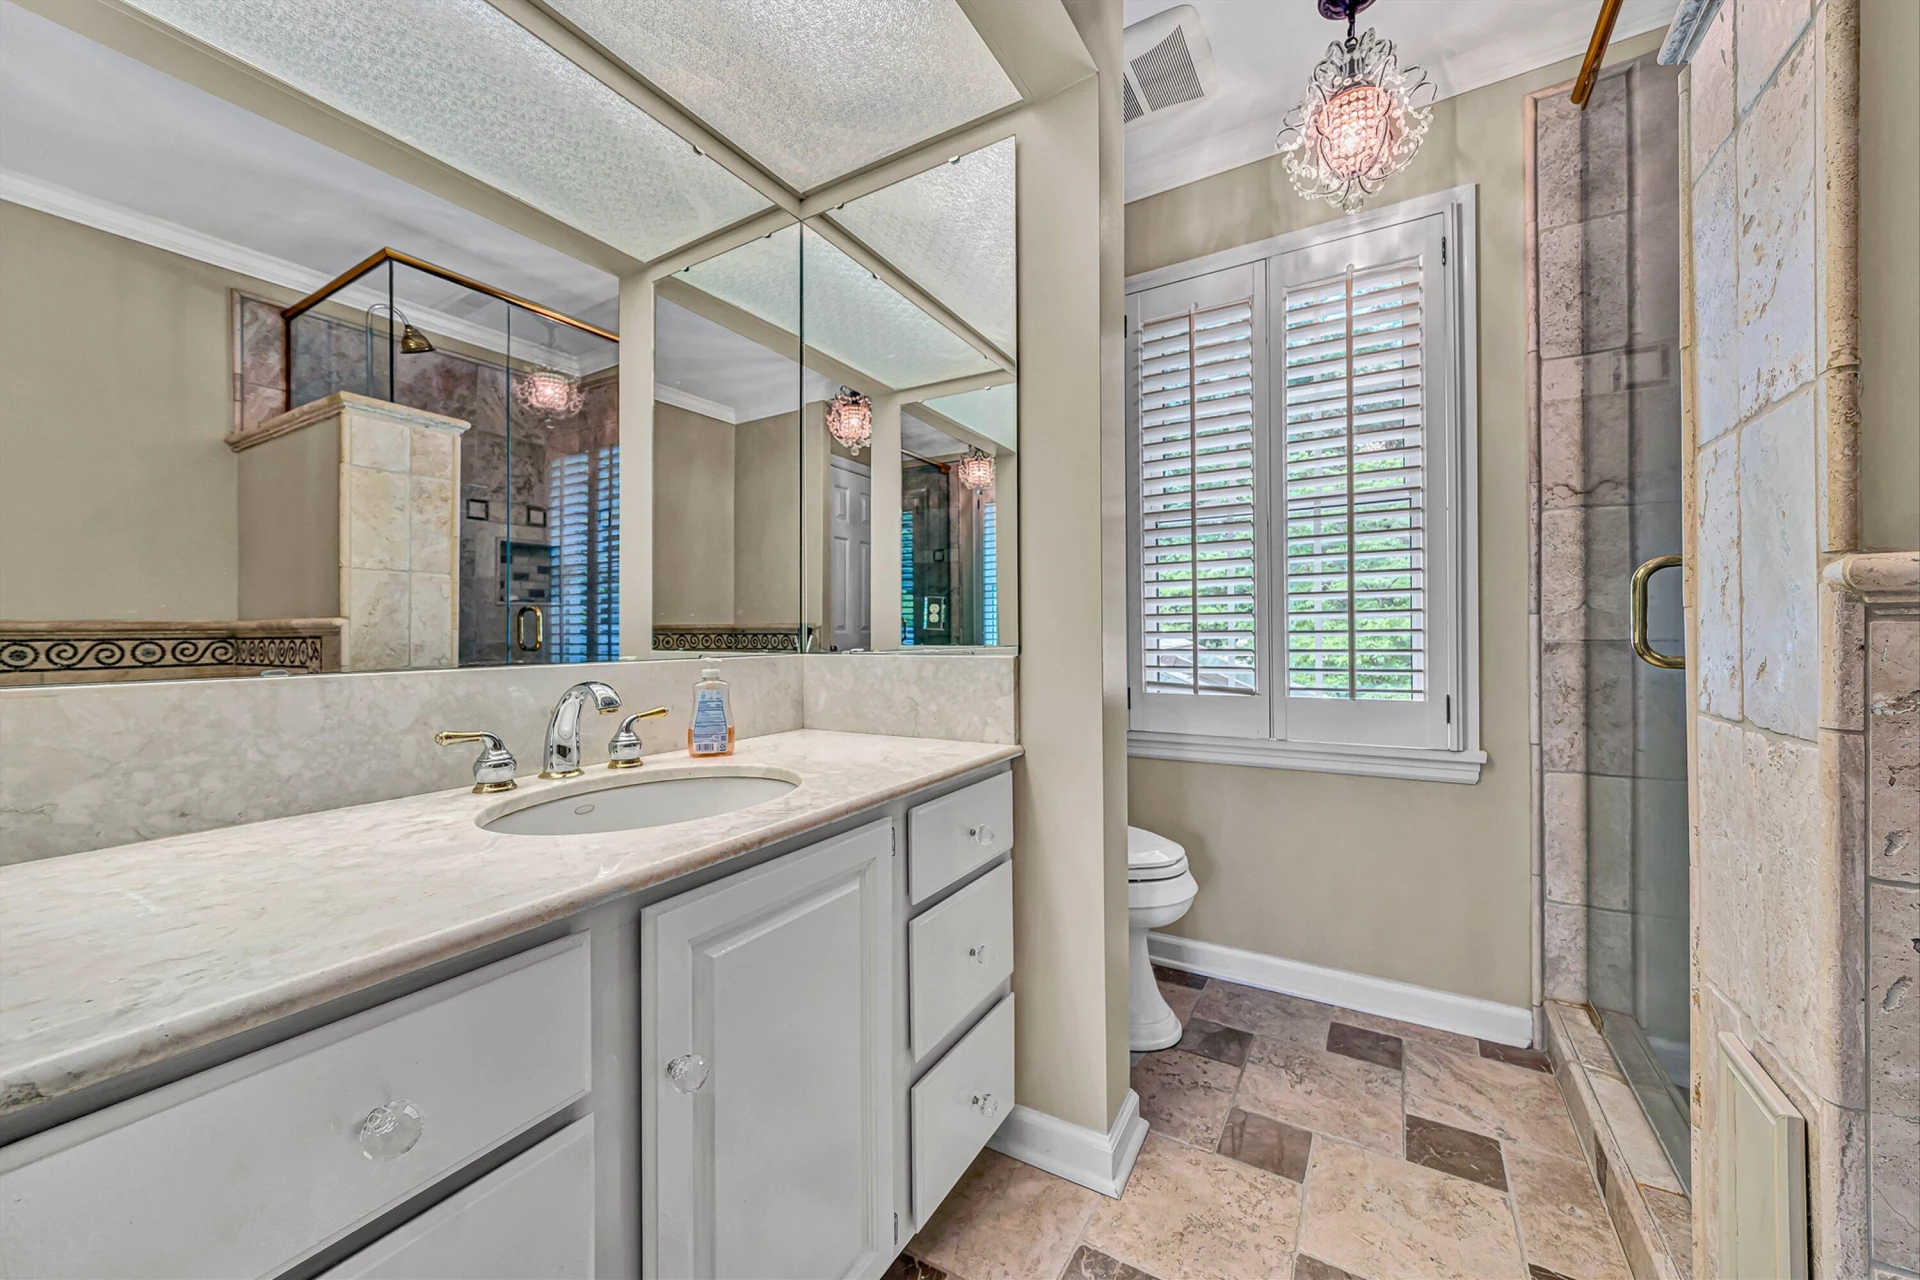
suite with a sitting area, dressing room with built-in vanity and and sink, three closets, a spa-inspired bath featuring a Jacuzzi tub, tiled glass shower, upgraded lighting and elegant tile finishes. Adding even more value and peace of mind, a brand new HVAC system serving the upper level has been done!
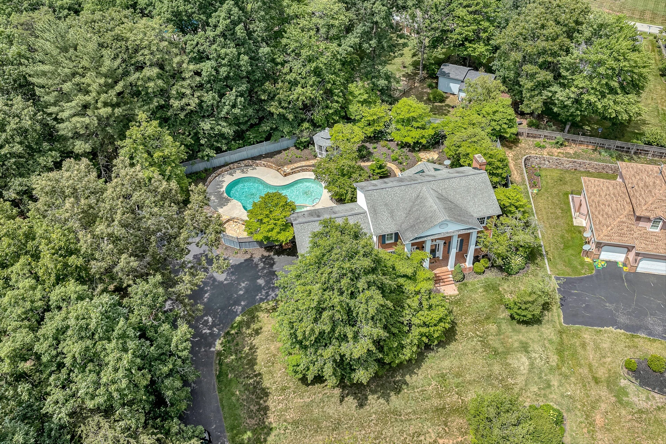
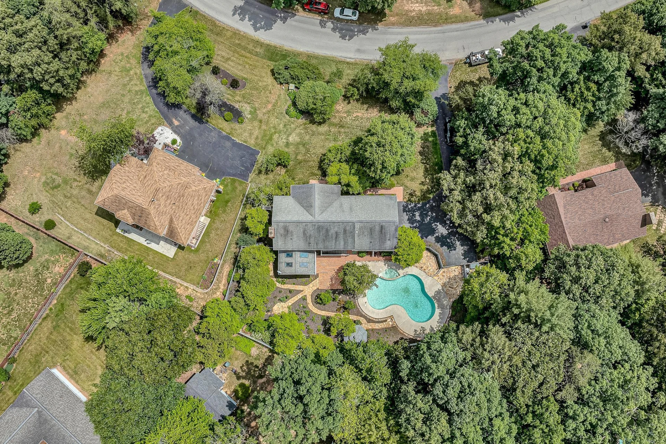
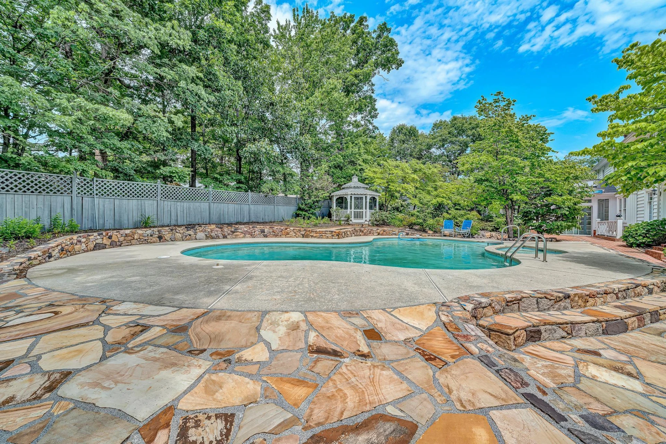
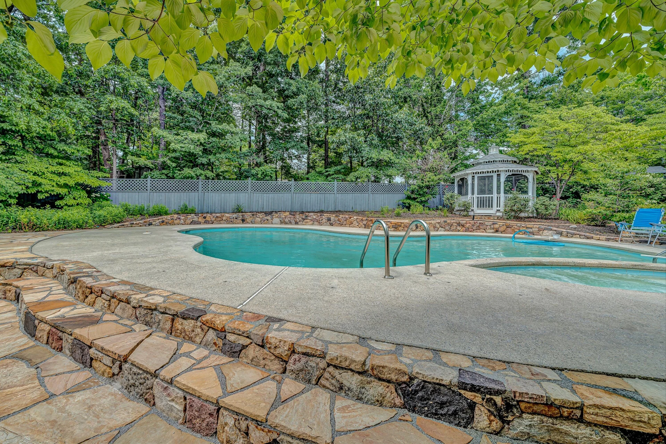
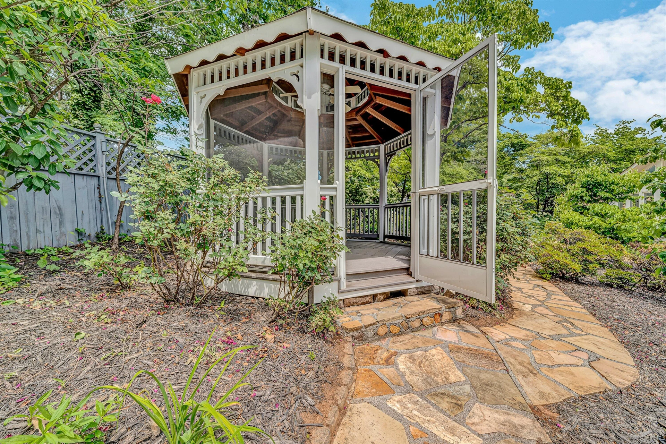
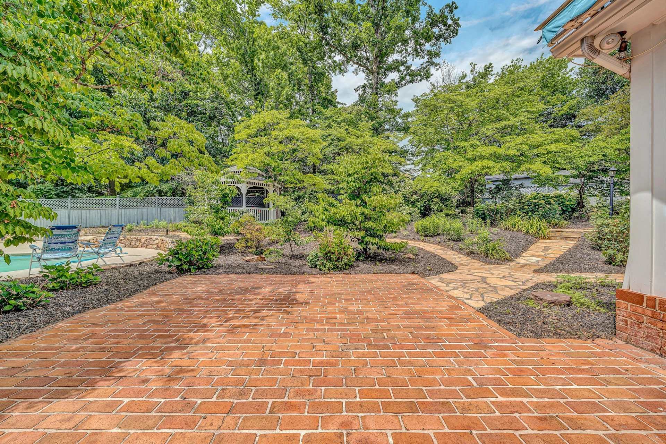
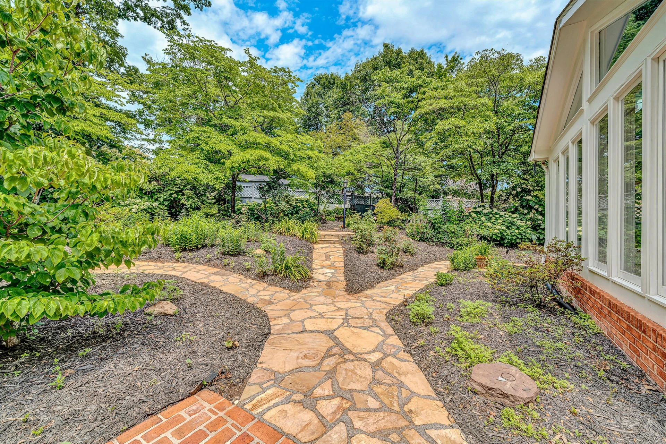
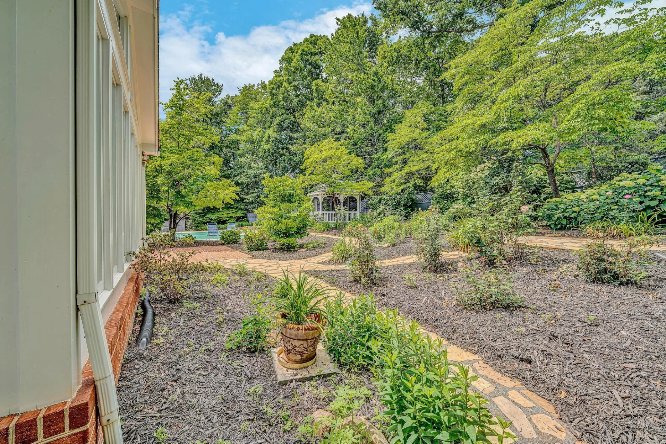
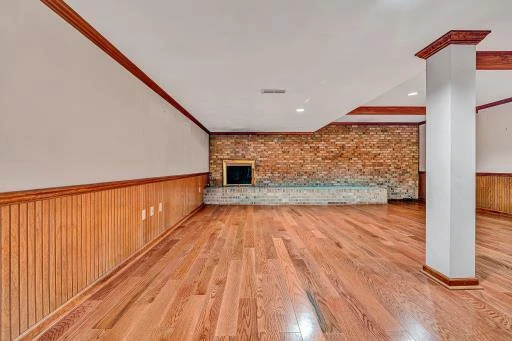
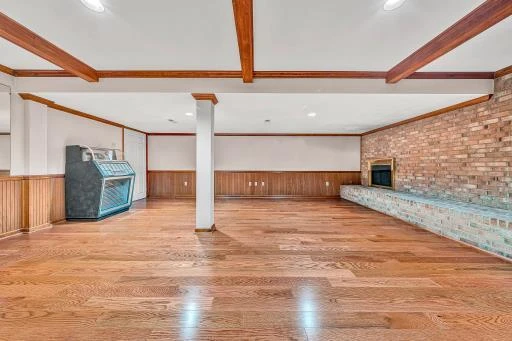
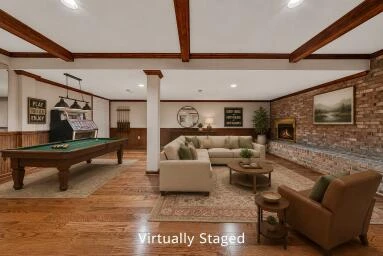
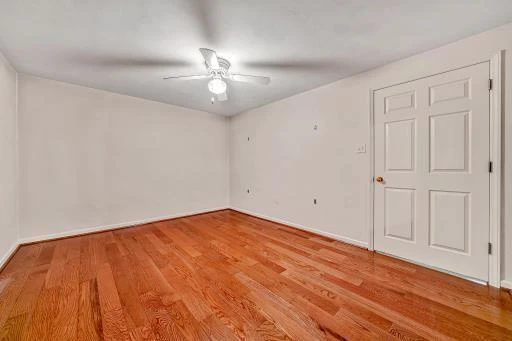
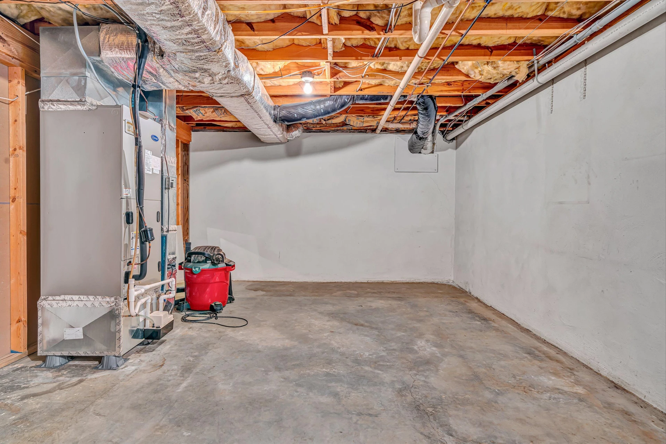
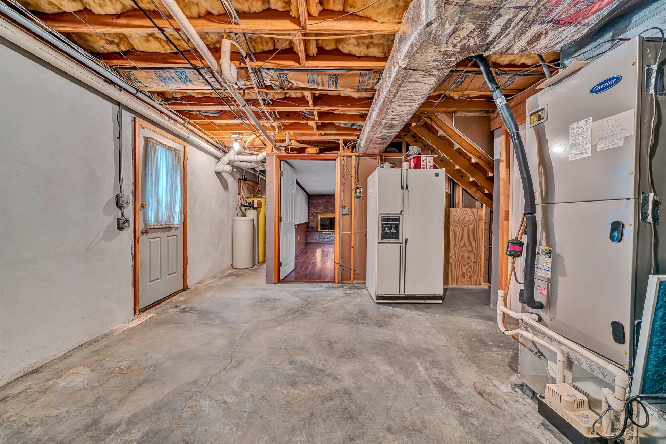
The versatile lower level offers additional living space featuring an expansive recreational room, a spacious bonus room and ample storage. Outdoors, enjoy your own private retreat with a heated in-ground pool and attached spa, expansive marbleized flagstone patios, a screened and powered gazebo, landscaped gardens, flagstone walkways and an irrigation system. The fully fenced backyard provides privacy and security while creating the perfect setting for outdoor relaxation. Whether hosting family celebrations or enjoying quiet mornings in the sunroom, this exceptional property offers a place where memories are made.
elegant and casual living spaces, rich hardwood floors, plantation shutters, and exceptional indoor-outdoor amenities. The main level features formal dining and living areas, an eat- in kitchen, a spacious
family room with a gas-log fireplace, and a stunning all-season sunroom with cathedral ceilings, custom shelving, and abundant natural light. An additional full bath provides convenient access to the outdoor
pool area. Upstairs, you will find three generously sized bedrooms and two full baths, including a luxurious primary
suite with a sitting area, dressing room with built-in vanity and and sink, three closets, a spa-inspired bath featuring a Jacuzzi tub, tiled glass shower, upgraded lighting and elegant tile finishes. Adding even more value and peace of mind, a brand new HVAC system serving the upper level has been done!
The versatile lower level offers additional living space featuring an expansive recreational room, a spacious bonus room and ample storage. Outdoors, enjoy your own private retreat with a heated in-ground pool and attached spa, expansive marbleized flagstone patios, a screened and powered gazebo, landscaped gardens, flagstone walkways and an irrigation system. The fully fenced backyard provides privacy and security while creating the perfect setting for outdoor relaxation. Whether hosting family celebrations or enjoying quiet mornings in the sunroom, this exceptional property offers a place where memories are made.
Property Details
Interior
- Bedrooms
- 3
- Bathrooms
- 4
- Living Area
- 3,159 sqft
- Fireplace
- Yes
Exterior & Lot
- Lot Size
- 0.50 acres
- Year Built
- 1983
- Garage Spaces
- 2
Location
- Subdivision
- Heatherstone
- County
- Botetourt County
- ZIP Code
- 24064
Financial
- Annual Taxes
- $3,021
Utilities
- Utilities
- Underground Utilities
- Sewer
- Private Septic
Schools
- Elementary
- Colonial
- Middle School
- Read Mountain
- High School
- Lord Botetourt
Interior Features
Bookcases, Ceiling Fan(s), Indirect Lighting, Walk-In Closet(s), Whirlpool Bath
Appliances
Microwave Oven (Built In)
Heating
Heat Pump Electric
Cooling
Heat Pump Electric
Patio & Porch Features
Covered Porch, Patio
Lot Features
Sloped Up
Location
Listing Information
- MLS #
- 927930
- Listing Agent
- ELLEN JEAN KARNES
- Listing Office
- MOUNTAIN VIEW REAL ESTATE LLC
- Listed Date
- Jun 7, 2026

Contact Megan Eberle About This Property
Interested in 58 Stonehaven LN? Send us a message and we'll get back to you.