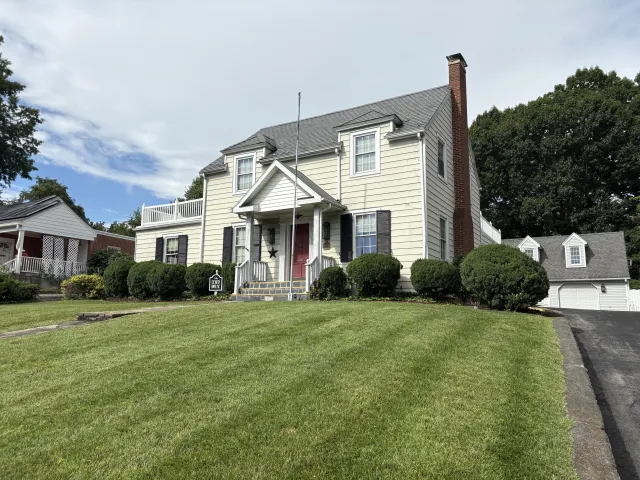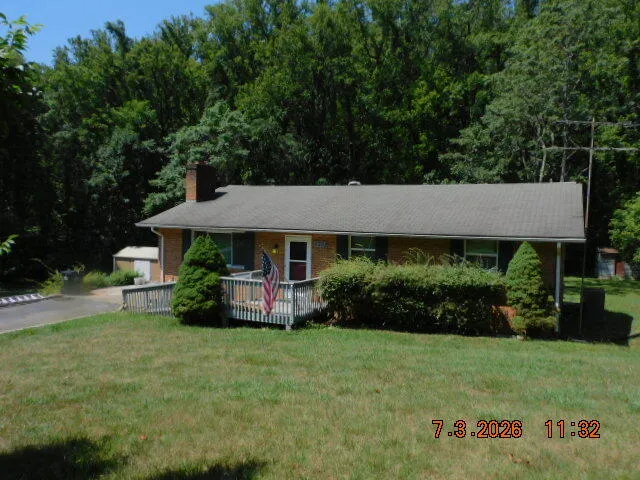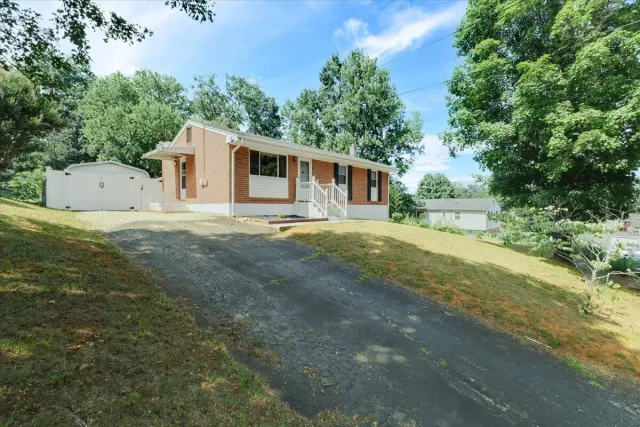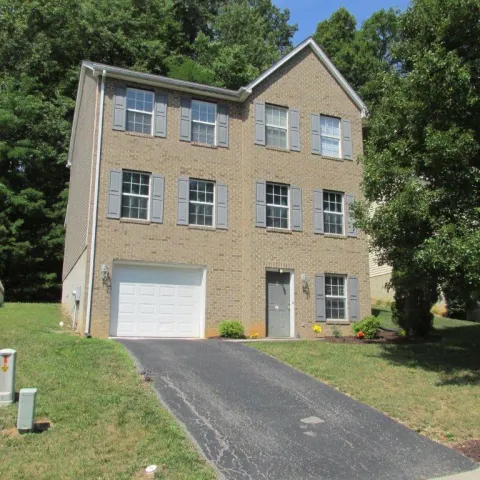
+27 more
/ 32
+22
$355,950
4 bd
3 ba
2,420 sqft
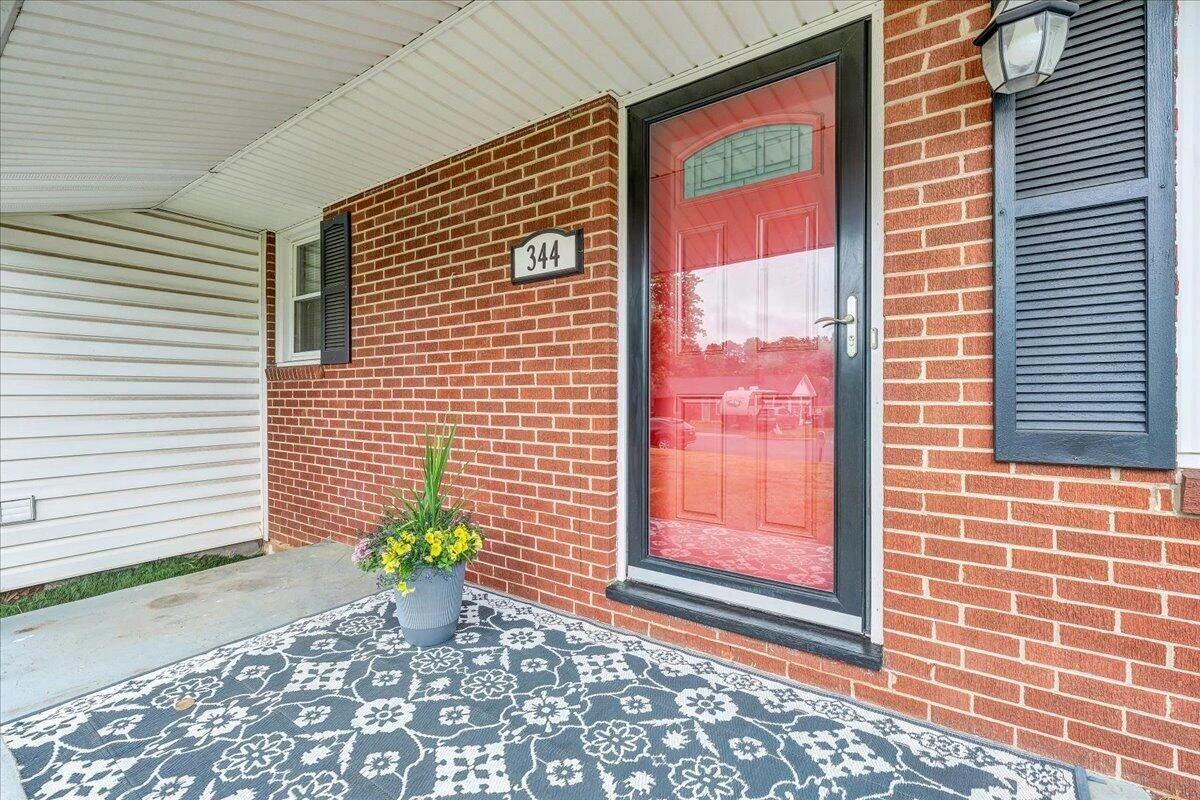
344 Keesling AVE
Salem, VA 24153
Pending
6 days on market
Property Type
Residential
Year Built
1962
Lot Size
0.45 acres
Garage
2 spaces
About This Property
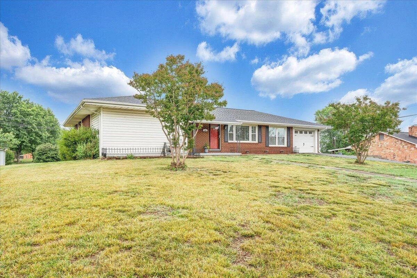
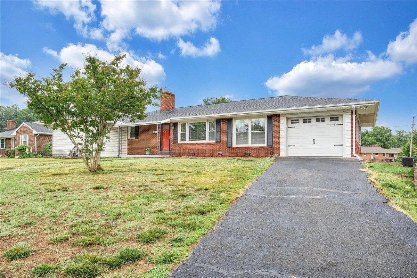
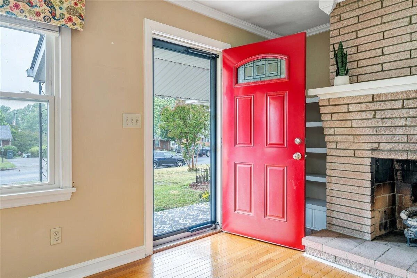
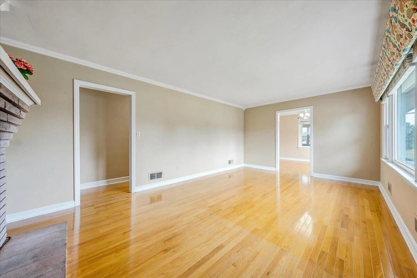
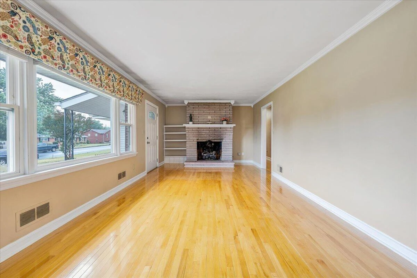
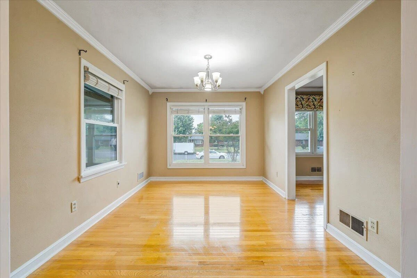
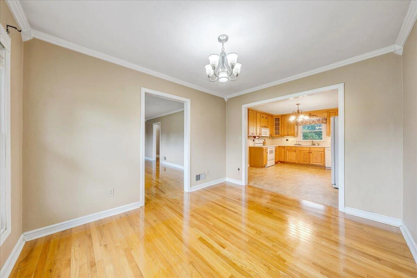
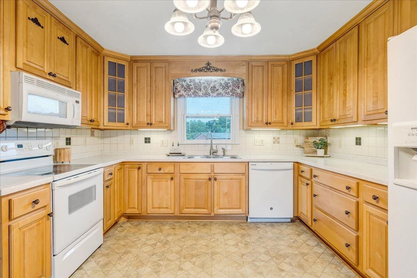
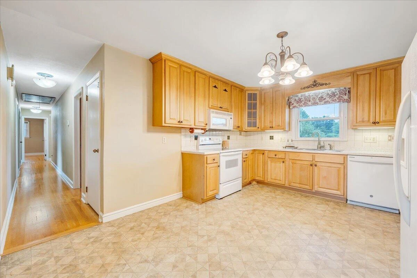
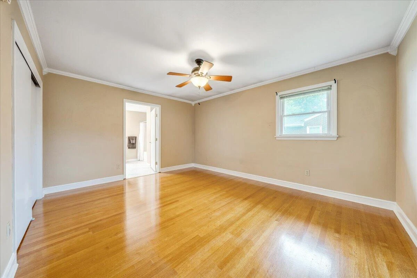
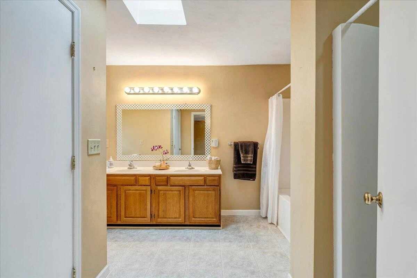
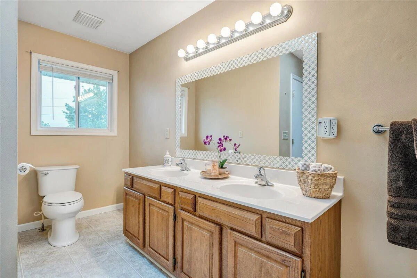
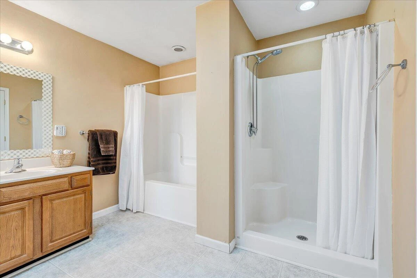
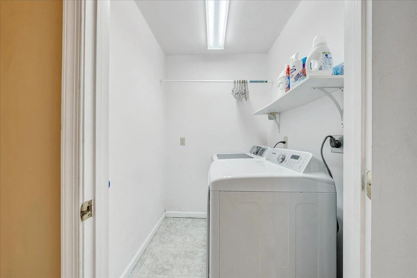
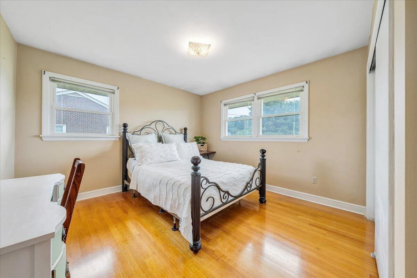
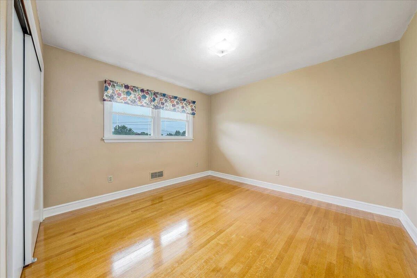
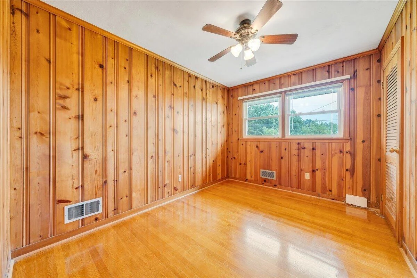
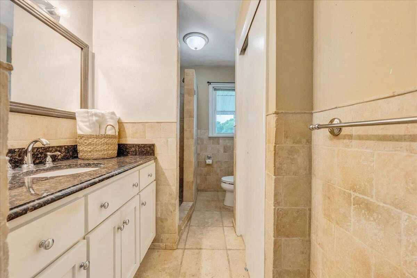
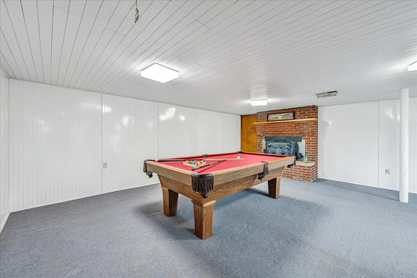
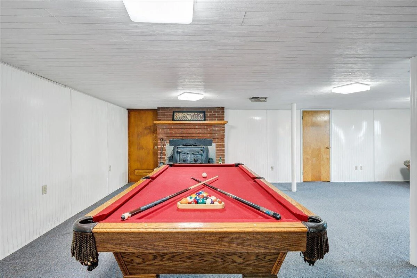
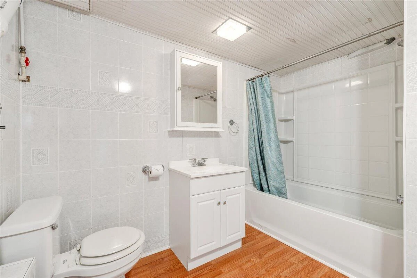
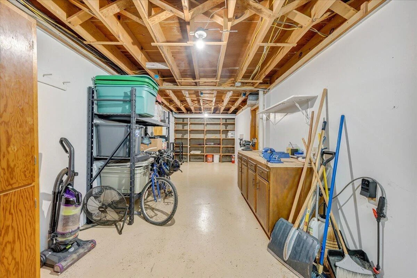
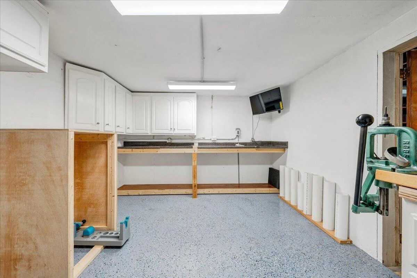
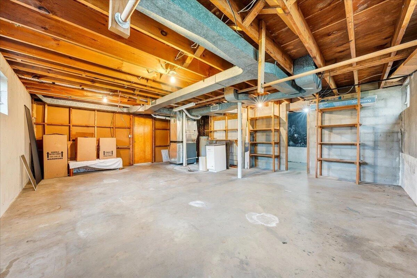
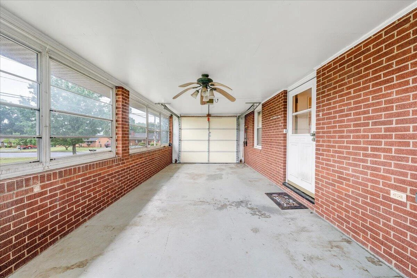
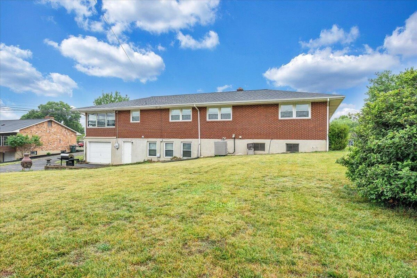
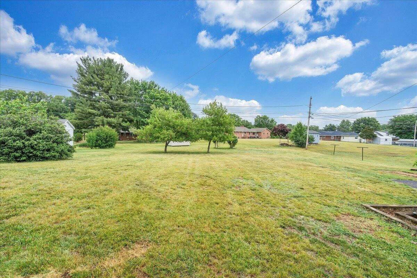
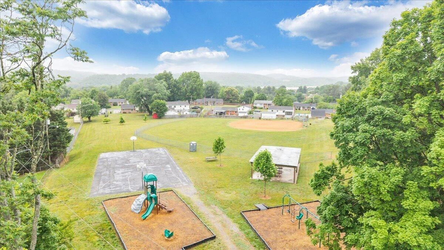
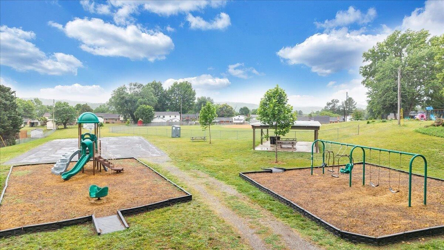
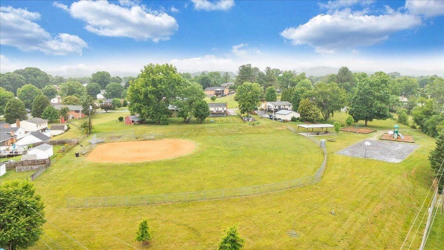
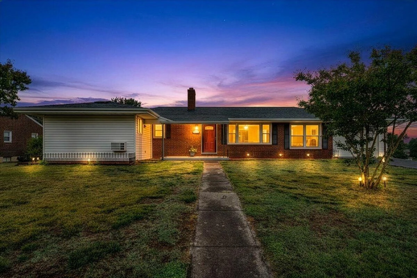
Enjoy the ease of single-level living with this spacious 4 bedroom, 3 bath brick ranch in the desirable Beverly Heights neighborhood in Salem. Situated on a large, flat lot with space for gardening and outdoor entertaining. Walk to Beverly Heights Park and enjoy being located in the sought-after Salem City School system. Step inside to find a welcoming living area with a gas fireplace, all 4 bedrooms, 2 full baths with walk-in showers, and main-level laundry. Head downstairs to enjoy the cozy wood-burning fireplace, rec room, additional bath, second laundry hookup, workshop with heated floors, and abundant storage. Roof replaced in 2025, back up gas furnace replaced in 2024. A functional layout, established neighborhood setting, and sought-after Salem location makes this home a must-see.
Property Details
Interior
- Bedrooms
- 4
- Bathrooms
- 3
- Living Area
- 2,420 sqft
- Fireplace
- Yes
Exterior & Lot
- Lot Size
- 0.45 acres
- Year Built
- 1962
- Garage Spaces
- 2
Location
- Subdivision
- Beverly Heights
- County
- City of Salem
- ZIP Code
- 24153
Financial
- Annual Taxes
- $1,745
Utilities
- Sewer
- Public Sewer
Schools
- Elementary
- West Salem
- Middle School
- Andrew Lewis
- High School
- Salem High
Interior Features
Ceiling Fan(s), Storage
Appliances
Microwave Oven (Built In), Wall Oven
Heating
Forced Air Gas, Heat Pump Electric, Natural Gas
Cooling
Central Air, Heat Pump Electric
Patio & Porch Features
Covered Porch, Patio
Lot Features
Level
Location
Listing Information
- MLS #
- 927935
- Listing Agent
- DONNA RACHELLE MORAN
- Listing Office
- REAL BROKER LLC - MCLEAN
- Listed Date
- May 28, 2026

Contact Megan Eberle About This Property
Interested in 344 Keesling AVE? Send us a message and we'll get back to you.