+68 more
/ 73
+63
$399,950
4 bd
3 ba
2,186 sqft
507 E Burwell ST
Salem, VA 24153
38 days on market
Property Type
Residential
Year Built
2019
Lot Size
0.06 acres
Garage
1 spaces
About This Property
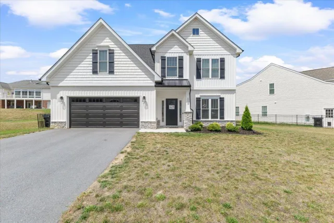
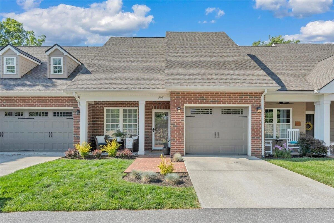
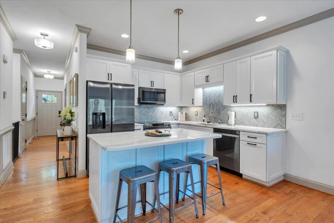
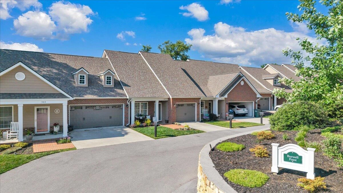
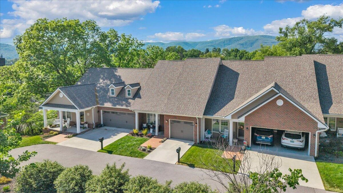
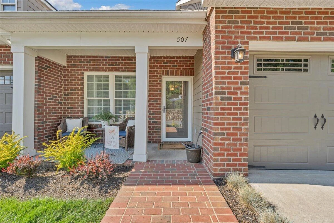
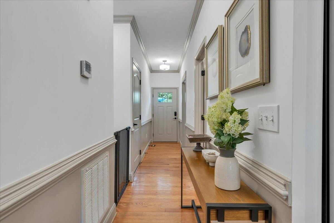
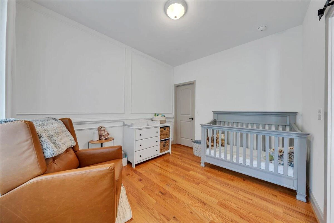
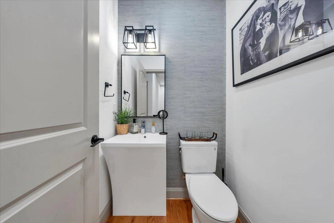
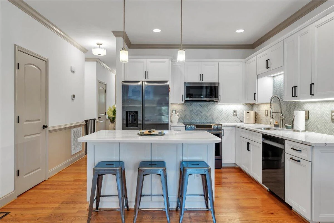
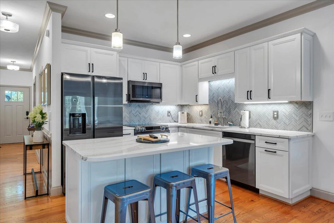
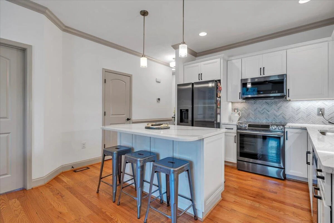
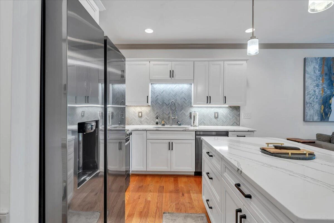
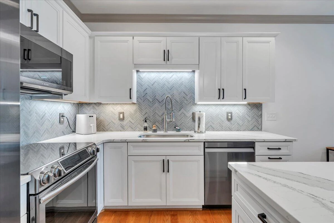
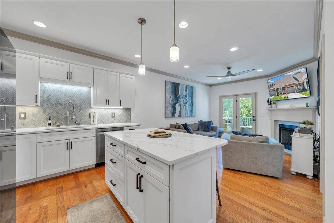
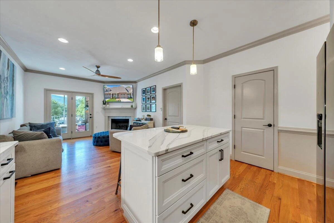
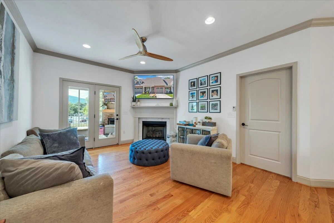
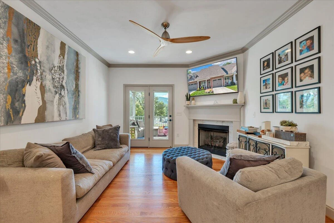
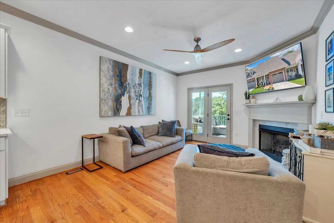
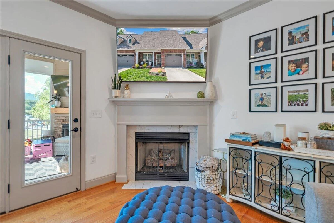
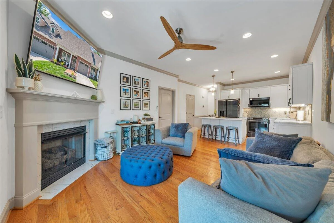
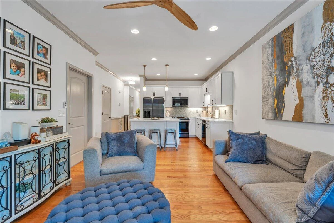
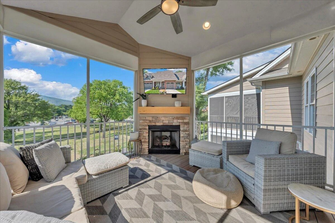
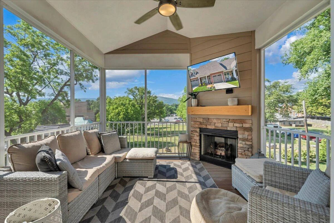
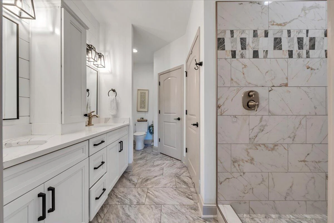
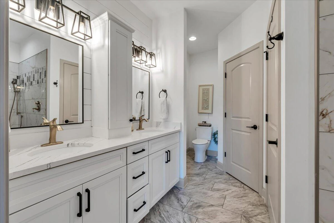
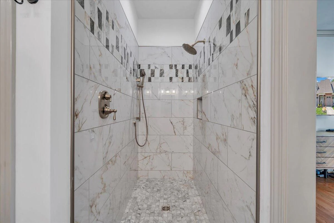
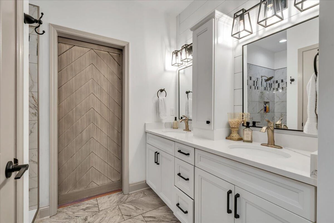
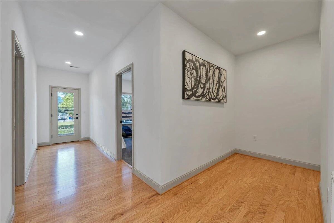
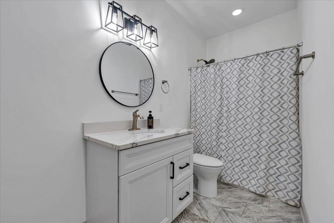
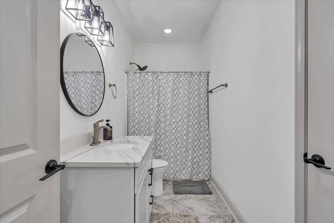
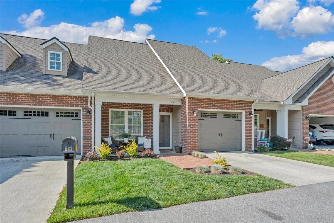
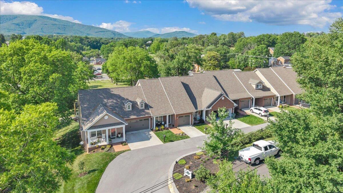
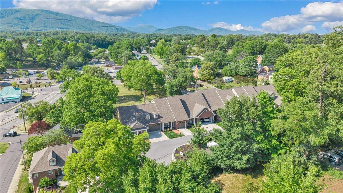
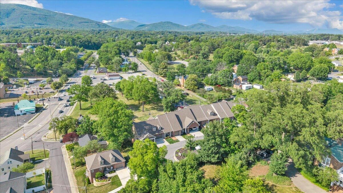
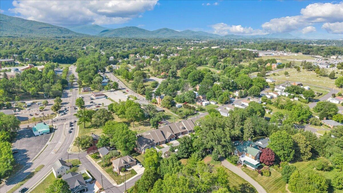
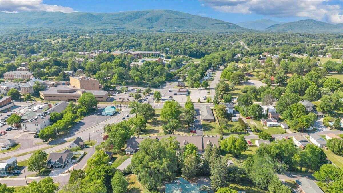
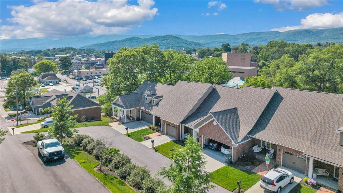
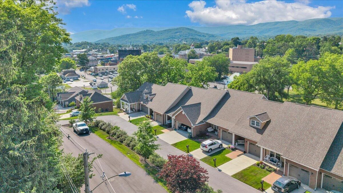
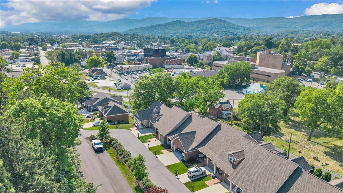
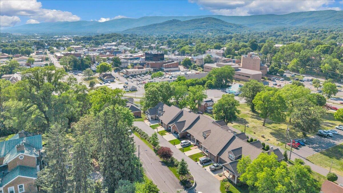
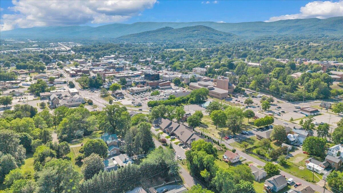
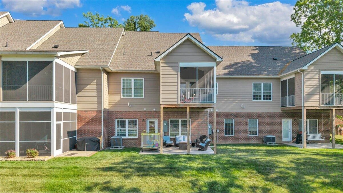
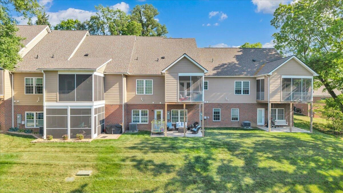
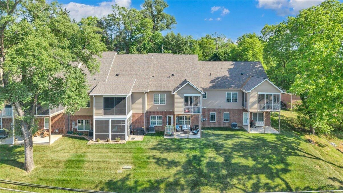
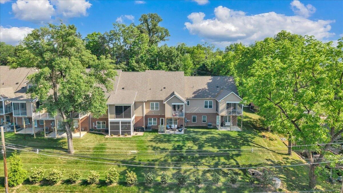
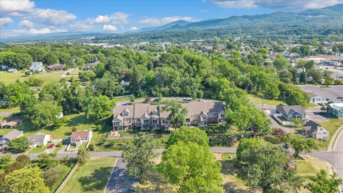
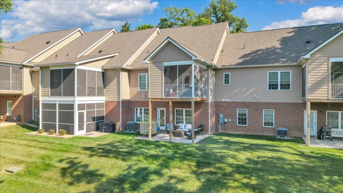
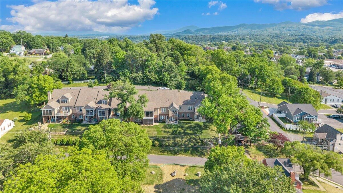
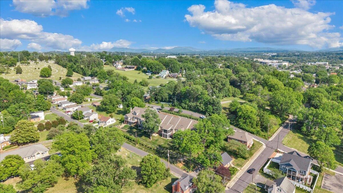
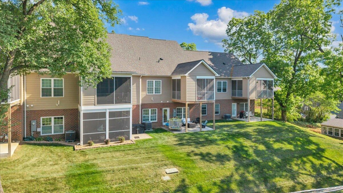
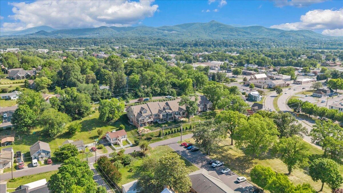
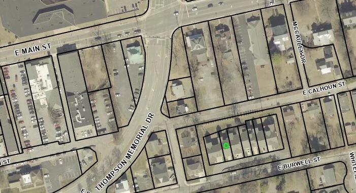
Tucked into an exclusive 7-home enclave in Salem, this 2019-built residence delivers a sharp blend of modern design and lifestyle-driven living. Steps from downtown Salem and Roanoke College, options for dining, shopping and entertainment abound. Soaring 9-foot ceilings and dual gas fireplaces set a refined tone, while the sleek kitchen and baths feature quartz countertops, marble backsplash, and stainless steel appliances for a clean, contemporary edge. A screened porch captures sweeping mountain views and unforgettable sunsets.
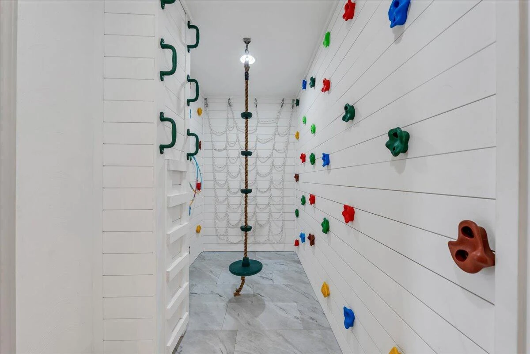
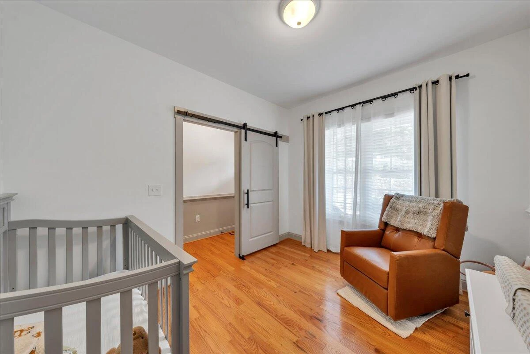
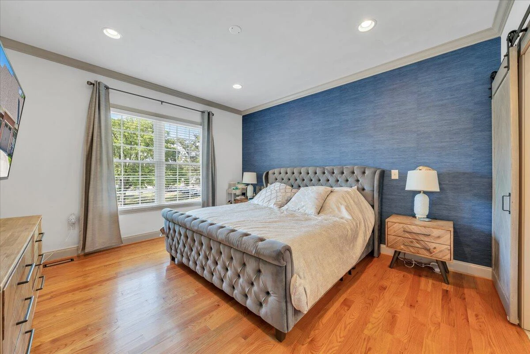
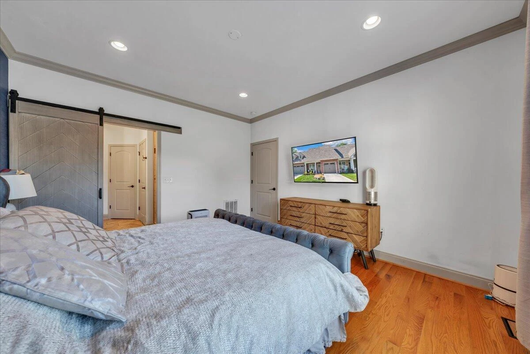
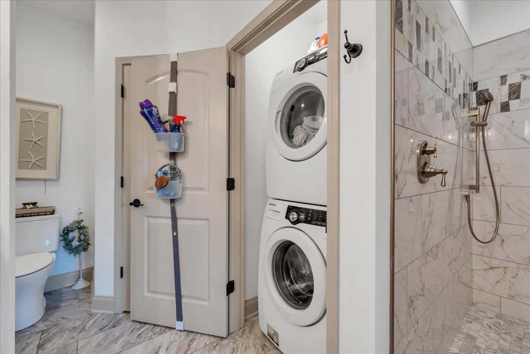
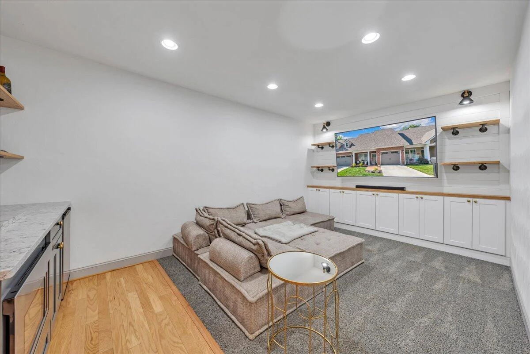
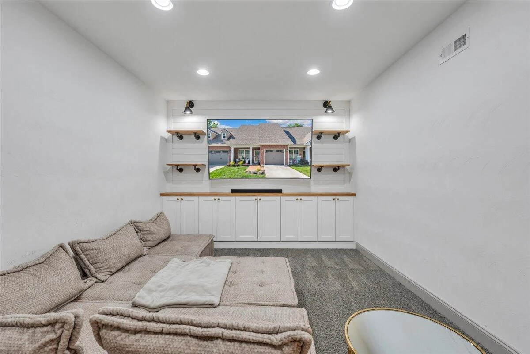
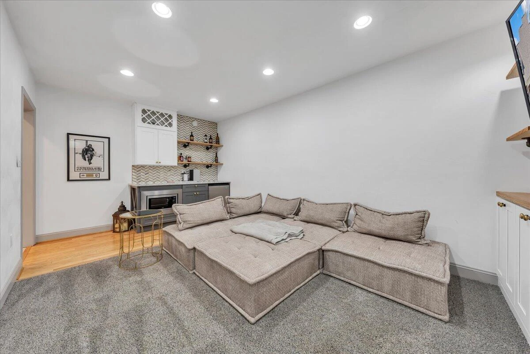
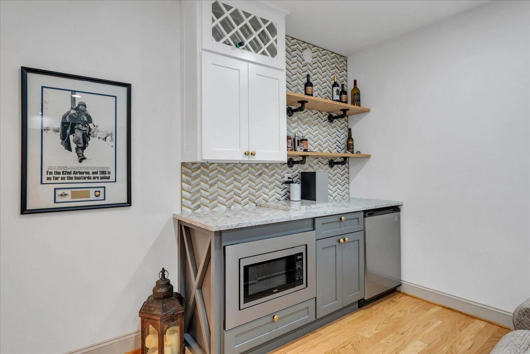
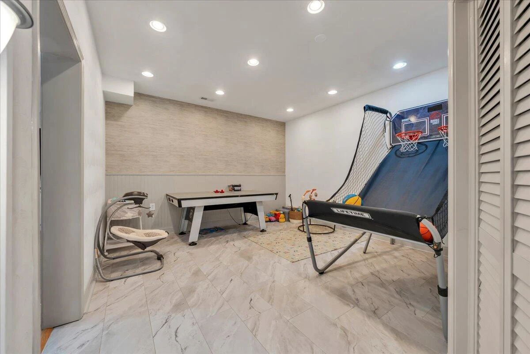
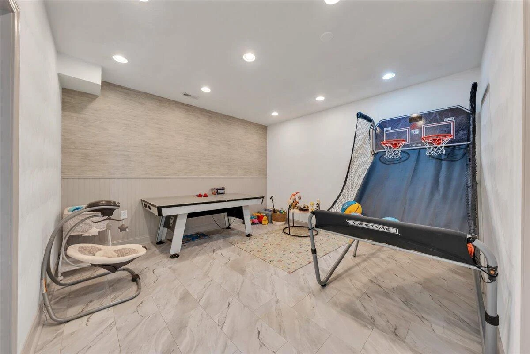
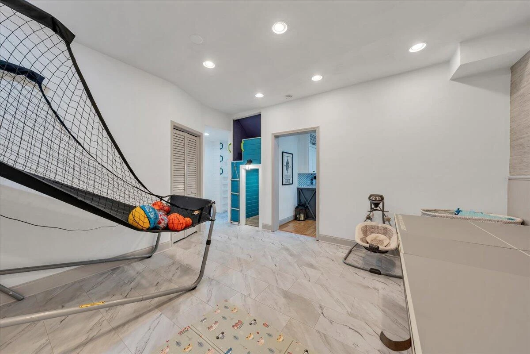
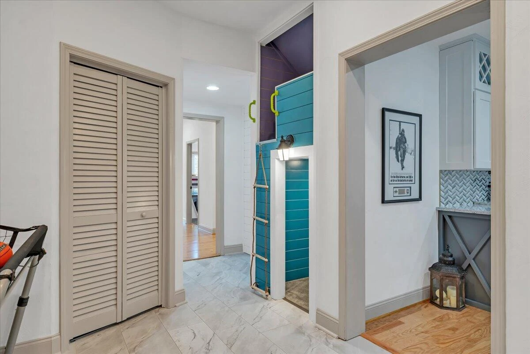
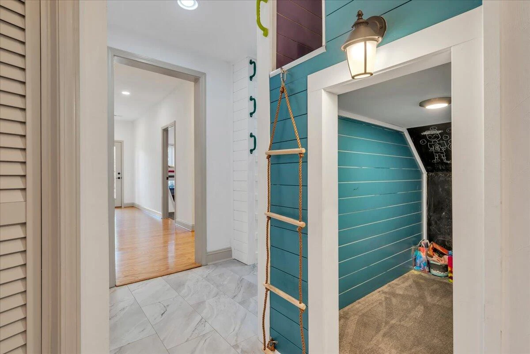
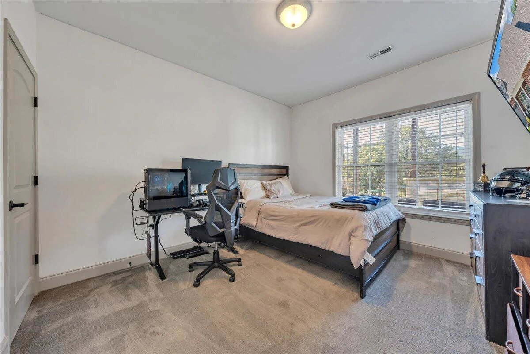
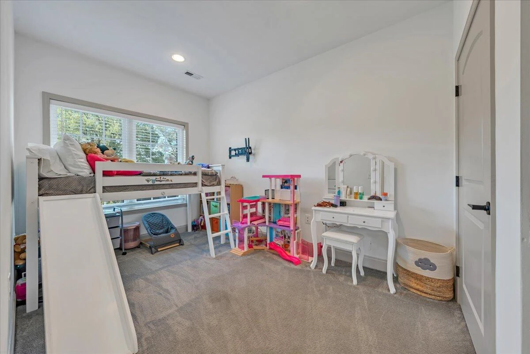
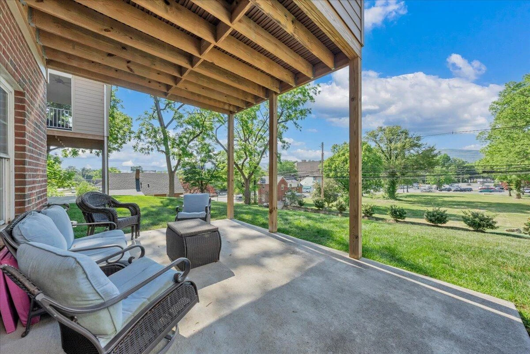
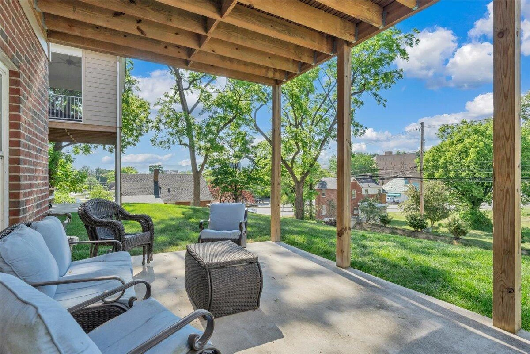
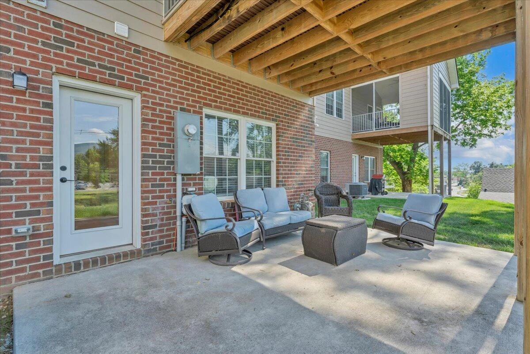
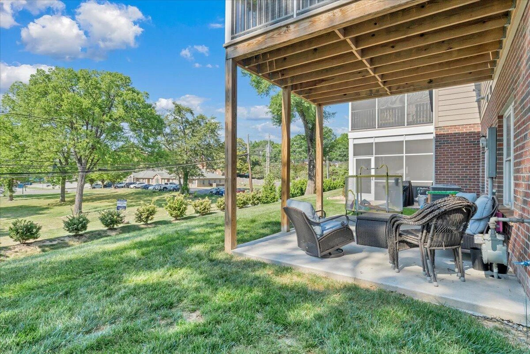
The main-level primary suite and laundry bring convenience front and center, with additional laundry hookups in the basement utility room for added flexibility. Both entry level bedrooms offer walk-in closets and you'll find custom vent covers throughout the home. Downstairs, the fully finished walk-out basement redefines "rec room." It's an energetic, custom-designed space with climbing walls, a rope ladder and swing, a reading loft with lower play zone and blackboard wall, plus game-ready setups for air hockey, ping pong, and basketball. Right next door, a polished bar/media lounge--with mini-fridge and microwave--offers the perfect counterbalance for adult downtime. Two additional bedrooms and a full bath complete the lower level, with direct patio access (lower outdoor furniture conveys). HOA covers: snow removal, weekly mowing, yearly leaf removal, mulch replacement, and gutter cleaning as needed.
This is not your standard suburban home--it's a thoughtfully designed, experience-forward property built to stand out.
The main-level primary suite and laundry bring convenience front and center, with additional laundry hookups in the basement utility room for added flexibility. Both entry level bedrooms offer walk-in closets and you'll find custom vent covers throughout the home. Downstairs, the fully finished walk-out basement redefines "rec room." It's an energetic, custom-designed space with climbing walls, a rope ladder and swing, a reading loft with lower play zone and blackboard wall, plus game-ready setups for air hockey, ping pong, and basketball. Right next door, a polished bar/media lounge--with mini-fridge and microwave--offers the perfect counterbalance for adult downtime. Two additional bedrooms and a full bath complete the lower level, with direct patio access (lower outdoor furniture conveys). HOA covers: snow removal, weekly mowing, yearly leaf removal, mulch replacement, and gutter cleaning as needed.
This is not your standard suburban home--it's a thoughtfully designed, experience-forward property built to stand out.
Property Details
Interior
- Bedrooms
- 4
- Bathrooms
- 3
- Living Area
- 2,186 sqft
- Fireplace
- Yes
Exterior & Lot
- Lot Size
- 0.06 acres
- Year Built
- 2019
- Garage Spaces
- 1
Location
- Subdivision
- N/A
- County
- City of Salem
- ZIP Code
- 24153
Financial
- Annual Taxes
- $4,060
- HOA Fee
- $130/mo
Utilities
- Sewer
- Public Sewer
Schools
- Elementary
- G. W. Carver
- Middle School
- Andrew Lewis
- High School
- Salem High
Interior Features
Ceiling Fan(s), Walk-In Closet(s), Theater Room
Appliances
Microwave Oven (Built In)
Heating
Forced Air Gas
Cooling
Central Air
Patio & Porch Features
Front Porch, Rear Porch, Screened Porch, Deck, Patio
Lot Features
Cleared, Gentle Sloping
Location
Listing Information
- MLS #
- 928117
- Listing Agent
- LYNN PEARSON FURROW
- Listing Office
- MAC WESTLAND REAL ESTATE GROUP
- Listed Date
- Jun 2, 2026

Contact Megan Eberle About This Property
Interested in 507 E Burwell ST? Send us a message and we'll get back to you.