+50 more
/ 55
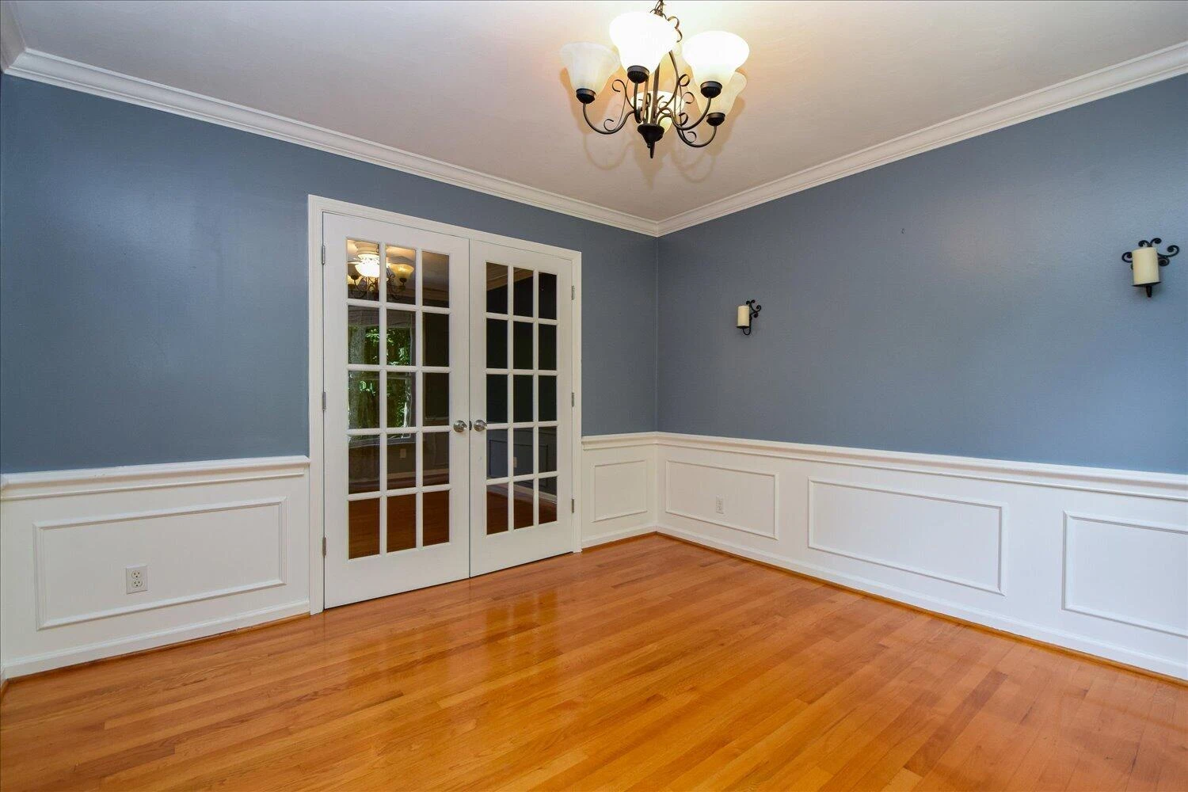
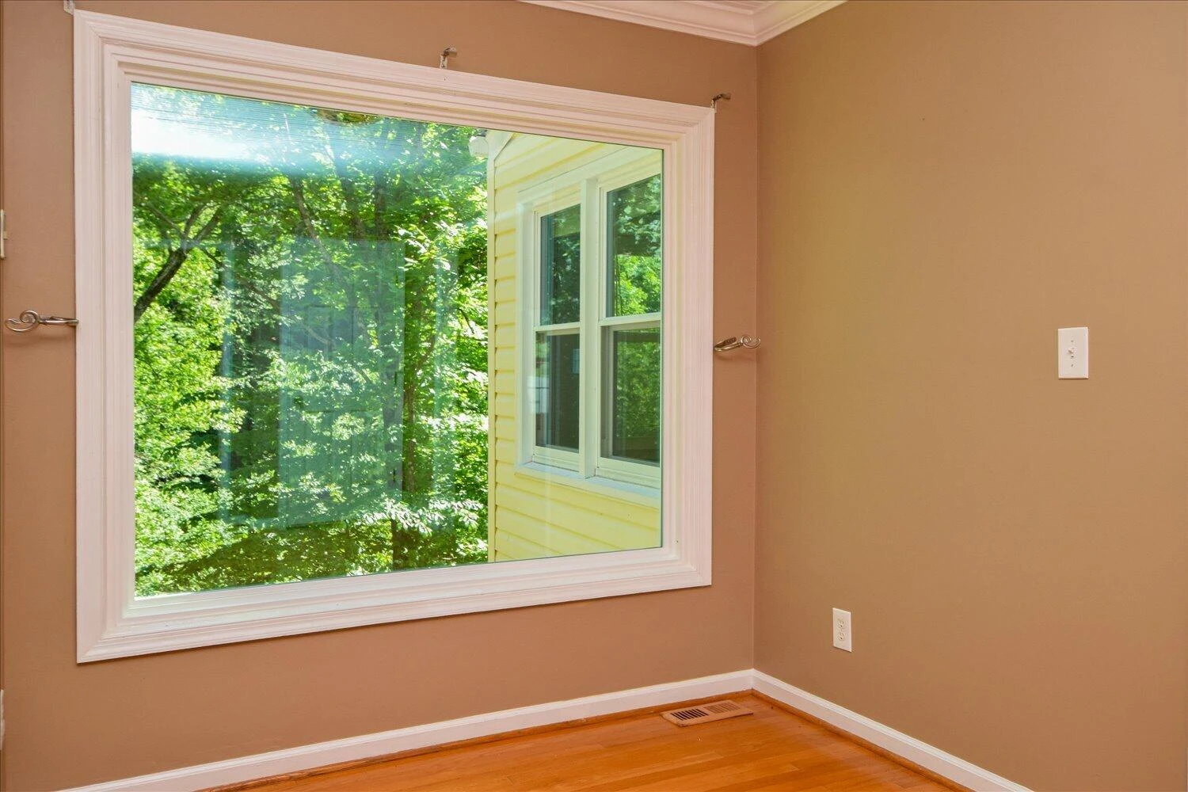
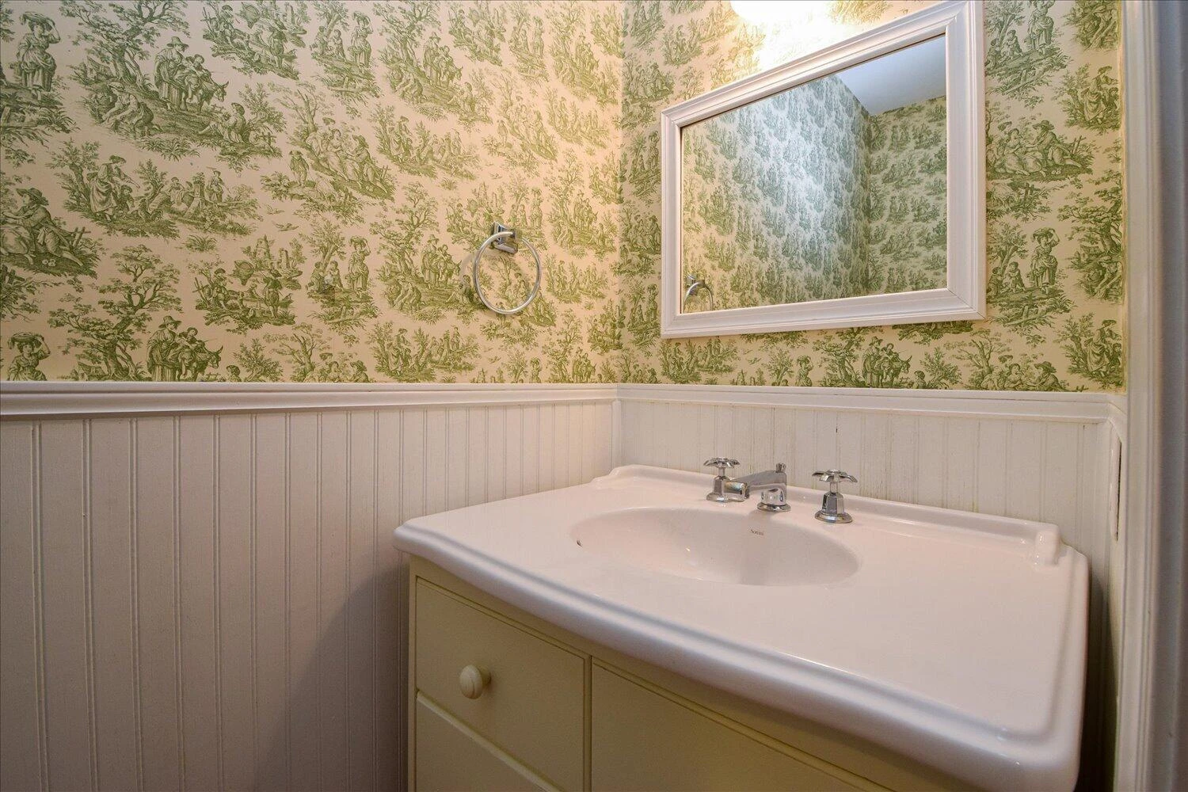
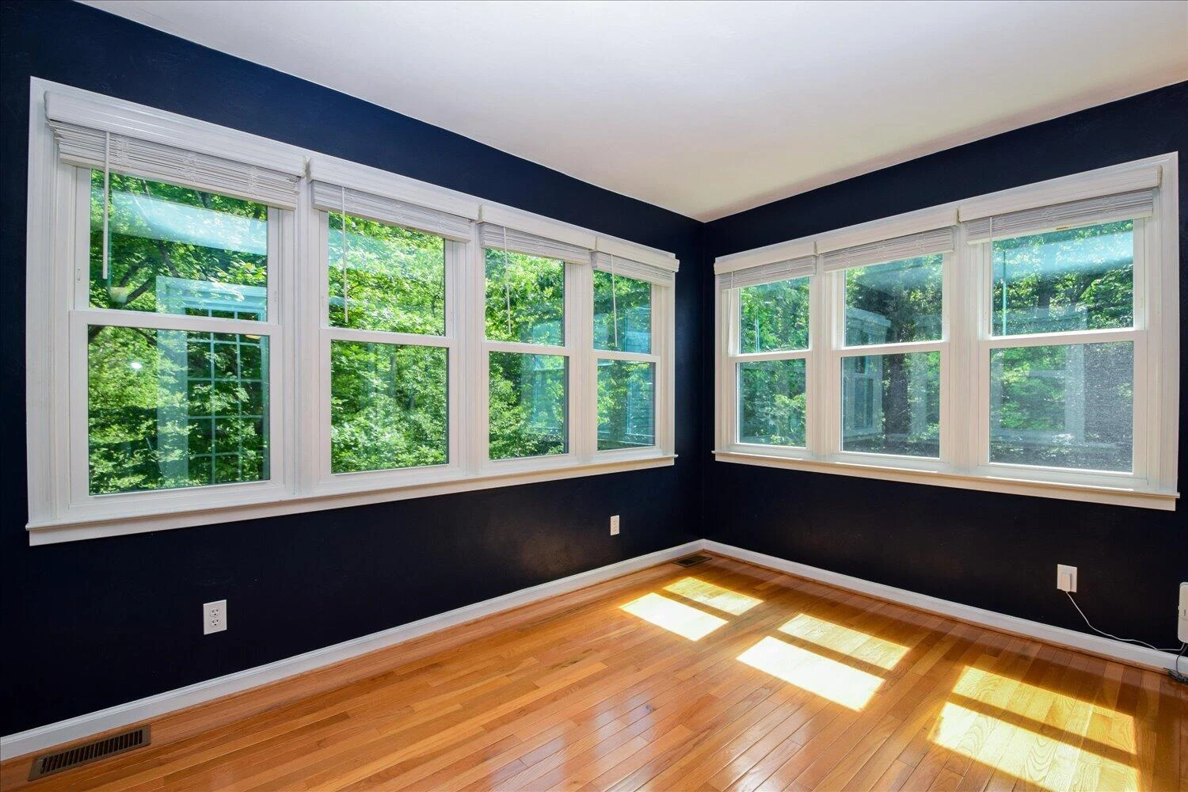










+45
$550,000
5 bd
4 ba
2,940 sqft
5526 Westbriar CT
Roanoke, VA 24018
124 days on market
Property Type
Residential
Year Built
1987
Lot Size
0.49 acres
Garage
2 spaces
About This Property
PRICED $20K BELOW APPRAISAL!!! Recently reduced and now offered $20,000 below the home's December 2025 appraised value of $570,000!
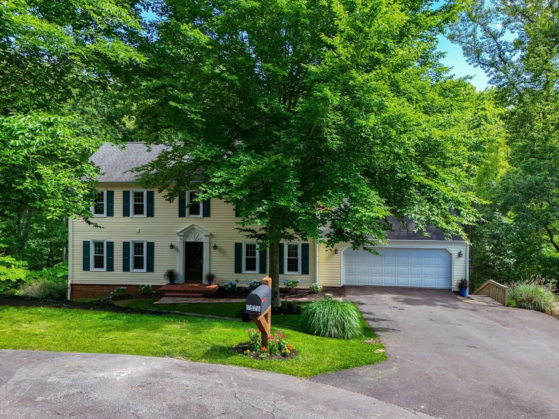
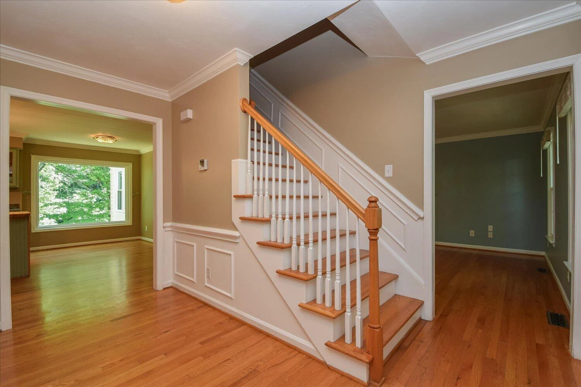
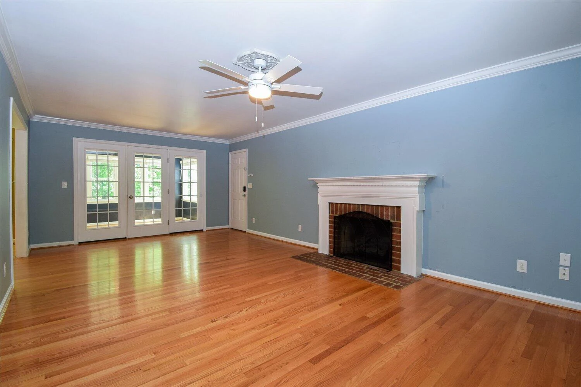
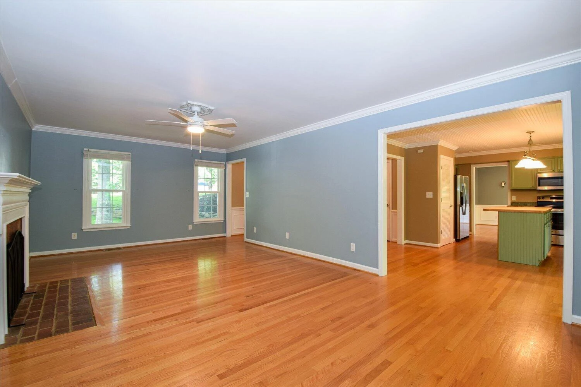
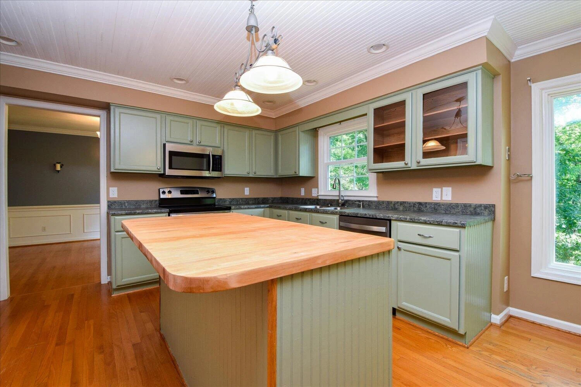
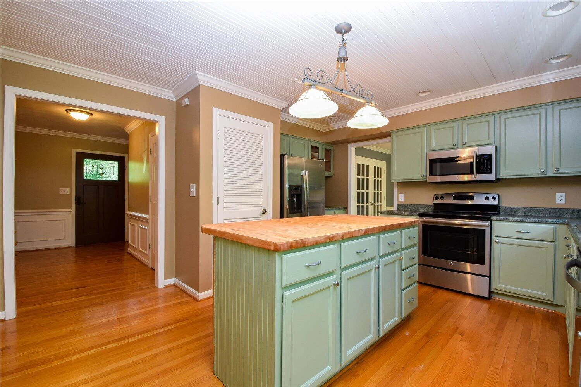
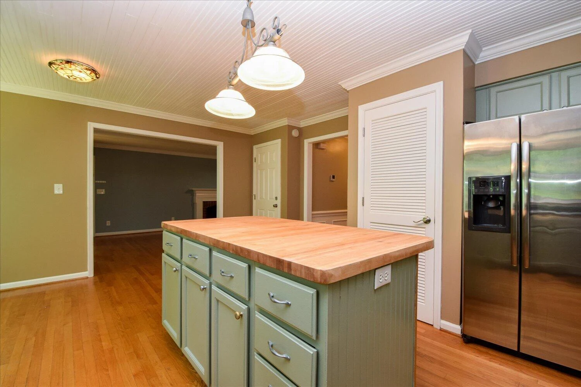
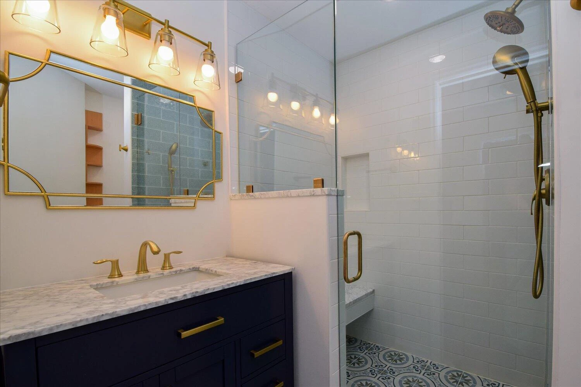
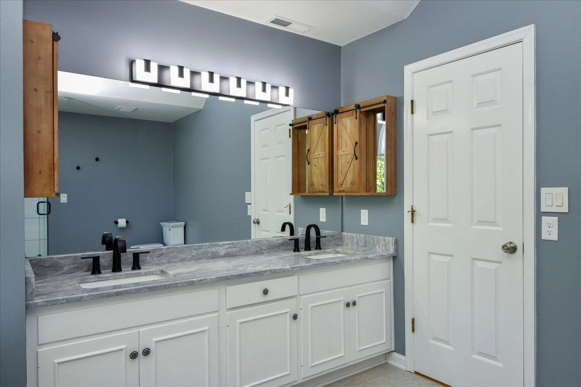
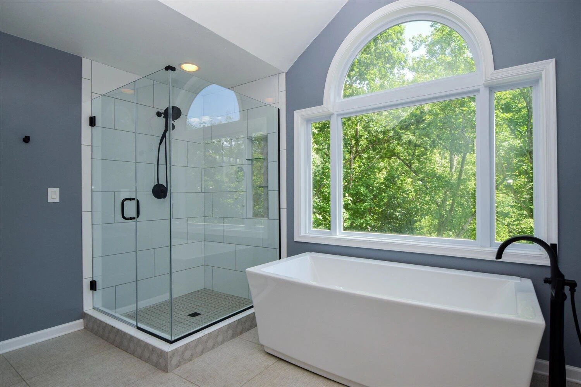
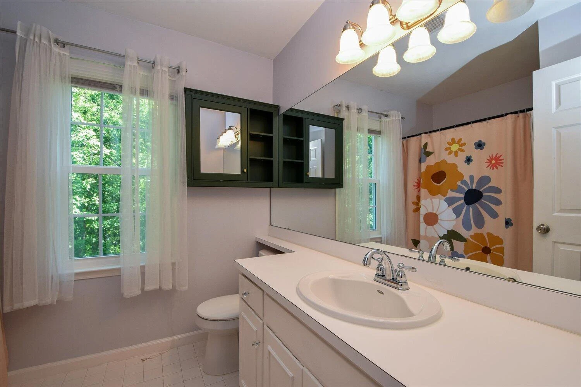
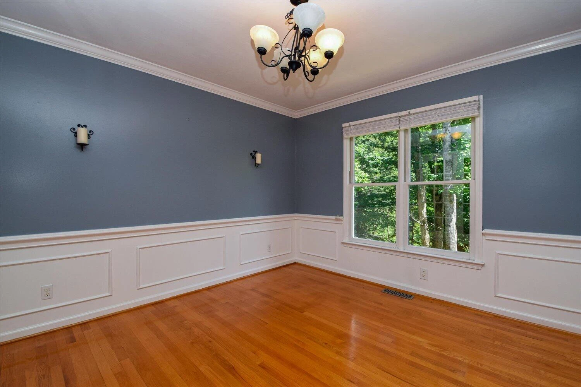
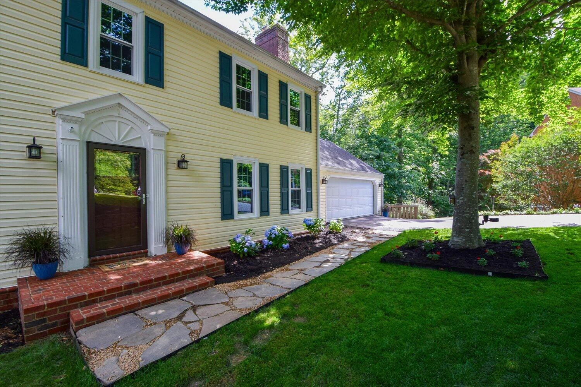
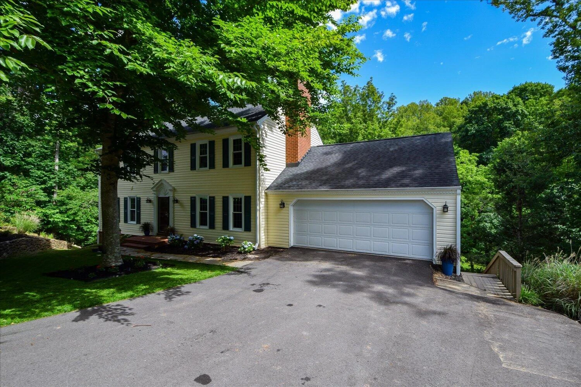
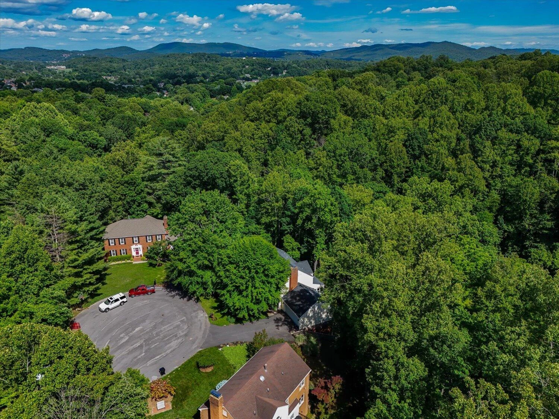
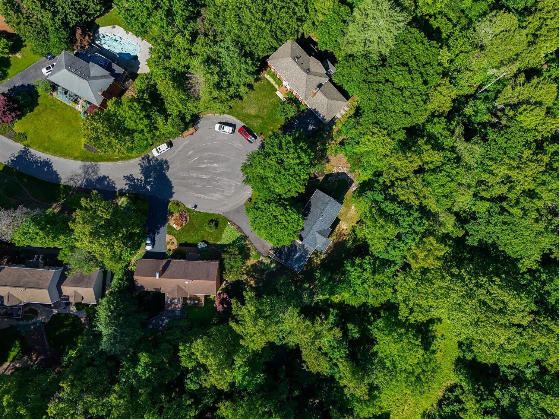
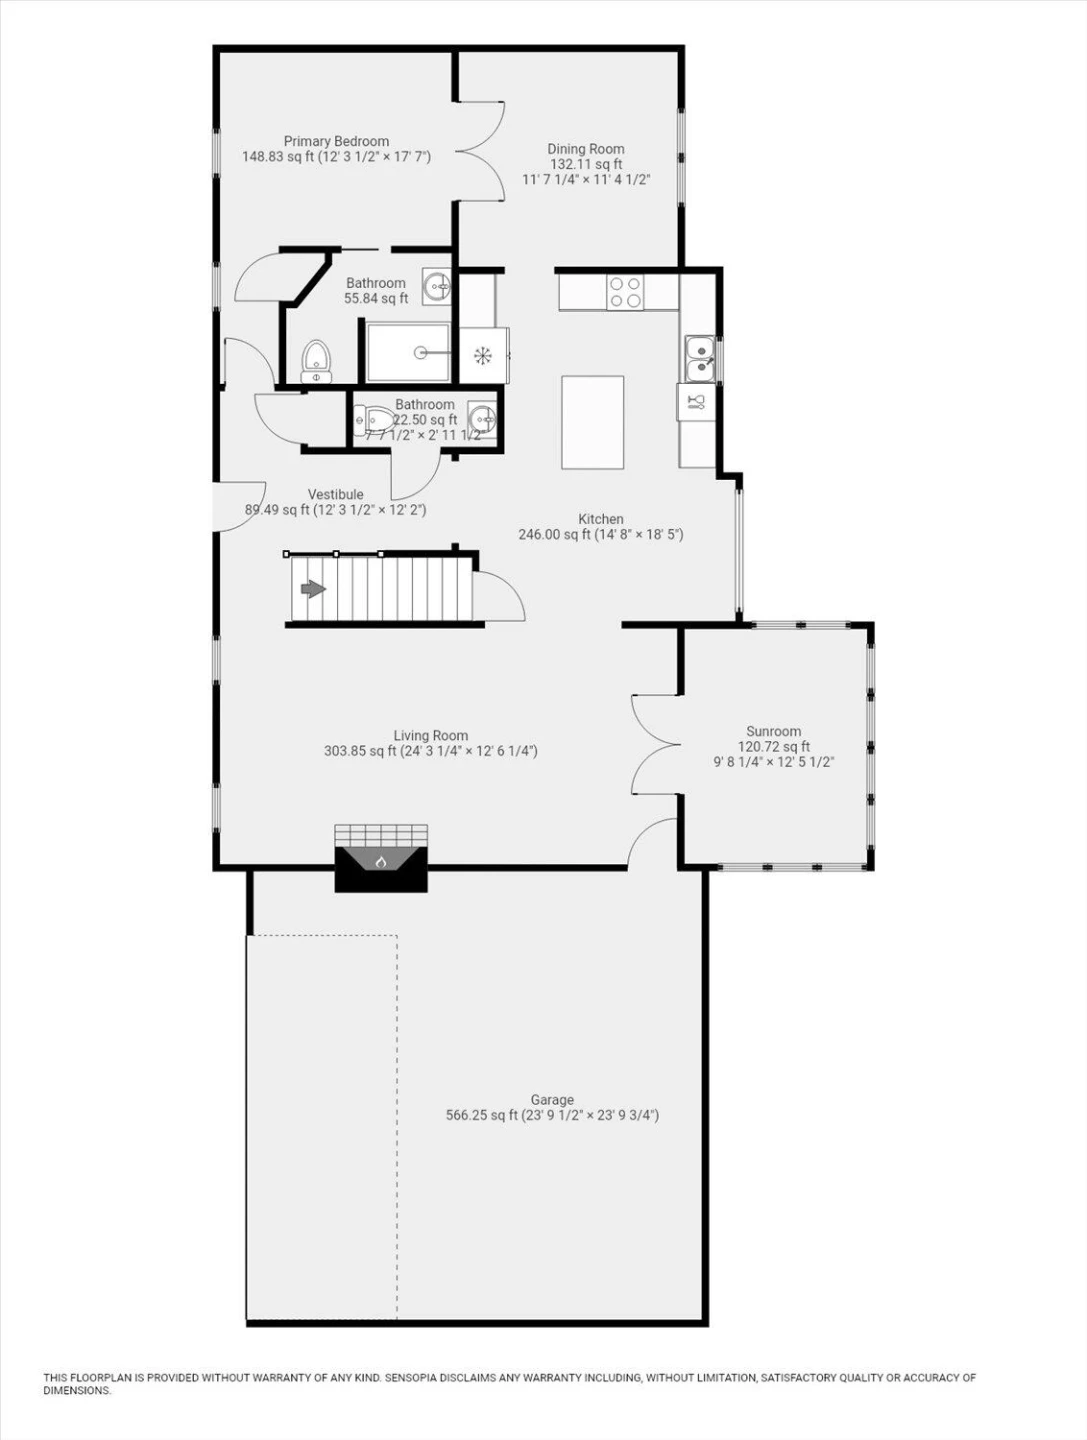
Tucked away at the end of a quiet cul-de-sac, this beautifully updated and meticulously maintained 5-bedroom, 3.5-bath home offers exceptional space, privacy, and flexibility. A main-level bedroom with a private full bath provides an ideal setup for guests, extended family, or multi-generational living.
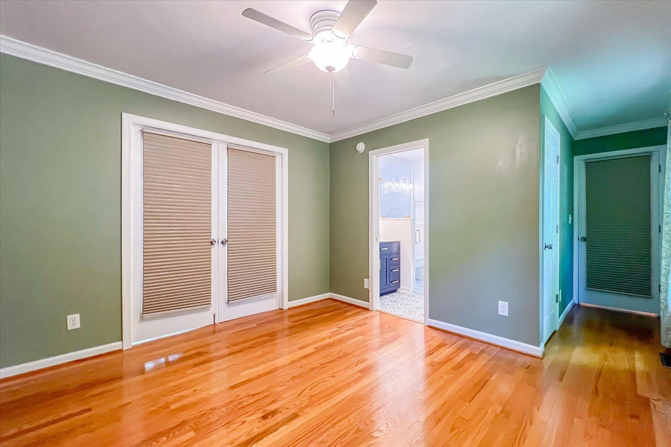
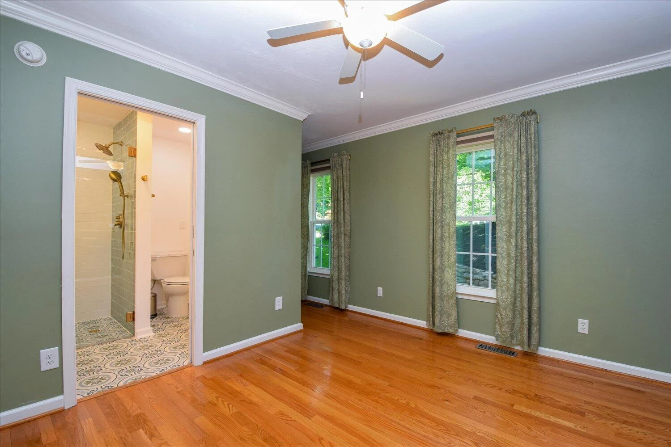
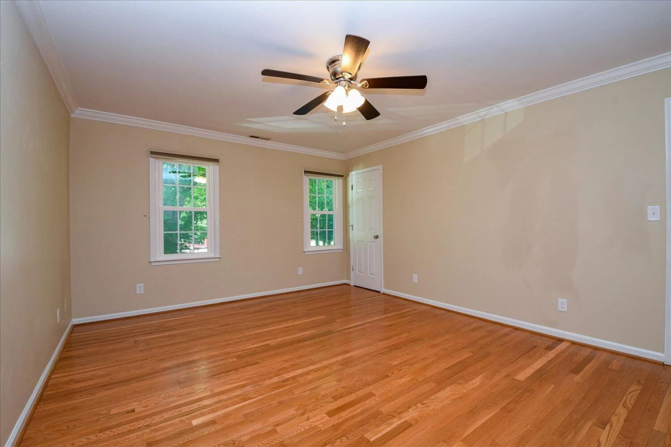
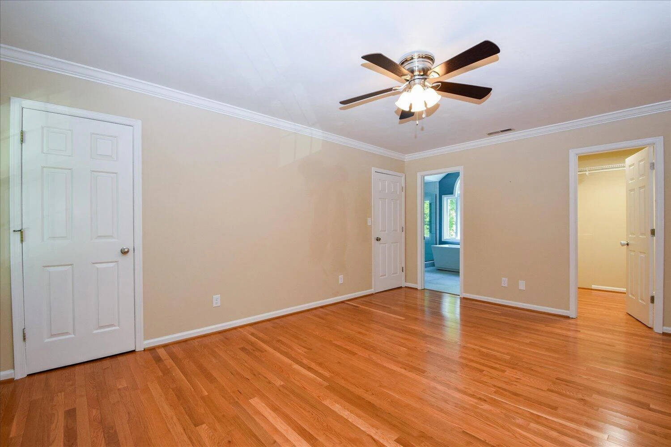
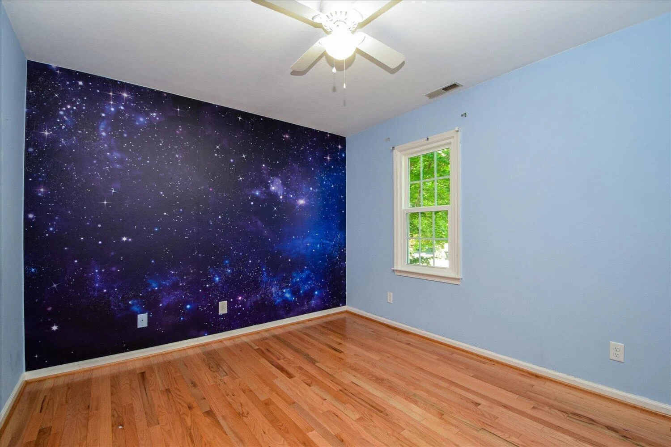
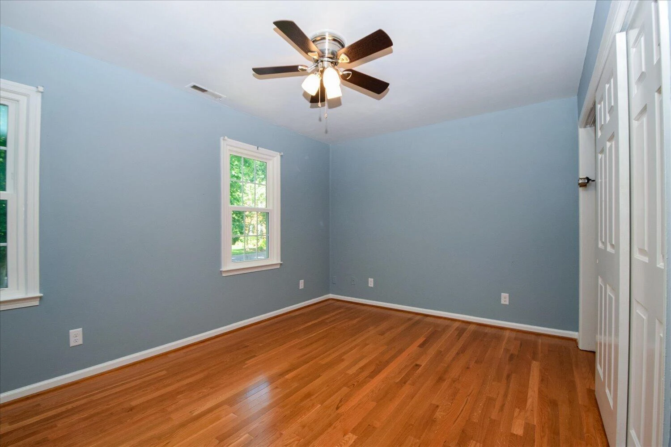
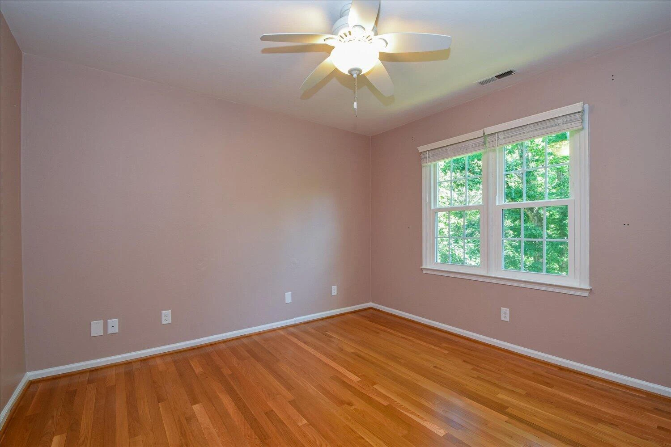
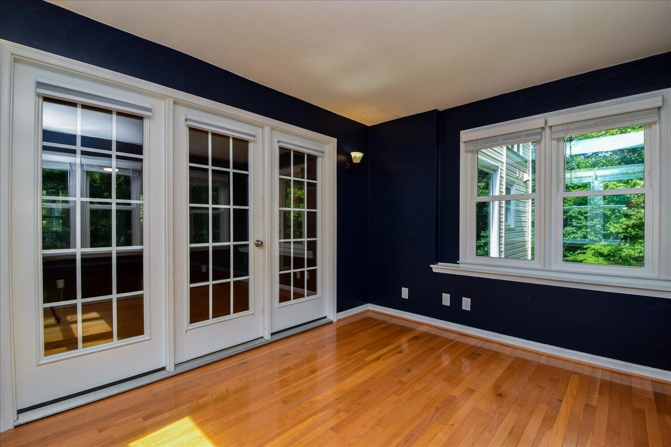
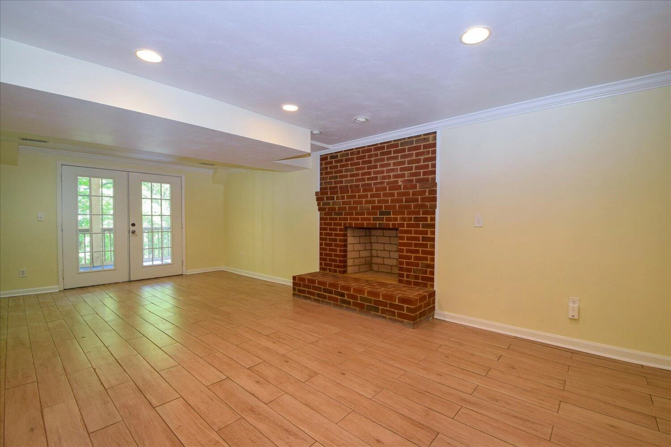
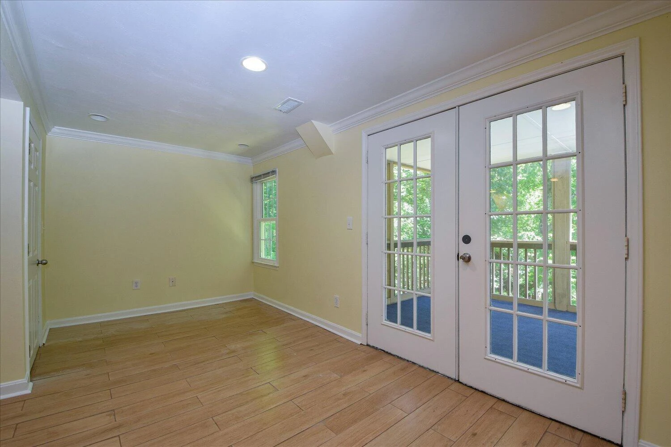
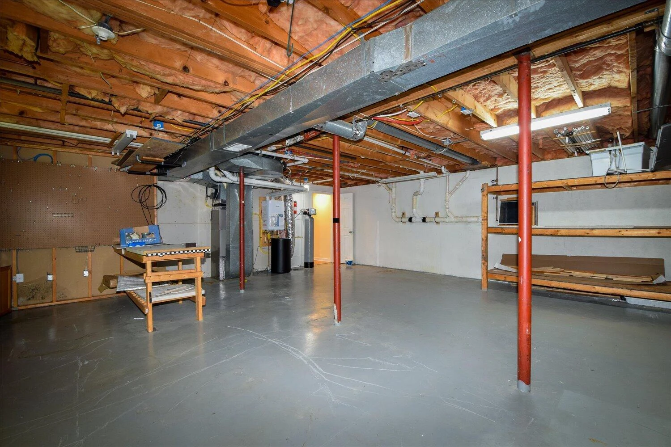
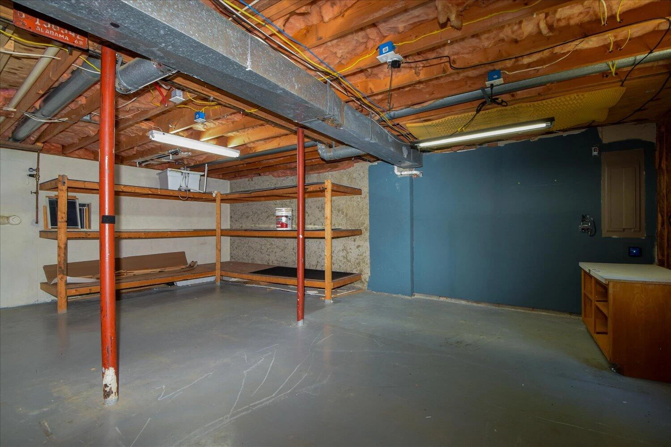
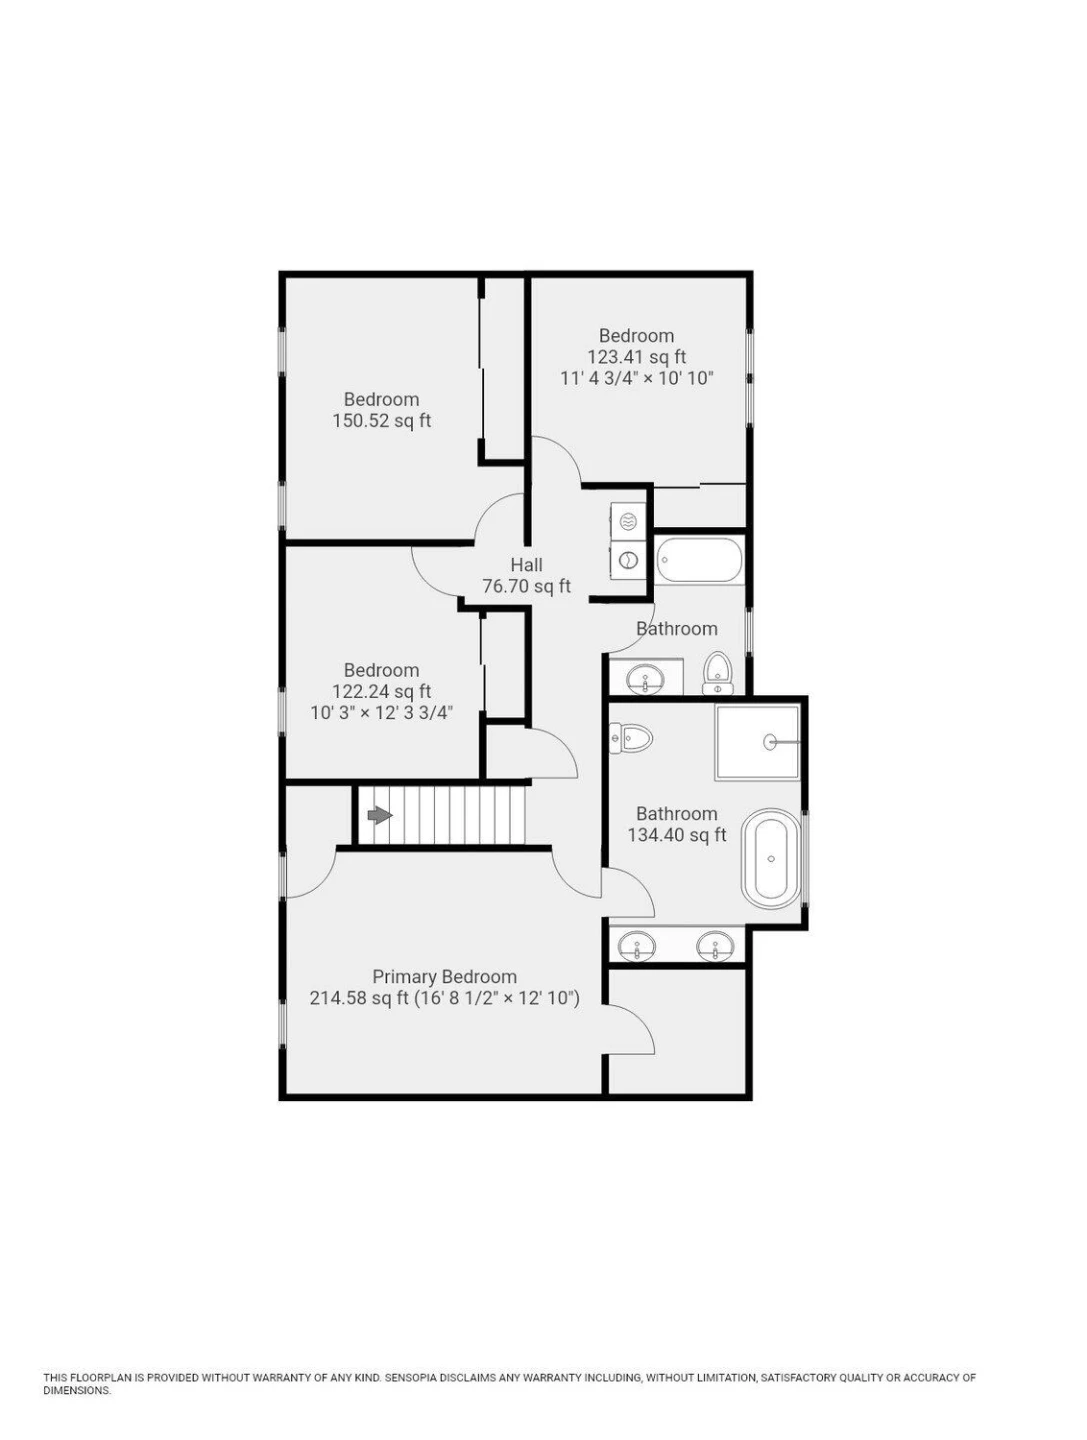
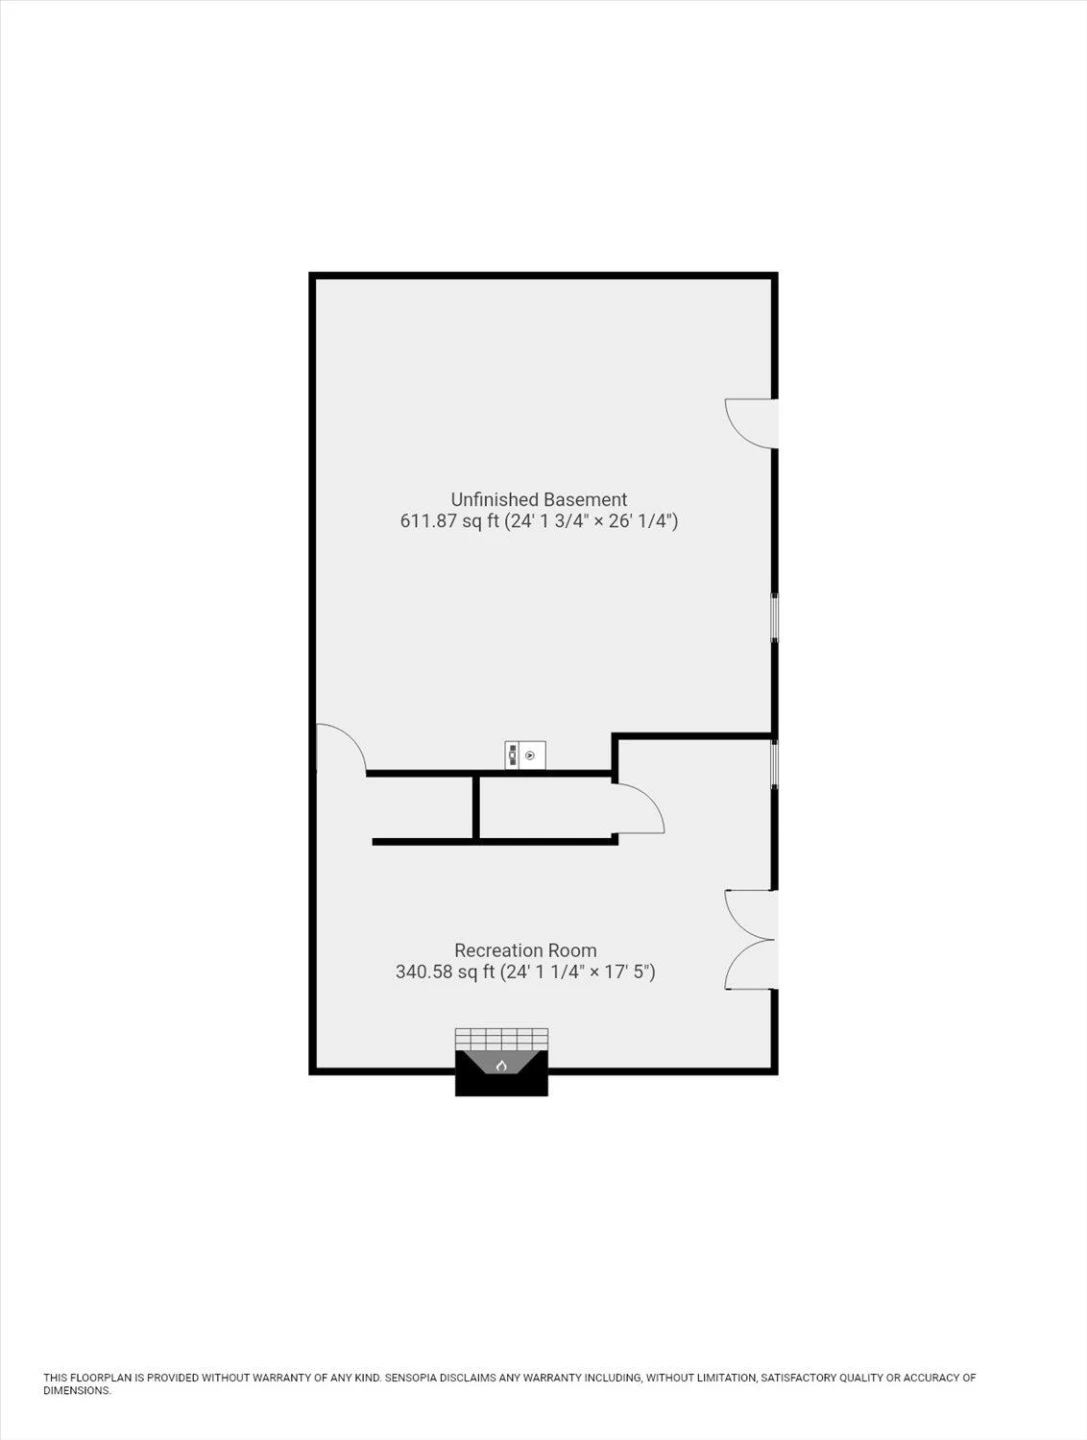
Upstairs, newly installed hardwood flooring flows throughout four additional bedrooms, including a spacious primary suite. The finished basement adds even more versatile living space--perfect for a rec room, home office, gym, media room, or combination of all four.
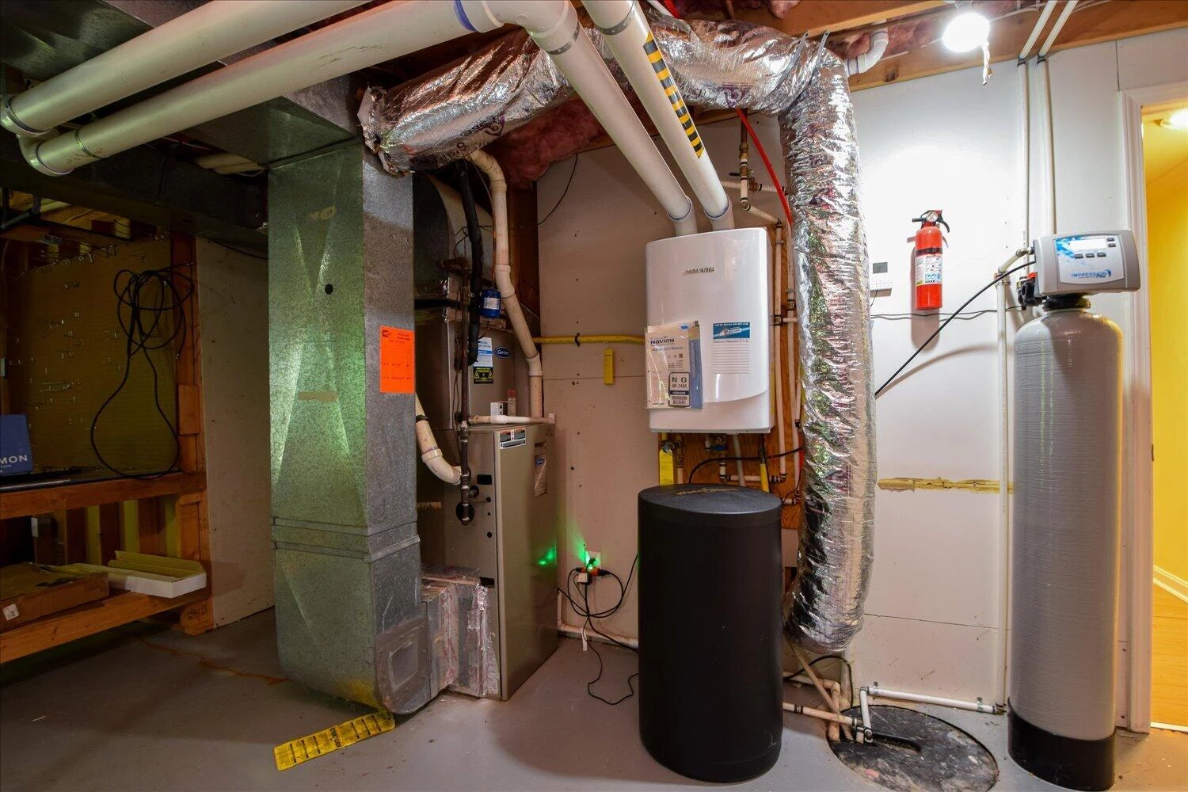
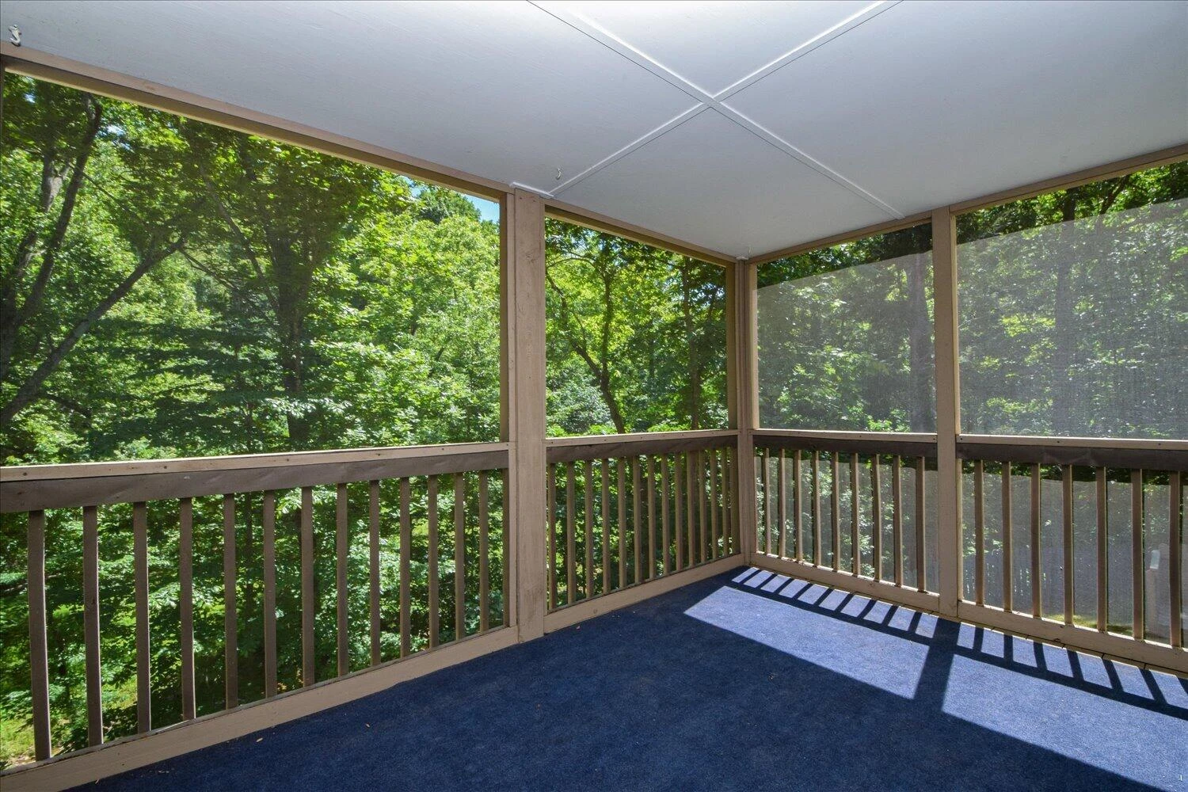
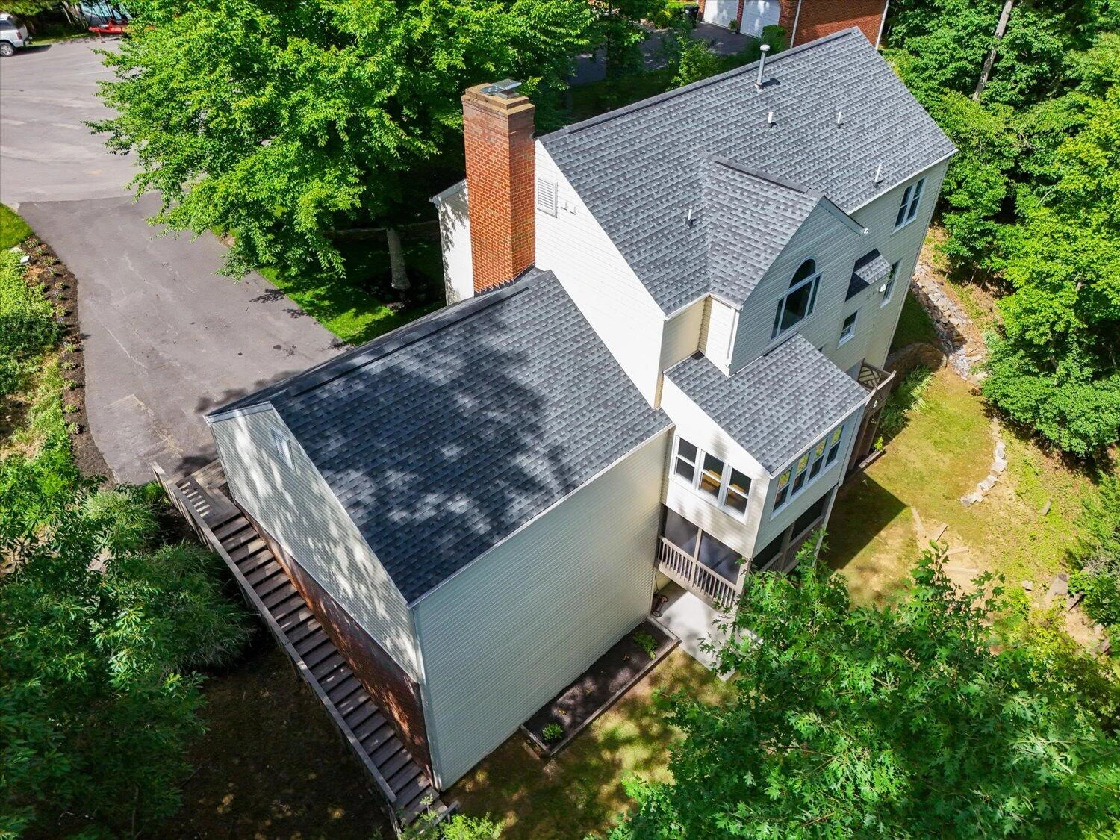
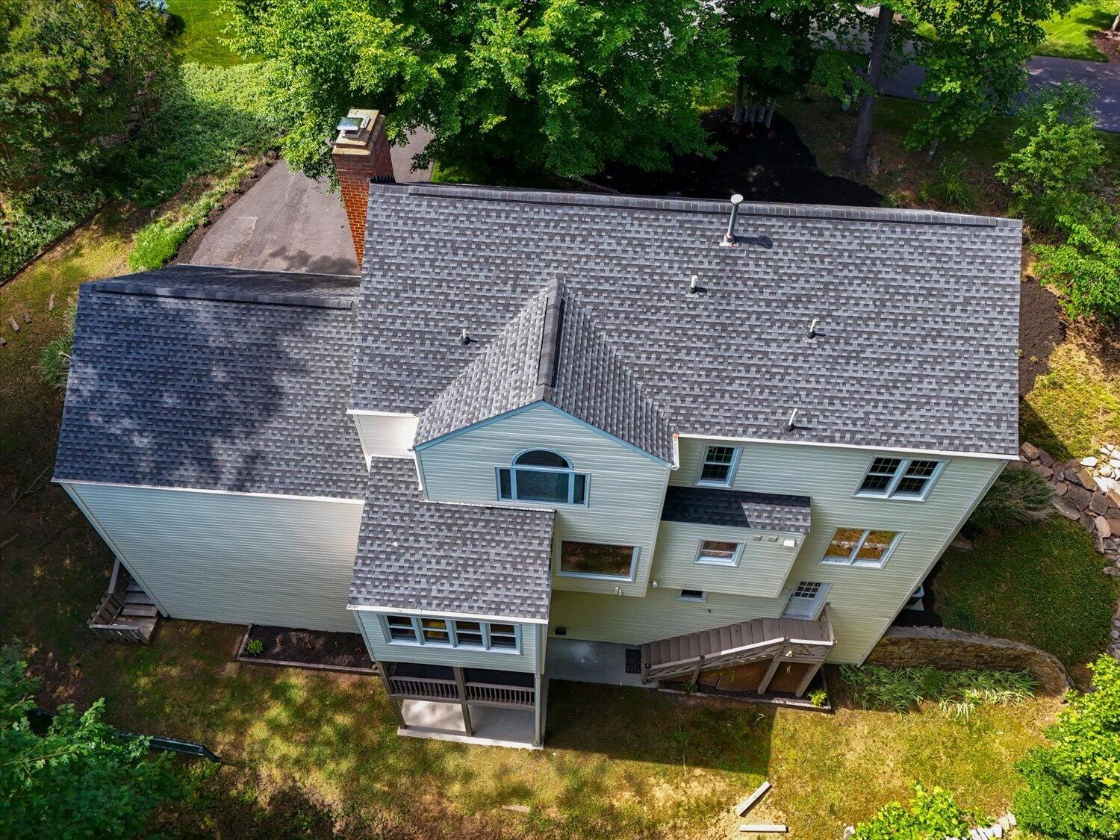
Enjoy the peaceful setting from the sunroom or screened porch overlooking the wooded backyard and tranquil stream. More than $130,000 in upgrades have been completed over the past two years, including new windows throughout (2024), new upper-level HVAC system (2024), whole-home electrical circuit restoration (2024), air duct cleaning (2024), water softener system (2024), tankless water heater, newly installed gutter guards (2025), and a resealed driveway (2026). See Documents for additional details.
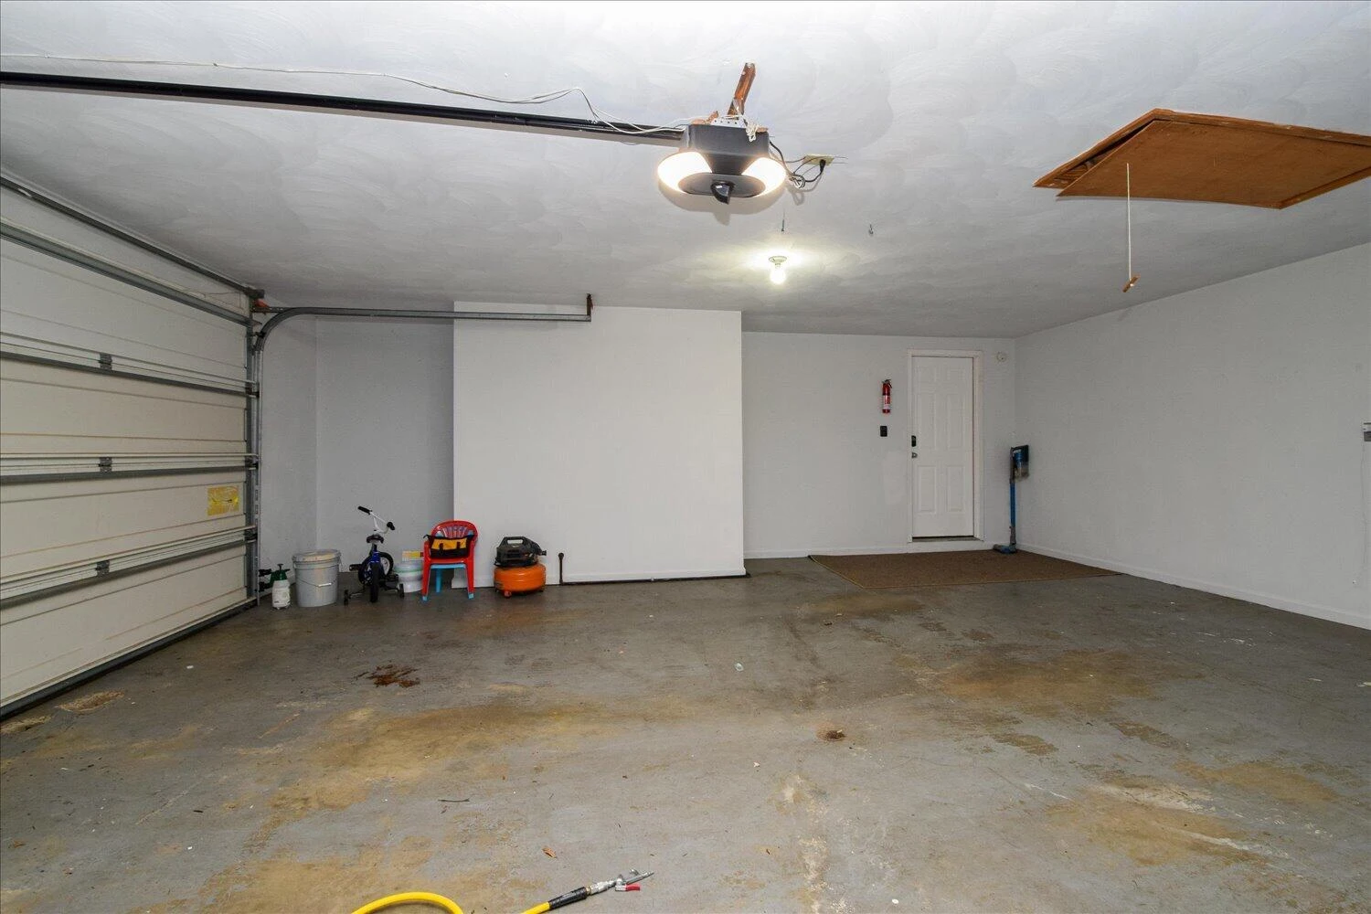
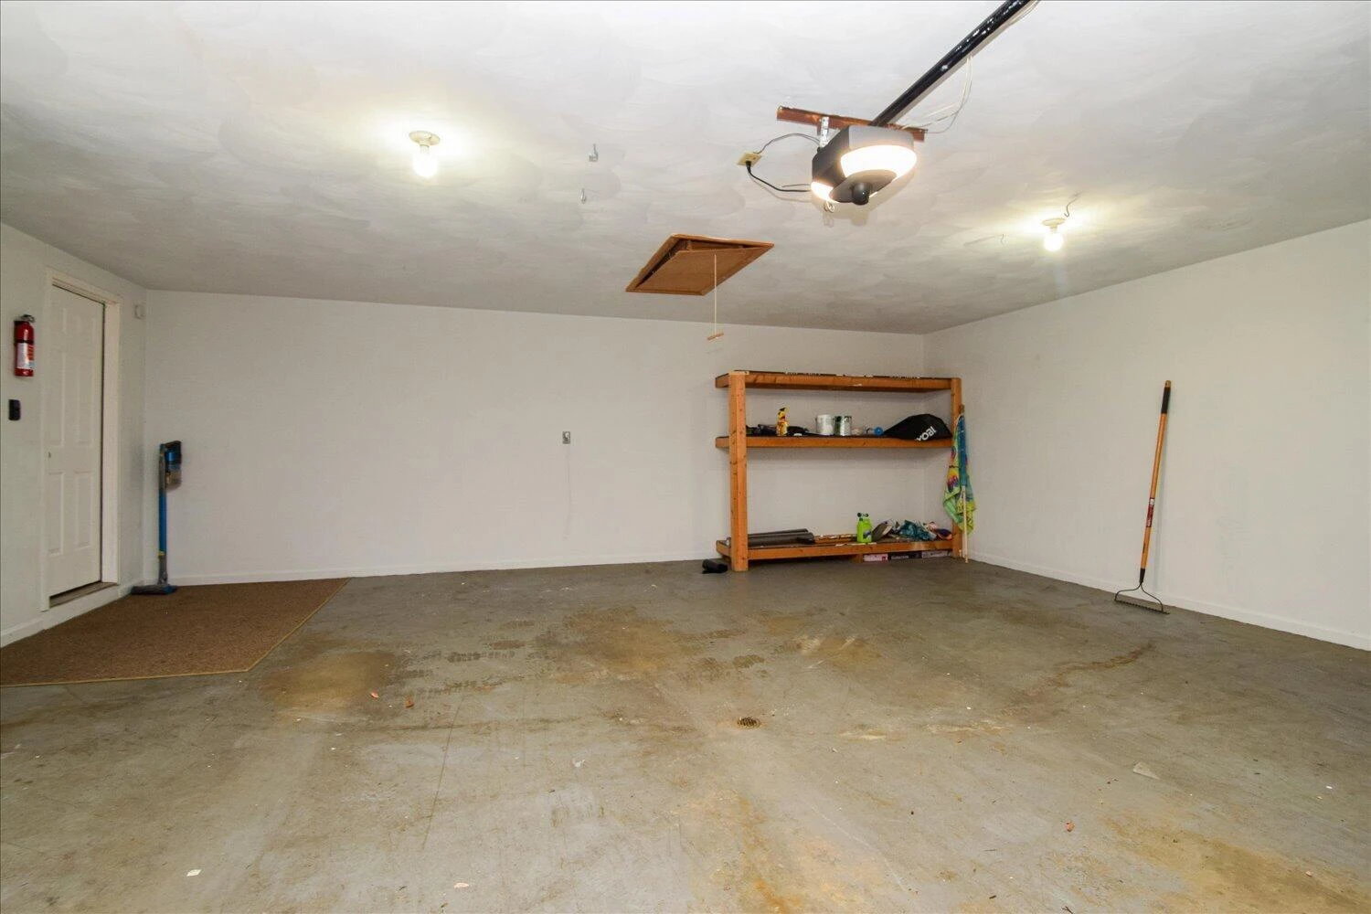
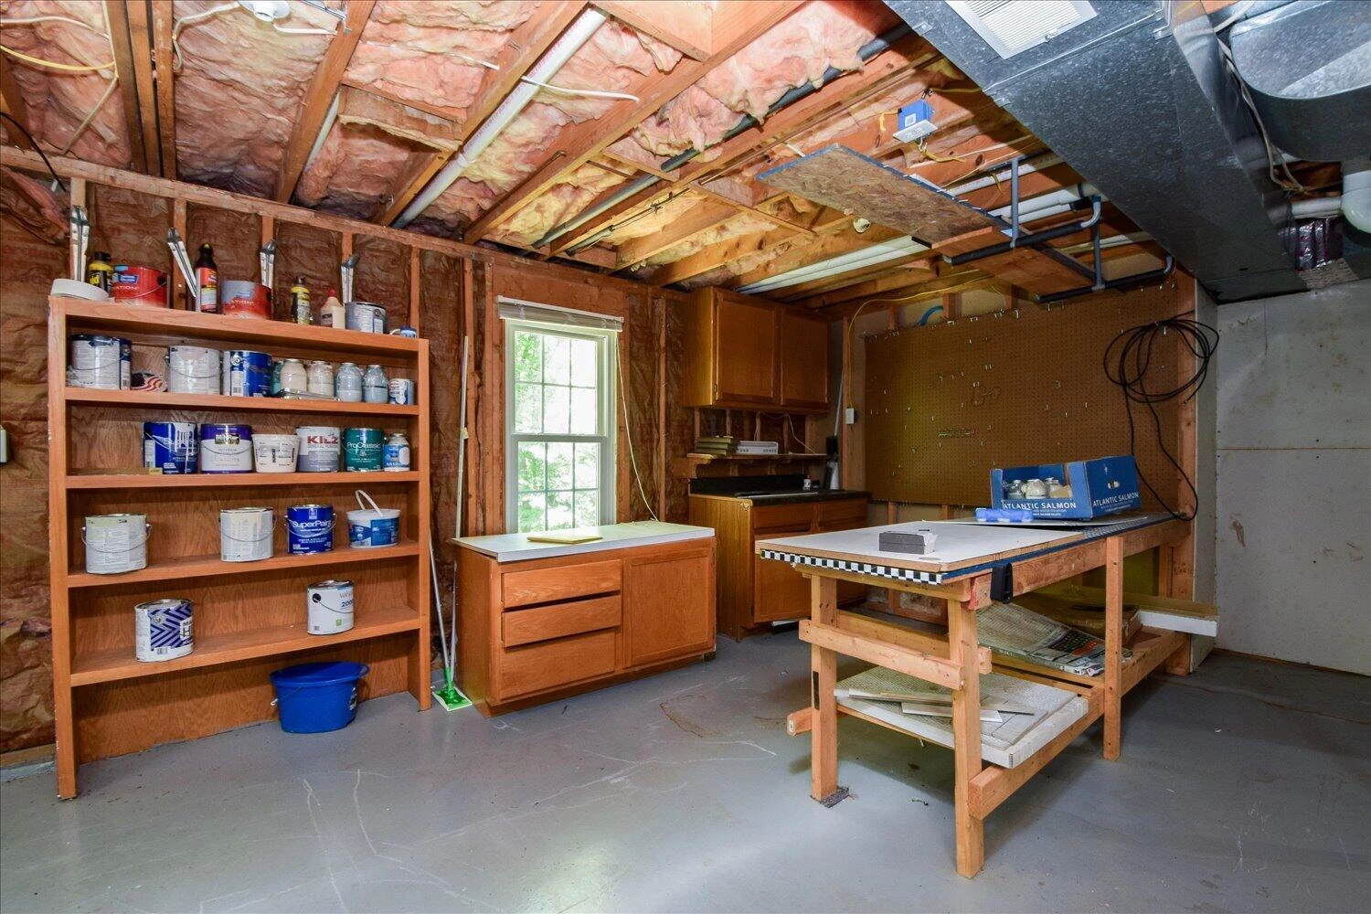
Additional highlights include a 2-car garage, abundant storage, and a low-maintenance yard. Move-in ready, thoughtfully updated, and situated in a private cul-de-sac setting--this exceptional home is ready for its next owner. NO HOA!
Tucked away at the end of a quiet cul-de-sac, this beautifully updated and meticulously maintained 5-bedroom, 3.5-bath home offers exceptional space, privacy, and flexibility. A main-level bedroom with a private full bath provides an ideal setup for guests, extended family, or multi-generational living.
Upstairs, newly installed hardwood flooring flows throughout four additional bedrooms, including a spacious primary suite. The finished basement adds even more versatile living space--perfect for a rec room, home office, gym, media room, or combination of all four.
Enjoy the peaceful setting from the sunroom or screened porch overlooking the wooded backyard and tranquil stream. More than $130,000 in upgrades have been completed over the past two years, including new windows throughout (2024), new upper-level HVAC system (2024), whole-home electrical circuit restoration (2024), air duct cleaning (2024), water softener system (2024), tankless water heater, newly installed gutter guards (2025), and a resealed driveway (2026). See Documents for additional details.
Additional highlights include a 2-car garage, abundant storage, and a low-maintenance yard. Move-in ready, thoughtfully updated, and situated in a private cul-de-sac setting--this exceptional home is ready for its next owner. NO HOA!
Property Details
Interior
- Bedrooms
- 5
- Bathrooms
- 4
- Living Area
- 2,940 sqft
- Fireplace
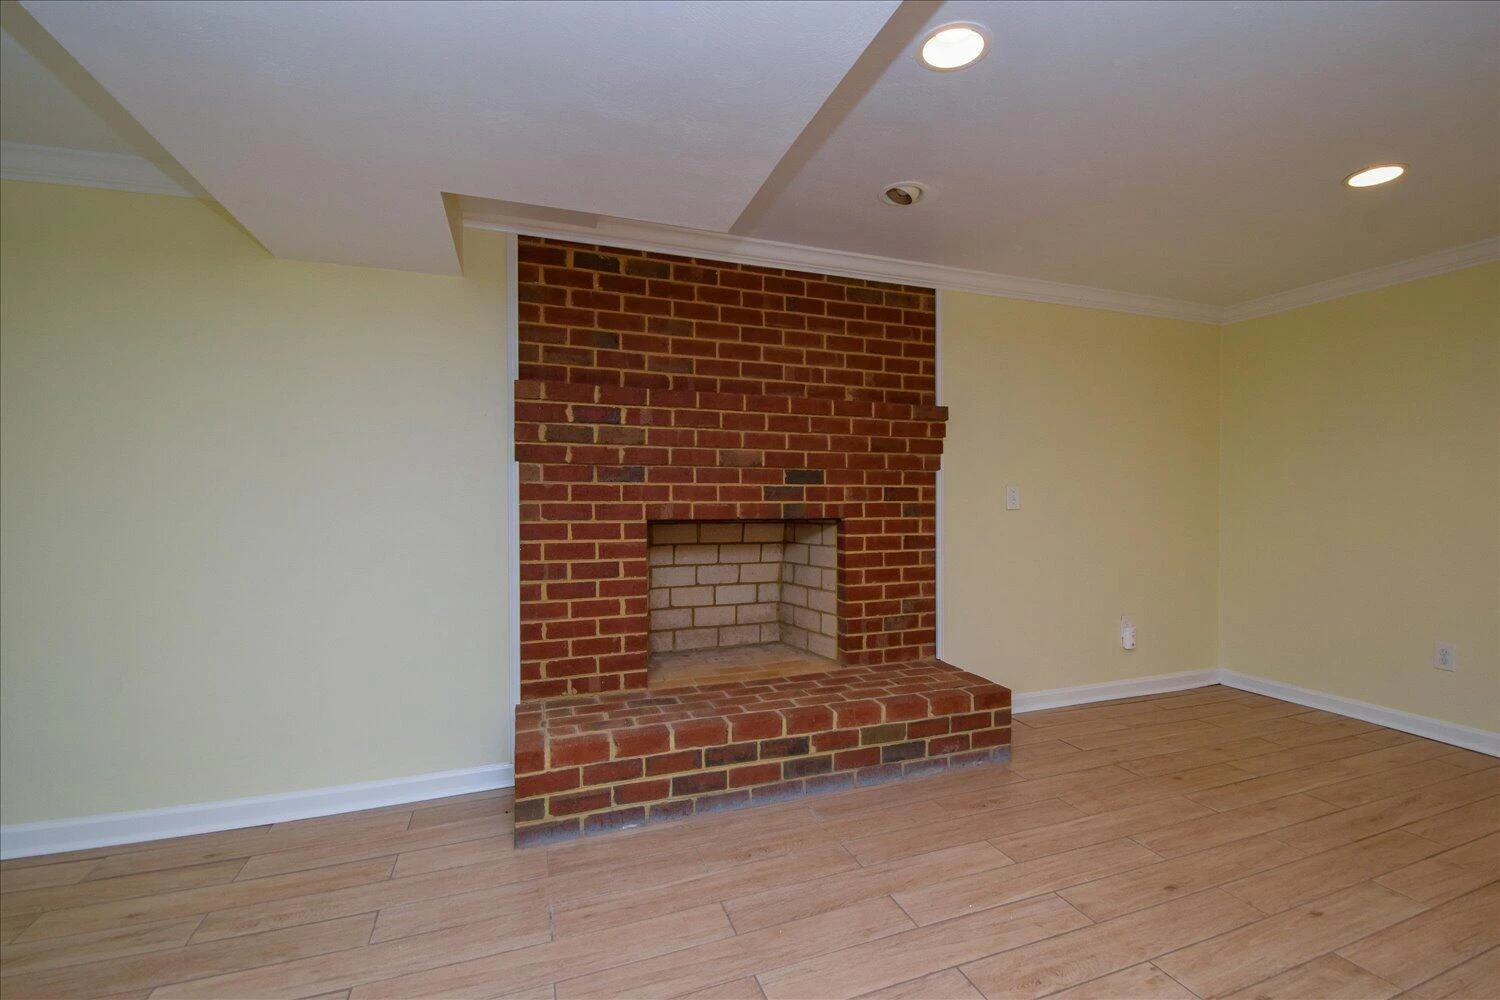
- Yes
Exterior & Lot
- Lot Size
- 0.49 acres
- Year Built
- 1987
- Garage Spaces
- 2
Location
- Subdivision
- Canterbury Park
- County
- Roanoke County
- ZIP Code
- 24018
Financial
- Annual Taxes
- $5,191
Utilities
- Utilities
- Underground Utilities
- Sewer
- Public Sewer
Schools
- Elementary
- Cave Spring
- Middle School
- Hidden Valley
- High School
- Hidden Valley
Interior Features
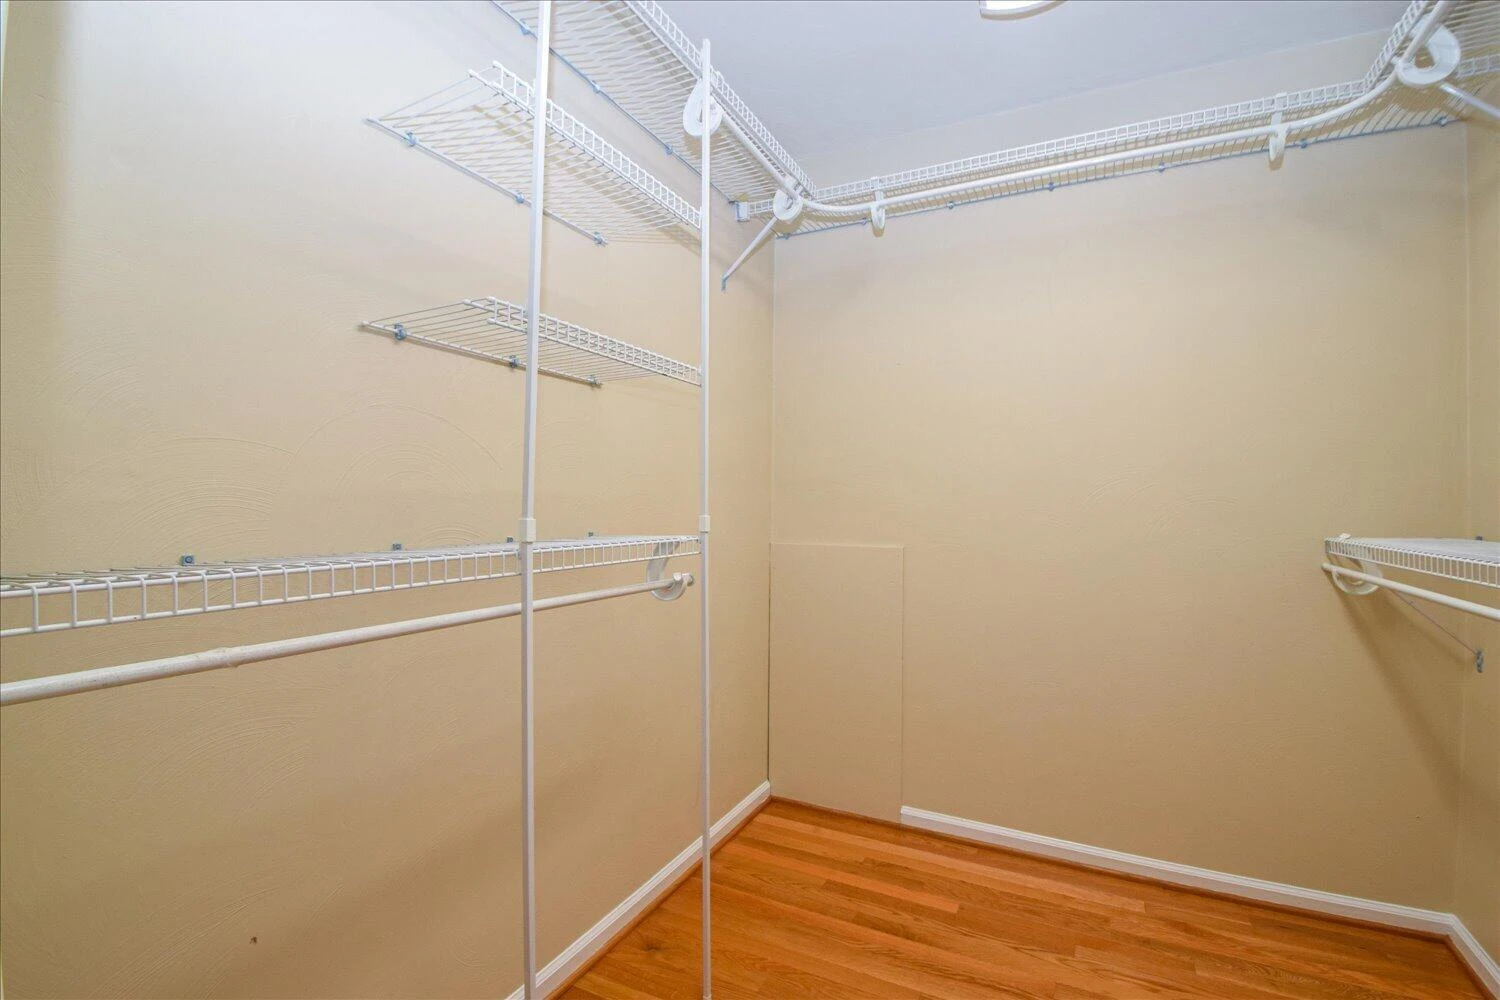
Ceiling Fan(s), Storage, Walk-In Closet(s)
Appliances
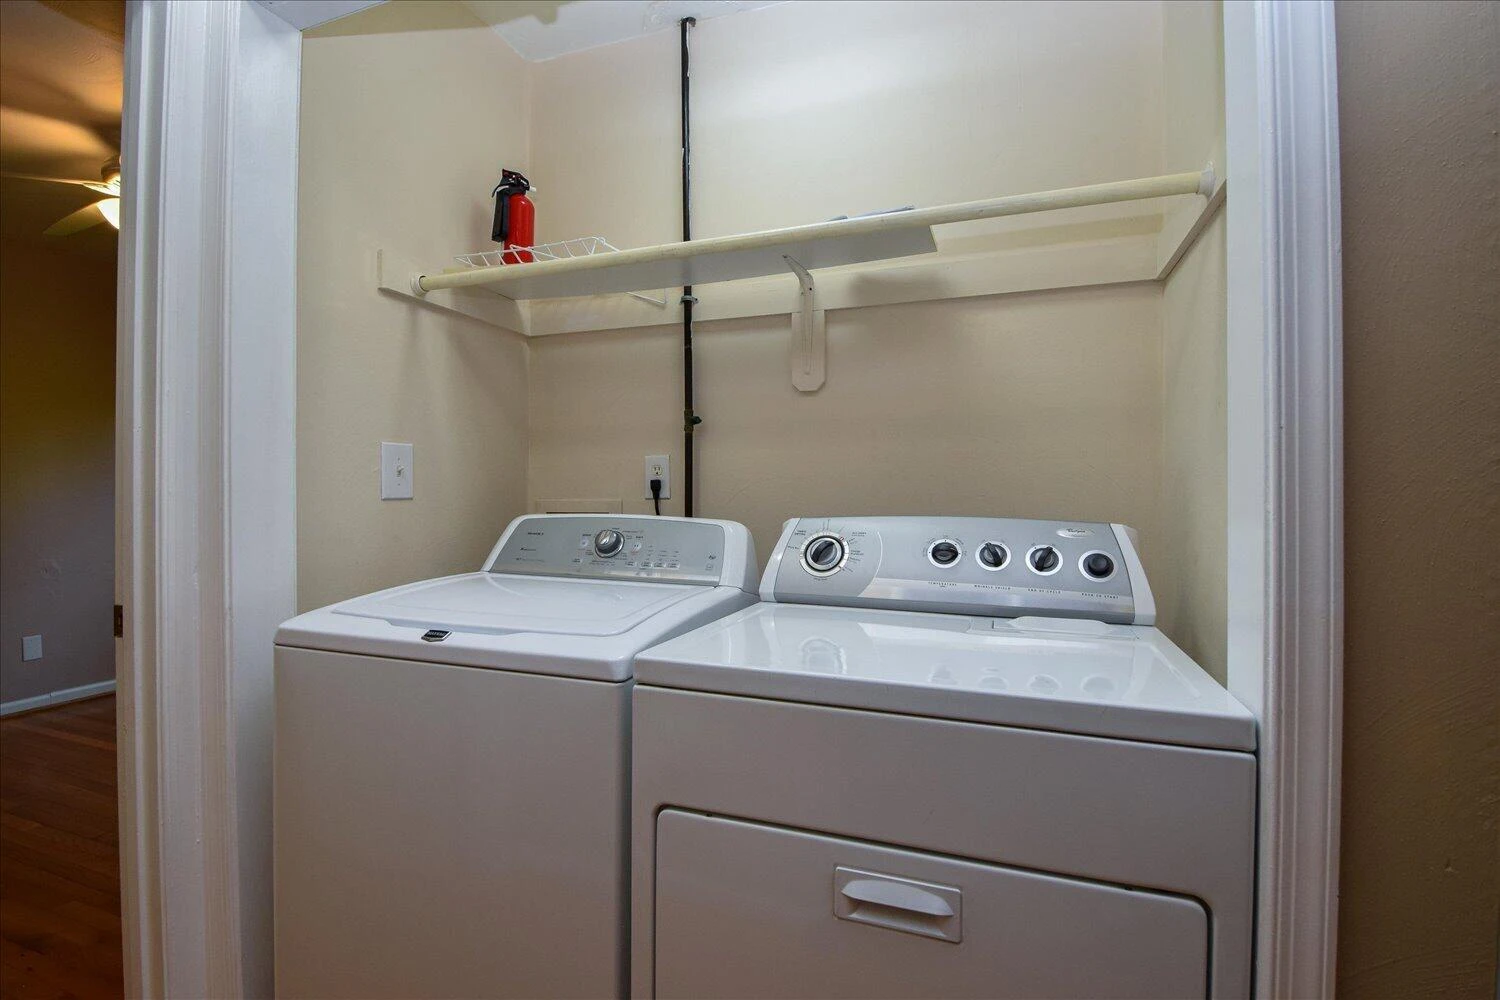
Microwave Oven (Built In)
Heating
Heat Pump Gas, Zoned, Natural Gas
Cooling
Central Air, Zoned
Patio & Porch Features
Screened Porch, Patio
Lot Features
Wooded, Cul-De-Sac
Location
Listing Information
- MLS #
- 928166
- Listing Agent
- MICHELLE LEE RHODENIZER
- Listing Office
- SIGNATURE PROPERTY MANAGEMENT LLC - ROANOKE
- Listed Date
- Jun 4, 2026

Contact Megan Eberle About This Property
Interested in 5526 Westbriar CT? Send us a message and we'll get back to you.