+23 more
/ 28
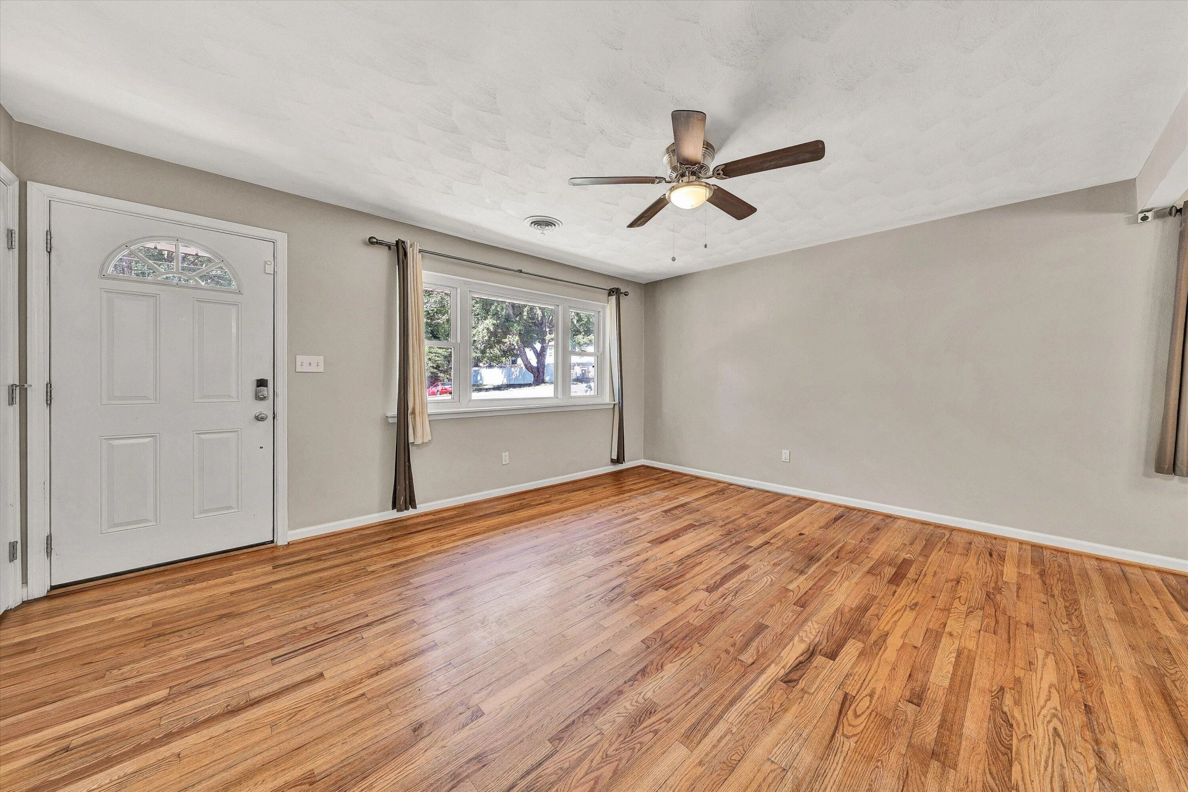
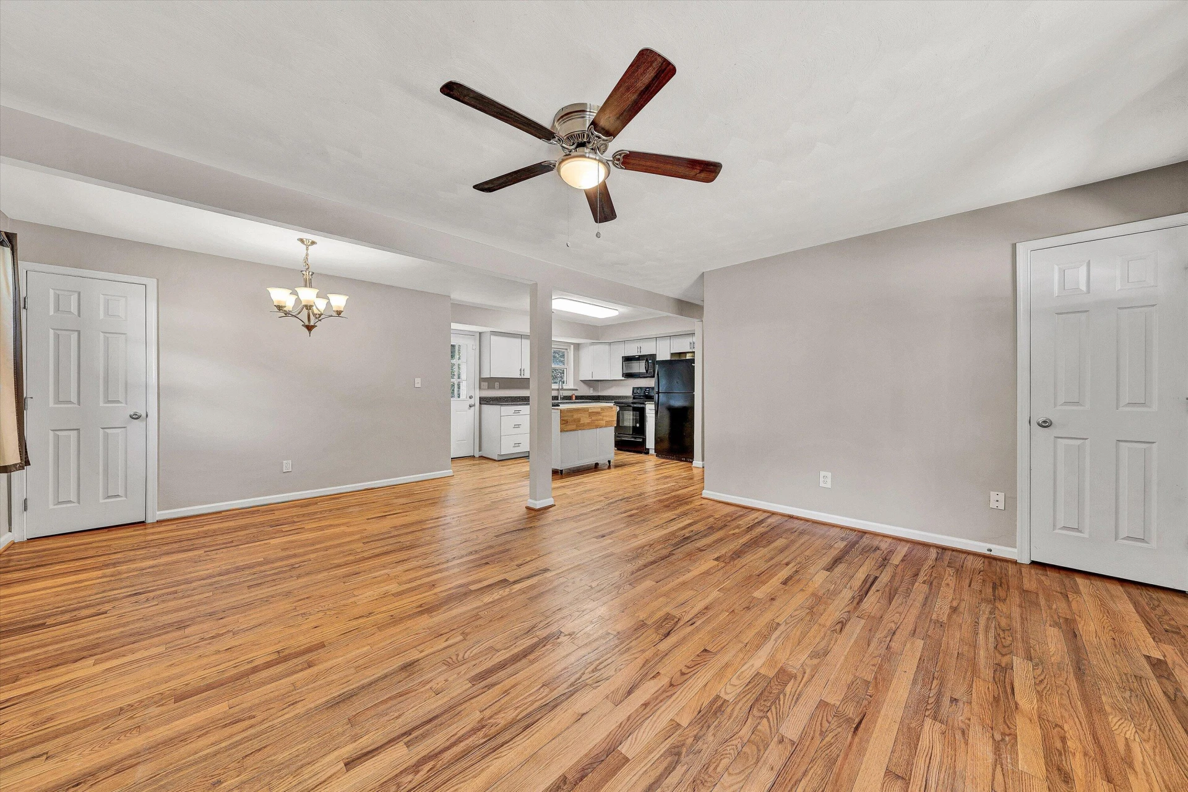
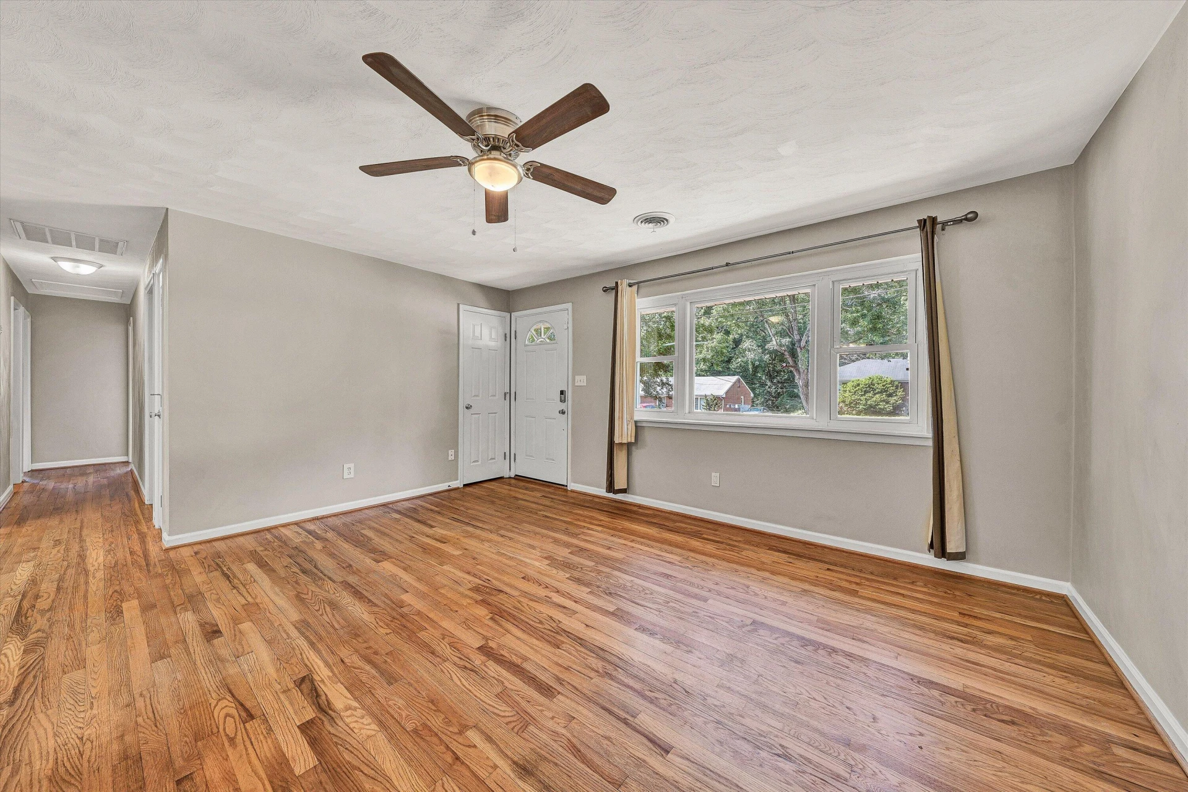
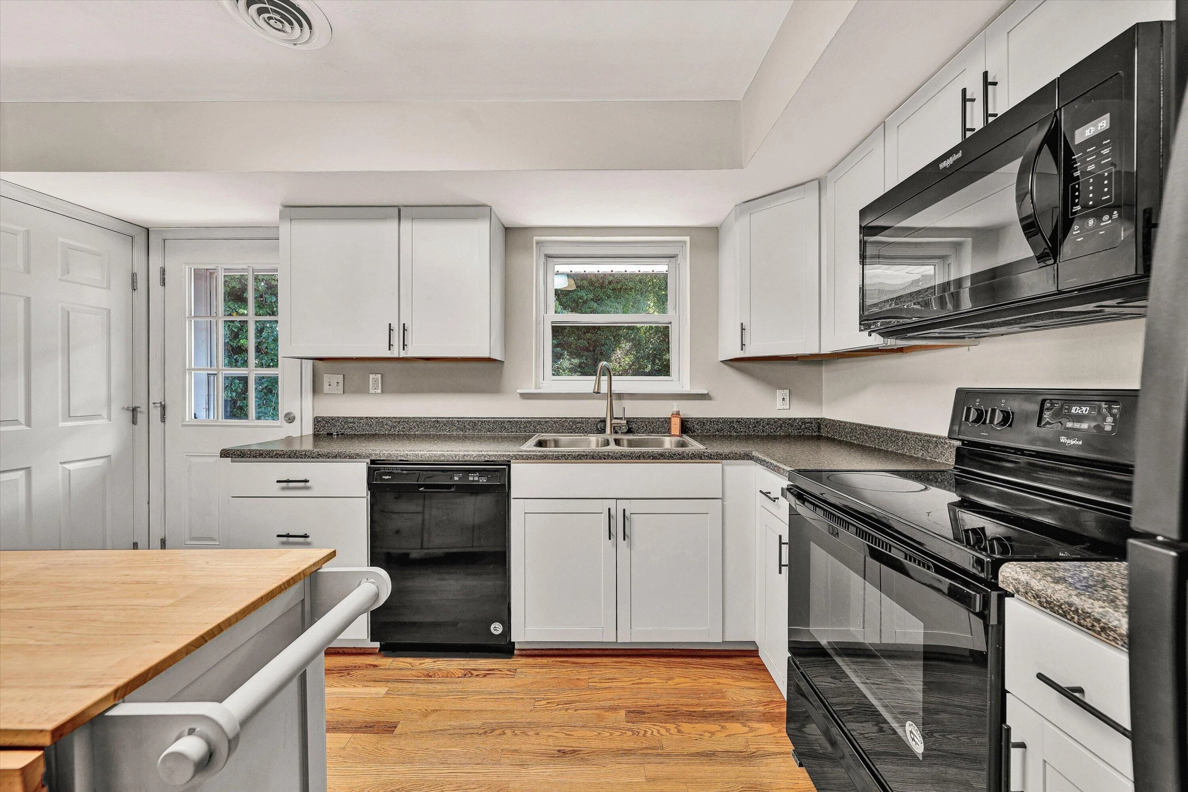
+18
$279,950
3 bd
2 ba
2,108 sqft
1008 Rosemary AVE SE
Roanoke, VA 24014
Pending
17 days on market
Property Type
Residential
Year Built
1959
Lot Size
0.18 acres
Garage
—
About This Property
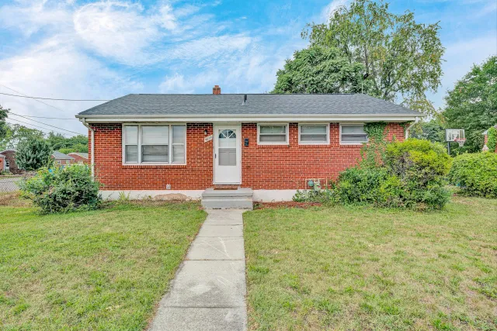
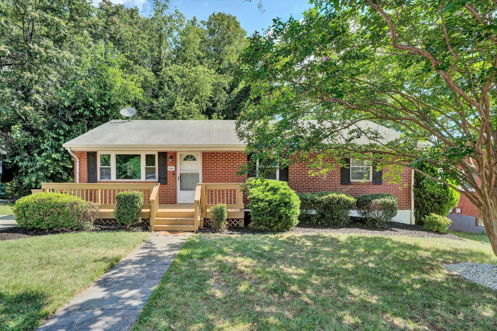
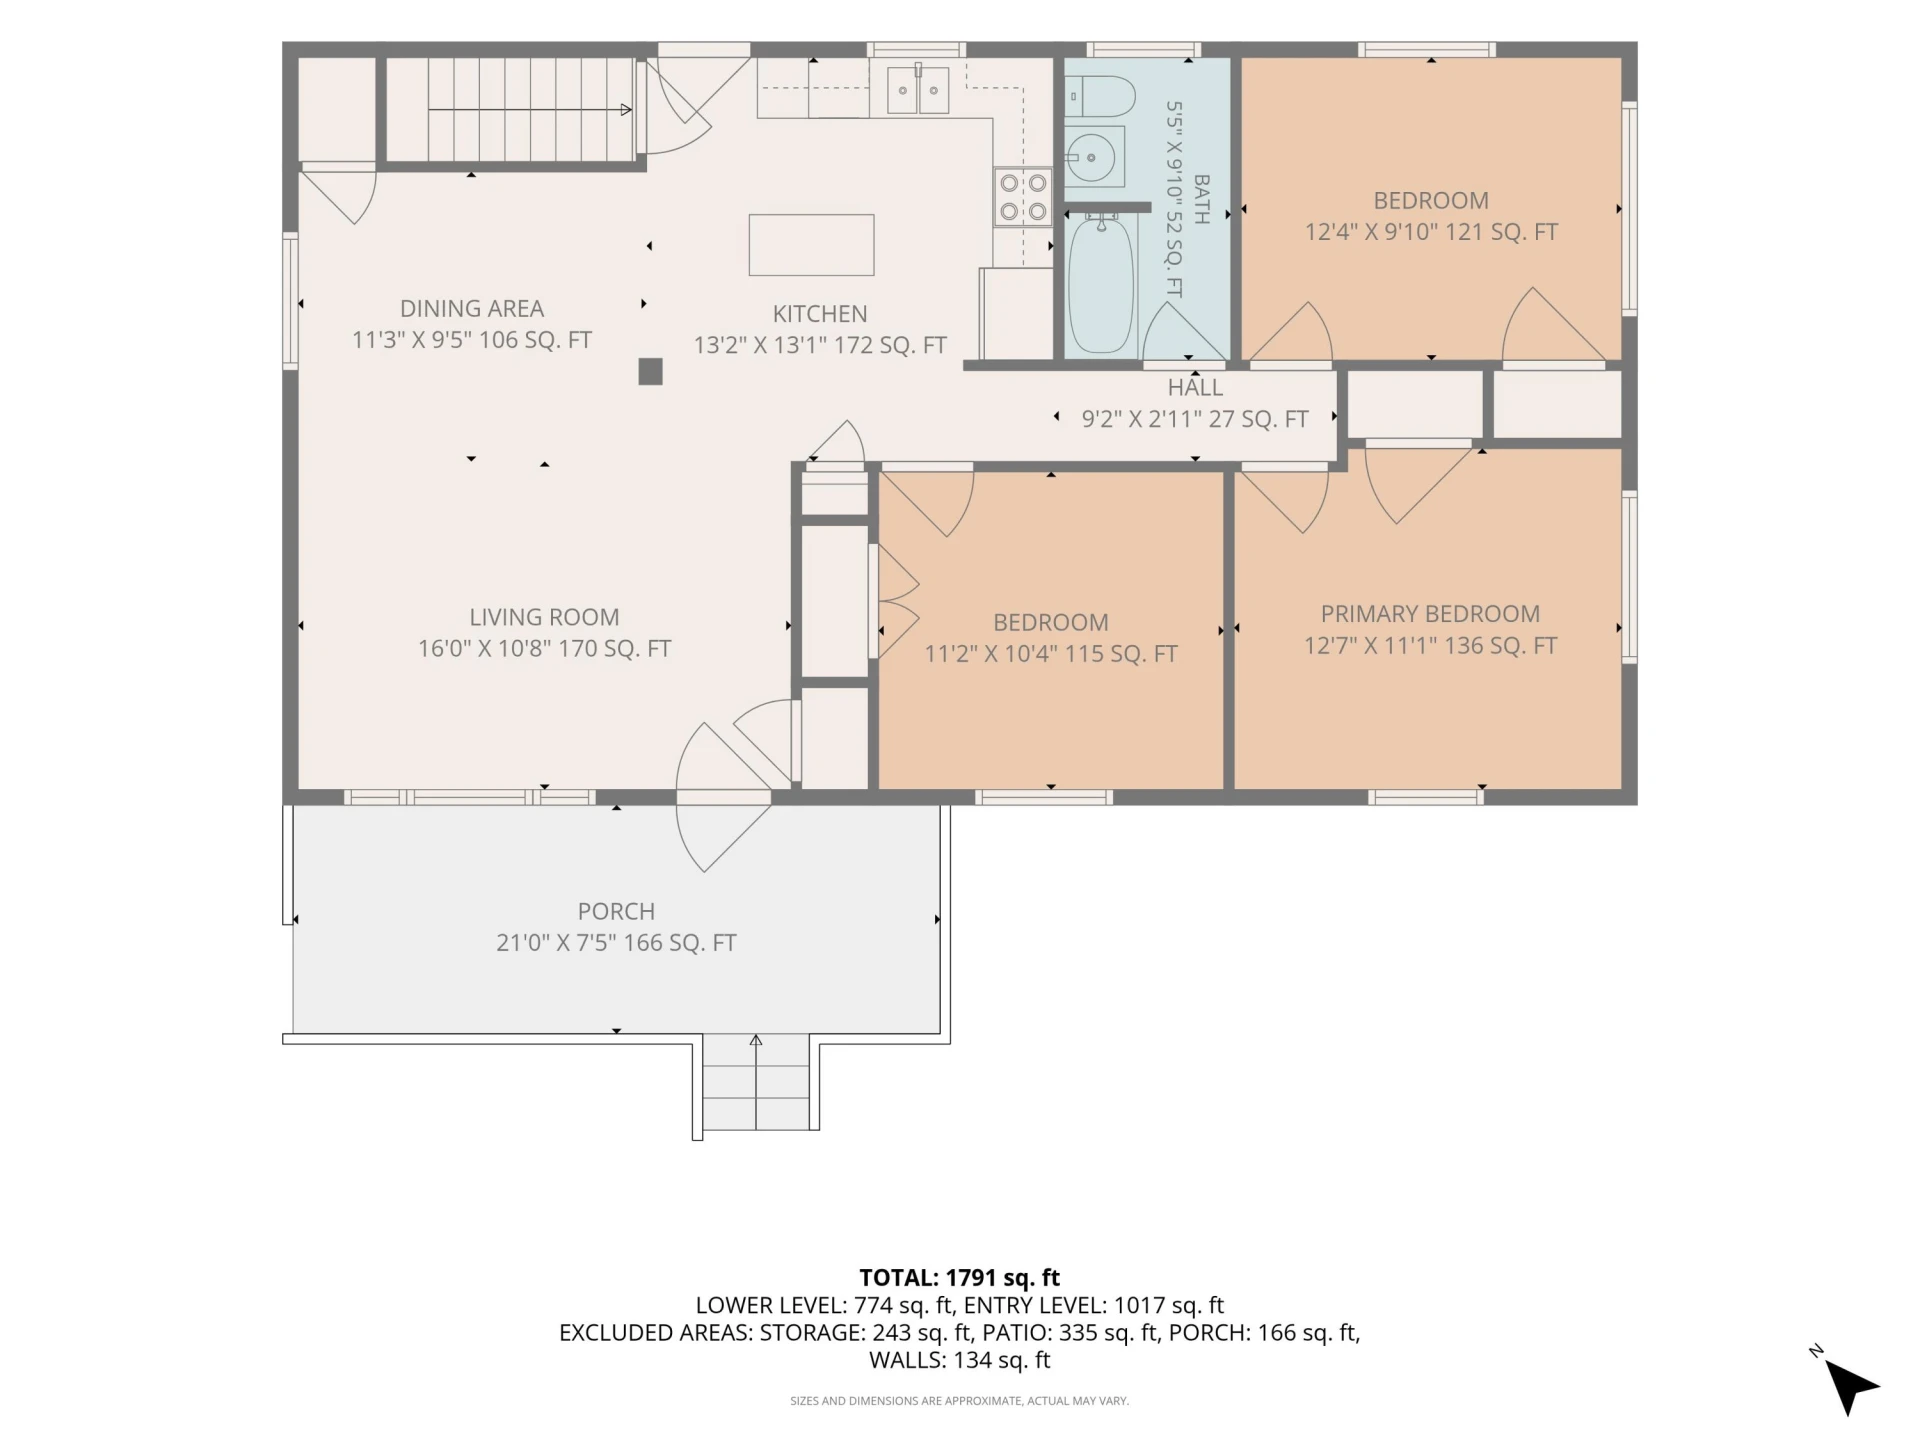
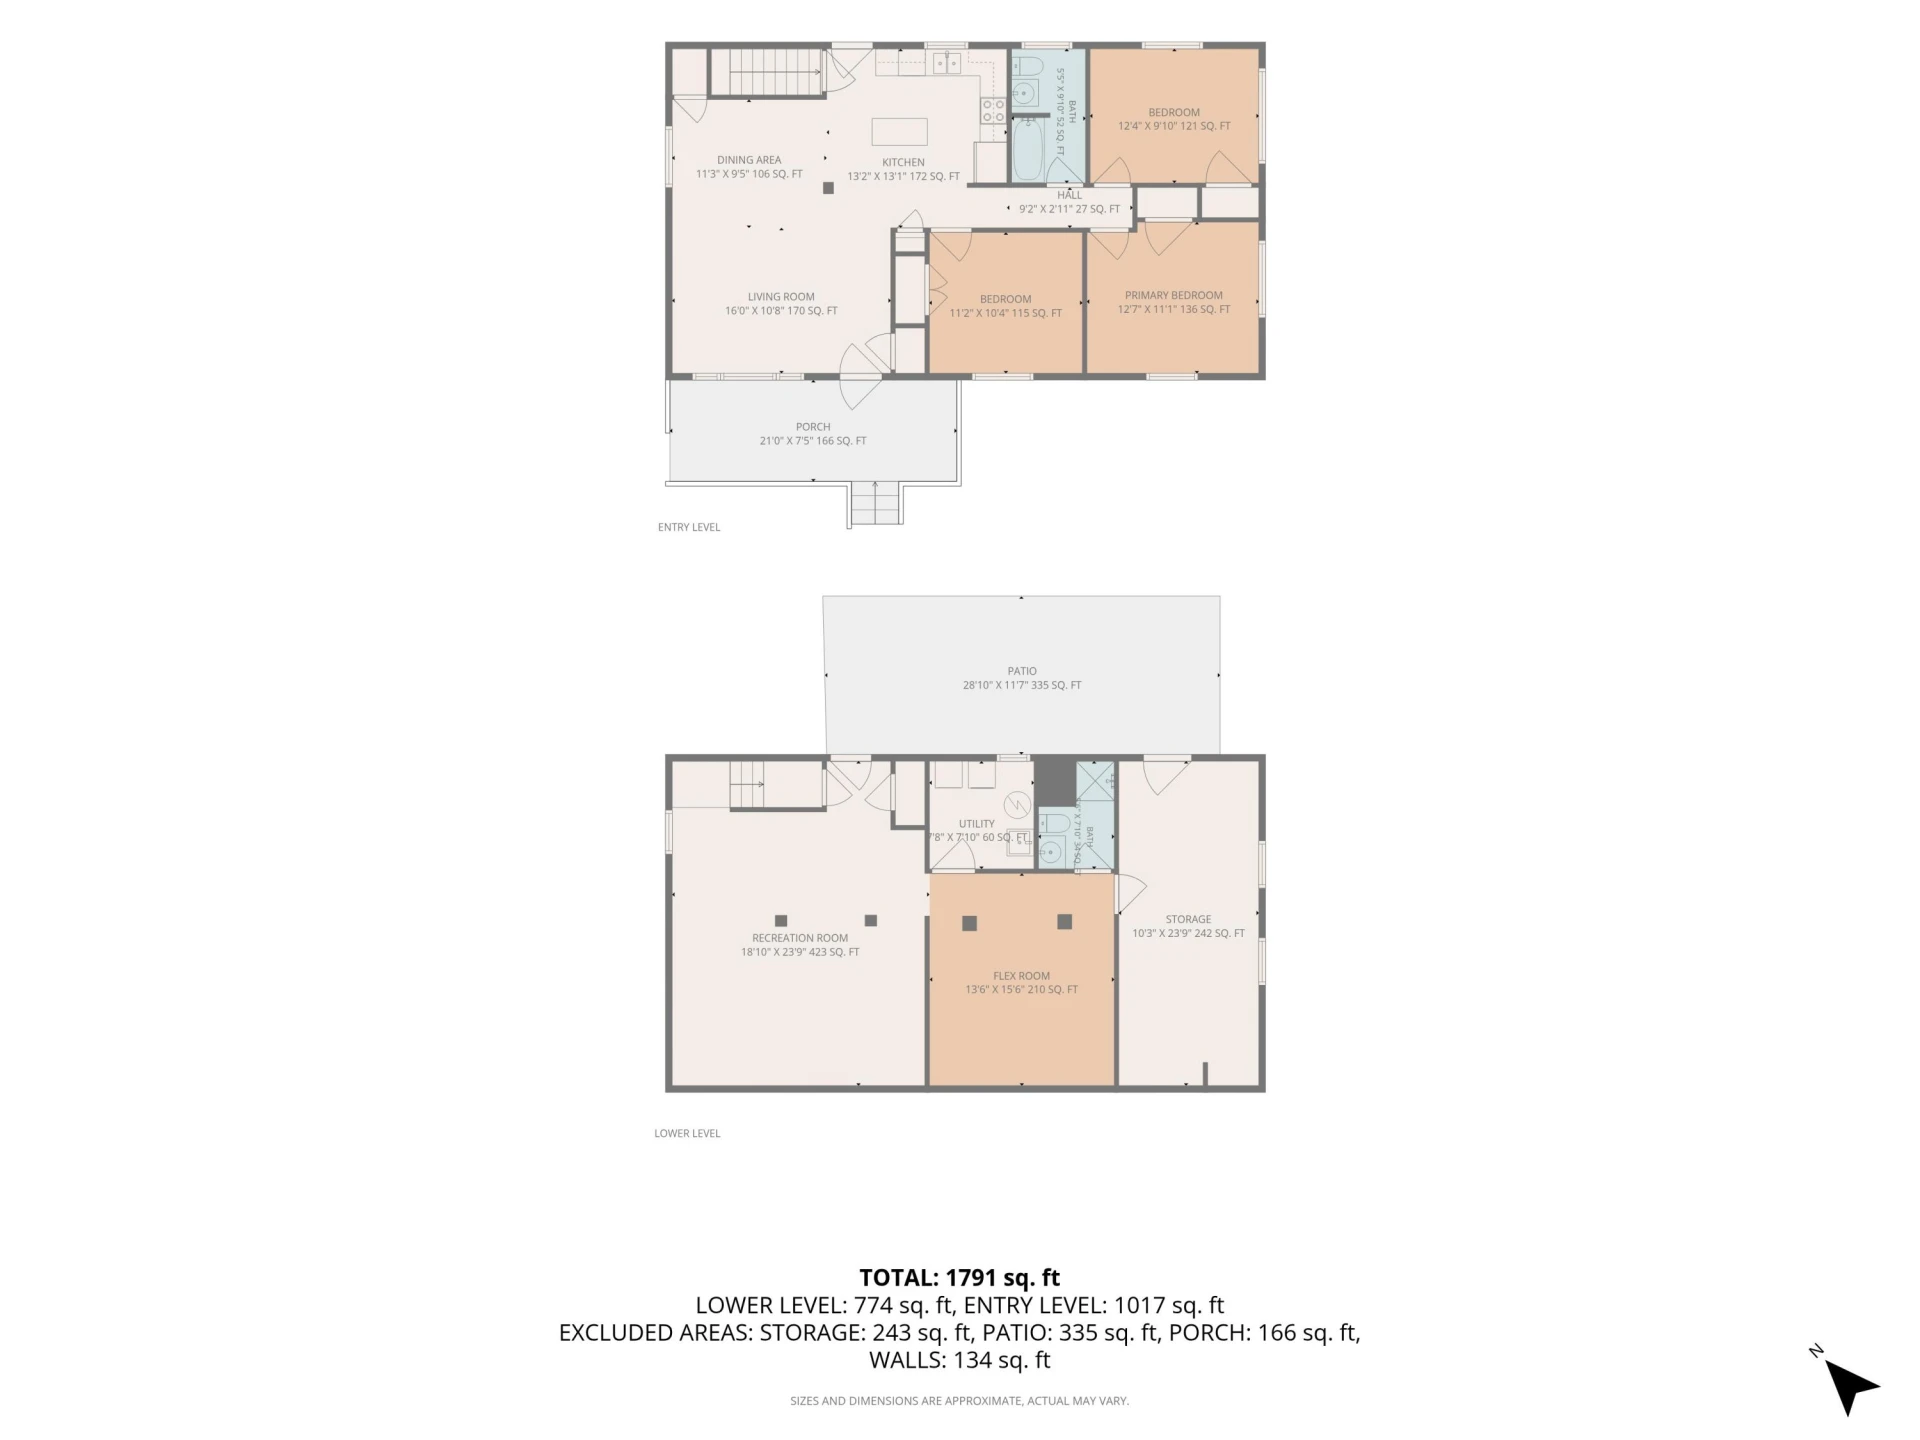
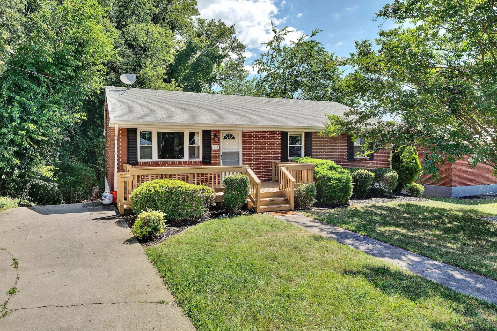
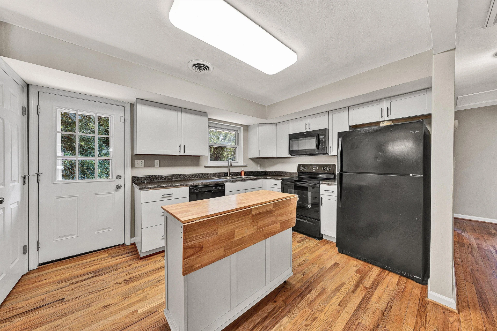
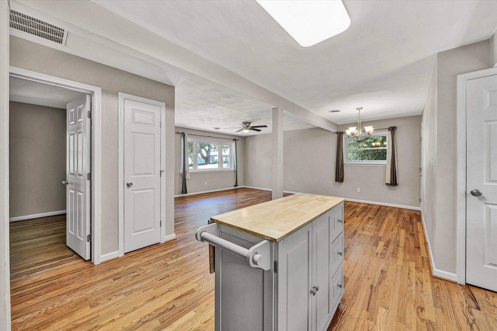
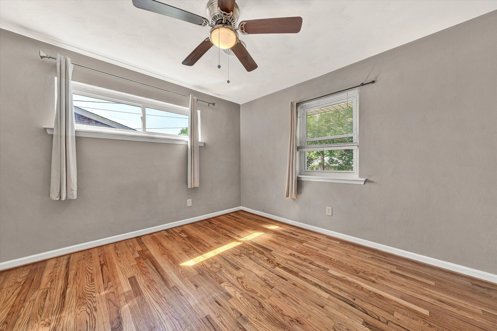
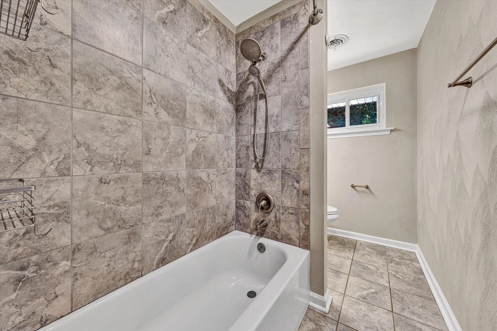
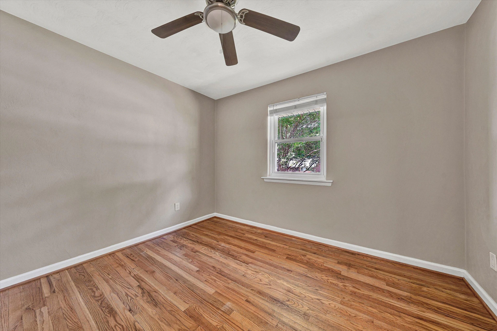
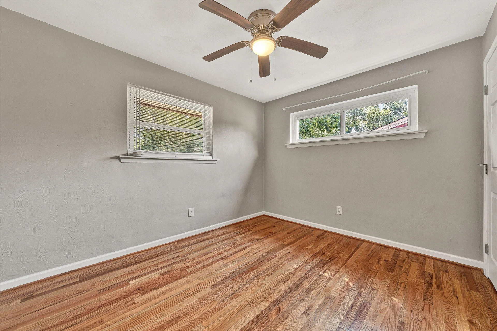
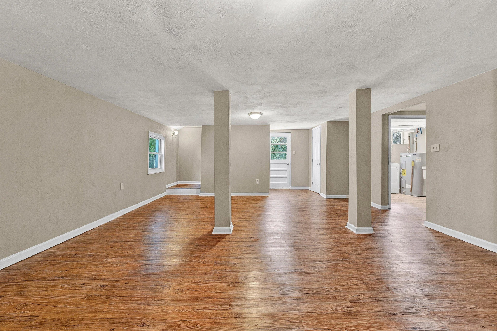
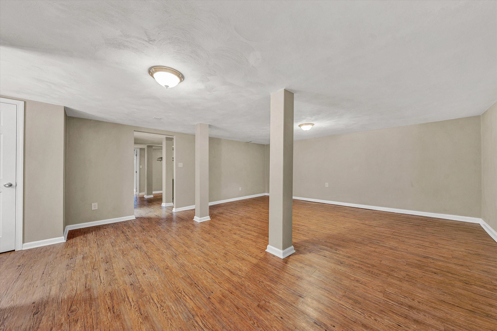
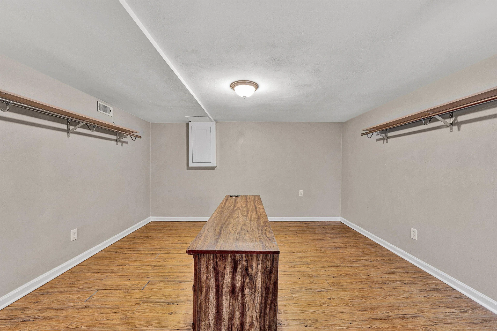
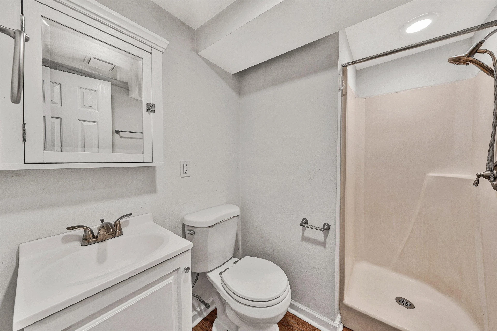
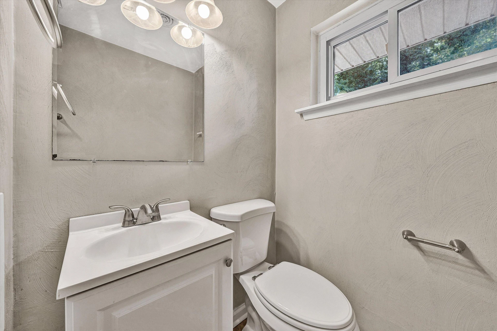
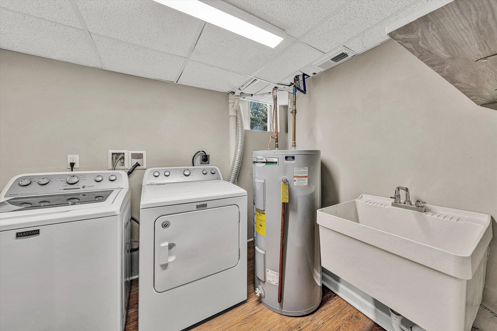
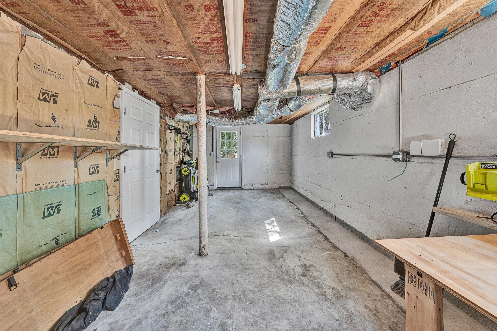
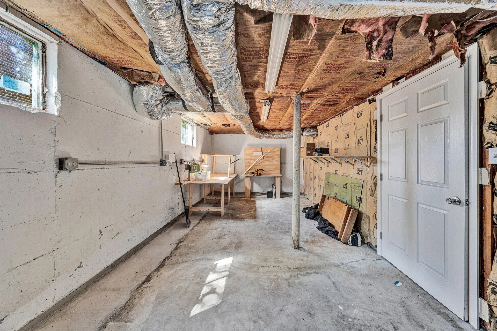
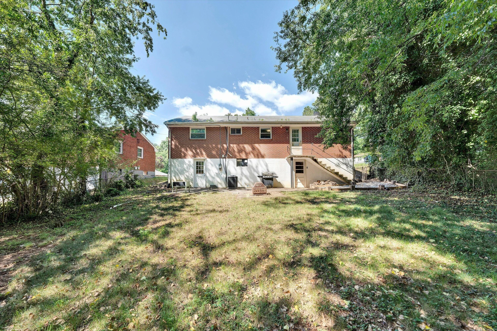
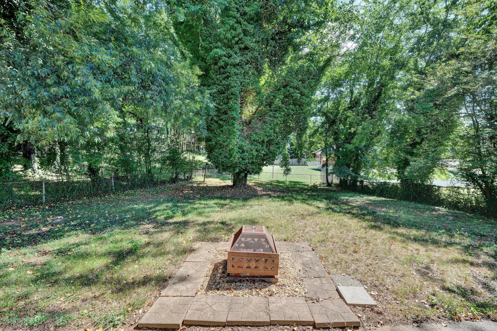
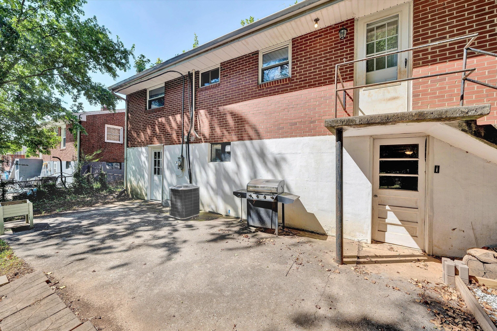
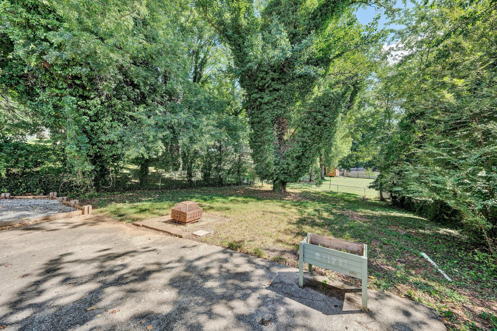
Welcome to this beautiful 3-bedroom ranch, updated in 2017, offering gleaming hardwood floors, renovated kitchen and baths, and an open-concept floor plan. There is a large finished walkout basement with vinyl plank flooring and exceptional versatility, serving as an expansive recreation room or a private primary suite retreat with ample space for a sitting area, additional bedroom, massive closet area and/or additional storage. The large fenced in backyard offers plenty of room to spread out--whether that means setting up outdoor patio space for summer dinners, enjoying a fire pit for cool evenings, or leaving open lawn space for play, pets, or gardening.
Property Details
Interior
- Bedrooms
- 3
- Bathrooms
- 2
- Living Area
- 2,108 sqft
Exterior & Lot
- Lot Size
- 0.18 acres
- Year Built
- 1959
Location
- Subdivision
- Mill Mountain Estates
- County
- City of Roanoke
- ZIP Code
- 24014
Financial
- Annual Taxes
- $2,553
Utilities
- Sewer
- Public Sewer
Schools
- Elementary
- Garden City
- Middle School
- John P. Fishwick
- High School
- Patrick Henry
Interior Features
Attic Fan, Ceiling Fan(s), Storage
Appliances
Microwave Oven (Built In)
Heating
Heat Pump Electric
Cooling
Central Air
Patio & Porch Features
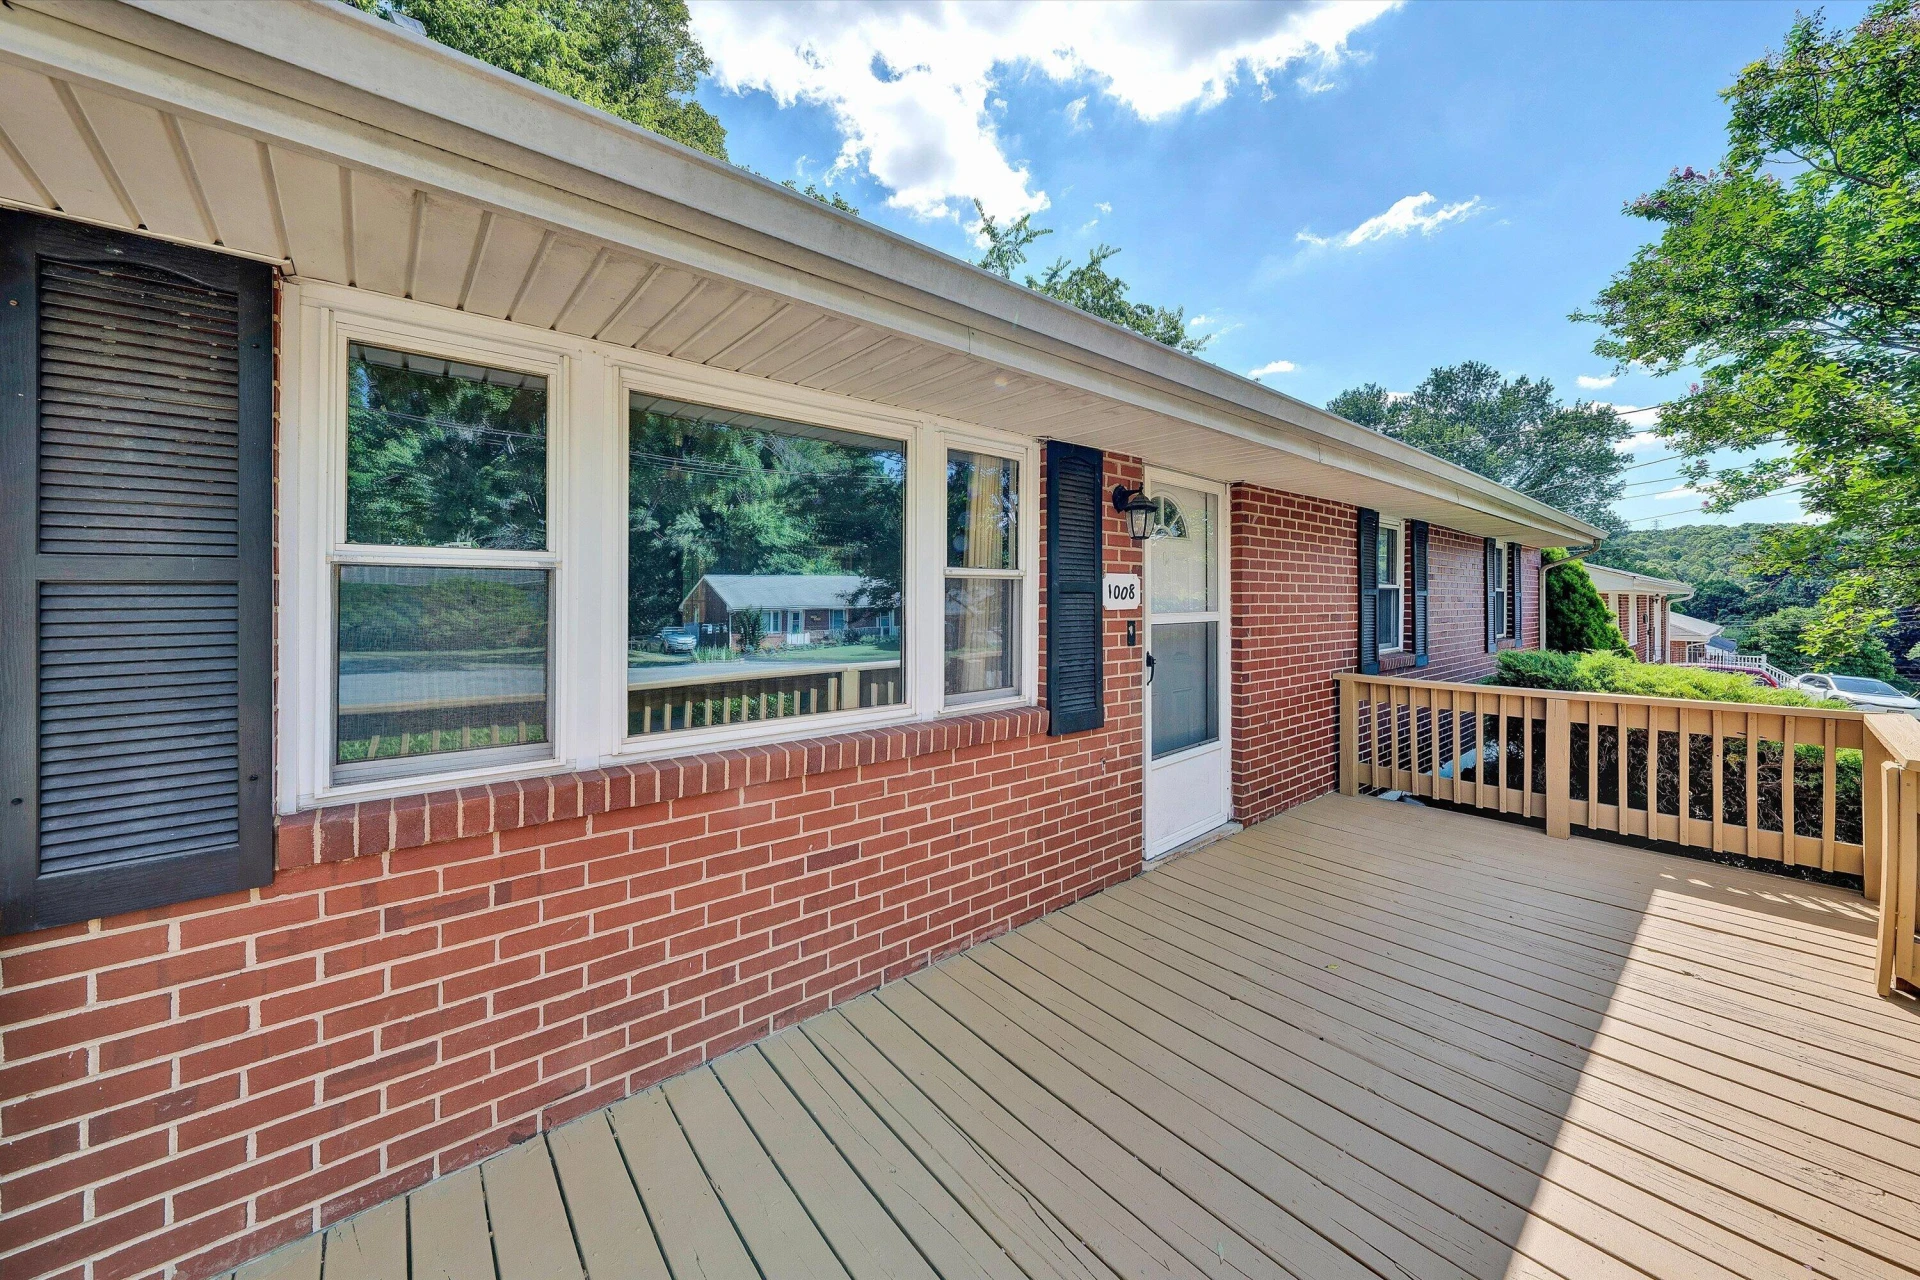
Deck, Patio
Location
Listing Information
- MLS #
- 928177
- Listing Agent
- JULIA T ARTHUR
- Listing Office
- MKB, REALTORS®
- Listed Date
- Jun 16, 2026

Contact Megan Eberle About This Property
Interested in 1008 Rosemary AVE SE? Send us a message and we'll get back to you.