+58 more
/ 63
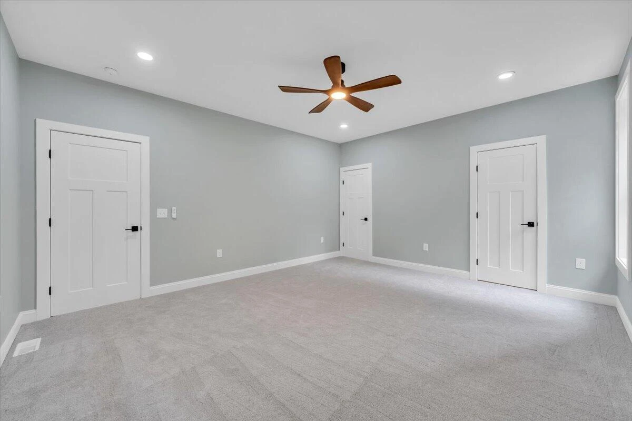
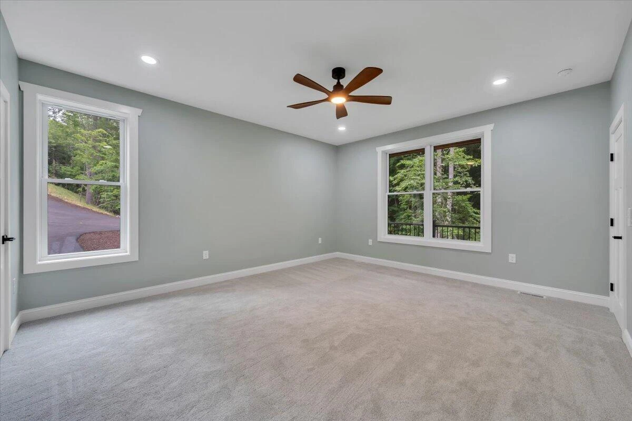
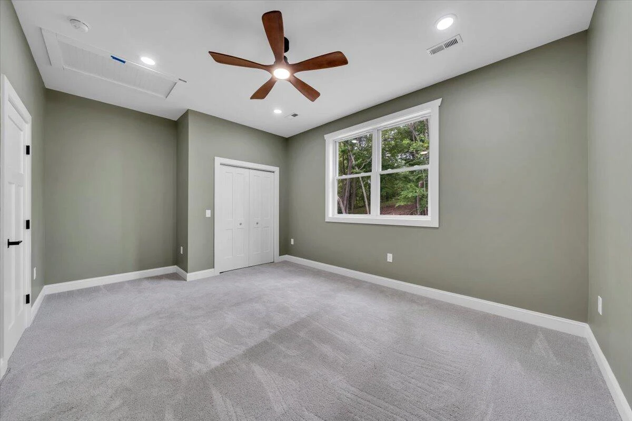
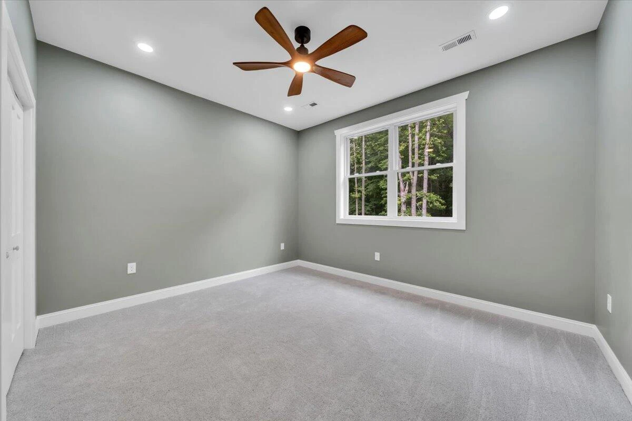
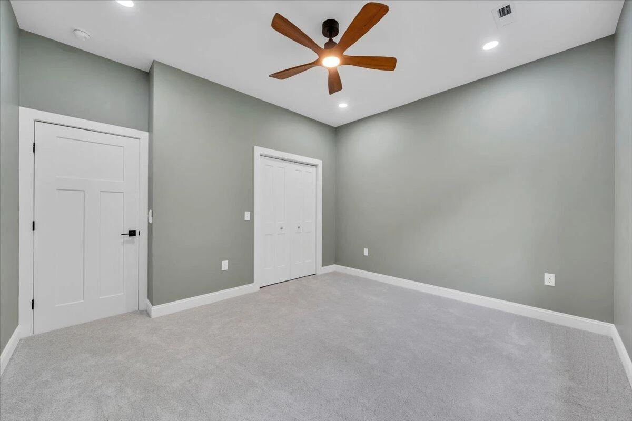
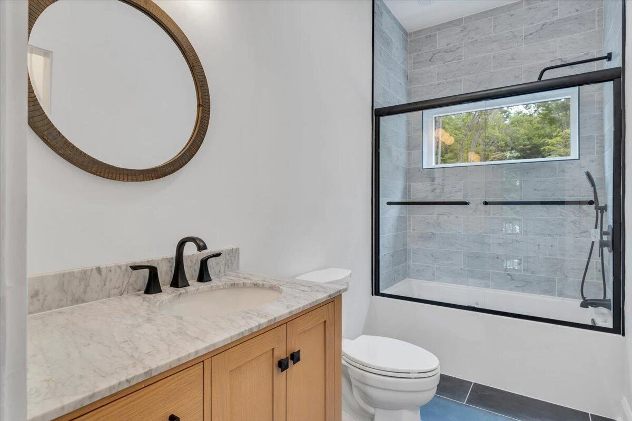
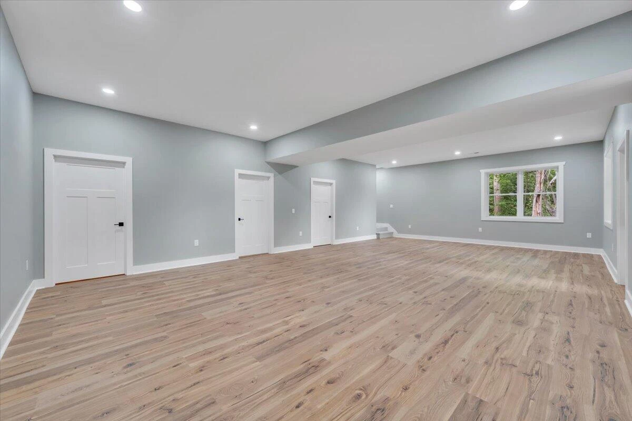
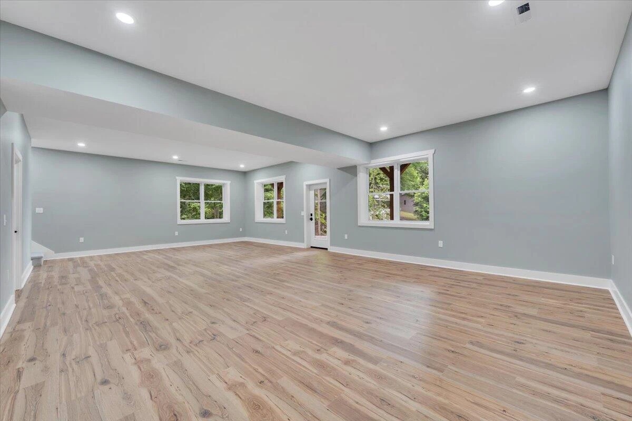
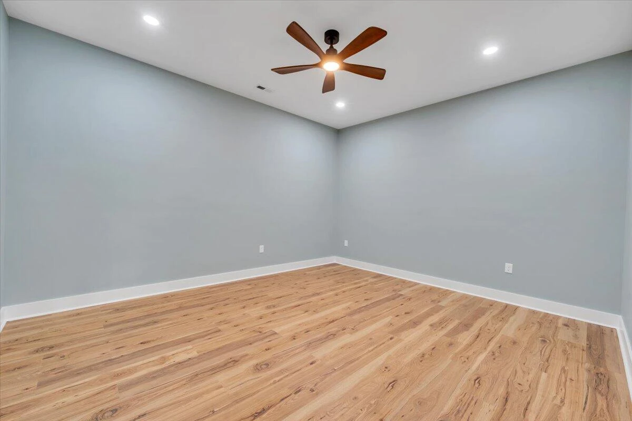
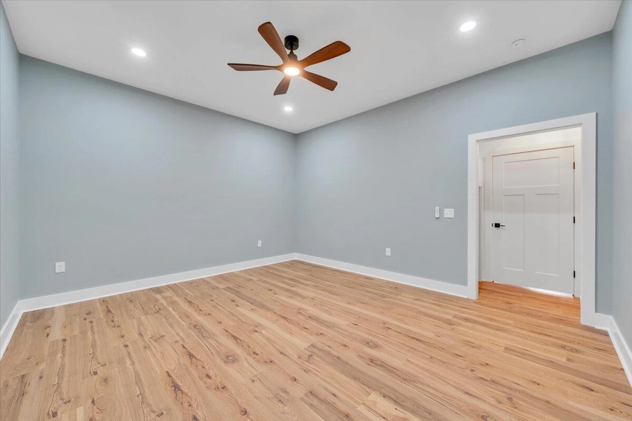
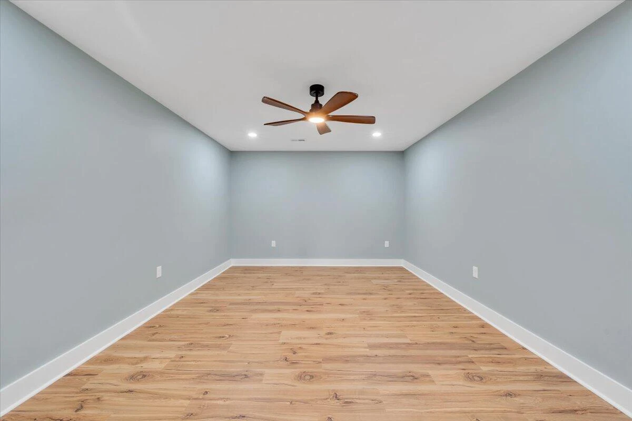
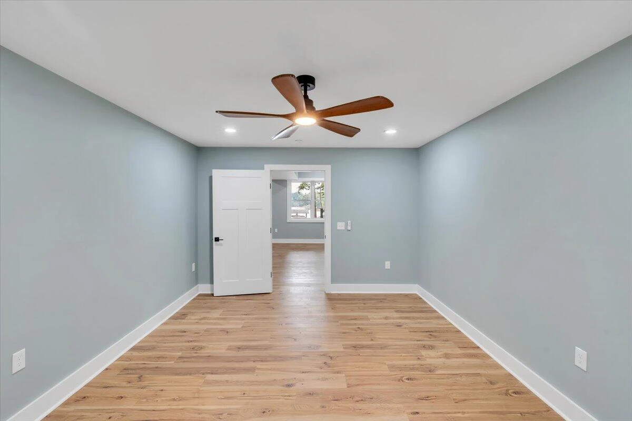
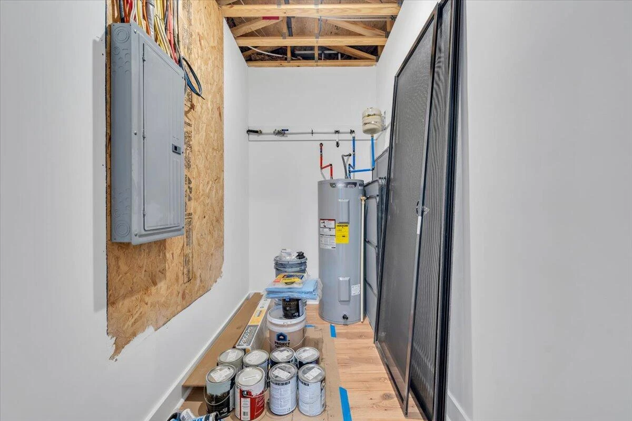
+53
$1,595,000
4 bd
3 ba
3,685 sqft
40 Kings WAY
Wirtz, VA 24184
27 days on market
Property Type
Residential
Year Built
2026
Lot Size
1.50 acres
Garage
—
About This Property
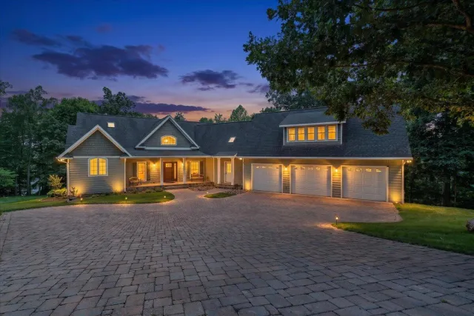
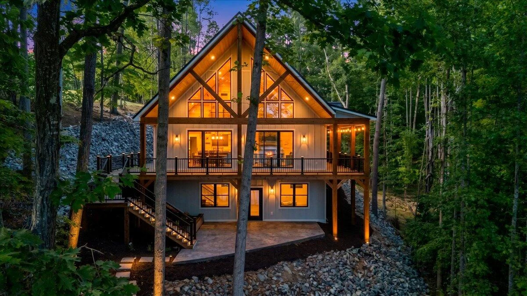
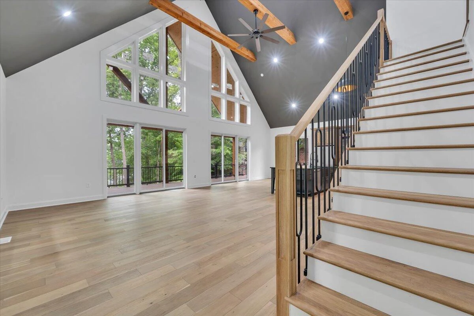
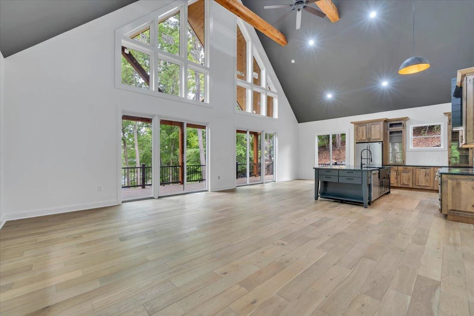
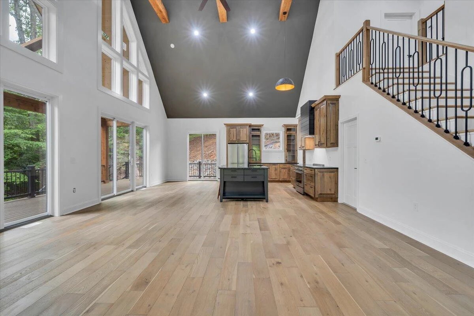
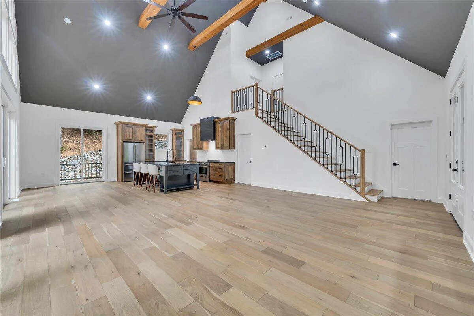
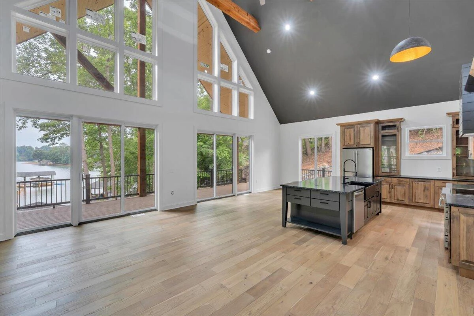
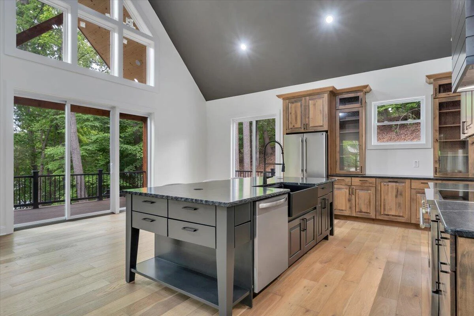
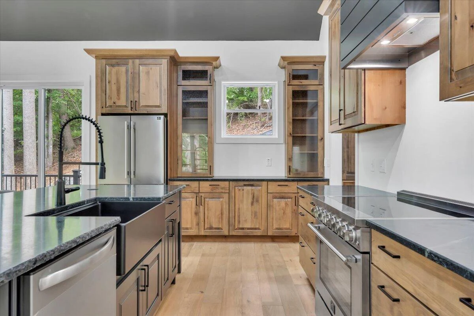
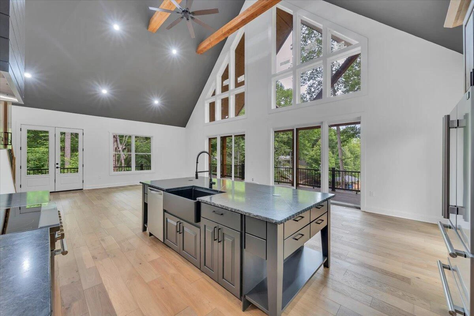
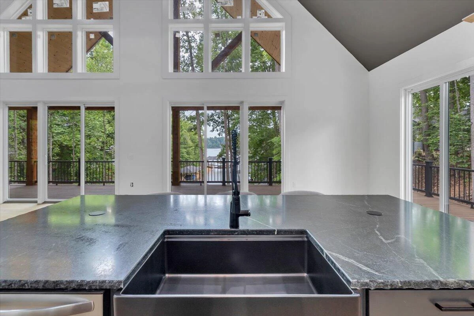
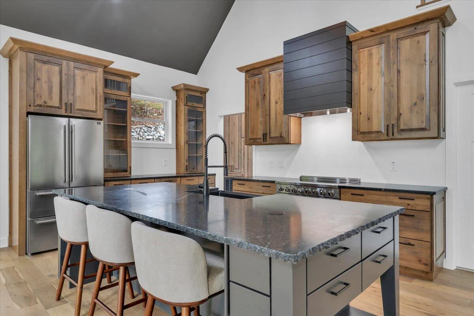
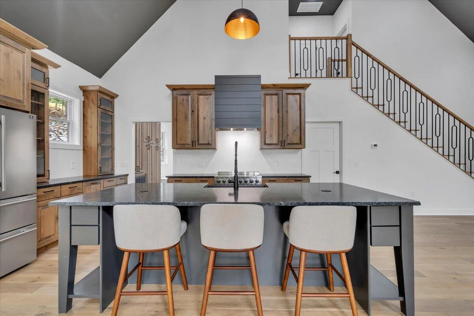
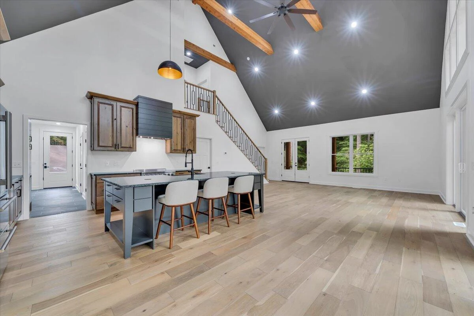
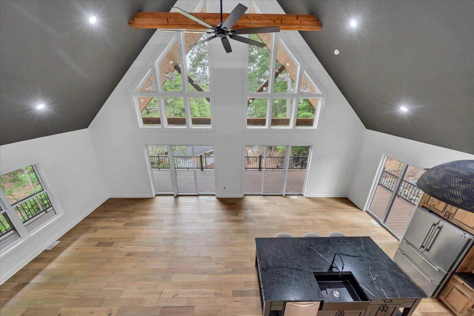
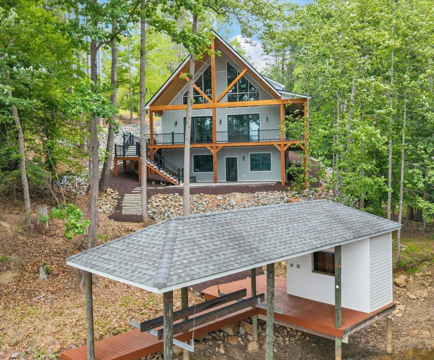
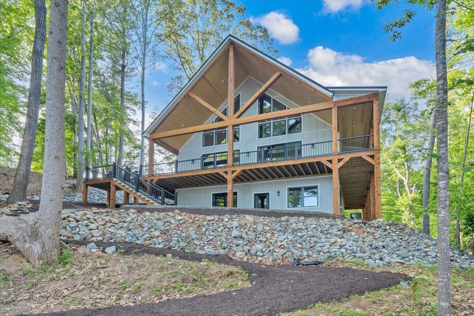
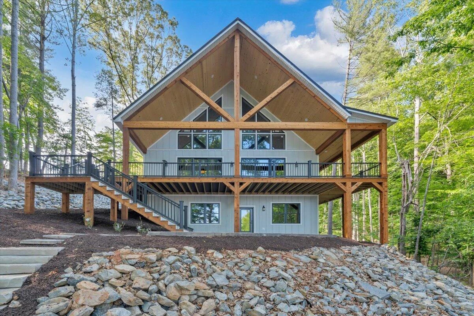
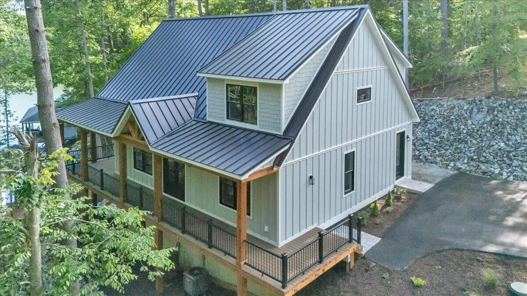
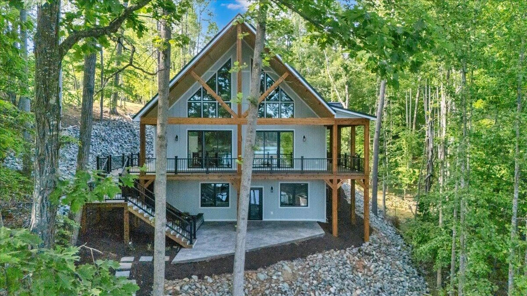
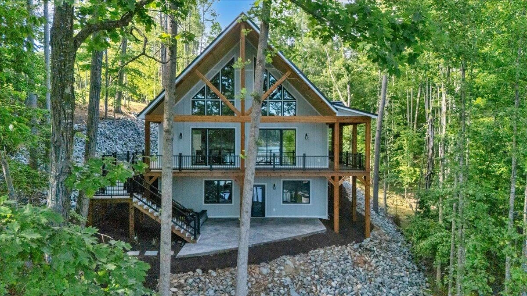
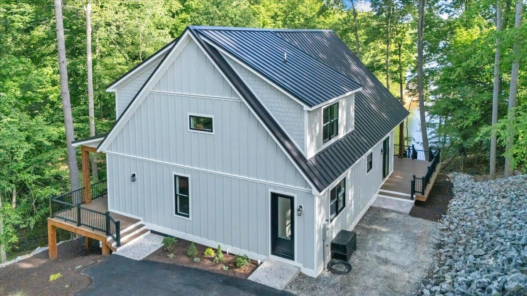
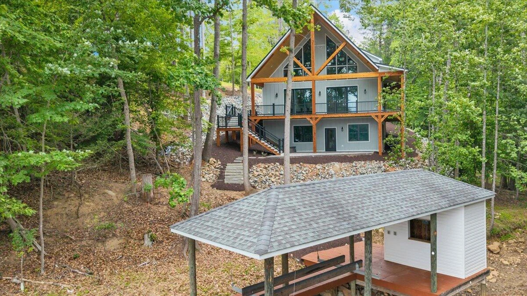
Modern Mountain Lodge Meets Luxury Lakefront Living! Experience the perfect blend of sophisticated luxury and relaxed lakefront living in this stunning custom-built waterfront retreat. Designed to impress from the moment you arrive, this architectural showpiece showcases dramatic timber-frame construction, soaring vaulted ceilings, exposed wood beams, and walls of glass that capture breathtaking lake views and fill the home with natural light. The heart of the home is a truly spectacular, magazine-worthy chef's kitchen featuring premium KraftMaid cabinetry, professional-grade appliances, a massive entertaining island, custom range hood, designer fixtures, and luxury finishes throughout. Thoughtfully designed for both everyday living and grand-scale entertaining, the open-concept floor seamlessly connects the kitchen, dining, and great room while maximizing the home's incredible waterfront setting.
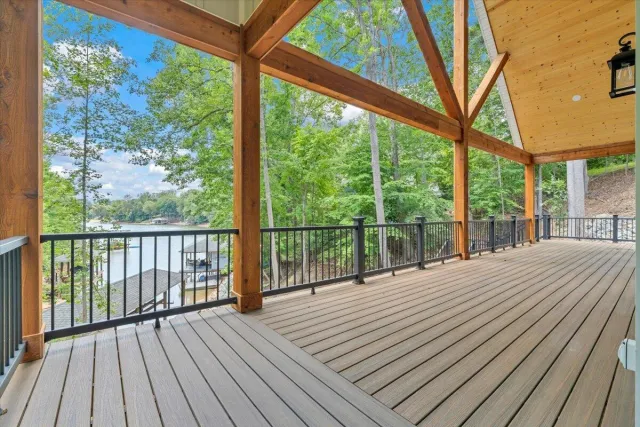
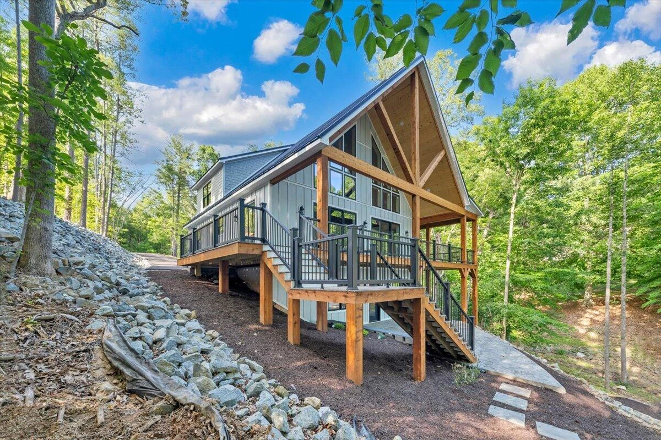
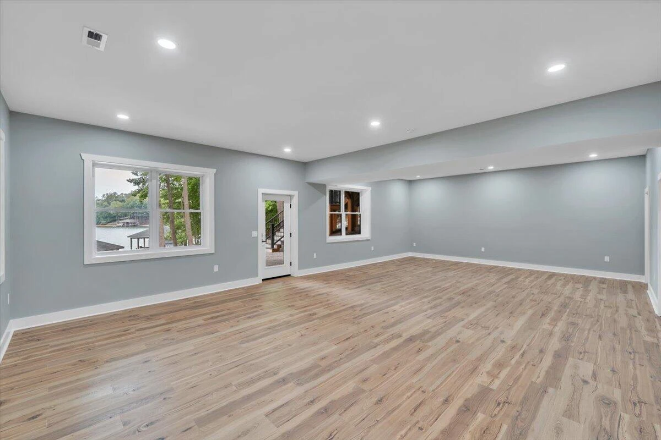
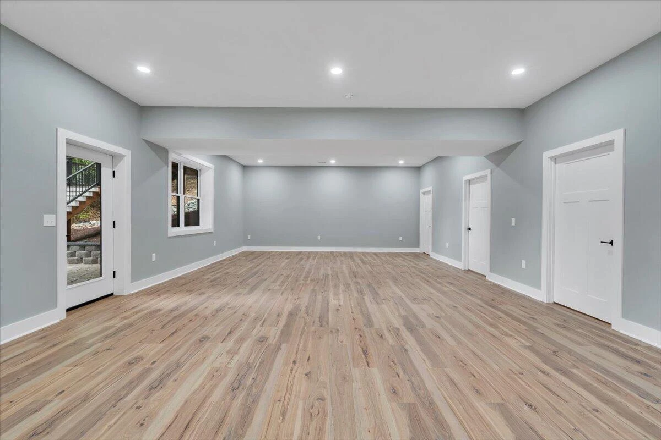
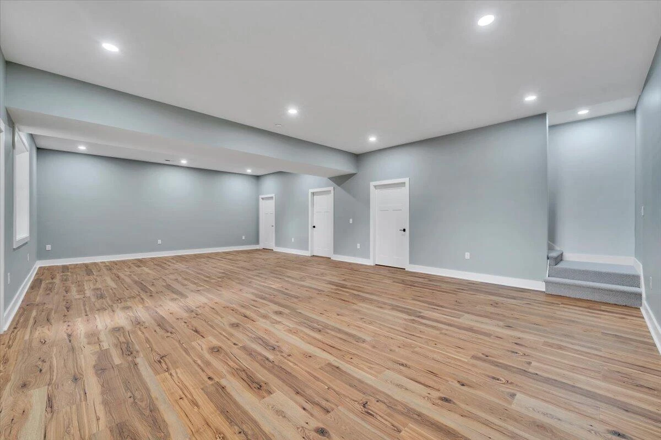
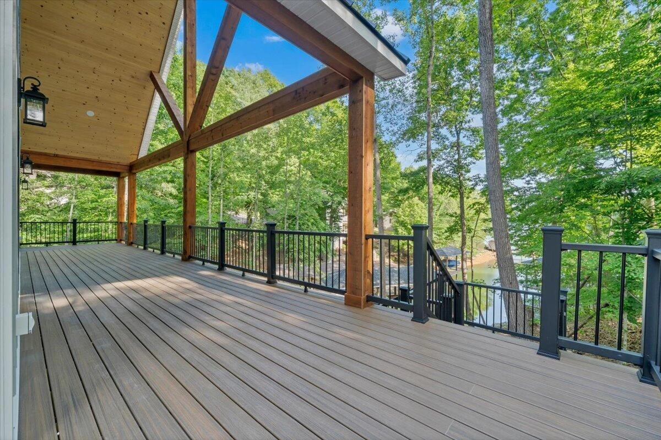
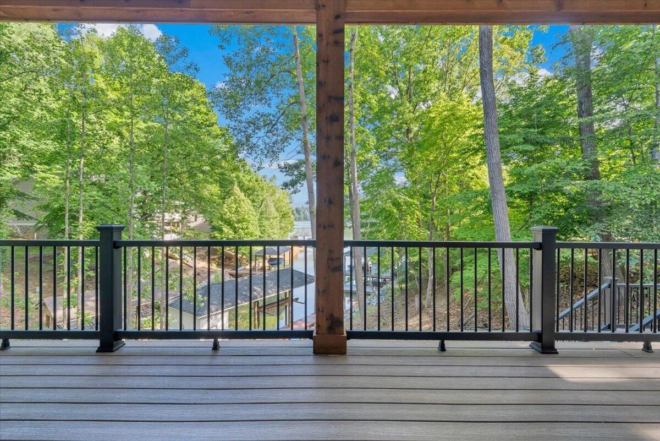
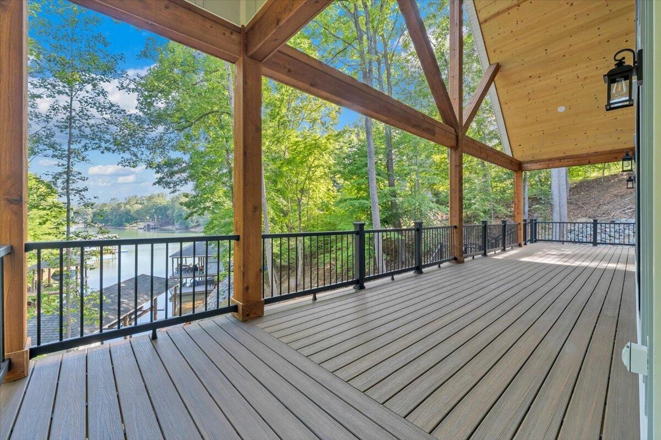
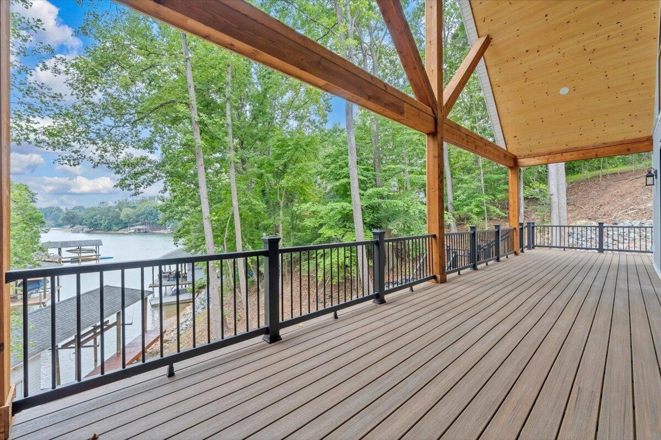
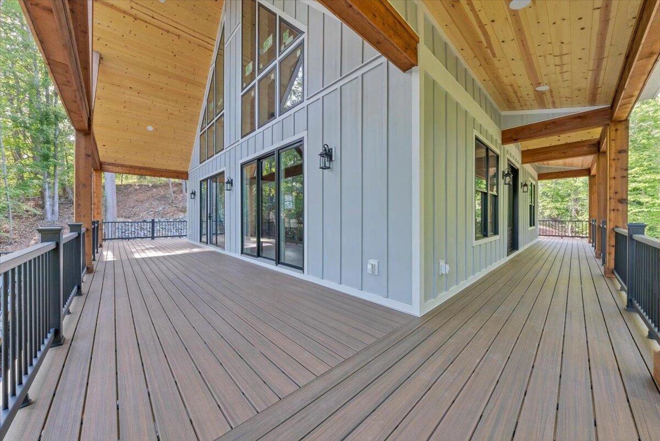
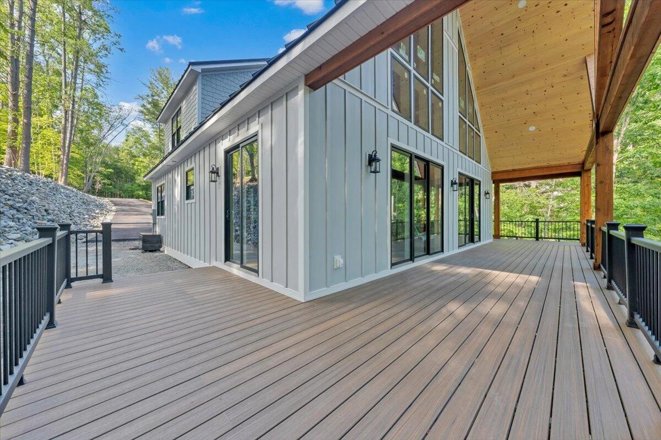
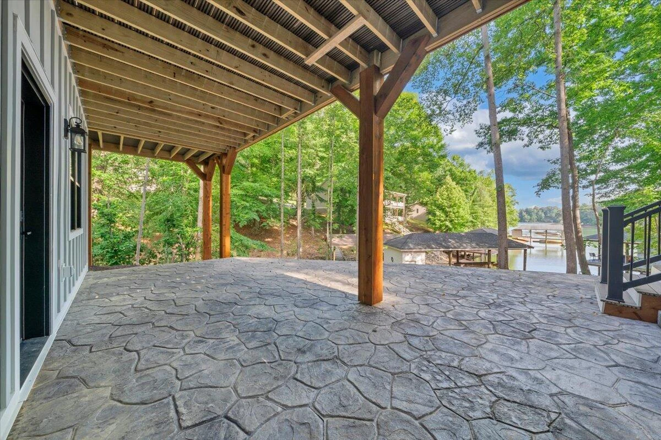
Step outside to the expansive covered lakeside deck where stunning timber trusses create an unforgettable outdoor living space perfect for morning coffee, evening sunsets, and gathering with family and friends. Multiple levels of living provide generous accommodations for owners and guests alike, while the walkout lower level offers additional space for recreation, relaxation, and easy access to the lake.
From the rich wood accents and custom craftsmanship to the upscale finishes and timeless design, every detail reflects exceptional quality and attention to detail.
Whether you're seeking a luxury primary residence, weekend lake escape, or investment opportunity, this brand-new waterfront masterpiece offers a rare opportunity to own one of the area's most impressive homes.
Brand New. Custom Built. Magazine-Worthy. Lakefront Living at Its Finest.
Features include:
Timber-frame architecture with exposed beams
Soaring 28 ft vaulted ceilings and walls of glass
Gourmet kitchen with KraftMaid cabinetry
Massive entertaining island and premium appliances
Expansive covered lakeside deck
Open-concept design perfect for entertaining
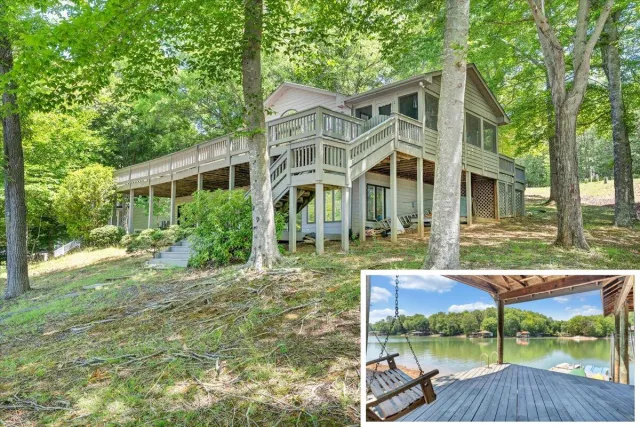
Walkout lower level
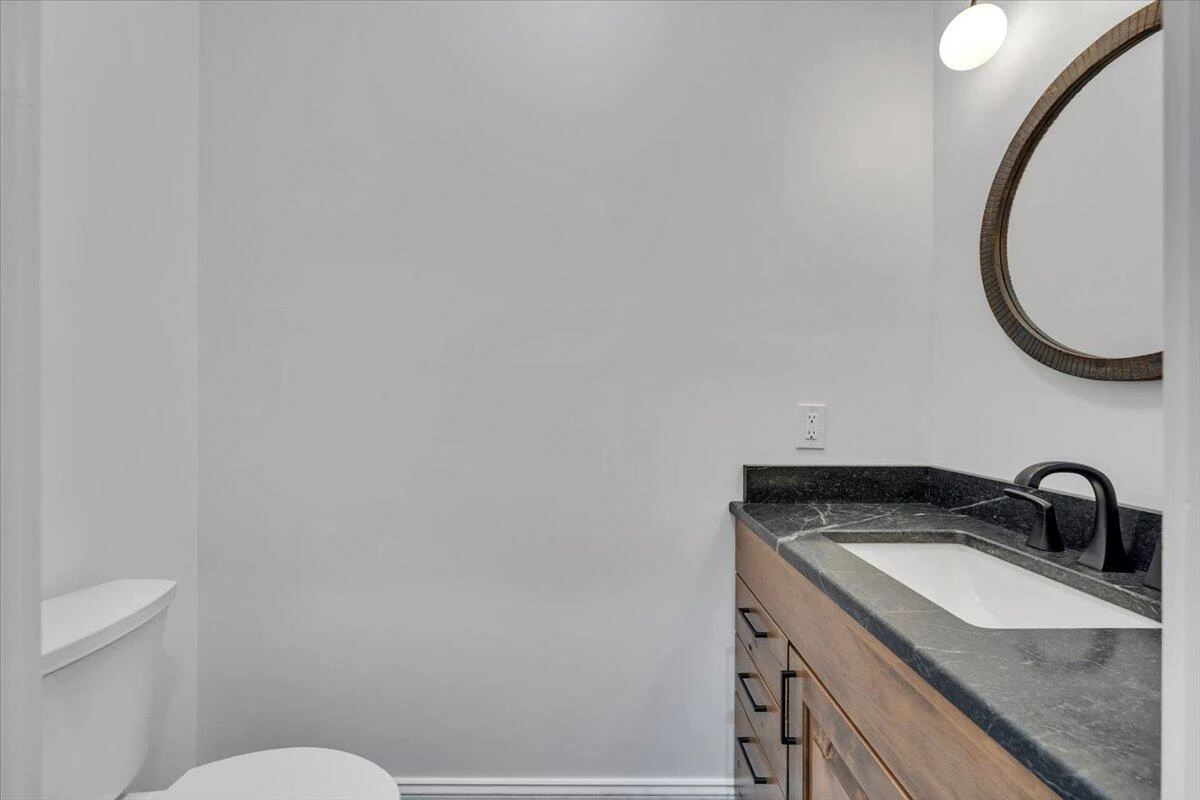
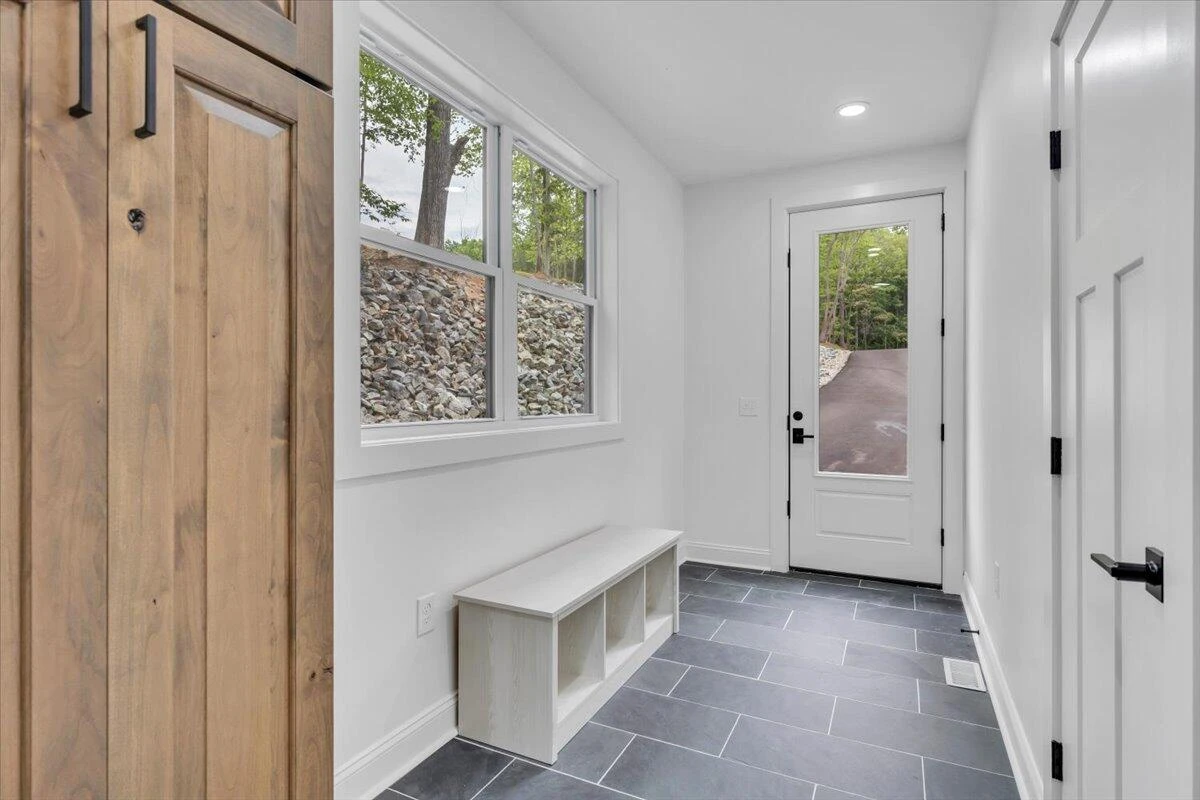
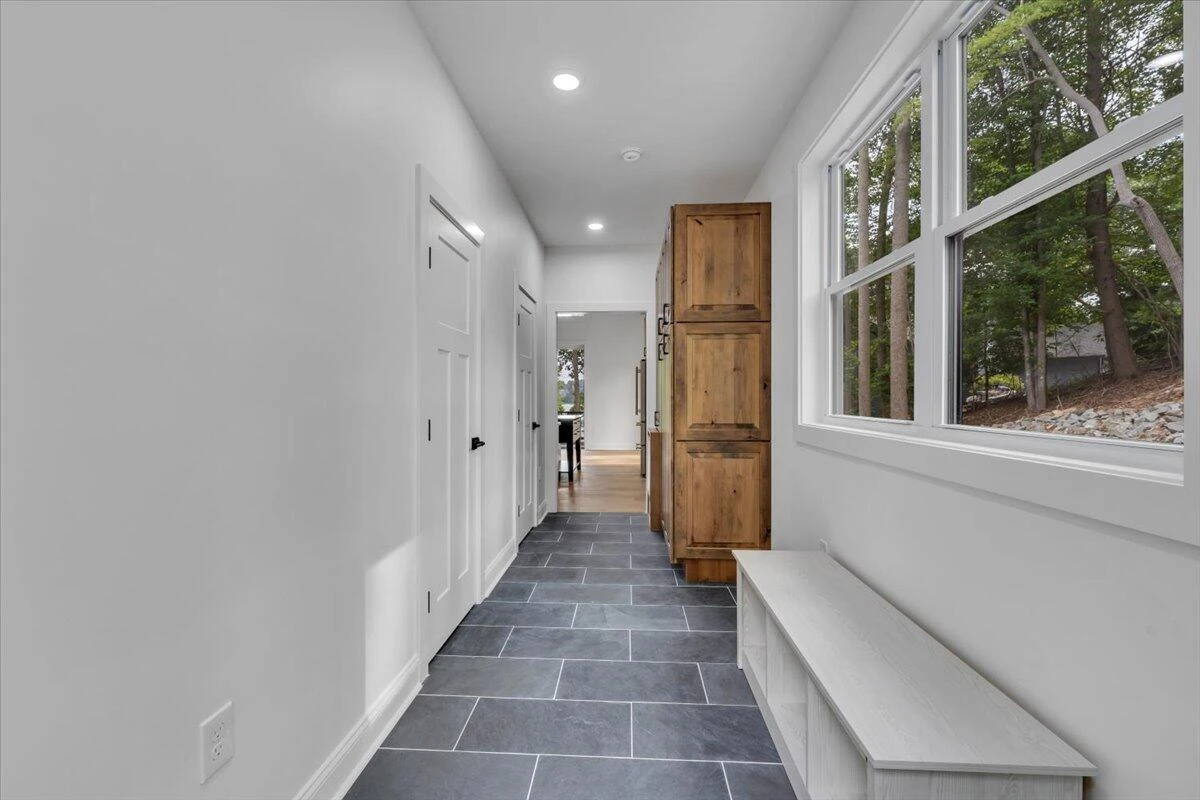
Exceptional craftsmanship and luxury finishes throughout
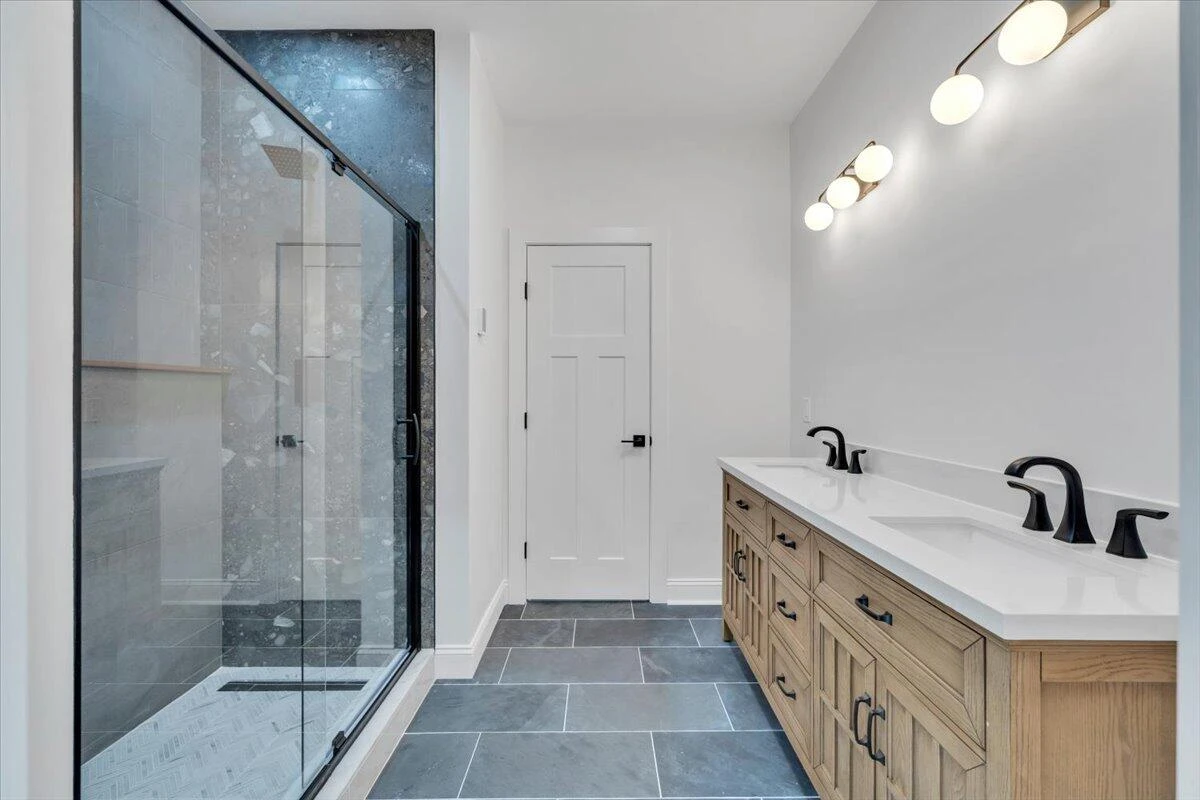
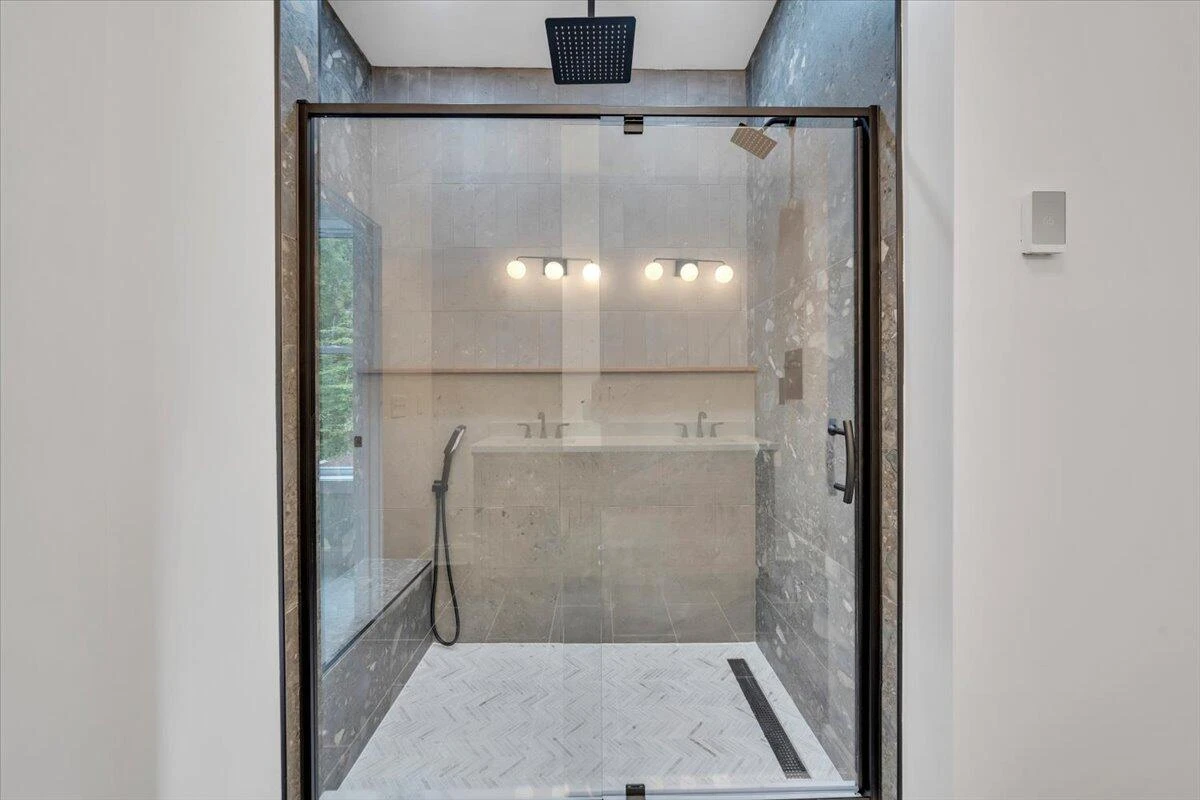
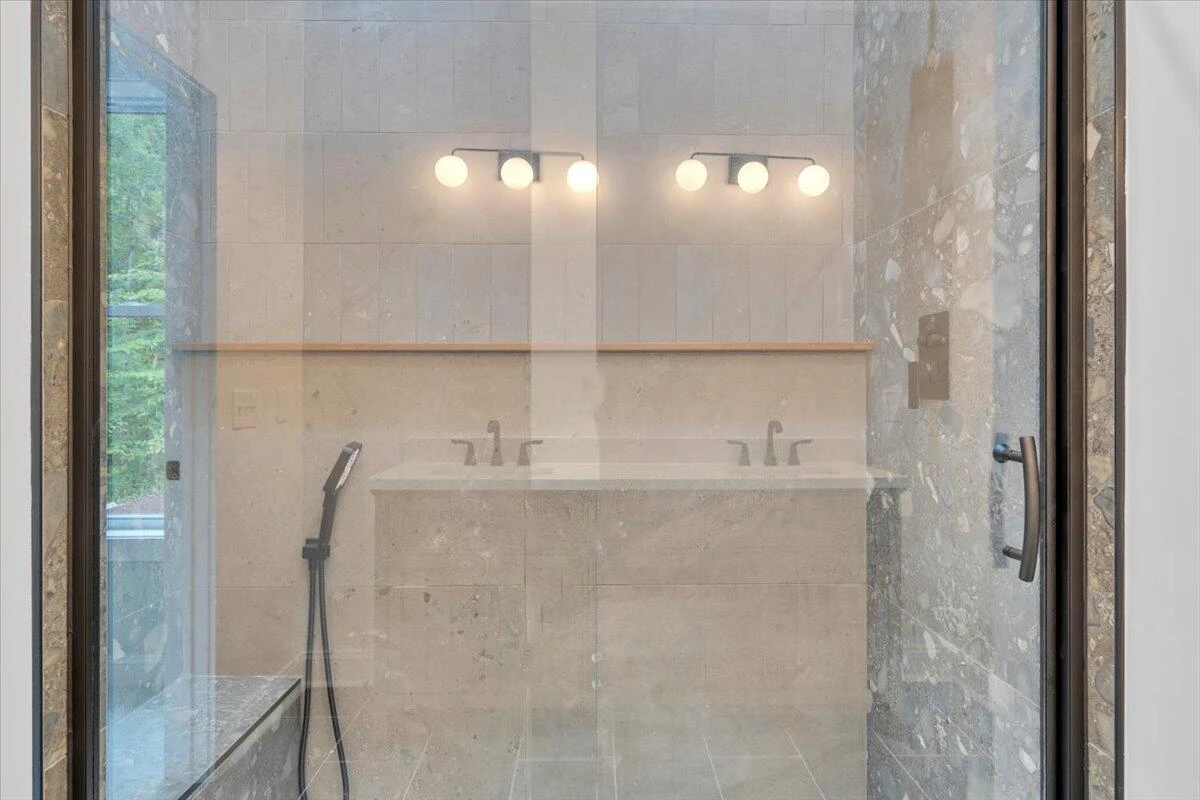
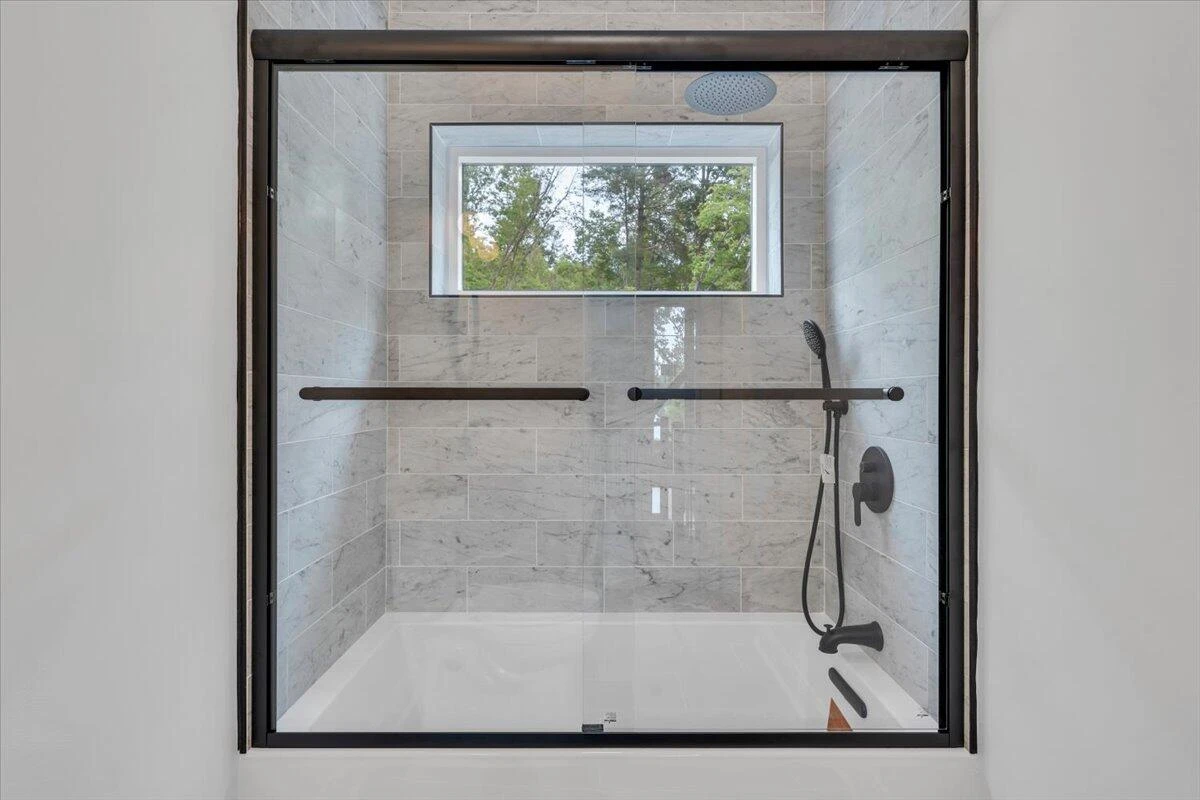
The primary bathroom has luxury tile with heated flooring.
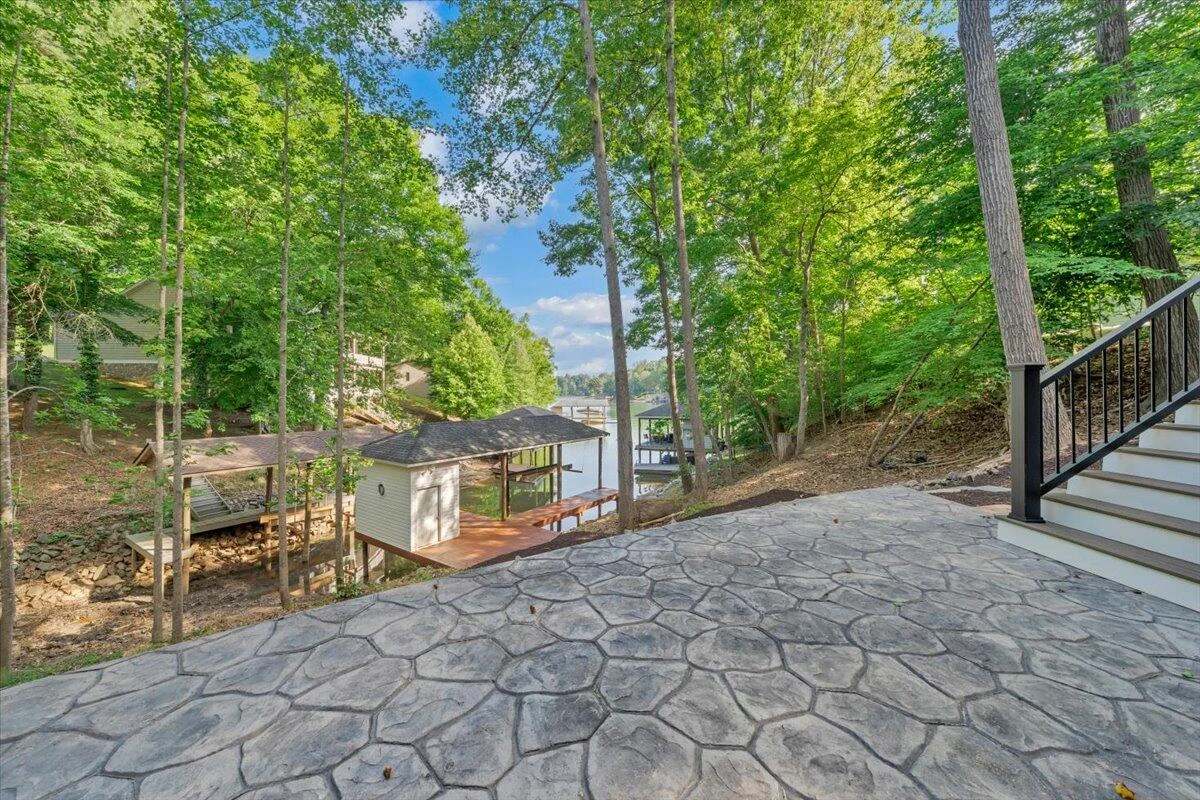
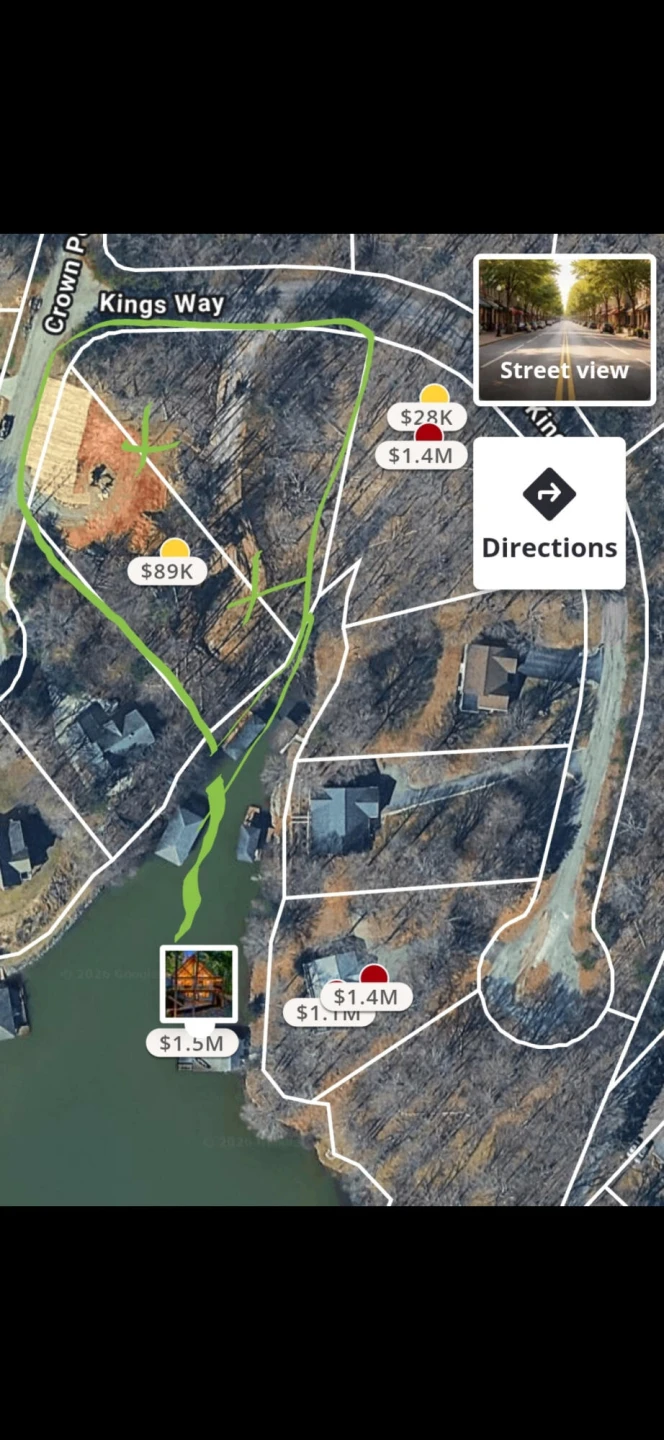
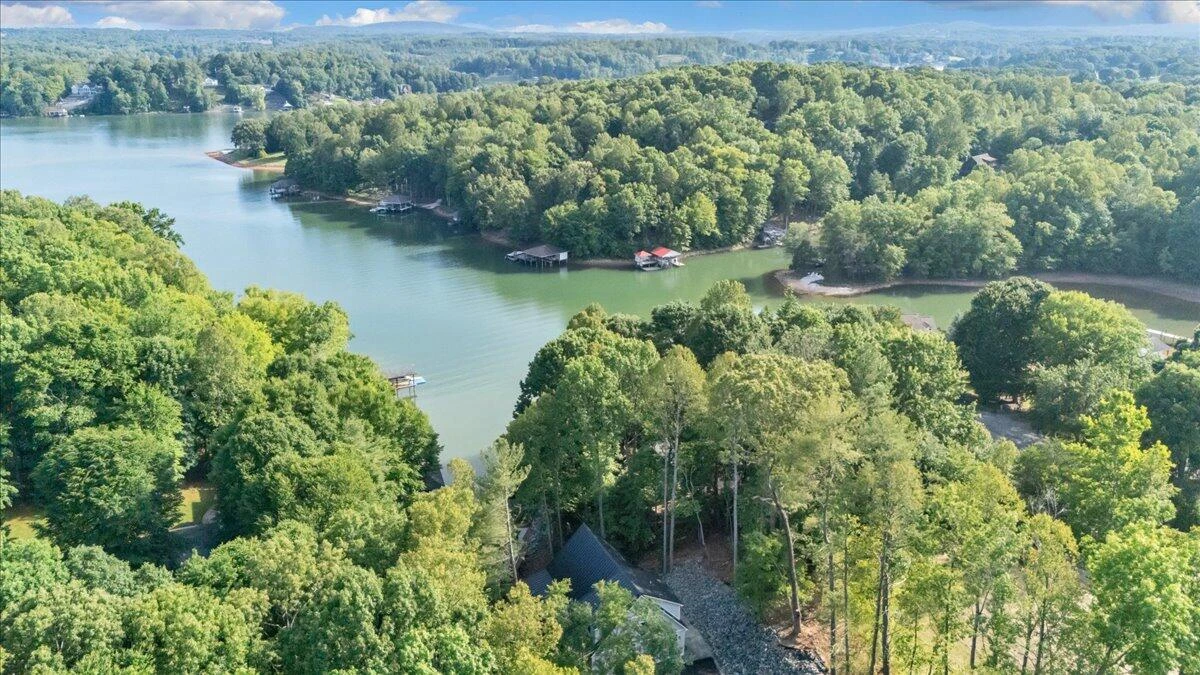
Incredible waterfront setting and view.
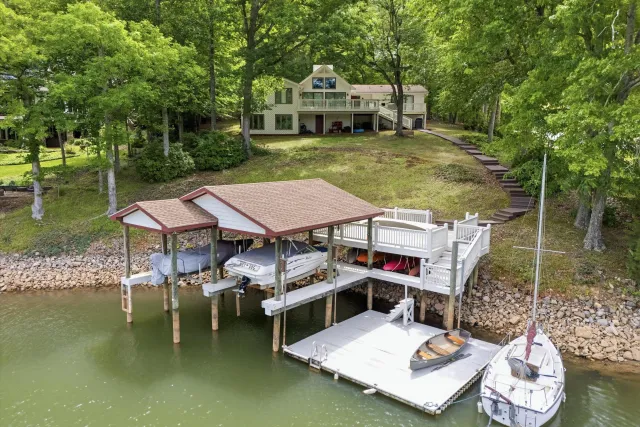
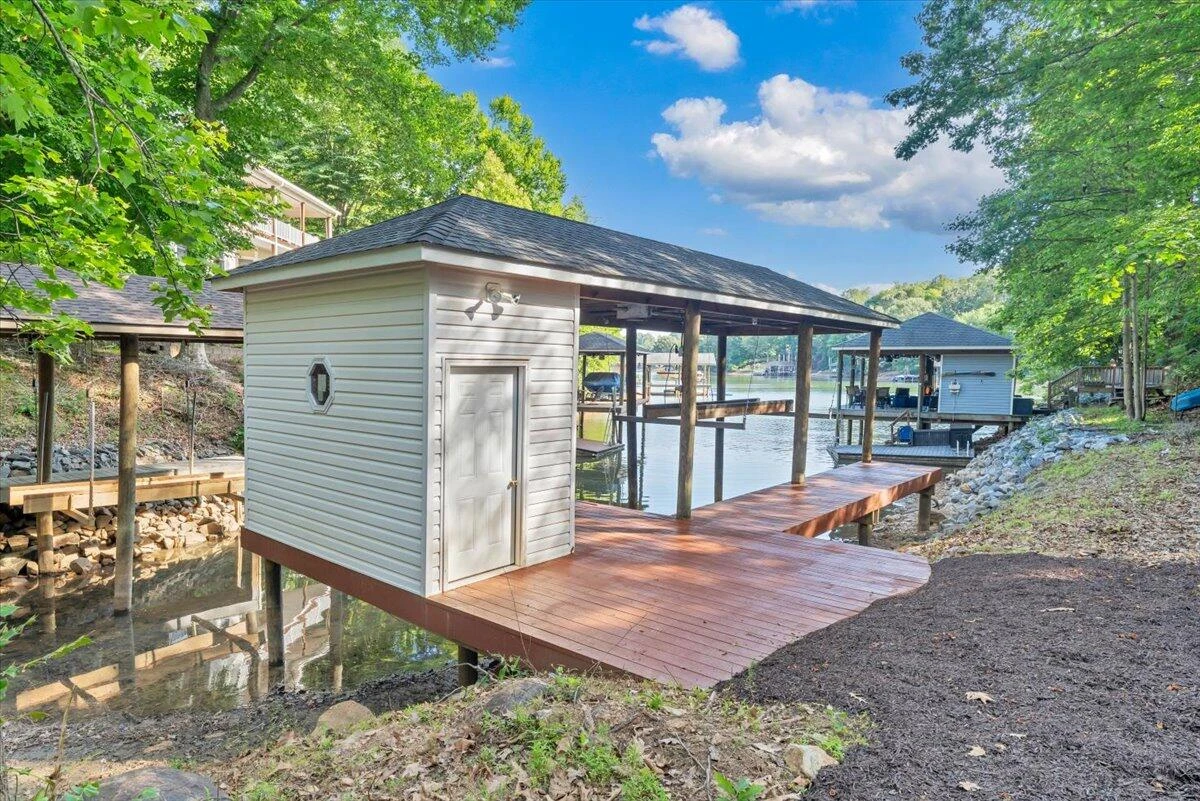
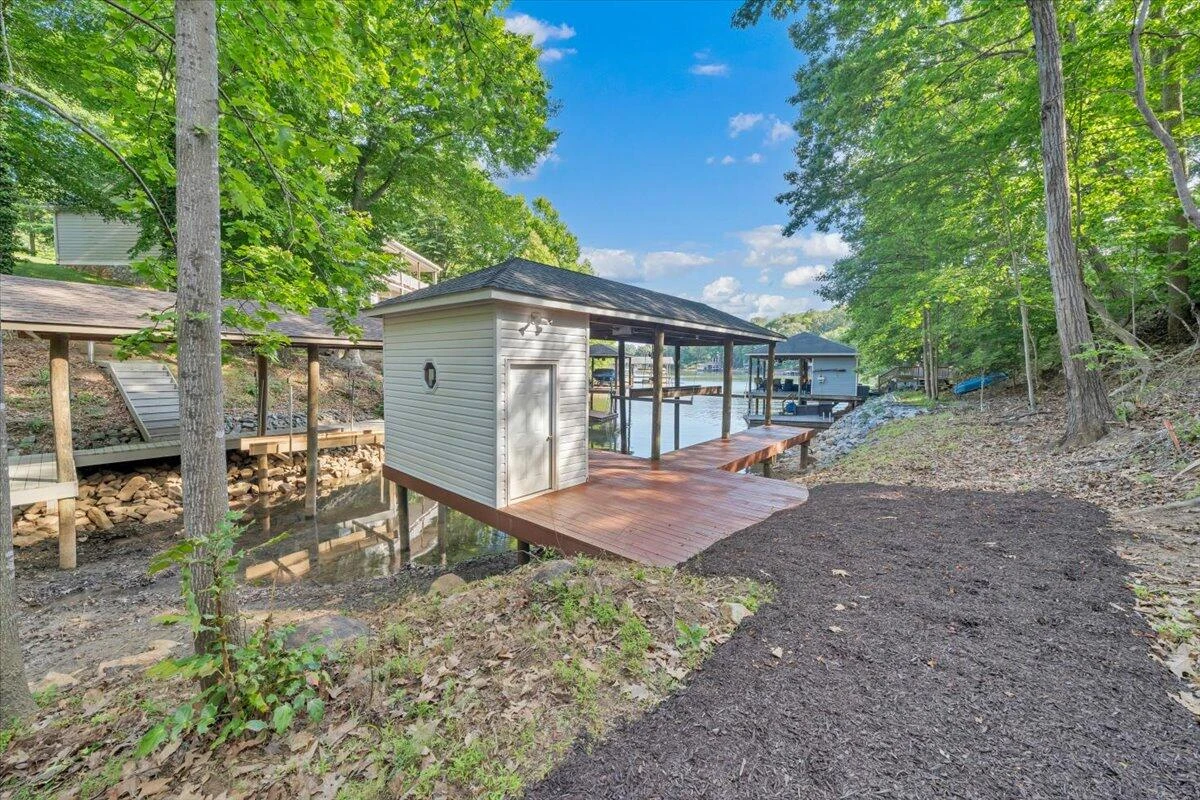
Still has Water under the dock !!!
This is the kind of home buyers dream about when they imagine life at Smith Mountain Lake
Step outside to the expansive covered lakeside deck where stunning timber trusses create an unforgettable outdoor living space perfect for morning coffee, evening sunsets, and gathering with family and friends. Multiple levels of living provide generous accommodations for owners and guests alike, while the walkout lower level offers additional space for recreation, relaxation, and easy access to the lake.
From the rich wood accents and custom craftsmanship to the upscale finishes and timeless design, every detail reflects exceptional quality and attention to detail.
Whether you're seeking a luxury primary residence, weekend lake escape, or investment opportunity, this brand-new waterfront masterpiece offers a rare opportunity to own one of the area's most impressive homes.
Brand New. Custom Built. Magazine-Worthy. Lakefront Living at Its Finest.
Features include:
Timber-frame architecture with exposed beams
Soaring 28 ft vaulted ceilings and walls of glass
Gourmet kitchen with KraftMaid cabinetry
Massive entertaining island and premium appliances
Expansive covered lakeside deck
Open-concept design perfect for entertaining
Walkout lower level
Exceptional craftsmanship and luxury finishes throughout
The primary bathroom has luxury tile with heated flooring.
Incredible waterfront setting and view.
Still has Water under the dock !!!
This is the kind of home buyers dream about when they imagine life at Smith Mountain Lake
Property Details
Interior
- Bedrooms
- 4
- Bathrooms
- 3
- Living Area
- 3,685 sqft
Exterior & Lot
- Lot Size
- 1.50 acres
- Year Built
- 2026
Location
- Subdivision
- Royal Estates
- County
- Franklin County
- ZIP Code
- 24184
Financial
- Annual Taxes
- $1,893
Utilities
- Sewer
- Private Septic
Schools
- Elementary
- Dudley
- Middle School
- Ben Franklin Middle
- High School
- Franklin County
Interior Features
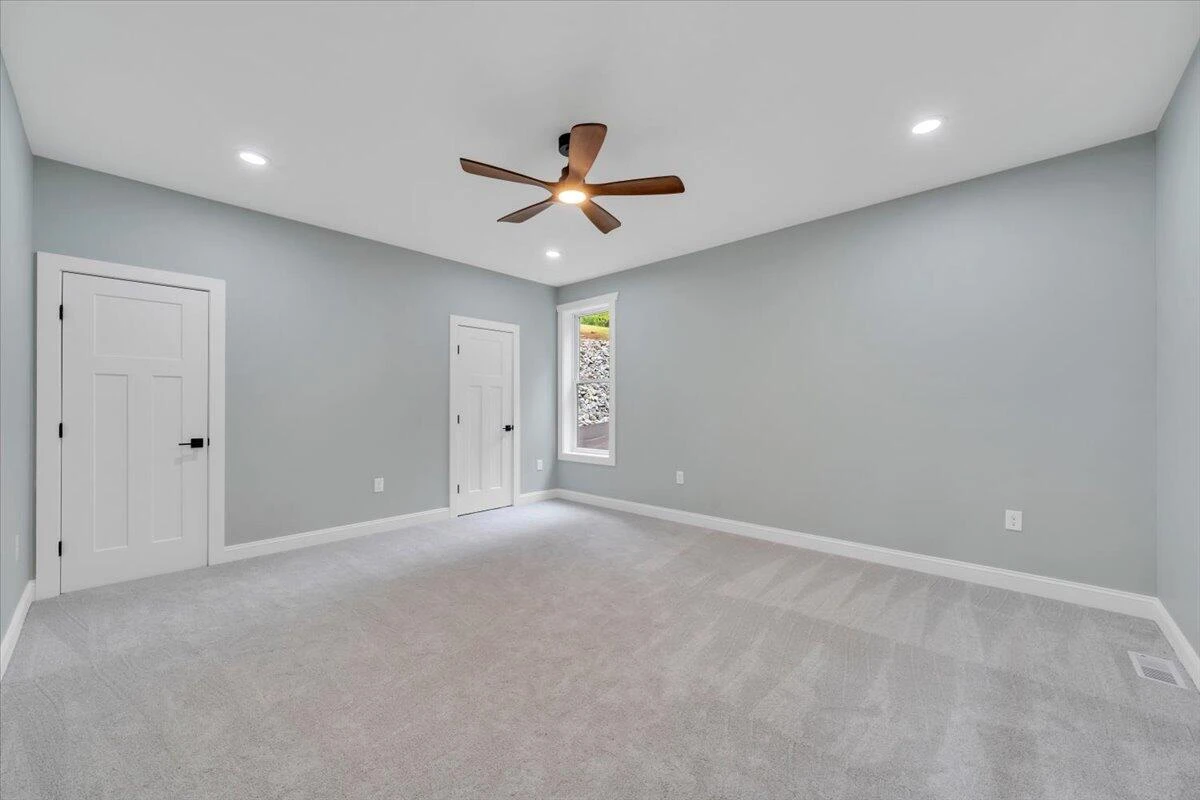
Cathedral Ceiling(s), Ceiling Fan(s), Storage, Walk-In Closet(s), Wired for Data
Heating
Radiant Floor, Heat Pump Electric
Cooling
Heat Pump Electric
Patio & Porch Features
Deck, Patio
Lot Features
Gentle Sloping, Views
Location
Listing Information
- MLS #
- 928368
- Listing Agent
- TRICIA JOHNSON
- Listing Office
- PROPERTY NAVIGATORS LLC
- Listed Date
- Jun 10, 2026

Contact Megan Eberle About This Property
Interested in 40 Kings WAY? Send us a message and we'll get back to you.