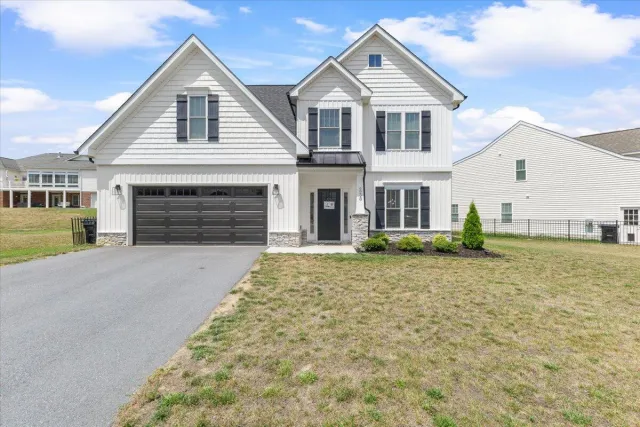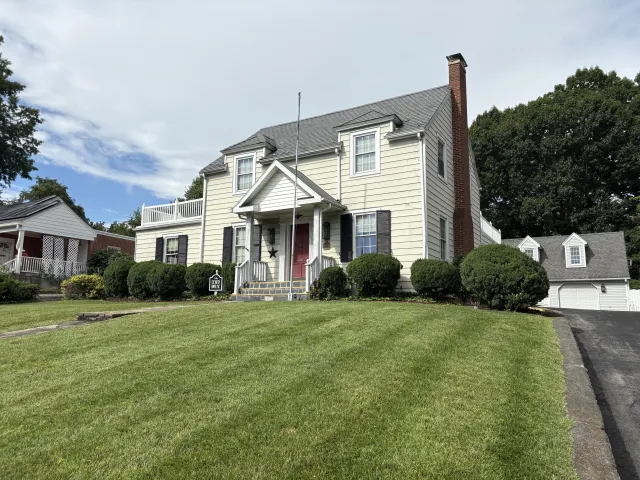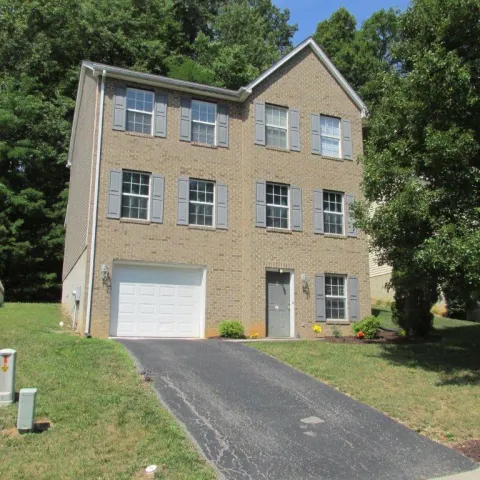
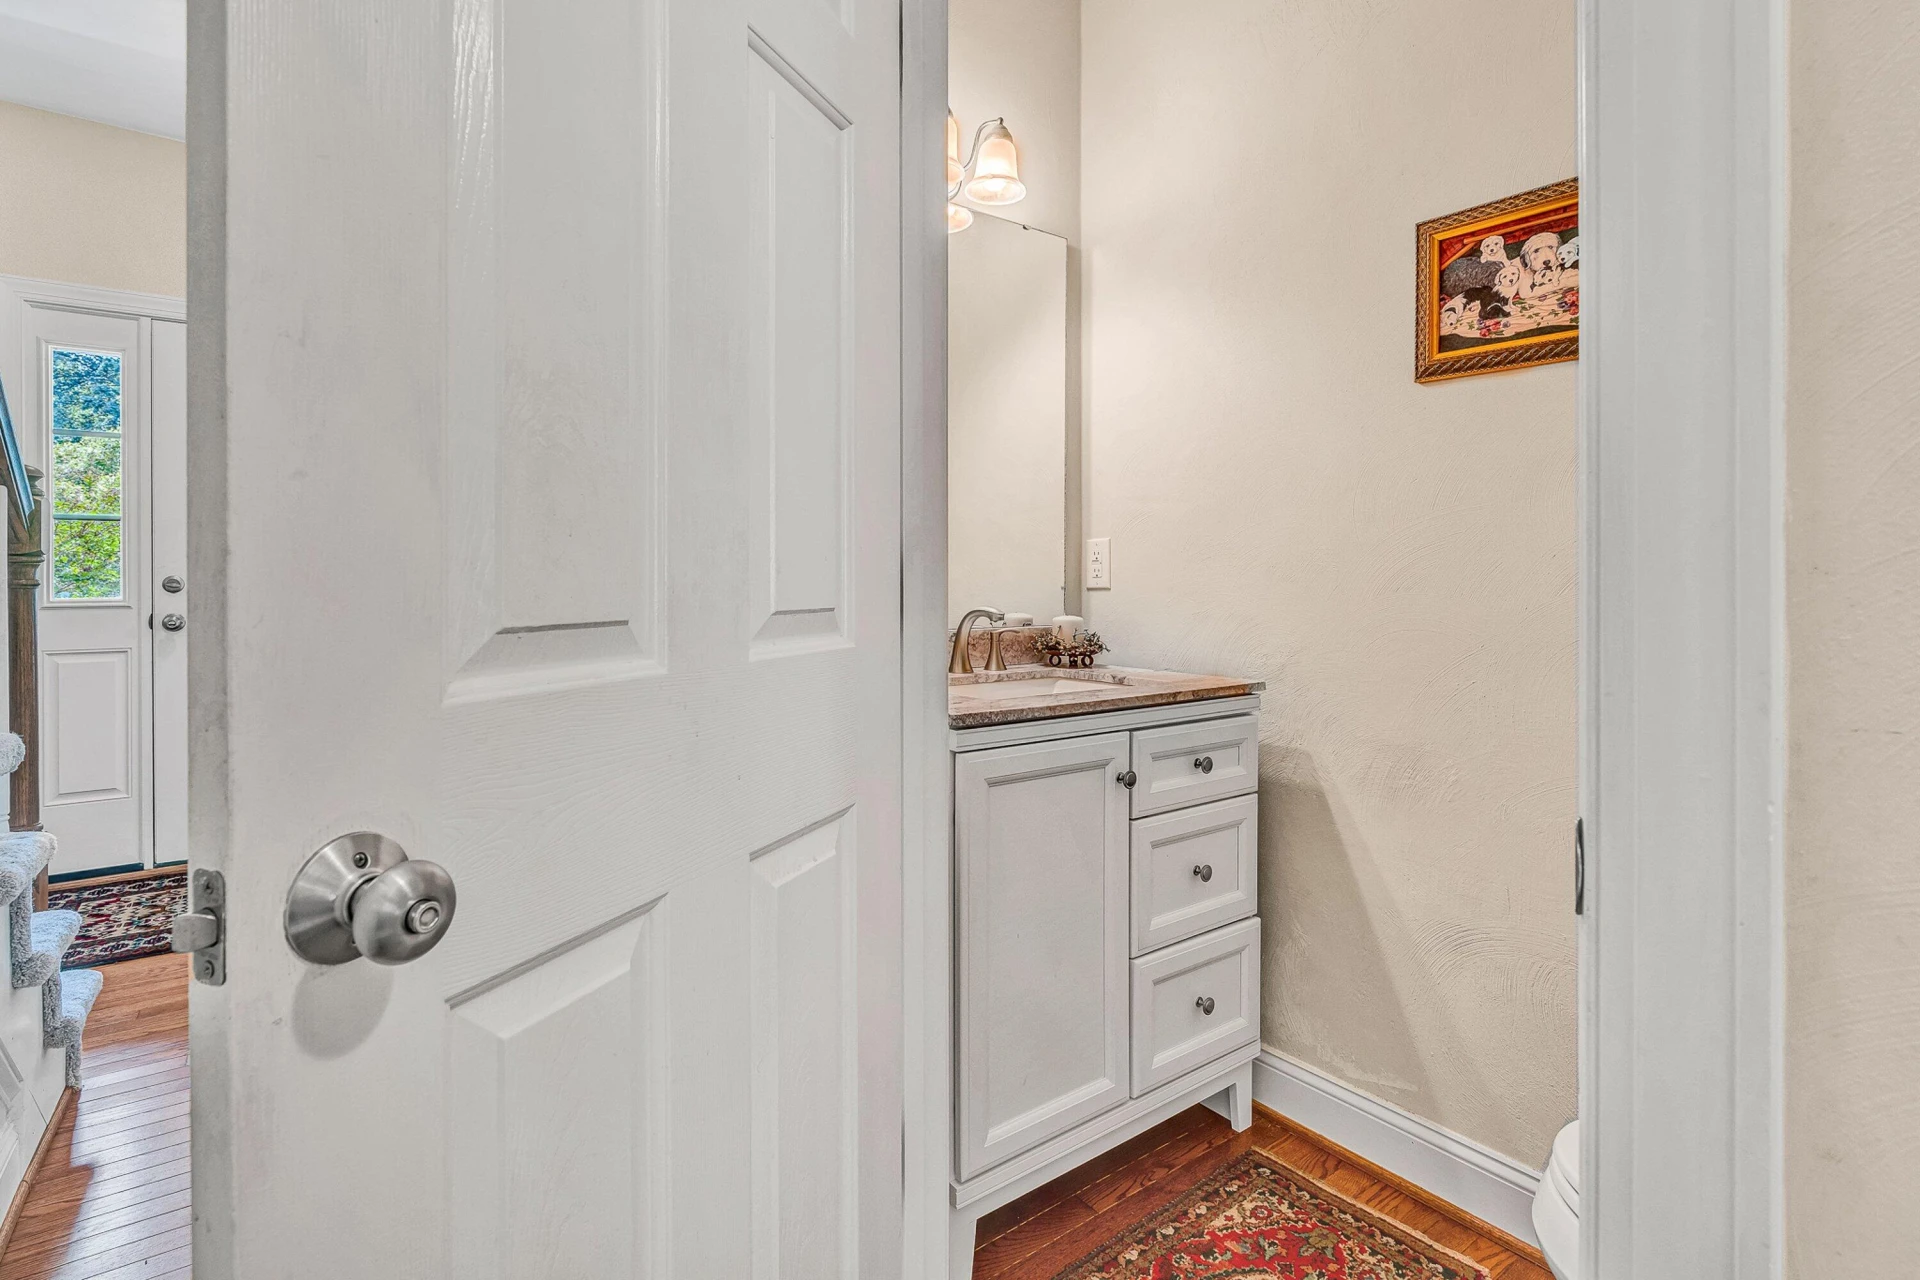
+38 more
/ 43
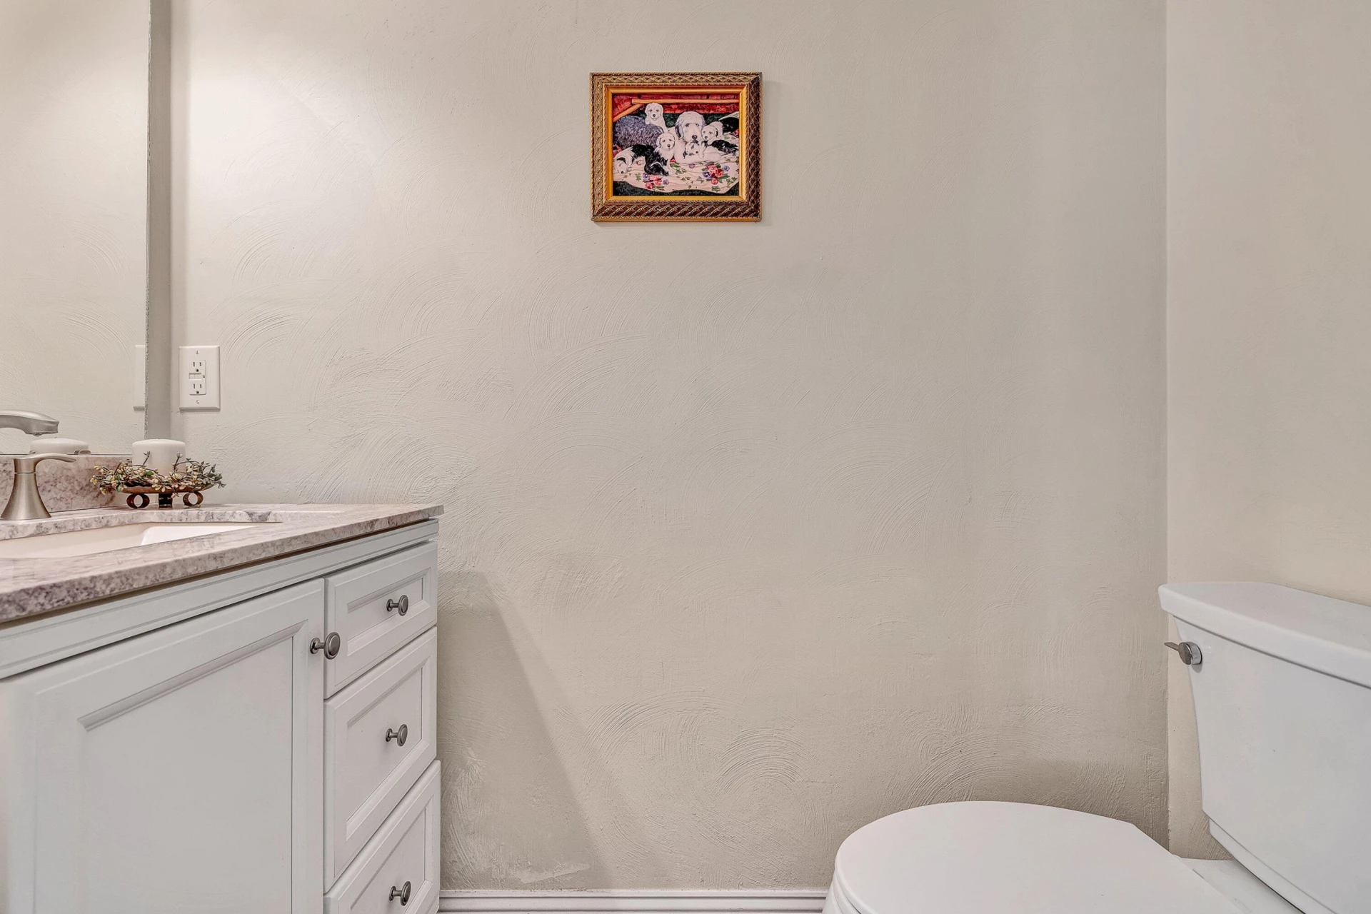
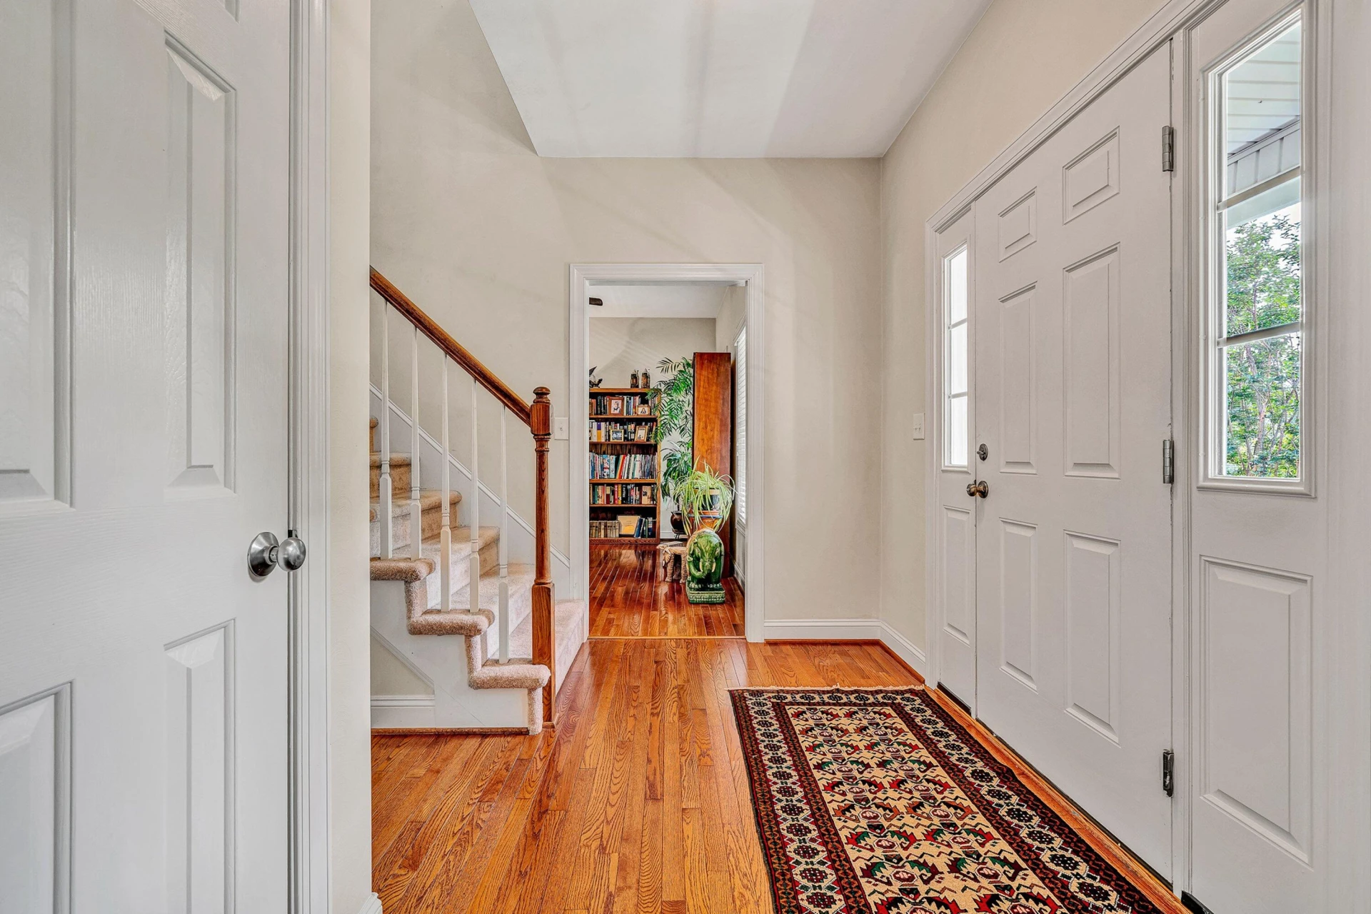
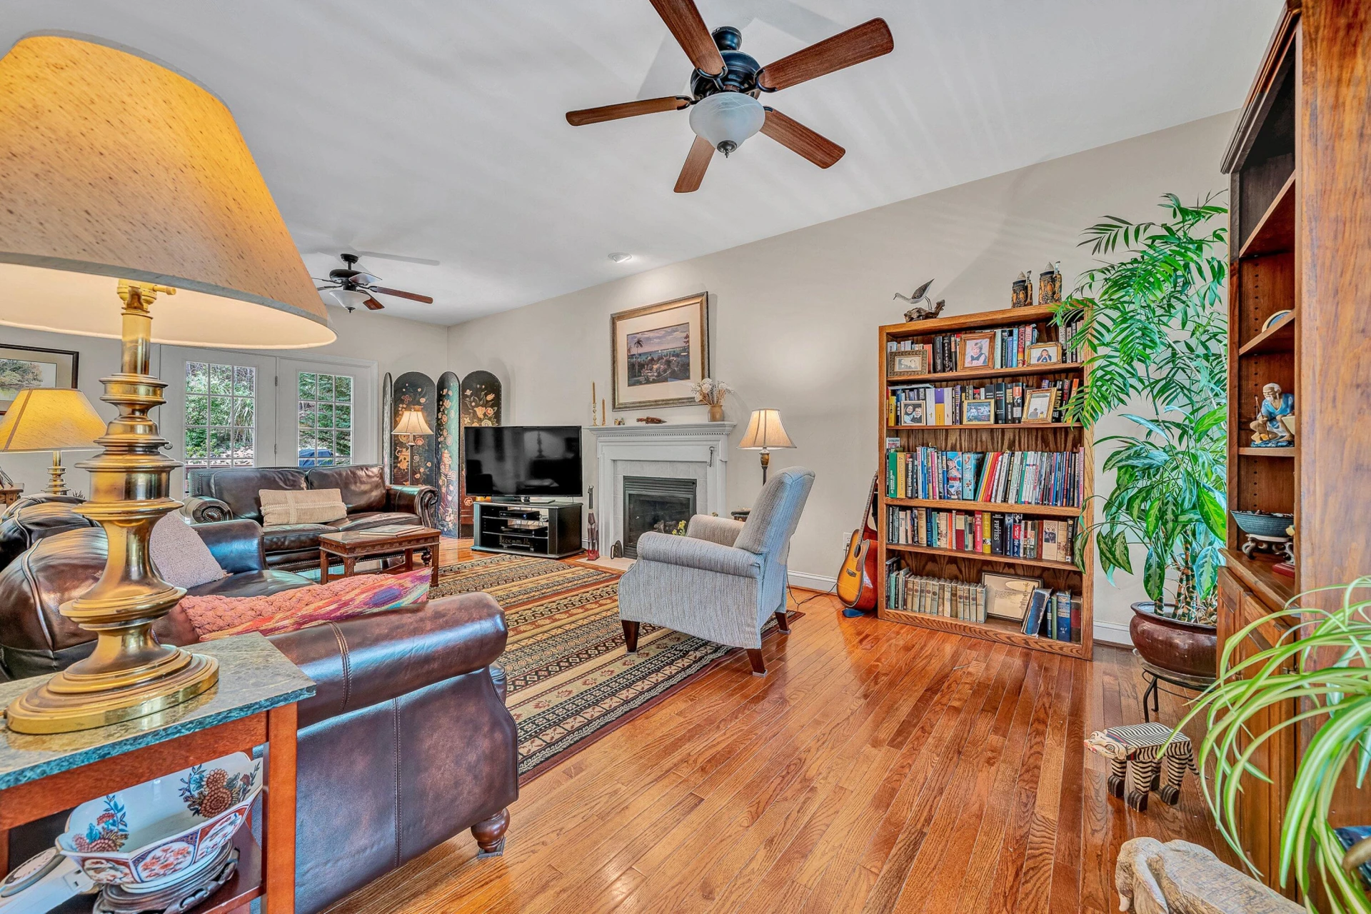
+33
$399,950
3 bd
3 ba
2,153 sqft
1224 Coronado DR
Salem, VA 24153
11 days on market
Property Type
Residential
Year Built
2006
Lot Size
0.36 acres
Garage
2 spaces
About This Property
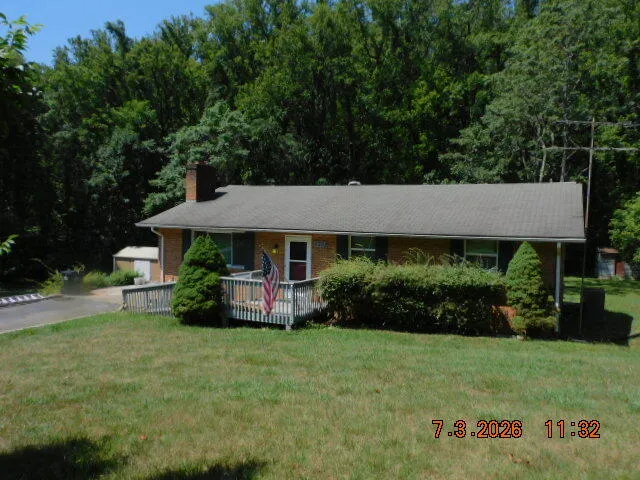
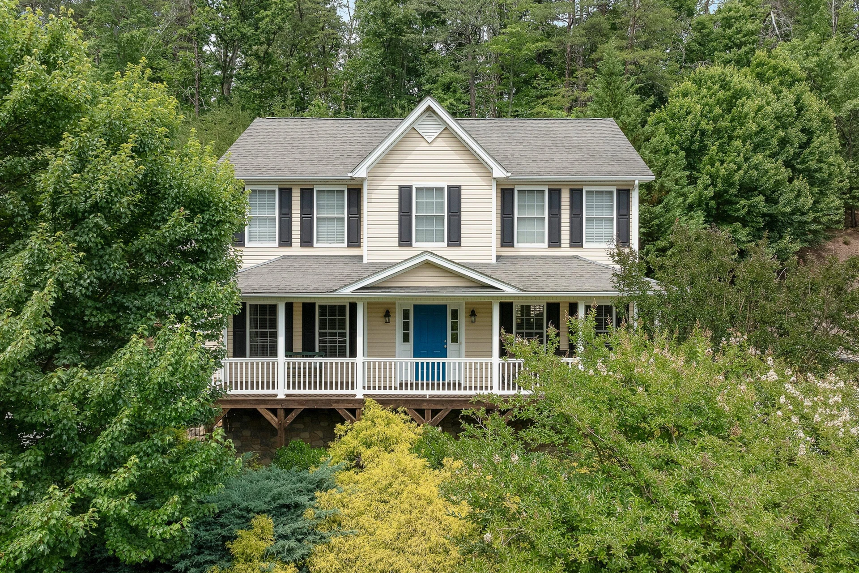
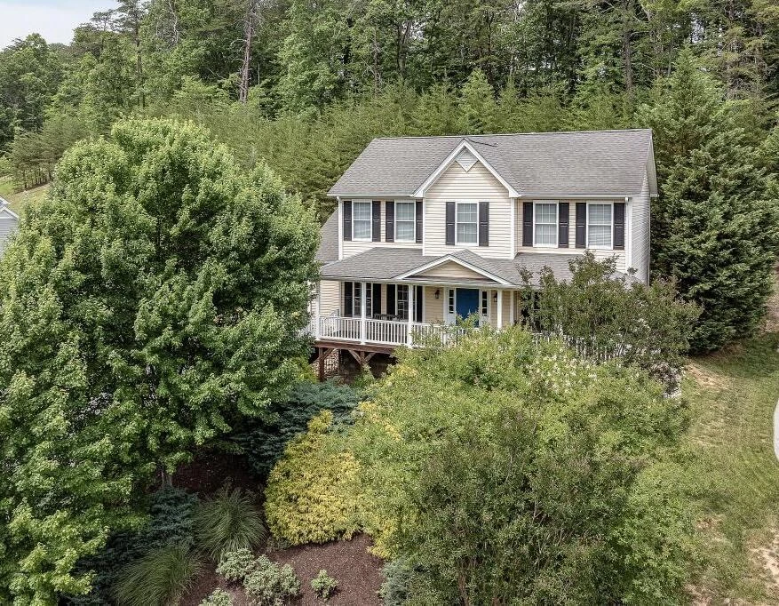
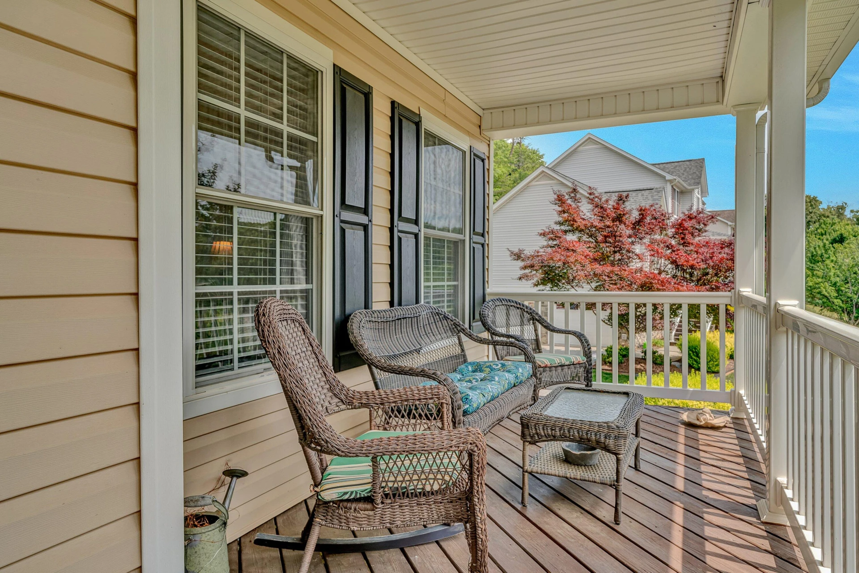
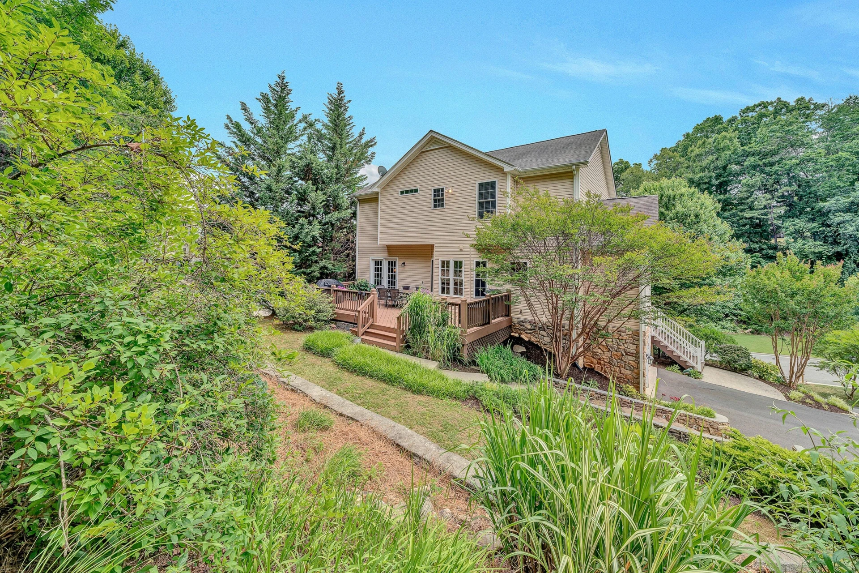
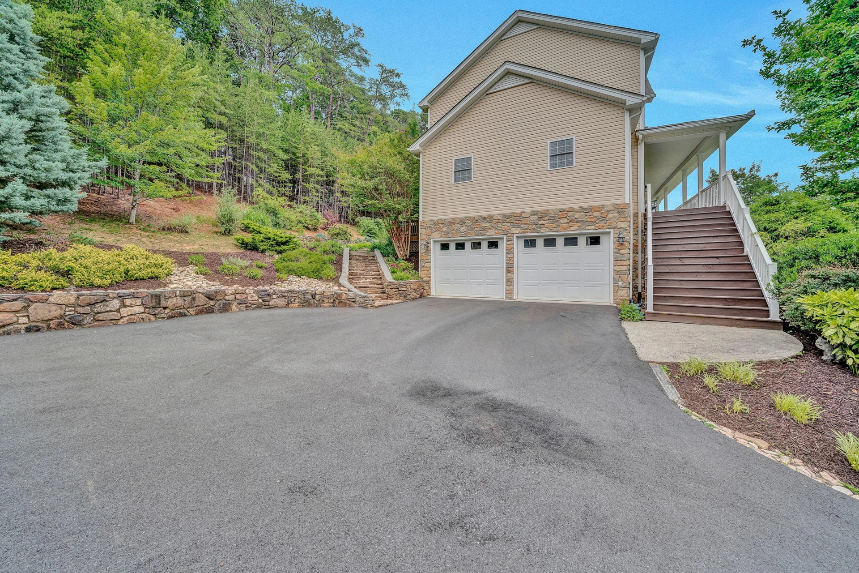
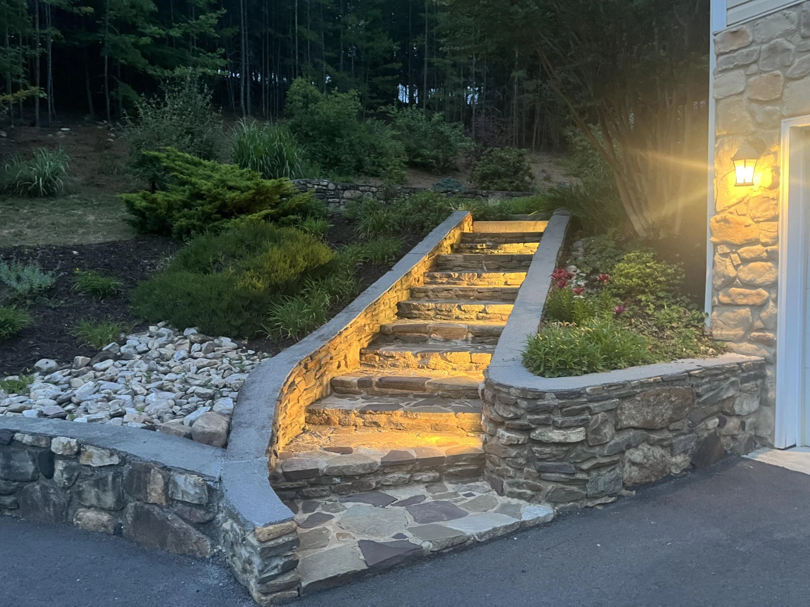
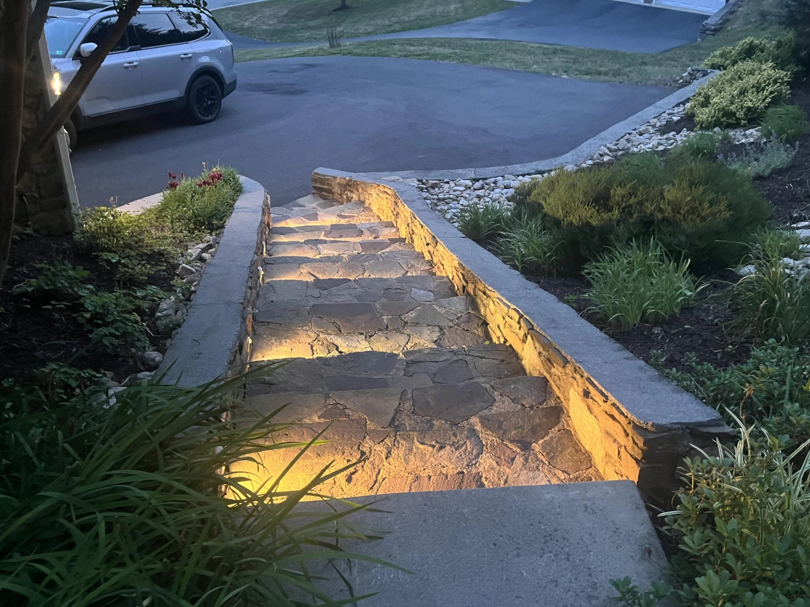
This lovely home is nestled on a private wooded lot featuring a southern style front porch traversing the length of the home. The original owners enjoy watching sunsets, and the beautiful views from rocking chairs while sipping an evening libation.
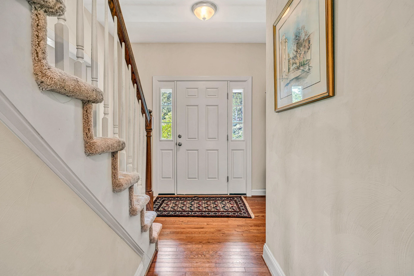
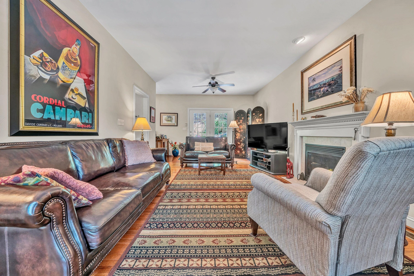
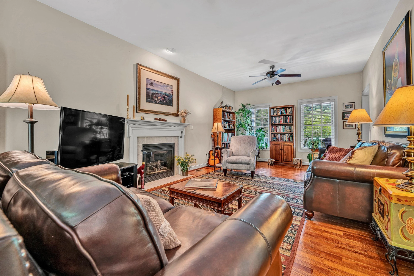
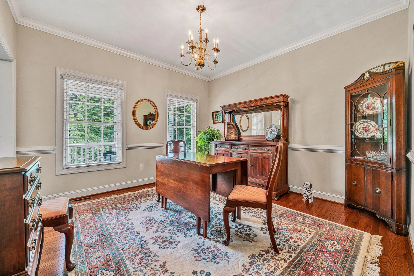
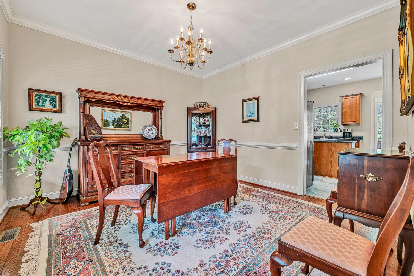
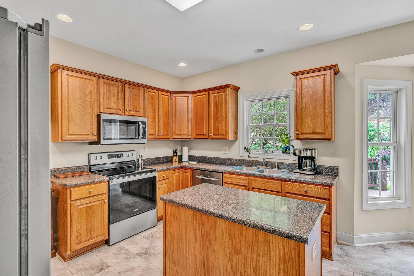
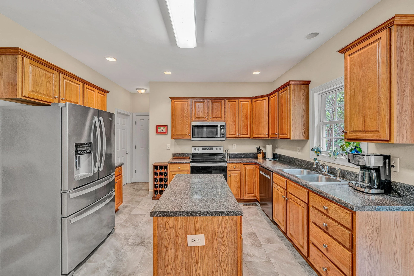
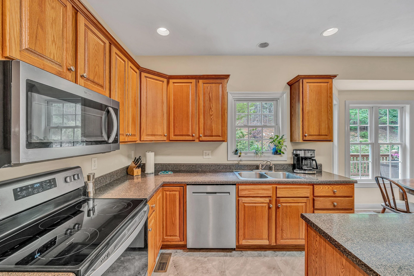
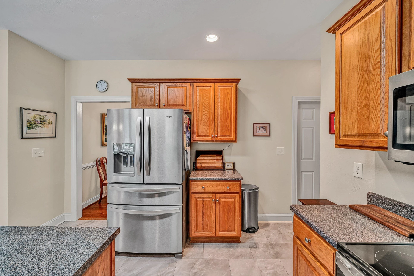
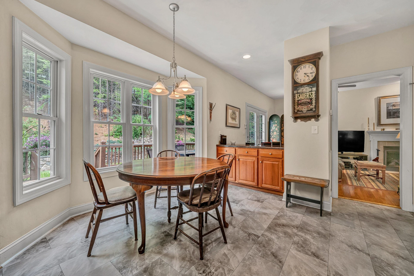
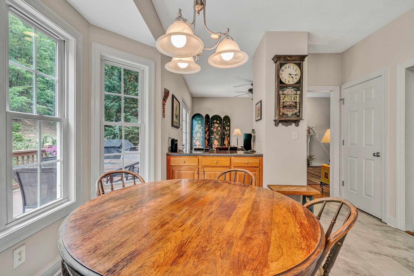
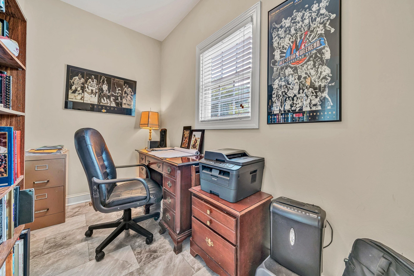
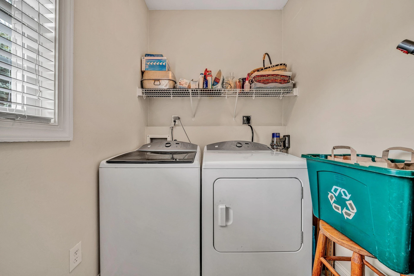
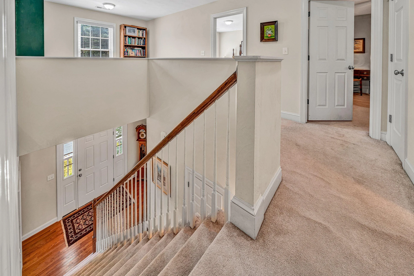
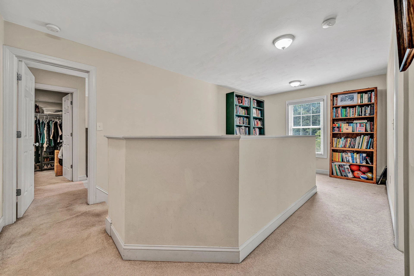
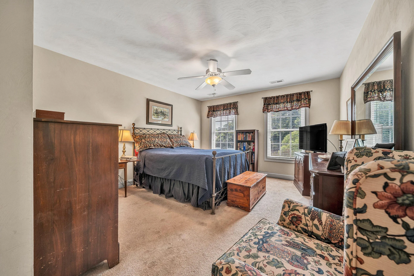
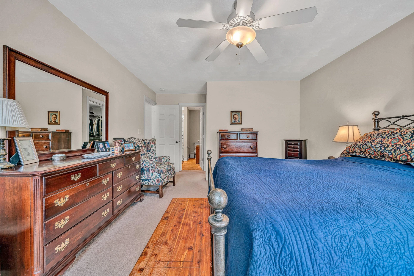
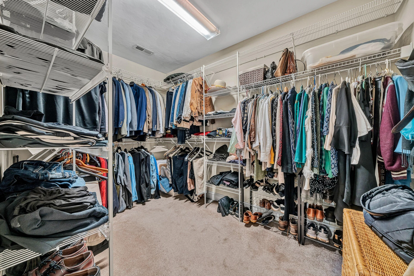
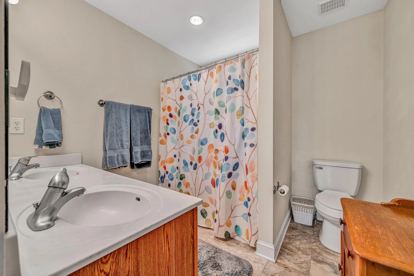
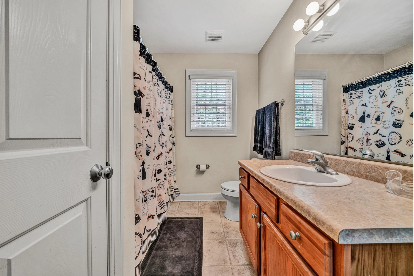
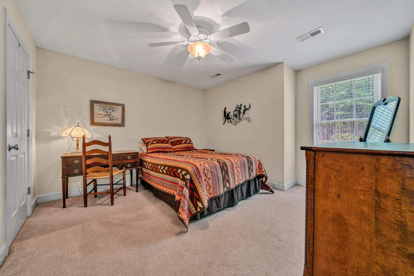
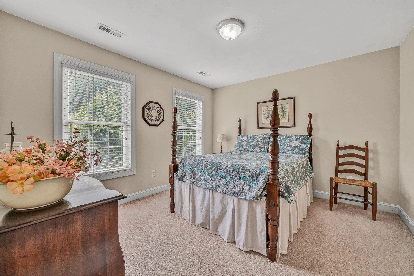
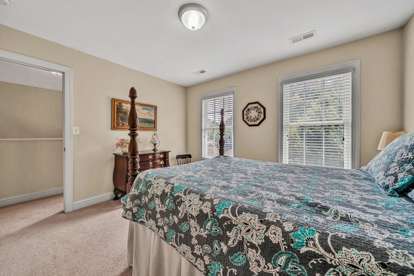
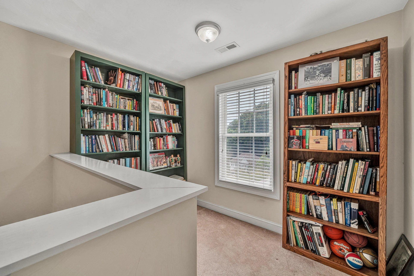
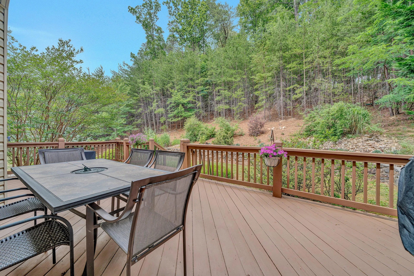
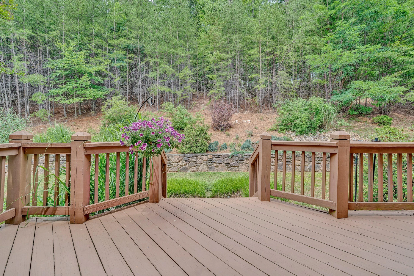
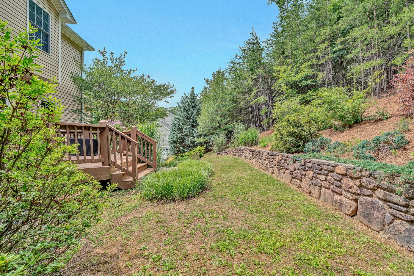
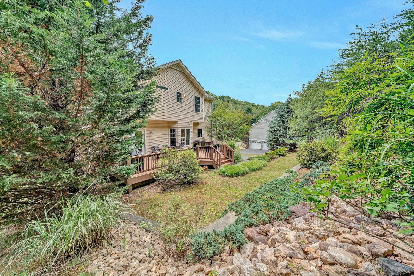
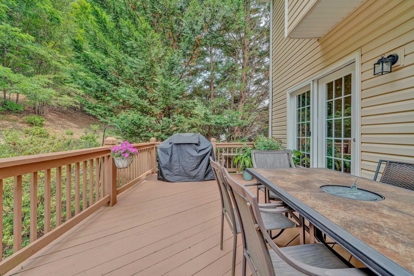
The completely private rear yard features a gathering size deck and area for a small garden, children's play area or just a peaceful spot to listen to the birds and read or write a book. Inside you will find gleaming hardwoods in the large family room and formal dining room leading into the large kitchen with island workspace and breakfast area with a bay window. Two generous pantries, first floor laundry room and private workspace are additional desirable features. The upstairs with open foyer features two generously sized bedrooms, a lovely primary suite with a huge walk-in closet and ensuite bath. In addition, there is a separate workspace for writing, reading or doing homework.
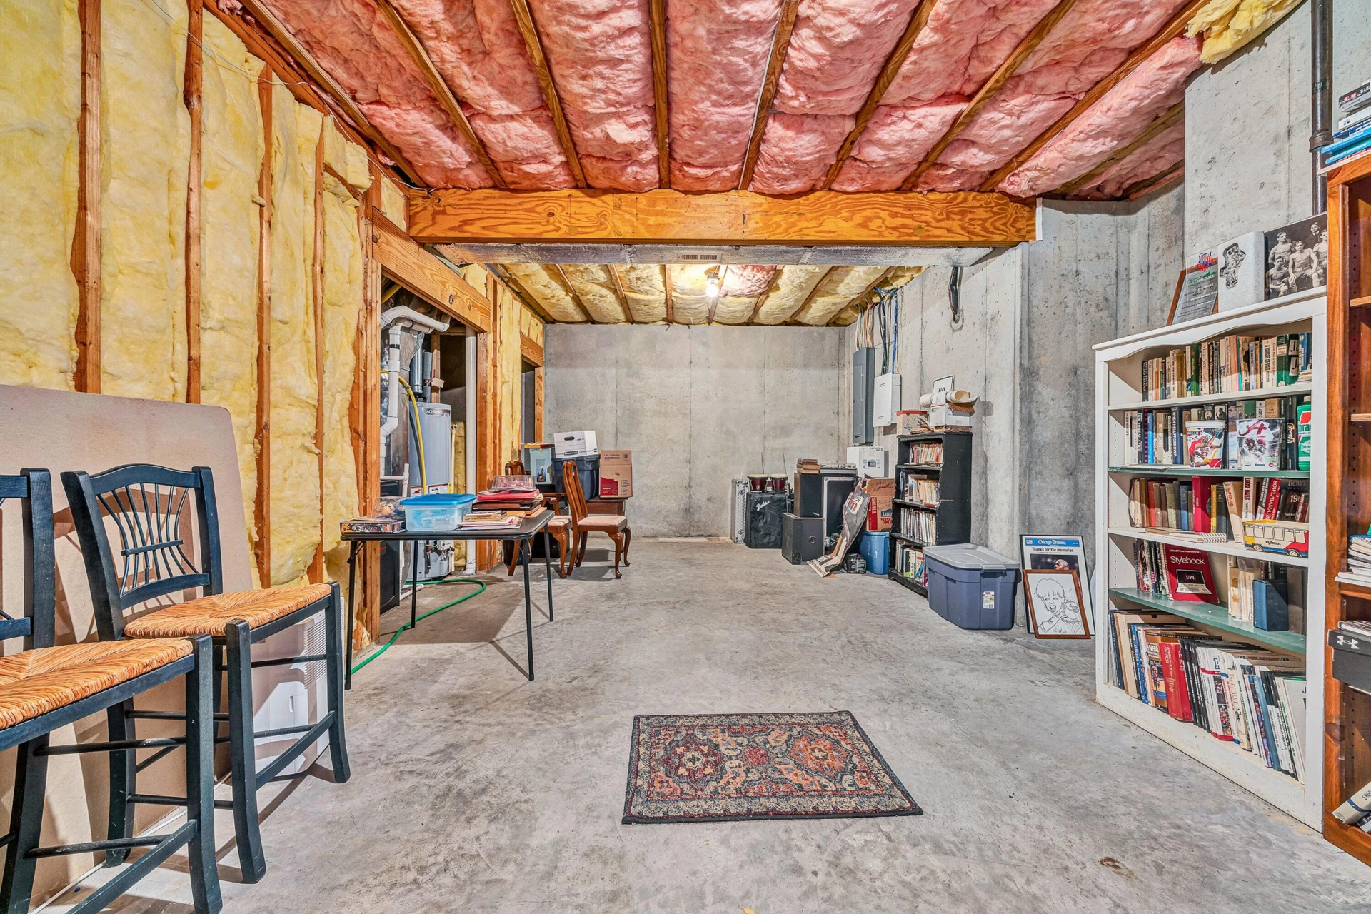
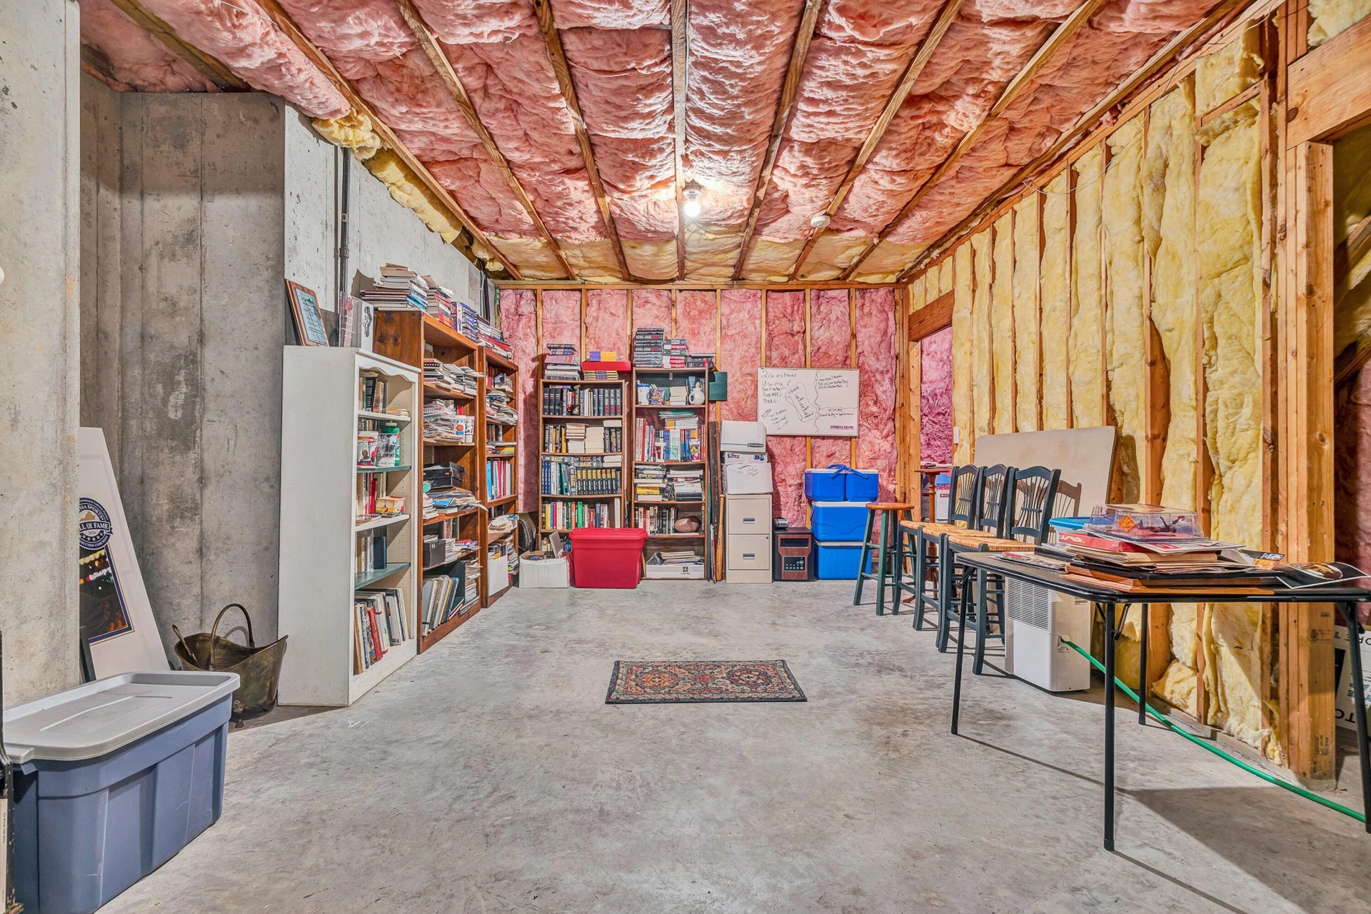
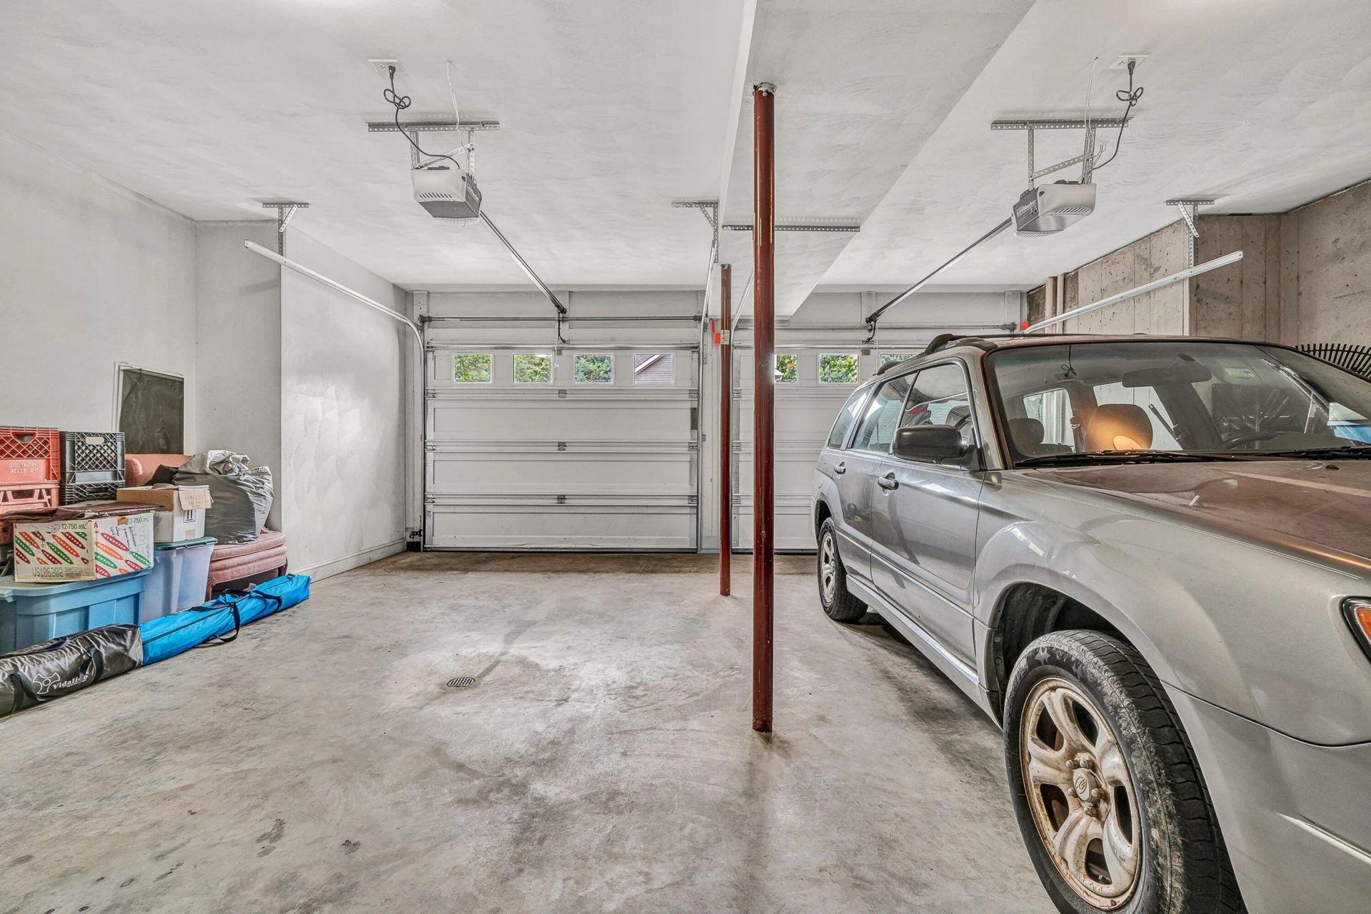
The lower level is ready to finish , complete with a bath rough in, and a large two car garage with plenty of storage space. This home has been loved and updated and it is of note that the furnace and A/C were new in 2024 and the water heater in 2025. This home is priced to today's market and is a wonderful opportunity to create your own memories and equity for the future!
The completely private rear yard features a gathering size deck and area for a small garden, children's play area or just a peaceful spot to listen to the birds and read or write a book. Inside you will find gleaming hardwoods in the large family room and formal dining room leading into the large kitchen with island workspace and breakfast area with a bay window. Two generous pantries, first floor laundry room and private workspace are additional desirable features. The upstairs with open foyer features two generously sized bedrooms, a lovely primary suite with a huge walk-in closet and ensuite bath. In addition, there is a separate workspace for writing, reading or doing homework.
The lower level is ready to finish , complete with a bath rough in, and a large two car garage with plenty of storage space. This home has been loved and updated and it is of note that the furnace and A/C were new in 2024 and the water heater in 2025. This home is priced to today's market and is a wonderful opportunity to create your own memories and equity for the future!
Property Details
Interior
- Bedrooms
- 3
- Bathrooms
- 3
- Living Area
- 2,153 sqft
- Fireplace
- Yes
Exterior & Lot
- Lot Size
- 0.36 acres
- Year Built
- 2006
- Garage Spaces
- 2
Location
- Subdivision
- Kings Crest
- County
- Roanoke County
- ZIP Code
- 24153
Financial
- Annual Taxes
- $3,967
- HOA Fee
- $250/mo
Utilities
- Utilities
- Underground Utilities
- Sewer
- Public Sewer
Schools
- Elementary
- Fort Lewis
- Middle School
- Glenvar
- High School
- Glenvar
Interior Features
Ceiling Fan(s), Storage, Walk-In Closet(s)
Appliances
Microwave Oven (Built In)
Heating
Forced Air Gas, Heat Pump Electric
Cooling
Central Air, Zoned
Patio & Porch Features
Front Porch, Rear Porch, Covered Porch, Deck
Lot Features
Cul-De-Sac
Location
Listing Information
- MLS #
- 928431
- Listing Agent
- MARY VICTORIA DYKSTRA
- Listing Office
- MKB, REALTORS®
- Listed Date
- Jun 12, 2026

Contact Megan Eberle About This Property
Interested in 1224 Coronado DR? Send us a message and we'll get back to you.