+58 more
/ 63
+53
$709,900
4 bd
4 ba
2,748 sqft
1351 W Crossing DR
Forest, VA 24551
Pending
10 days on market
Property Type
Residential
Year Built
2021
Lot Size
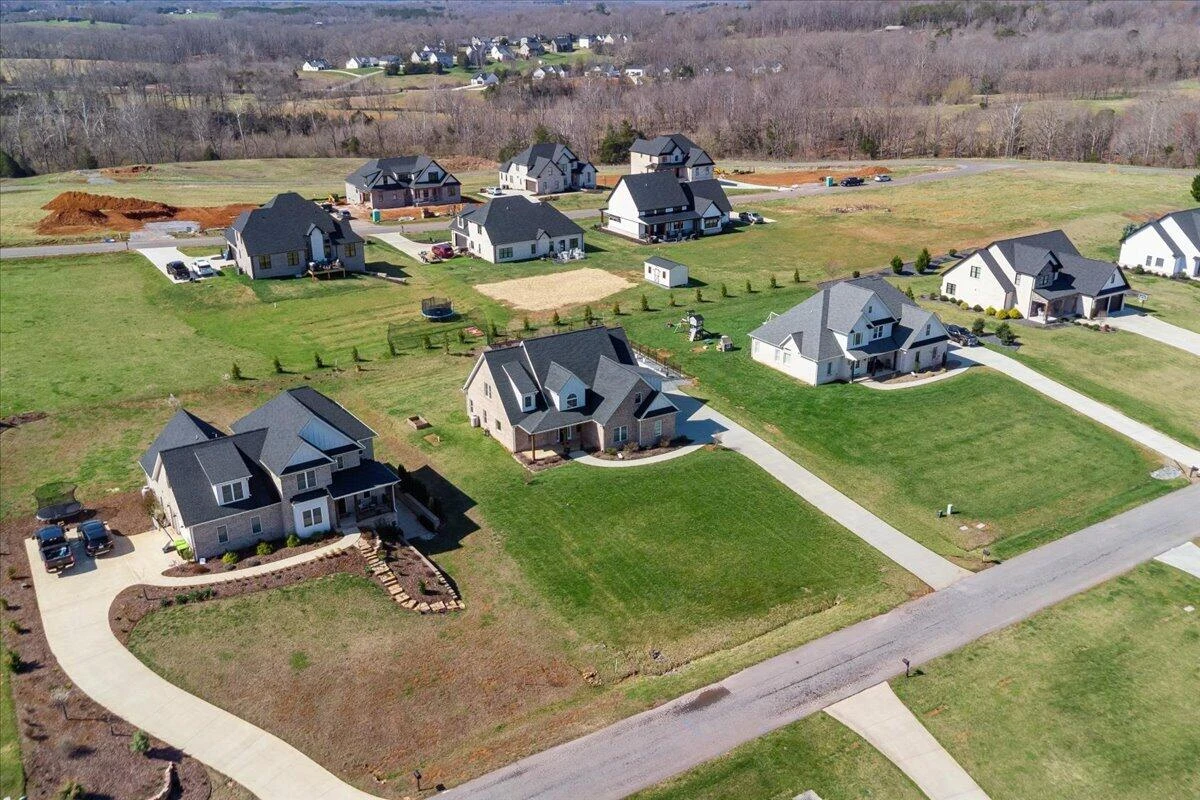
0.55 acres
Garage
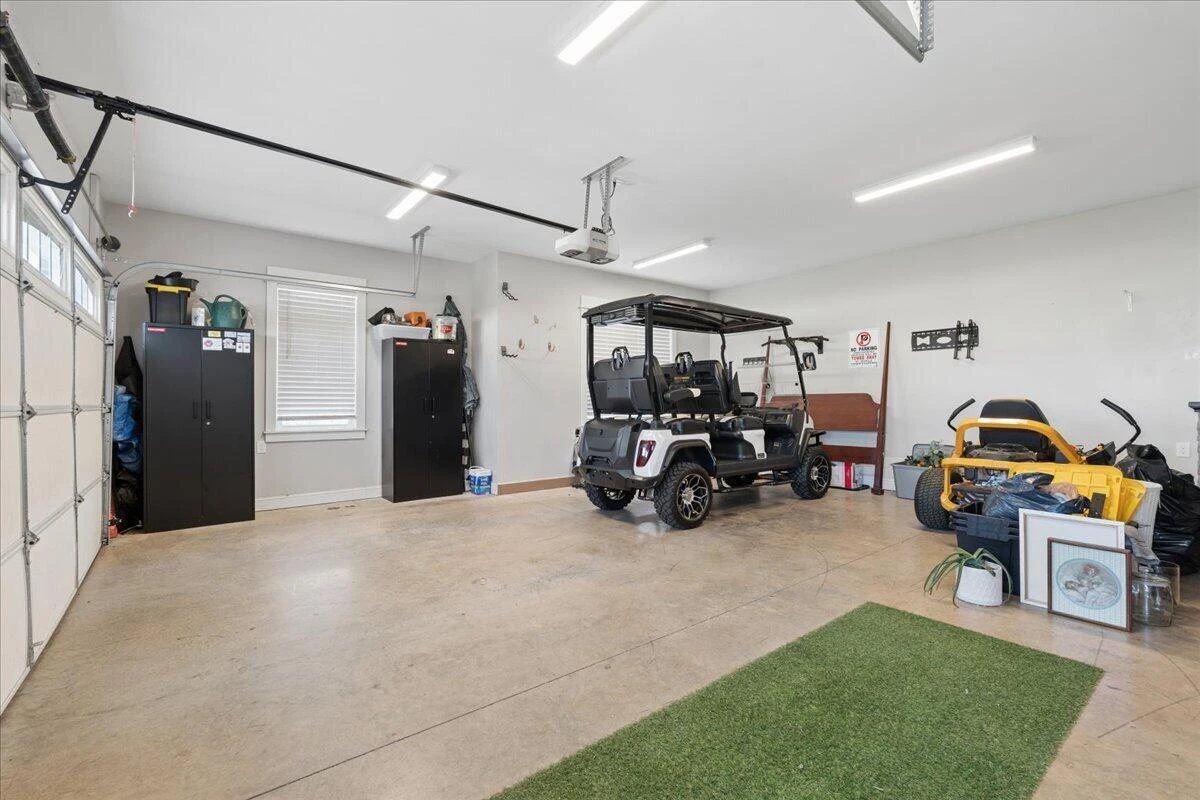
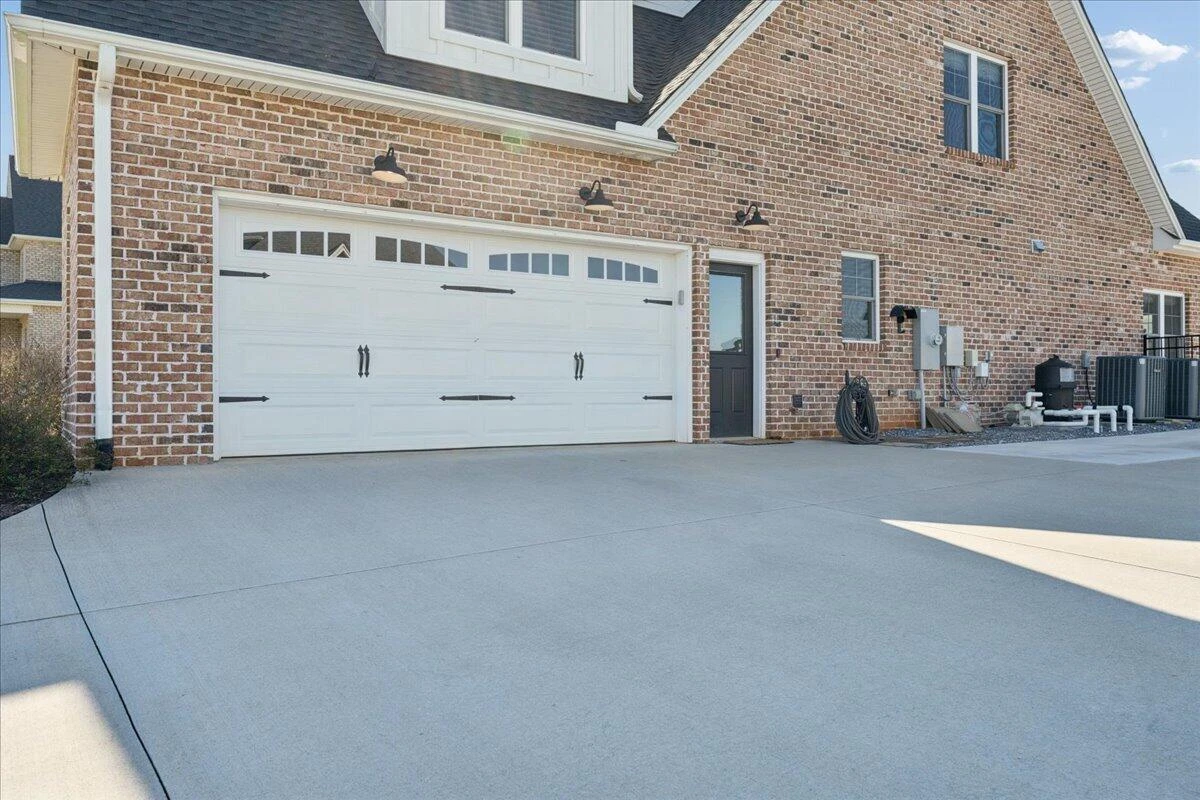
2 spaces
About This Property
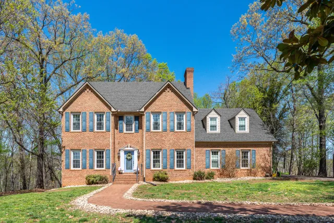
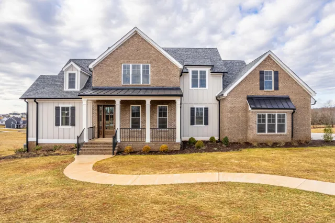
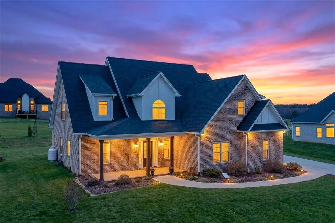
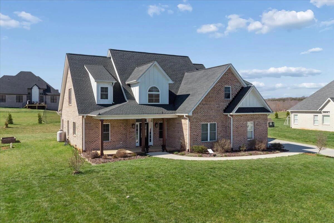
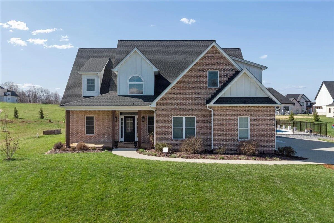
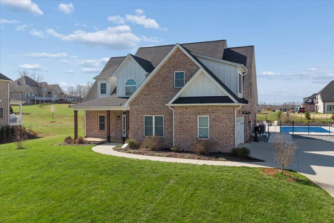
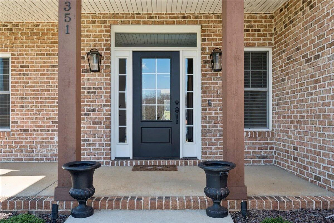
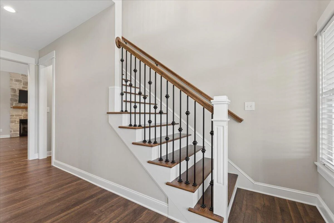
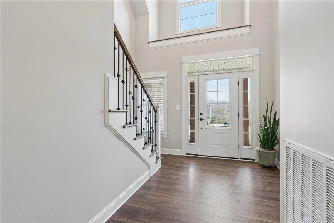
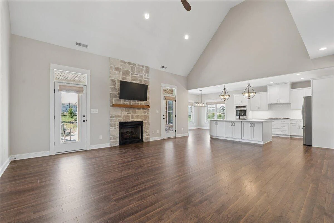
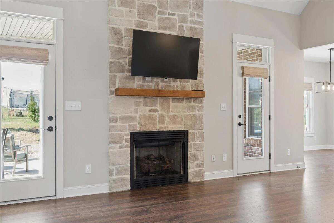
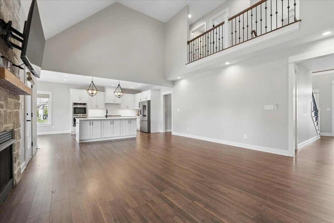
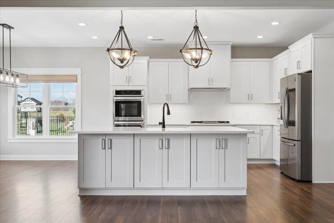
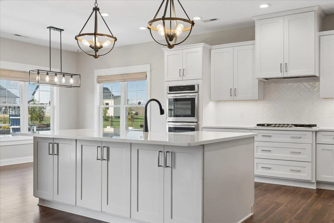
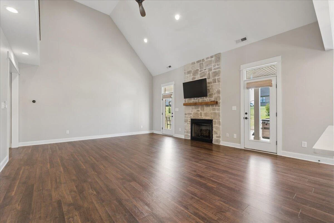
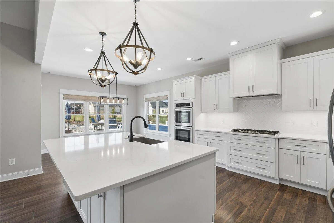
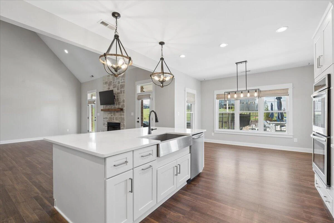
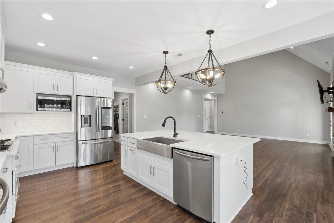
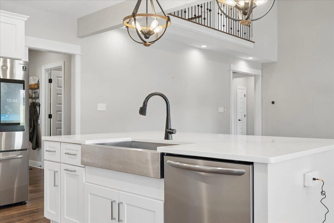
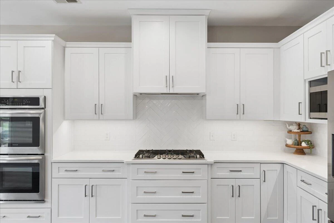
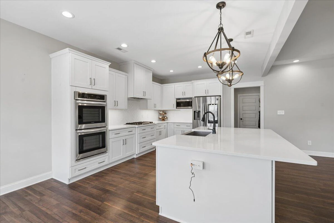
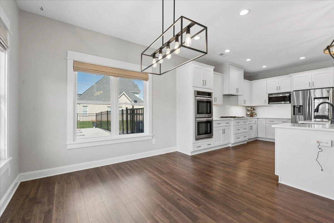
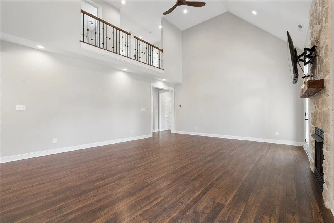
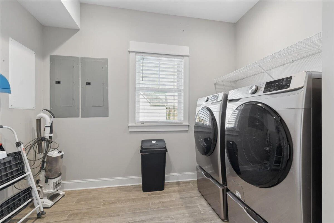
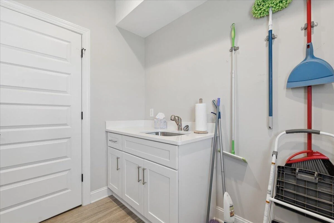
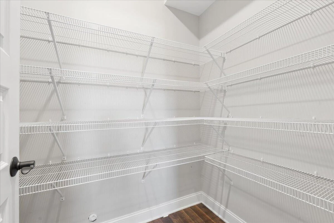
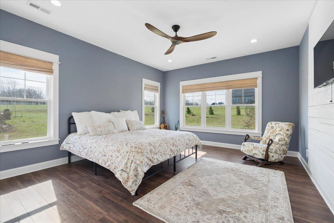
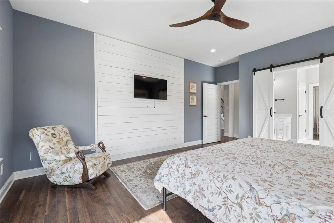
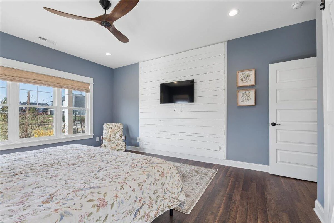
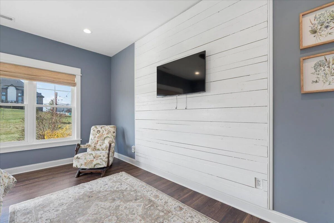
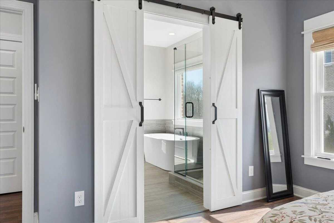
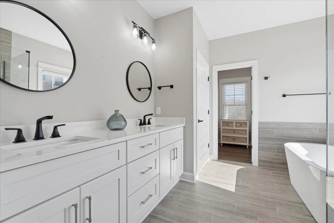
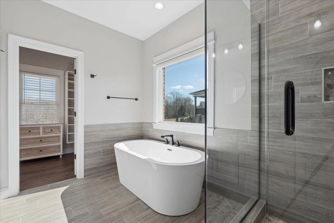
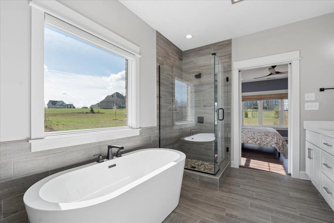
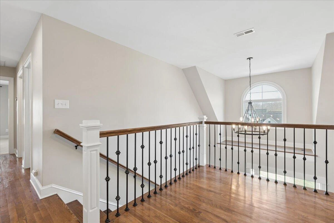
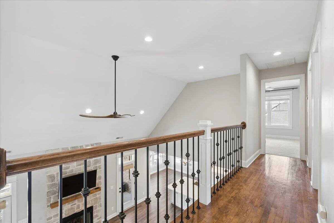
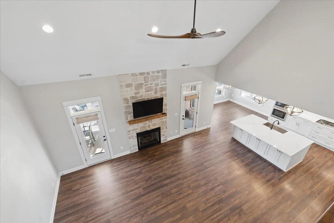
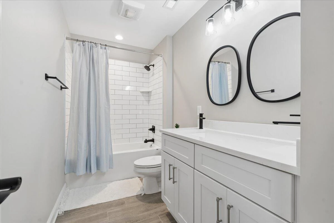
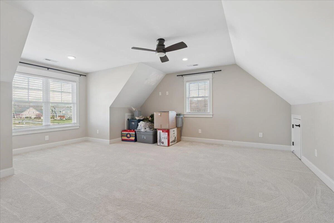
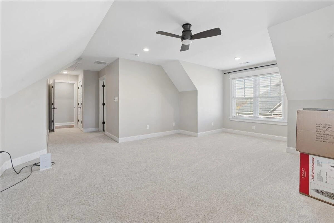
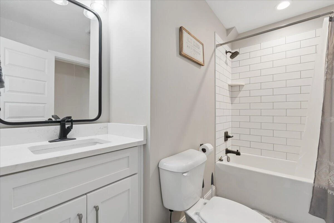
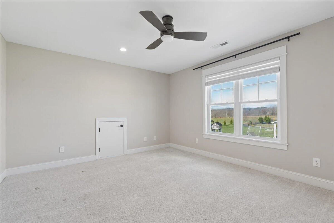
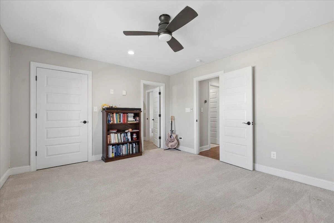
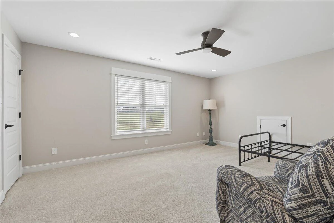
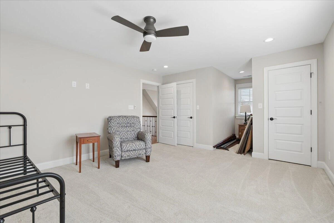
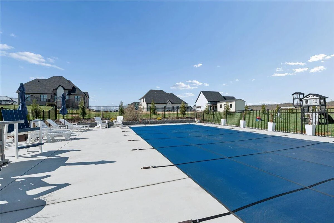
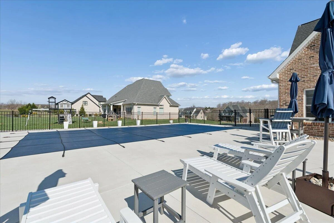
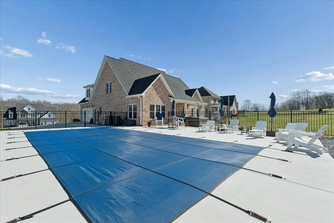
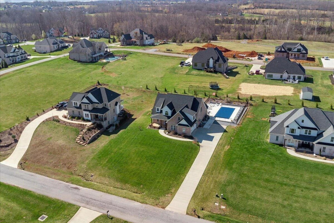
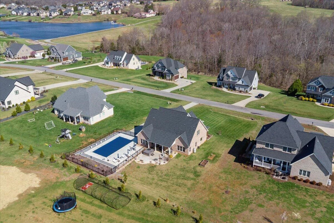
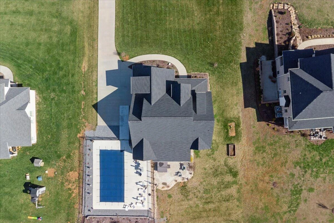
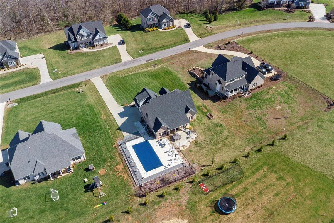
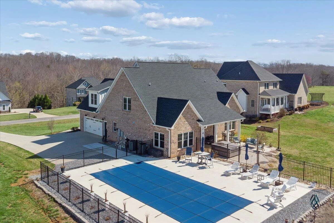
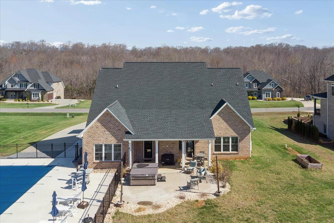
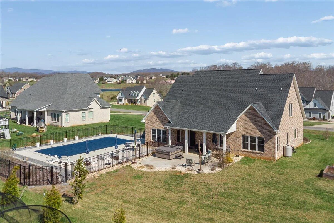
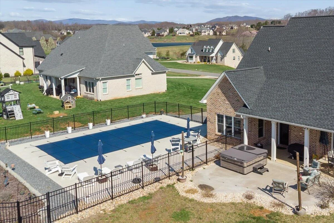
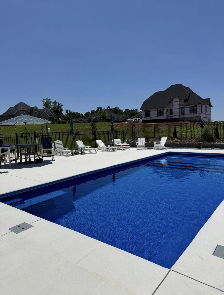
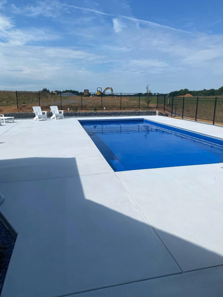
Beautifully crafted home in West Crossing featuring a brand new fiberglass saltwater pool, built in 2021 by Rick Moorefield Construction, with lake access just across the street. This well-appointed property offers a main-level primary suite and a stunning two-story living room with a stone fireplace. The spacious kitchen is designed for both everyday living and entertaining with quartz countertops, abundant cabinetry, gas range, double ovens, and a large island. Enjoy the convenience of a generous laundry room with sink and an oversized walk-in pantry. Upstairs offers three additional bedrooms, two full baths, and a catwalk overlooking the main living area. The backyard is a true retreat! The new saltwater pool features a tanning shelf and bench seating, with an extended patio, and firepit area this space is perfect for relaxing or entertaining.
Property Details
Interior
- Bedrooms
- 4
- Bathrooms
- 4
- Living Area
- 2,748 sqft
- Fireplace
- Yes
Exterior & Lot
- Lot Size
- 0.55 acres
- Year Built
- 2021
- Garage Spaces
- 2
Location
- Subdivision
- N/A
- County
- Bedford County
- ZIP Code
- 24551
Financial
- Annual Taxes
- $2,100
- HOA Fee
- $100/mo
Utilities
- Sewer
- Private Septic
Schools
- Elementary
- Thomas Jefferson
- Middle School
- Forest Middle
- High School
- Jefferson Forest
Interior Features
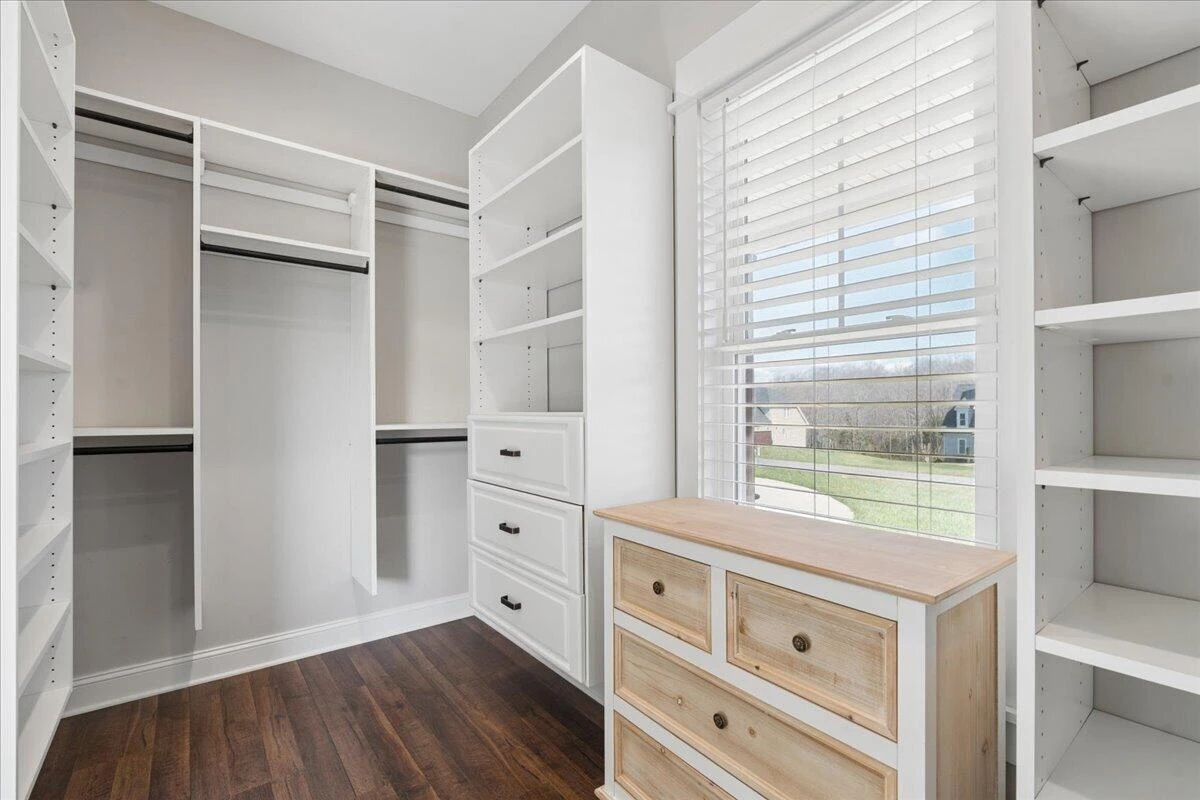
Ceiling Fan(s), Walk-In Closet(s)
Appliances
Microwave Oven (Built In), Wall Oven
Heating
Heat Pump Electric
Cooling
Heat Pump Electric
Patio & Porch Features
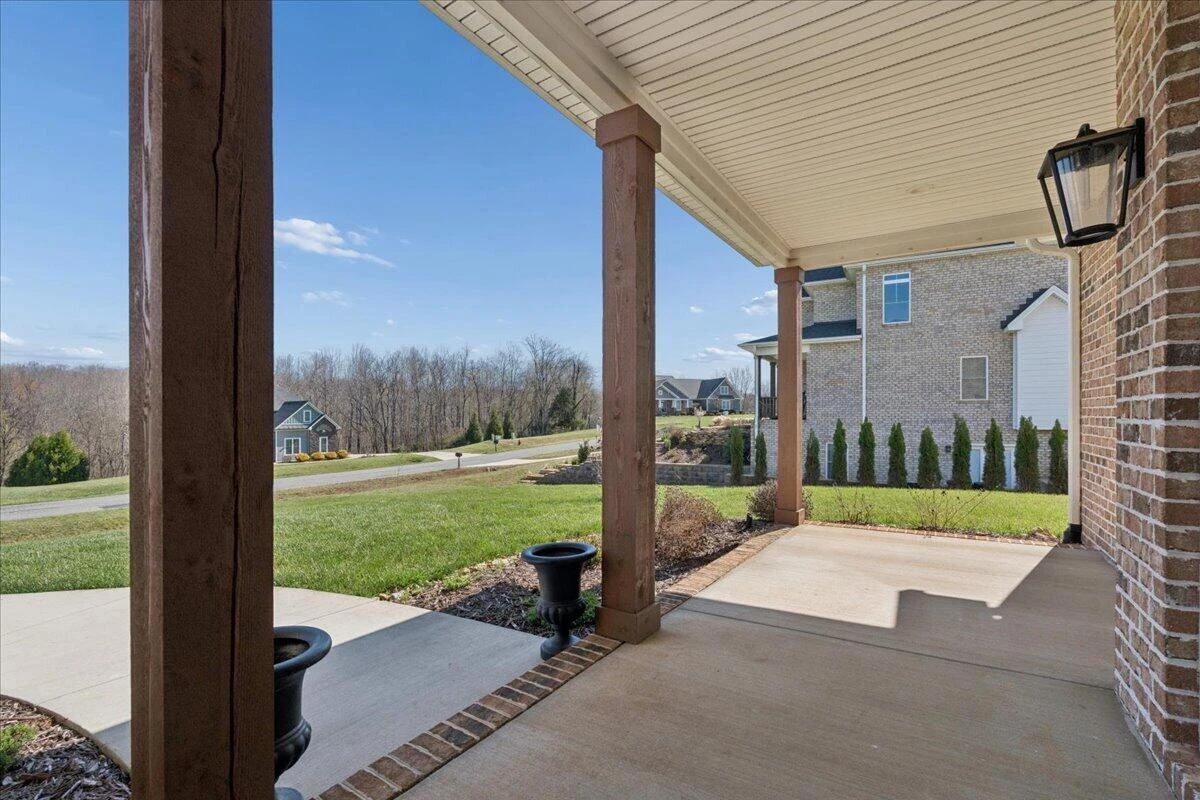
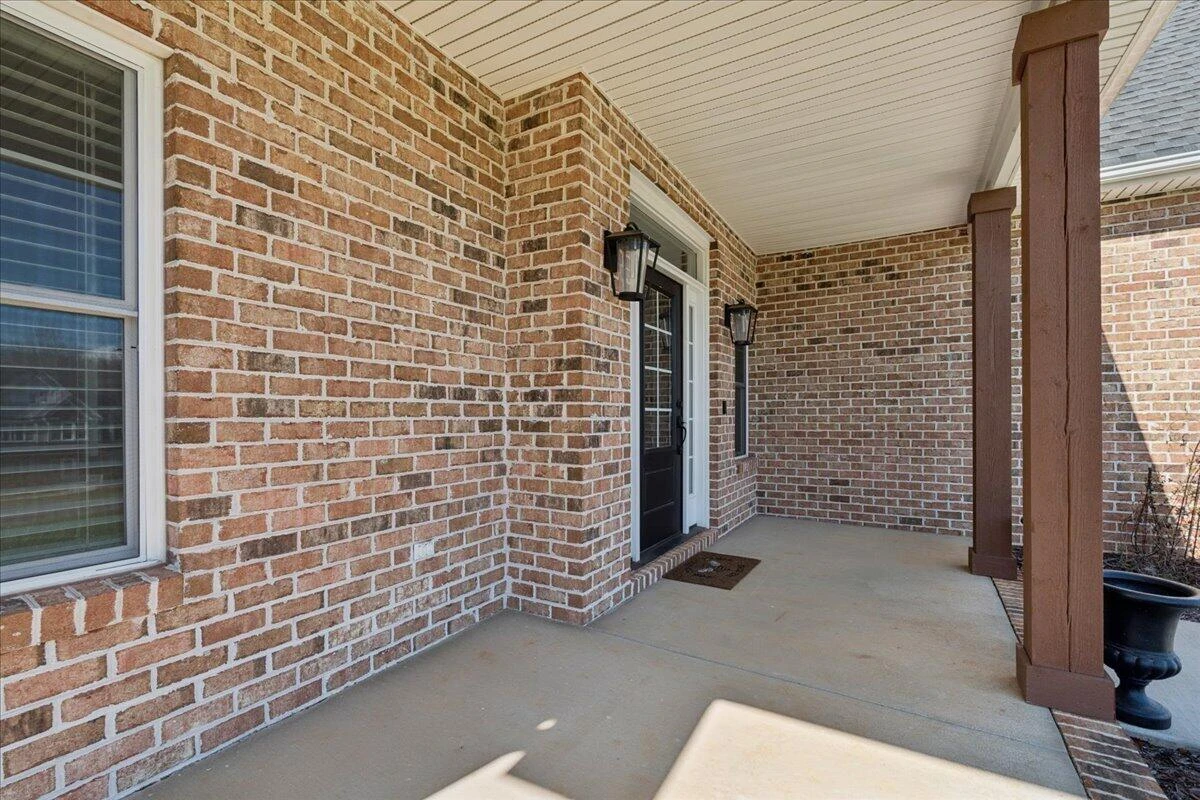
Front Porch, Rear Porch, Patio
Location
Listing Information
- MLS #
- 928628
- Listing Agent
- STACY MARSHALL COMPTON
- Listing Office
- EXP REALTY LLC - STAFFORD
- Listed Date
- Jun 18, 2026

Contact Megan Eberle About This Property
Interested in 1351 W Crossing DR? Send us a message and we'll get back to you.