+39 more
/ 44
+34
$565,500
4 bd
4 ba
2,860 sqft
1907 Carleton DR
Salem, VA 24153
15 days on market
Property Type
Residential
Year Built
2003
Lot Size
0.46 acres
Garage
2 spaces
About This Property
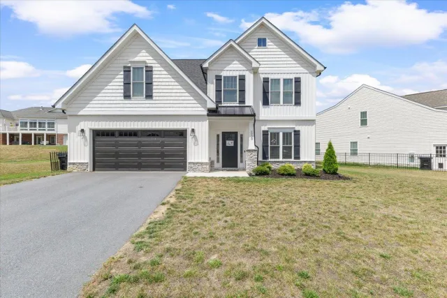
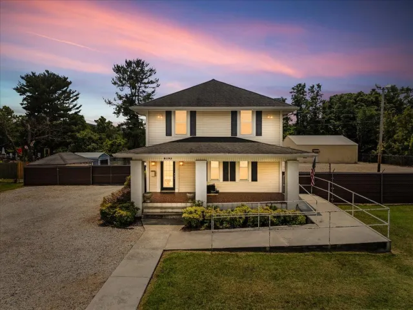
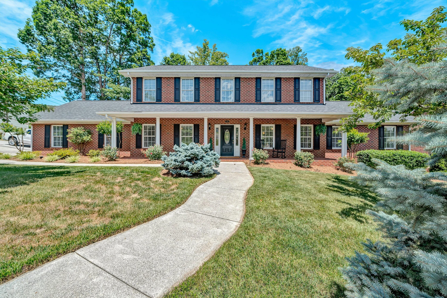
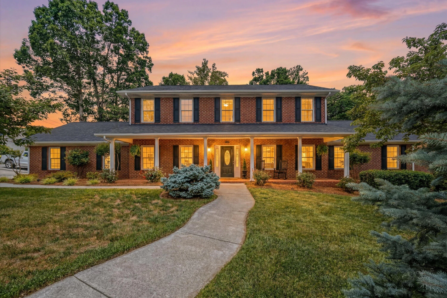
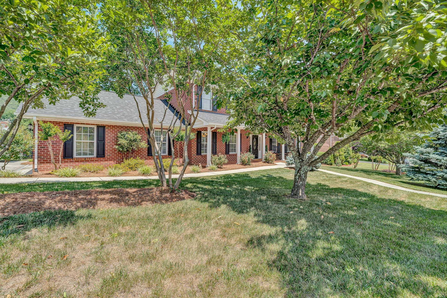
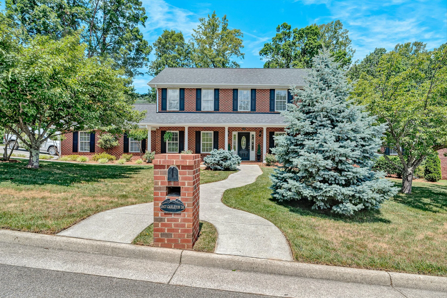
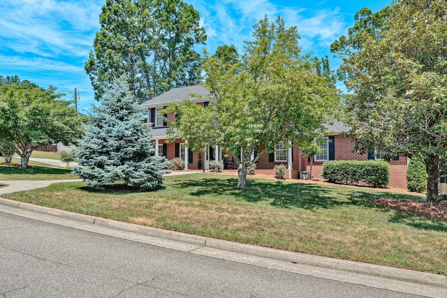
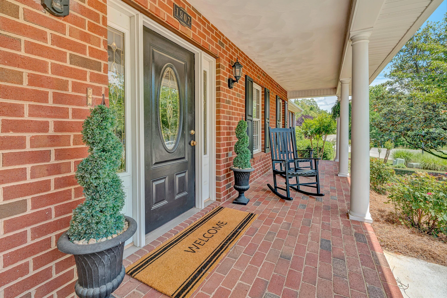
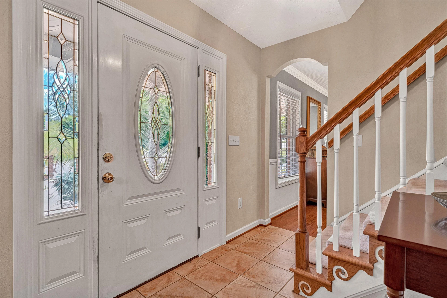
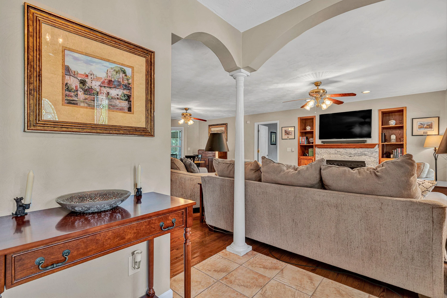
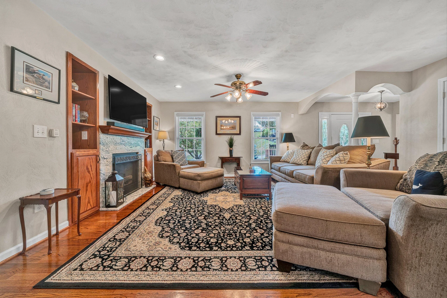
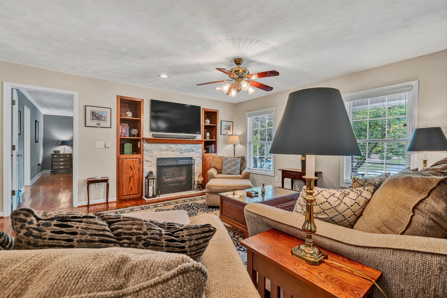
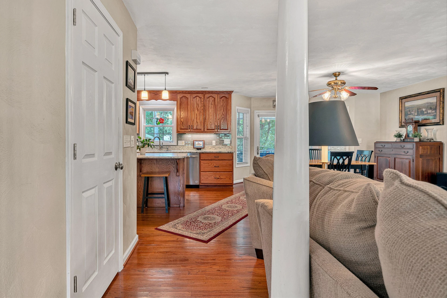
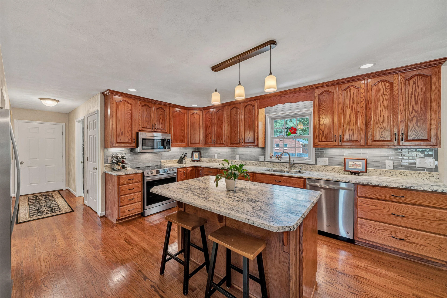
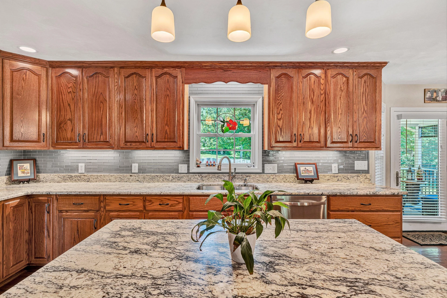
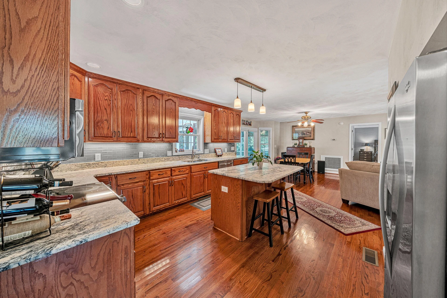
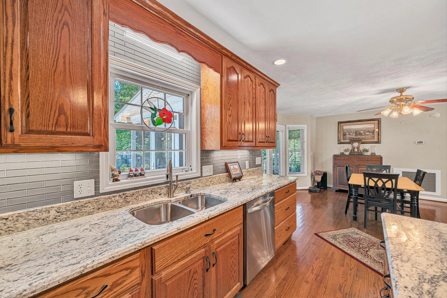
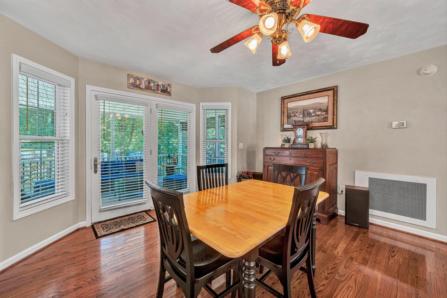
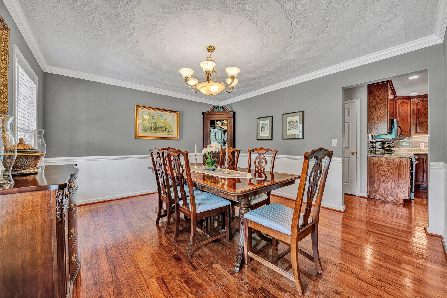
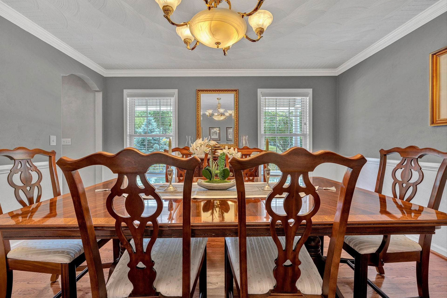
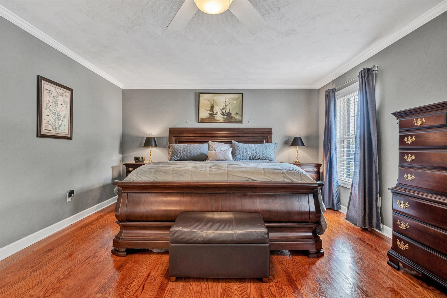
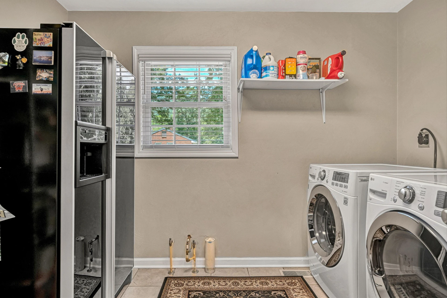
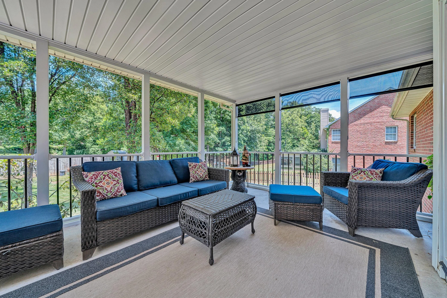
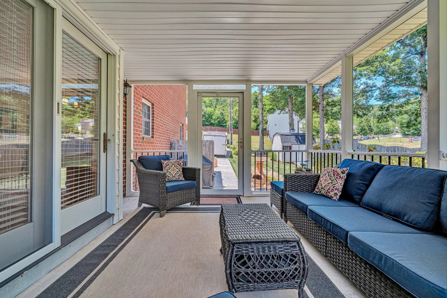
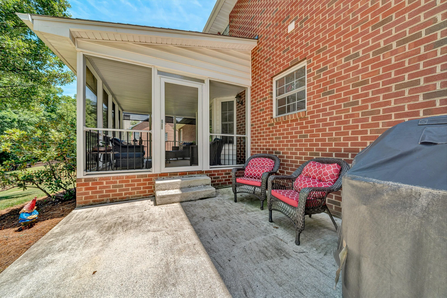
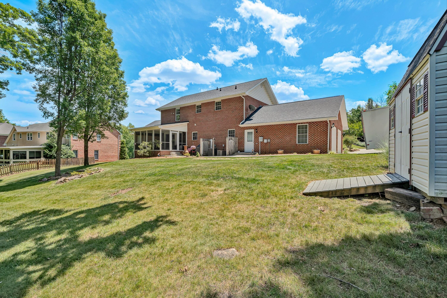
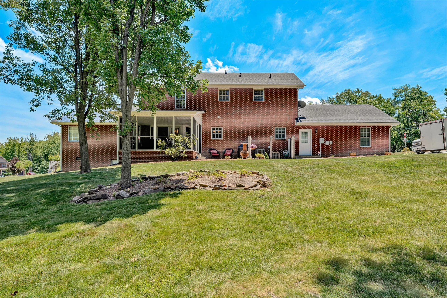
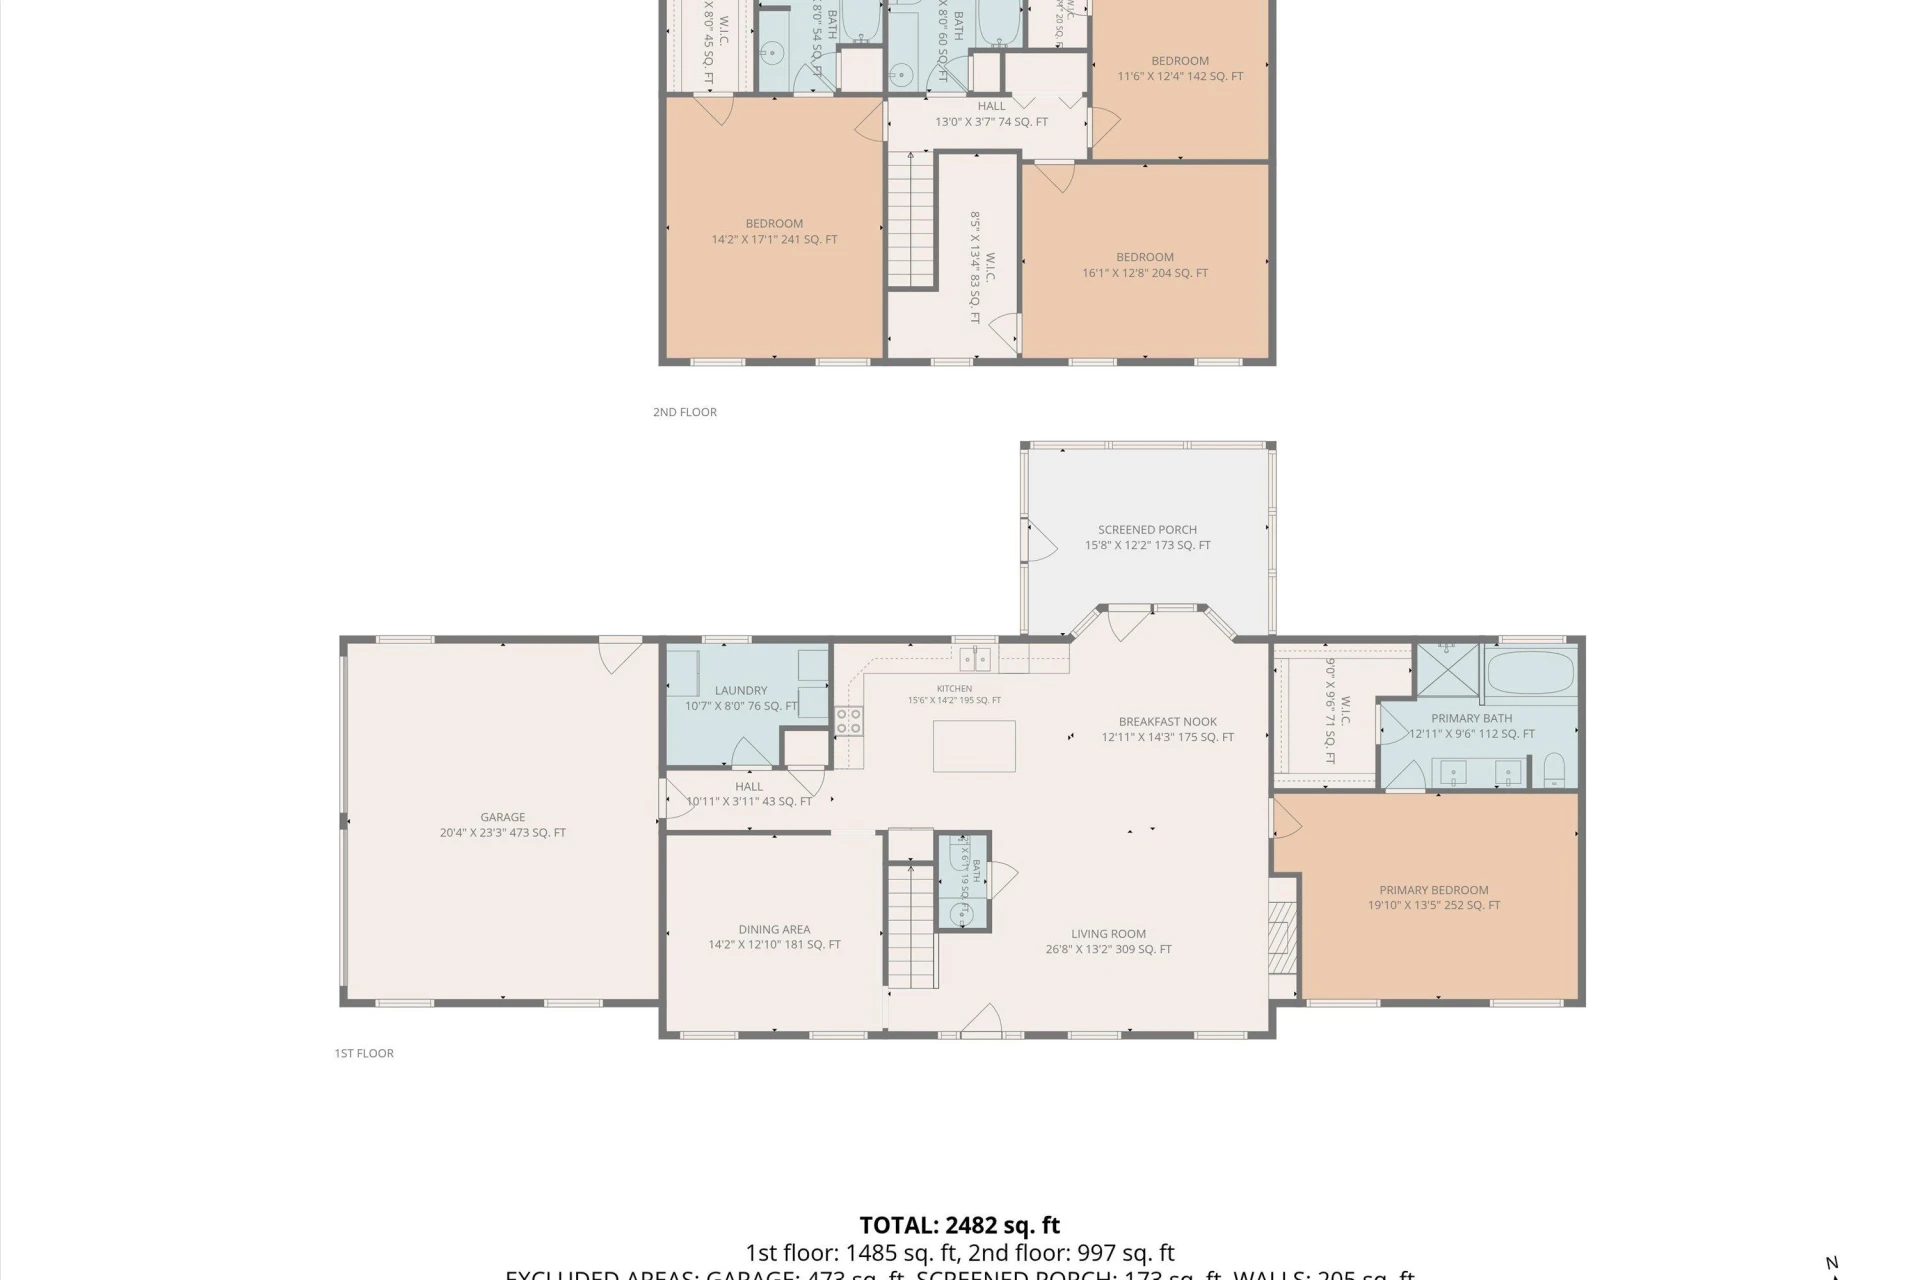
Impeccable Brick Two-Story in Coveted Hanging Rock Estates! Boasting exceptional curb appeal on a beautifully manicured, level corner lot, this move-in ready home offers a perfect blend of elegance and modern functionality. Step inside to find gleaming hardwood floors flowing seamlessly across the main living level. The gourmet kitchen is a chef's dream, fully equipped with premium granite countertops, a matching center island, classic subway tile backsplash, and New Stainless range/oven with air fryer and convection oven features, Stainless refrigerator, dishwasher, and microwave all included! Entertainment is effortless with a formal dining room, a casual breakfast area off the kitchen, and a spacious living room centered around a cozy gas-log fireplace with a custom granite hearth. Transition easily to outdoor relaxation on the private, serene screened porch.
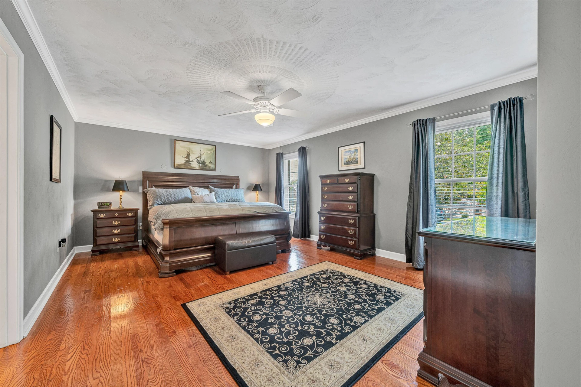
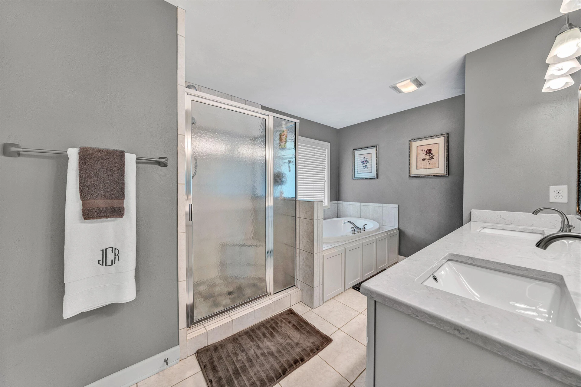
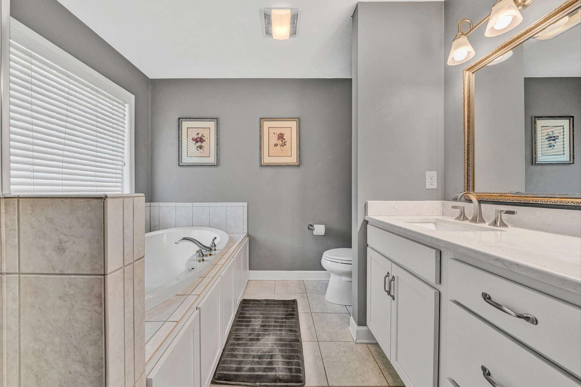
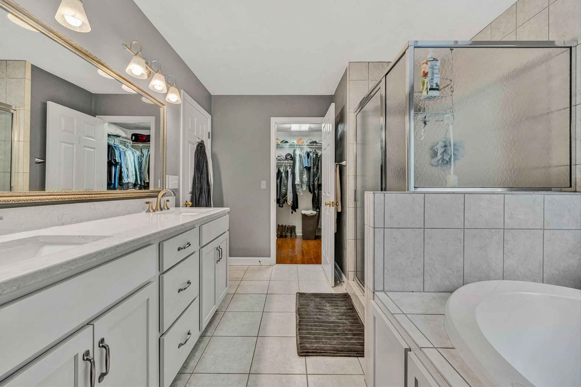
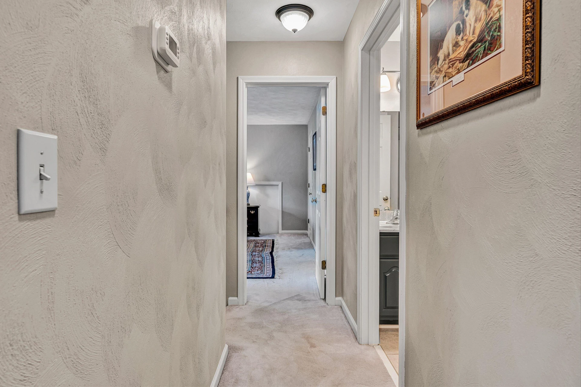
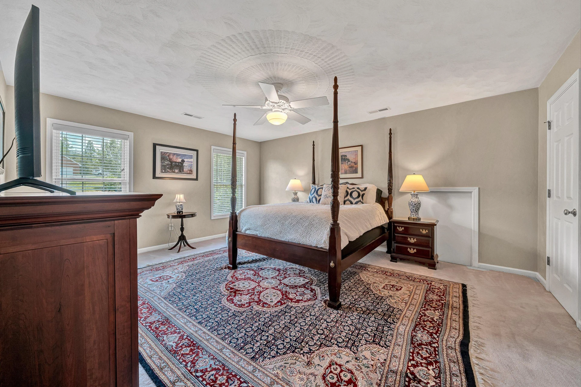
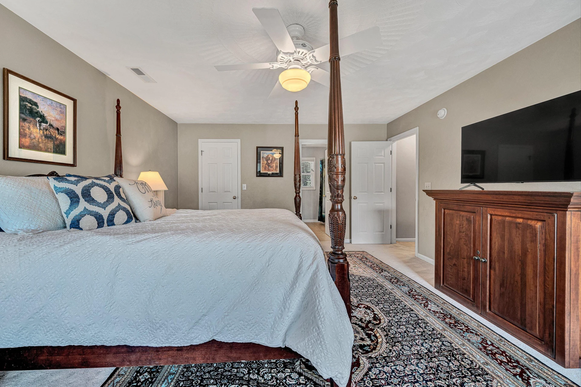
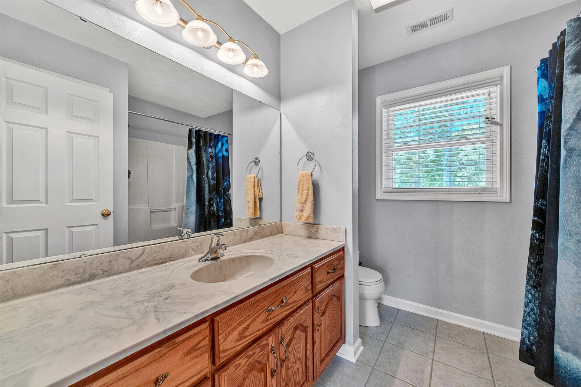
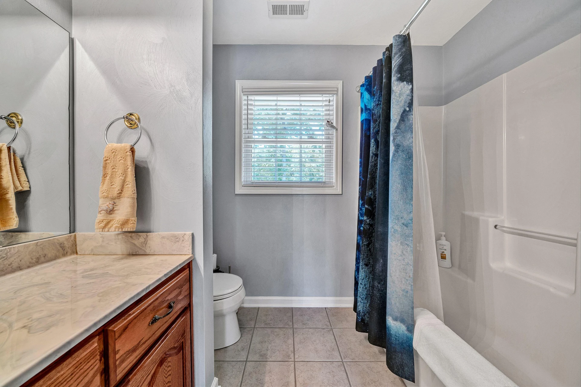
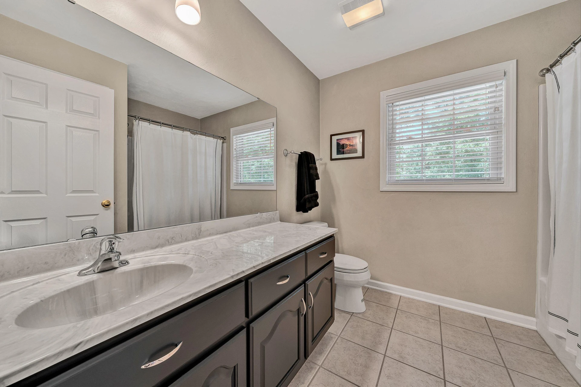
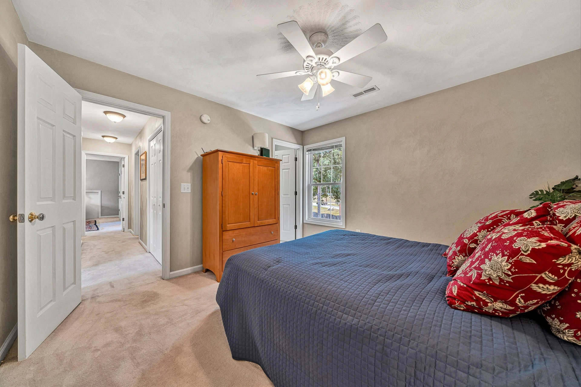
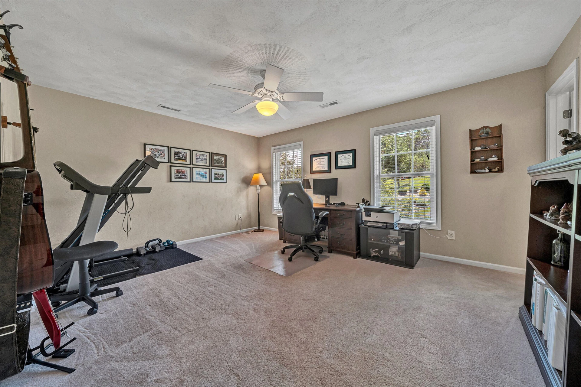
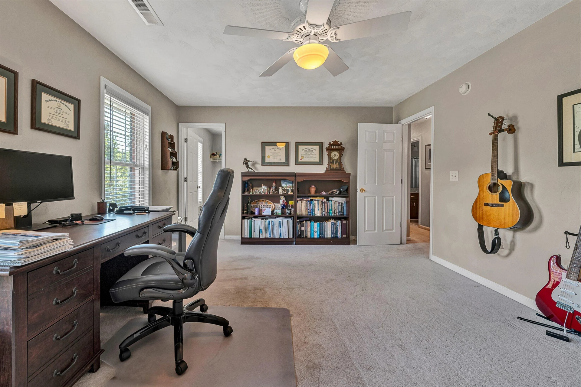
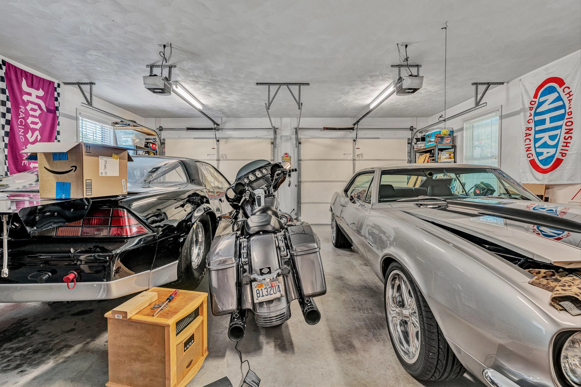
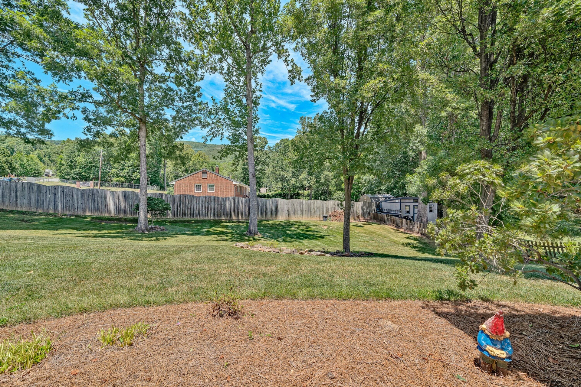
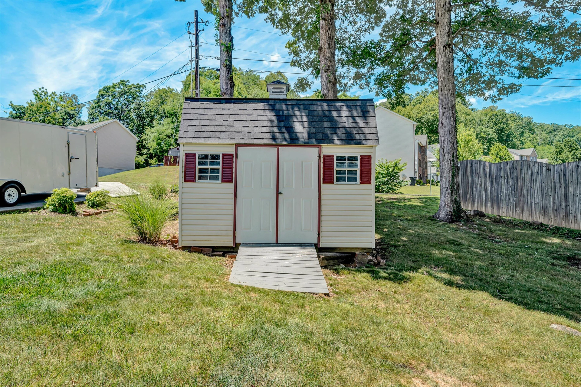
Designed for maximum flexibility, the home features a main-level primary suite and a main-level laundry room for true one-floor living capability. The primary bathroom features an air jetted whirlpool tub and a separate shower. Upstairs, you will discover a second primary suite with a private bathroom, plus two additional spacious bedrooms and a full guest bath--making it ideal for multi-generational living or guests. Complete with an oversized 2-car attached garage, paved driveway, and an included storage building. Recent updates include: An Architectural Shingle Roof in 2022, The living level zone of the HVAC has a new gas furnace and central air that was installed in 2025, the upper level HVAC is also a Gas Furnace with Central Air. 2 water heaters have also been updated. Enjoy an unbeatable location convenient to Hanging Rock Golf Course, City of Salem with the Farmers Market, Restaurants and Shopping, I-81 (Exit 140), and the Park-and-Ride, offering an easy, effortless commute to Salem, Roanoke, and Blacksburg.
Designed for maximum flexibility, the home features a main-level primary suite and a main-level laundry room for true one-floor living capability. The primary bathroom features an air jetted whirlpool tub and a separate shower. Upstairs, you will discover a second primary suite with a private bathroom, plus two additional spacious bedrooms and a full guest bath--making it ideal for multi-generational living or guests. Complete with an oversized 2-car attached garage, paved driveway, and an included storage building. Recent updates include: An Architectural Shingle Roof in 2022, The living level zone of the HVAC has a new gas furnace and central air that was installed in 2025, the upper level HVAC is also a Gas Furnace with Central Air. 2 water heaters have also been updated. Enjoy an unbeatable location convenient to Hanging Rock Golf Course, City of Salem with the Farmers Market, Restaurants and Shopping, I-81 (Exit 140), and the Park-and-Ride, offering an easy, effortless commute to Salem, Roanoke, and Blacksburg.
Property Details
Interior
- Bedrooms
- 4
- Bathrooms
- 4
- Living Area
- 2,860 sqft
- Fireplace
- Yes
Exterior & Lot
- Lot Size
- 0.46 acres
- Year Built
- 2003
- Garage Spaces
- 2
Location
- Subdivision
- Hanging Rock Estates
- County
- Roanoke County
- ZIP Code
- 24153
Financial
- Annual Taxes
- $5,771
- HOA Fee
- $263/mo
Utilities
- Sewer
- Public Sewer
Schools
- Elementary
- Fort Lewis
- Middle School
- Glenvar
- High School
- Glenvar
Interior Features
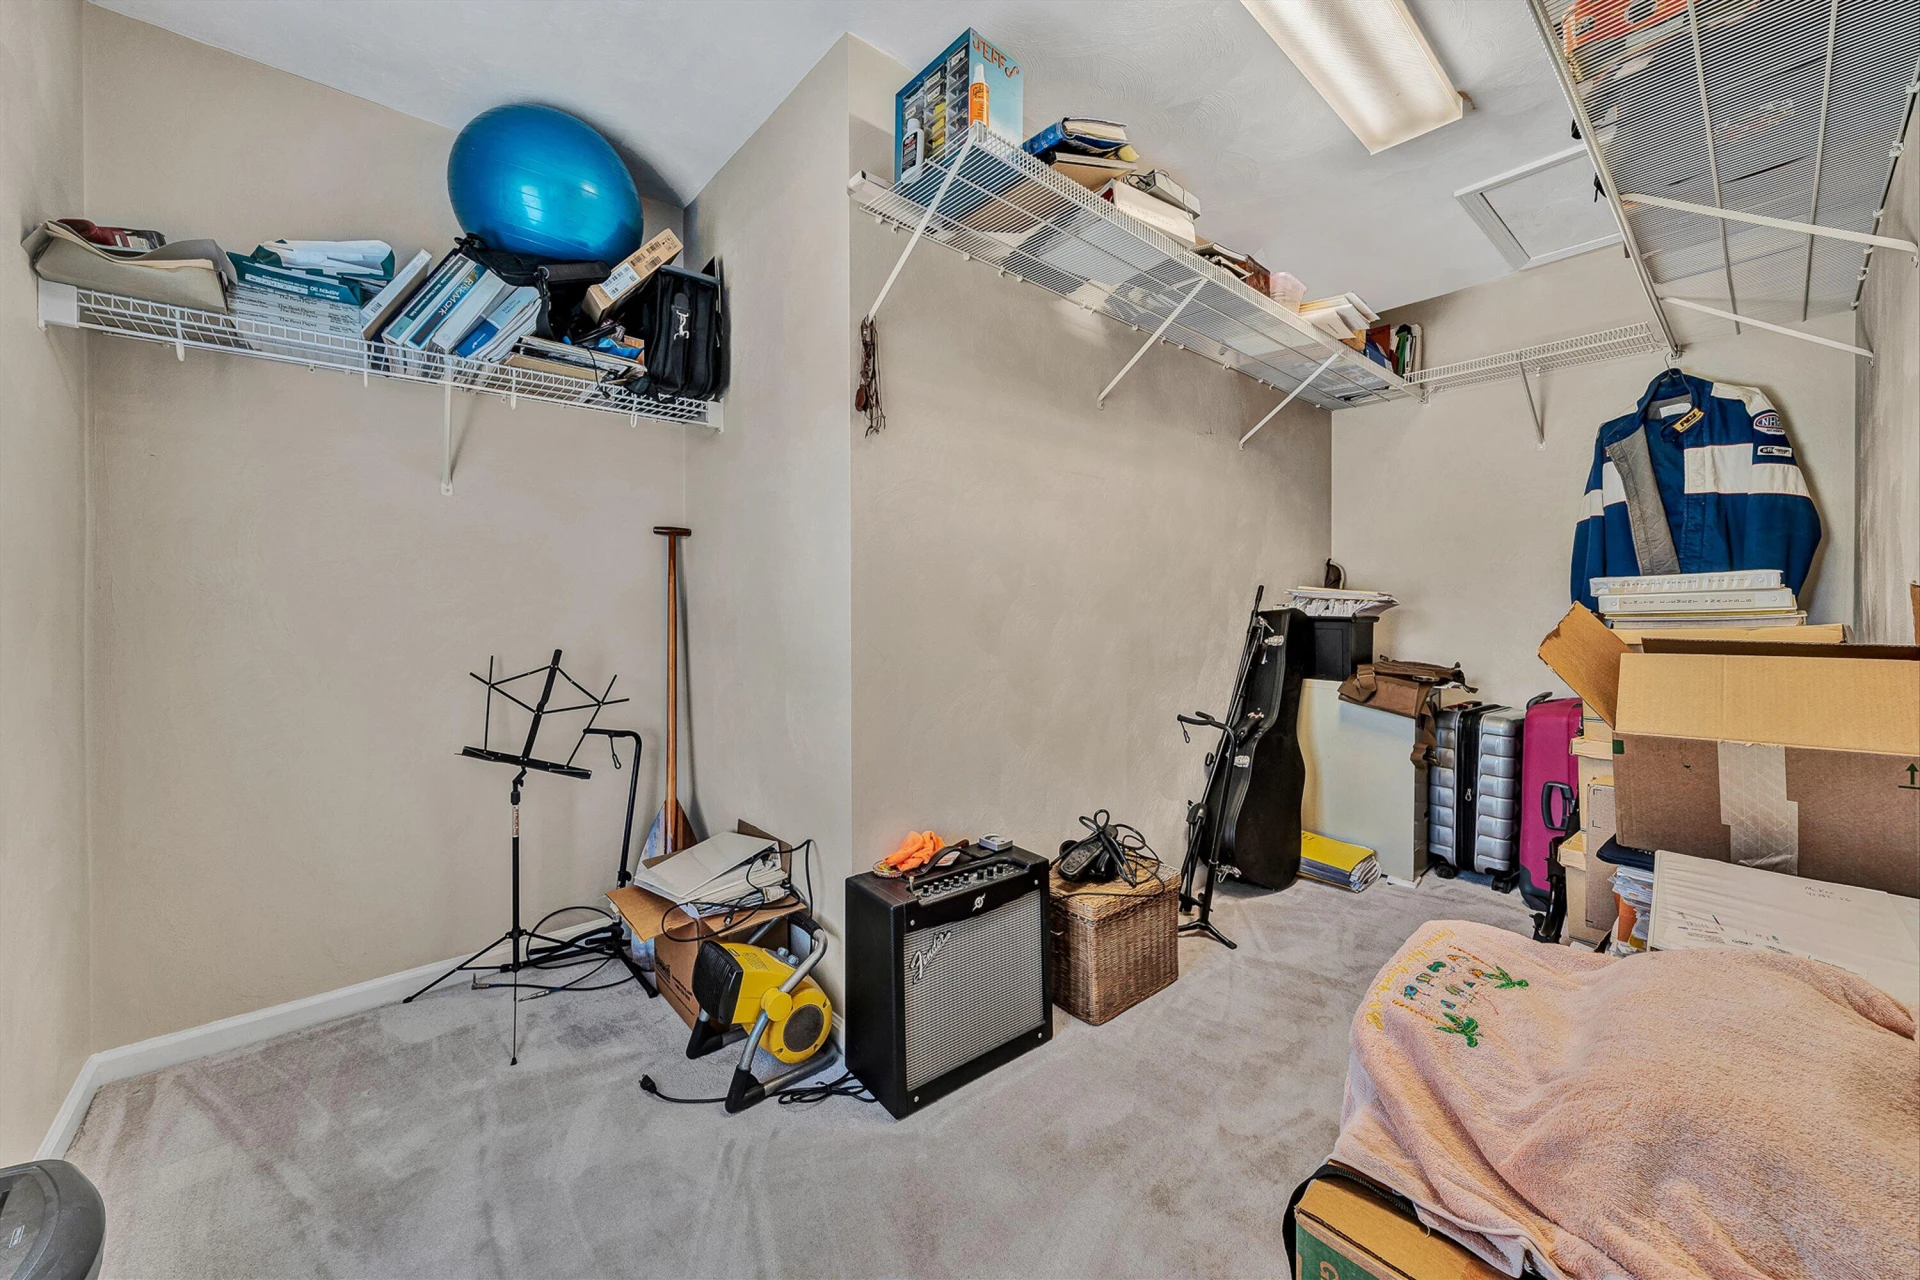
Walk-In Closet(s)
Appliances
Microwave Oven (Built In)
Heating
Forced Air Gas, Zoned
Cooling
Central Air, Zoned
Patio & Porch Features
Front Porch, Screened Porch
Lot Features
Level, Views
Location
Listing Information
- MLS #
- 928695
- Listing Agent
- EGON M HOFMANN
- Listing Office
- BARKER REALTY CO
- Listed Date
- Jun 22, 2026

Contact Megan Eberle About This Property
Interested in 1907 Carleton DR? Send us a message and we'll get back to you.