+45 more
/ 50
+40
$484,950
3 bd
3 ba
2,430 sqft
2141 Kings Walk DR NE
Roanoke, VA 24012
90 days on market
Property Type
Residential
Year Built
2022
Lot Size
0.15 acres
Garage
2 spaces
About This Property
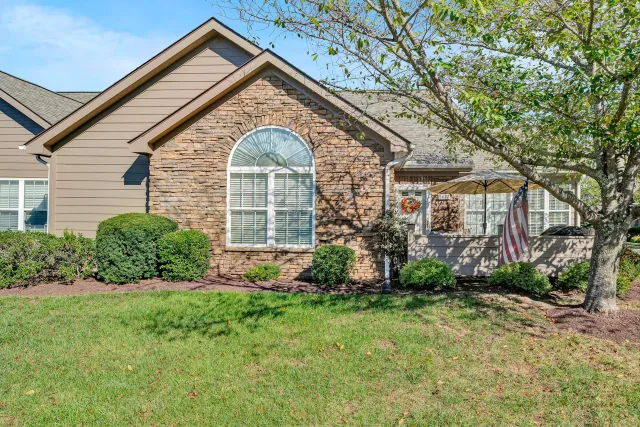
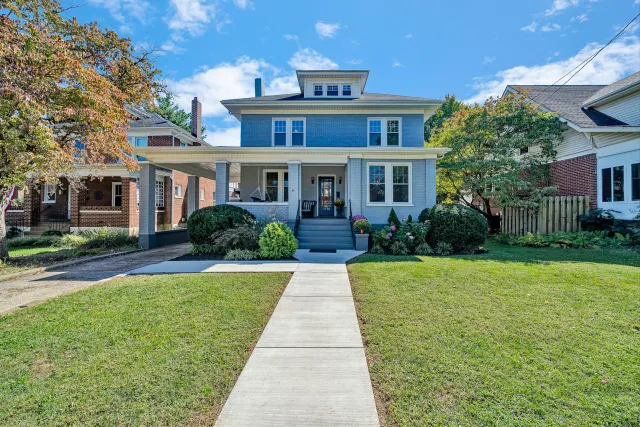
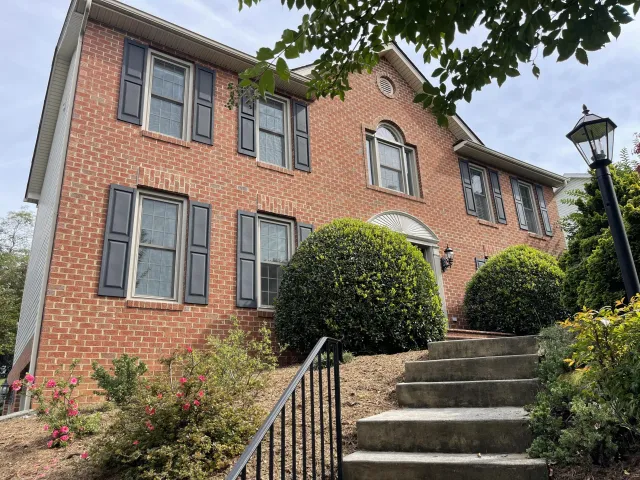
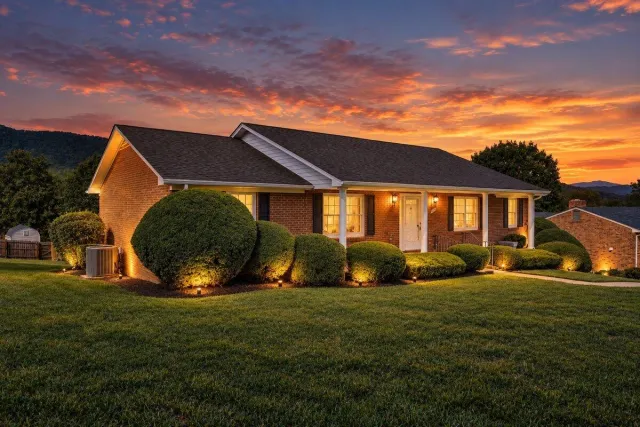
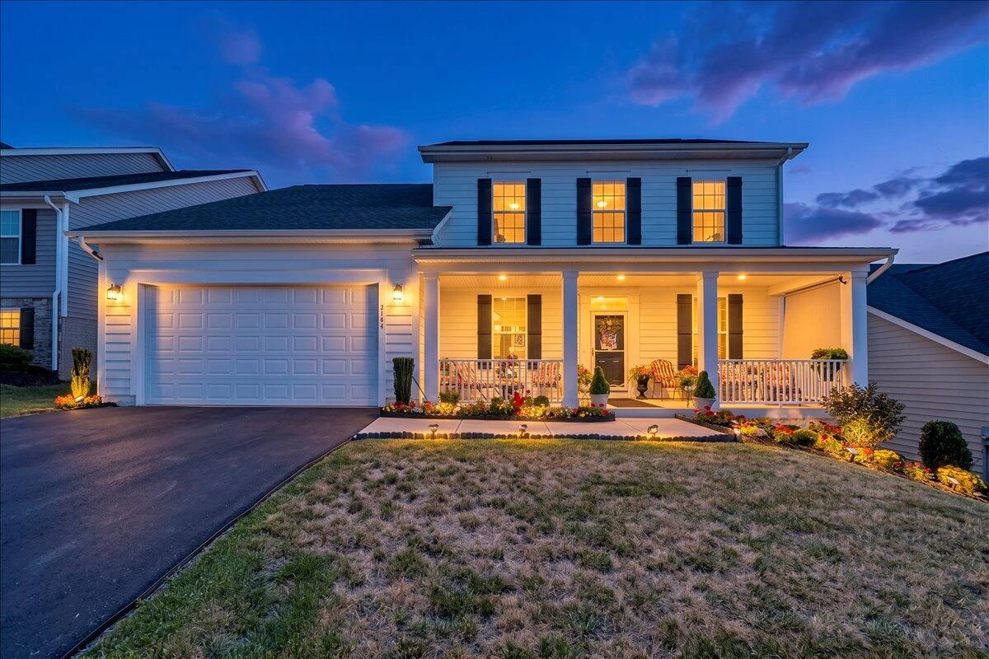
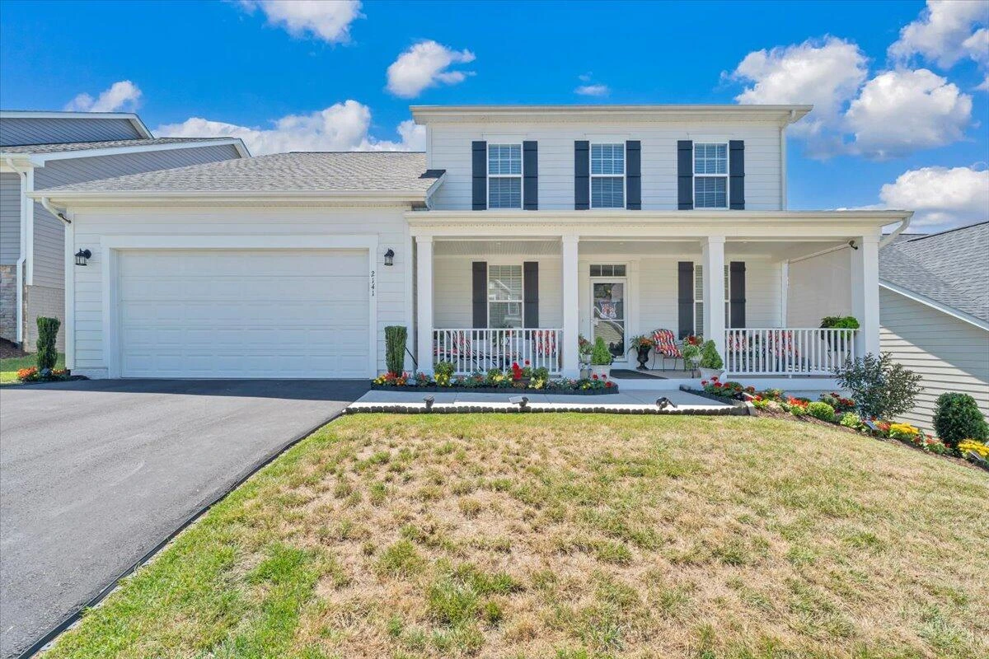
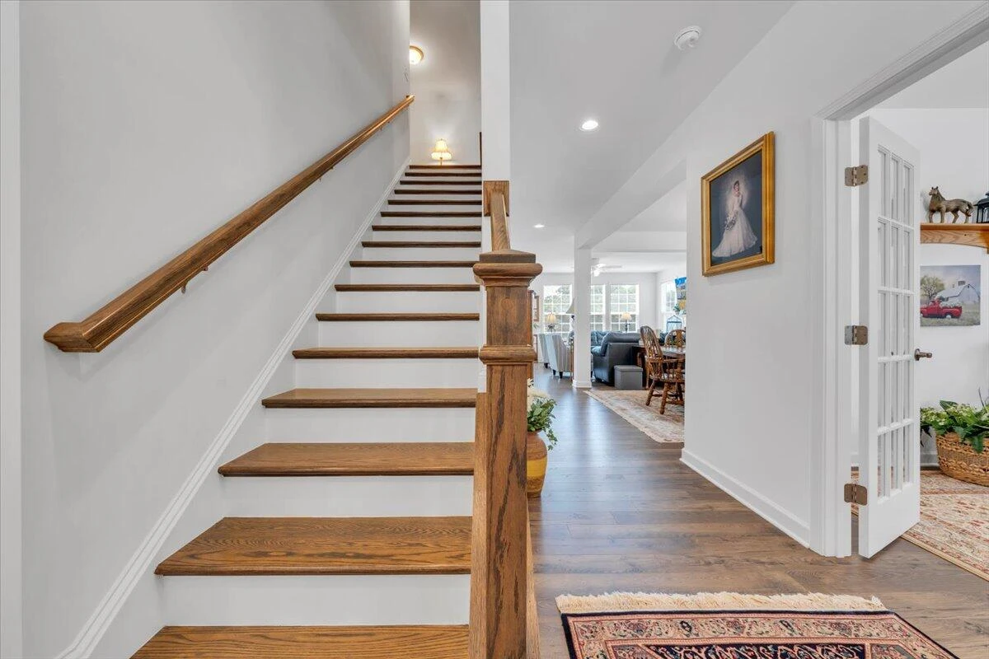
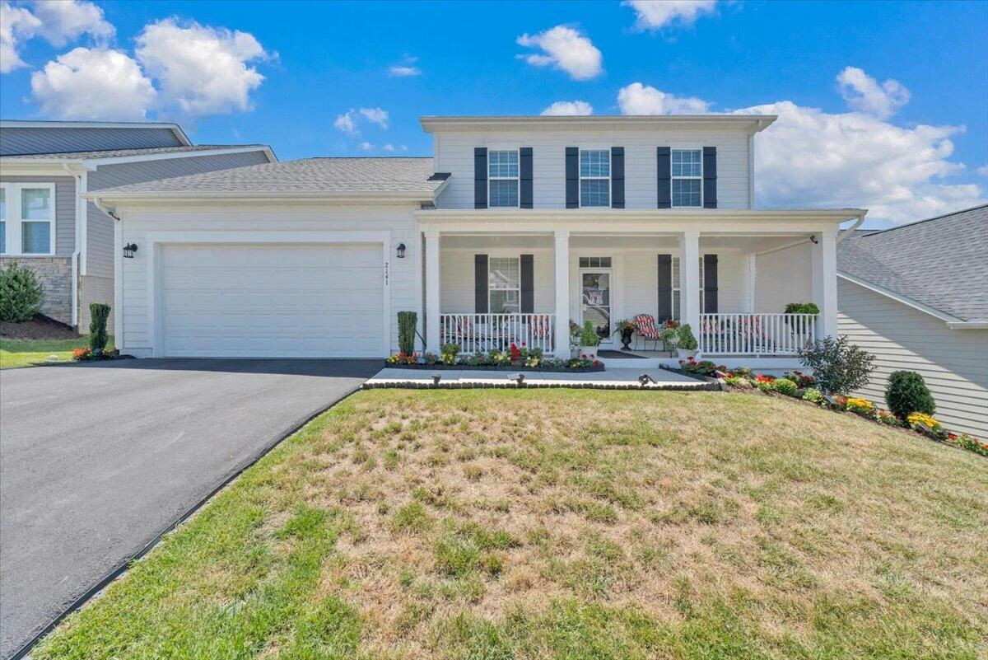
Welcome to 2141 Kings Walk Dr., where modern style, low-maintenance living, and an unbeatable location come together! Built in 2022, this immaculate, like-new home offers the perfect blend of comfort and convenience, just minutes from downtown, shopping, grocery stores, restaurants, healthcare, and everything Roanoke has to offer.
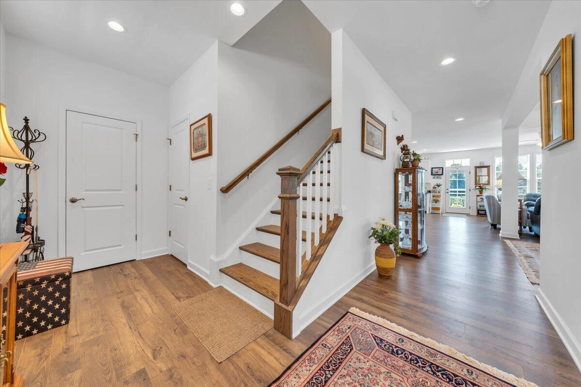
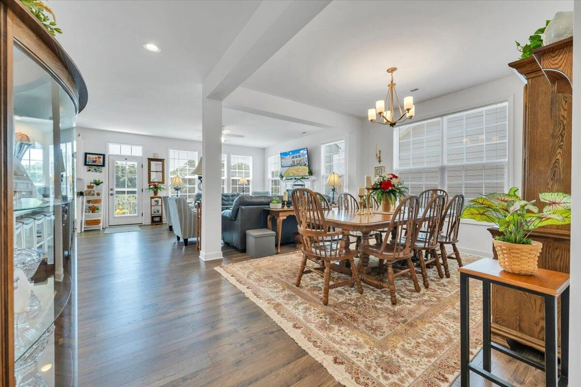
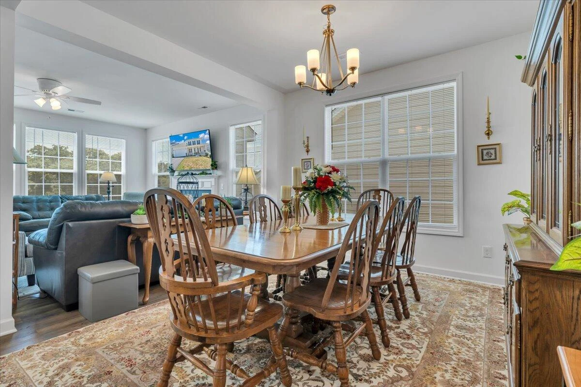
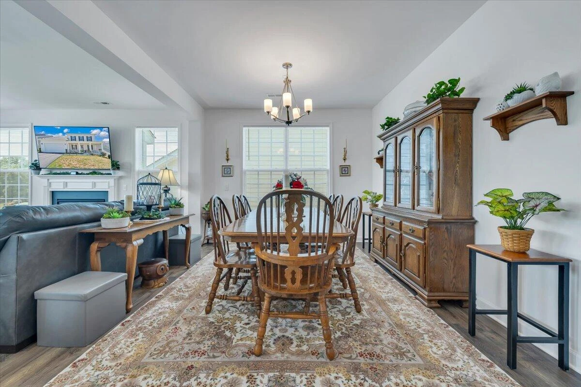
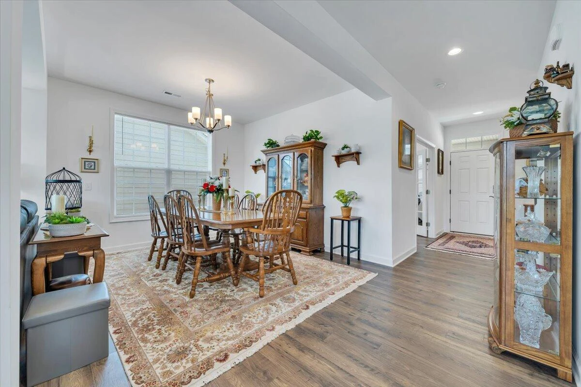
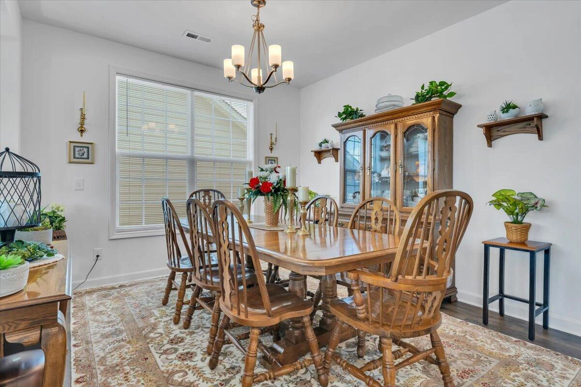
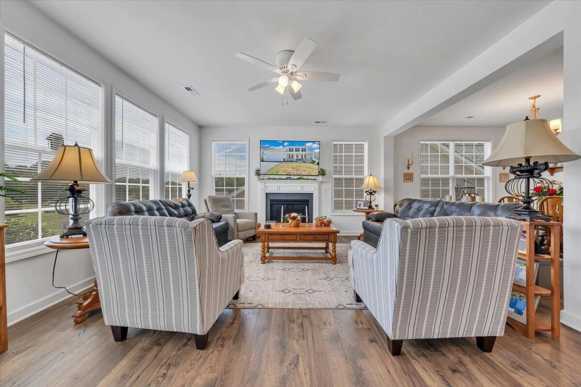
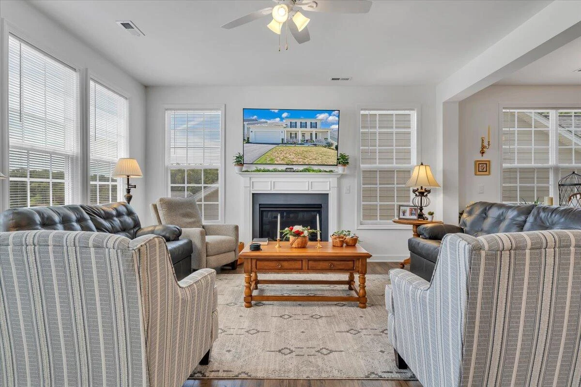
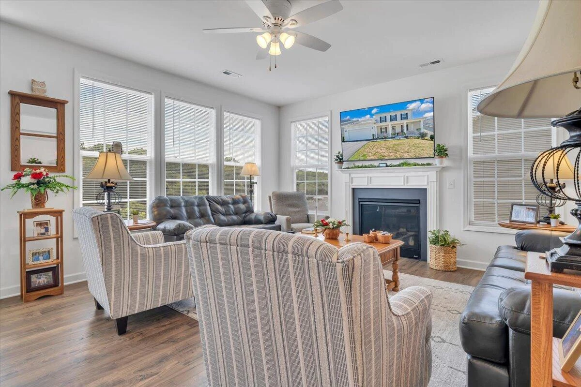
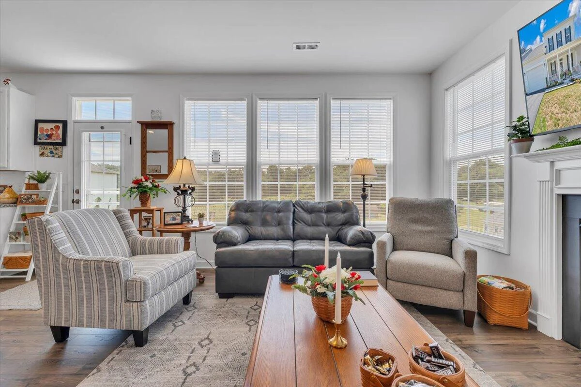
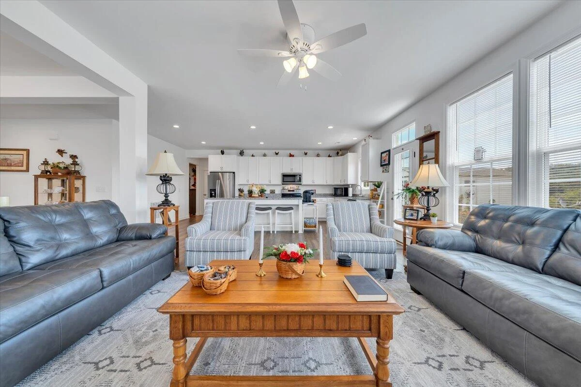
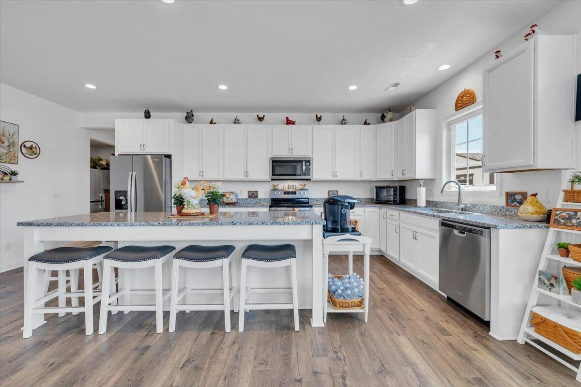
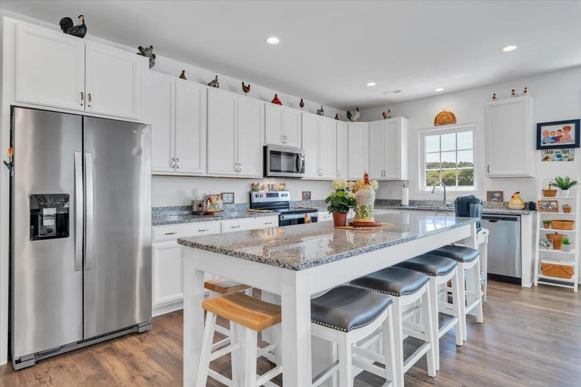
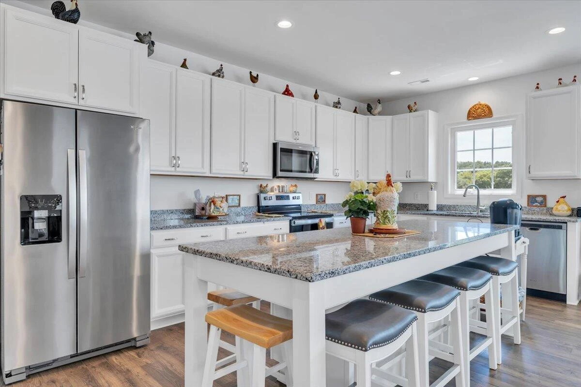
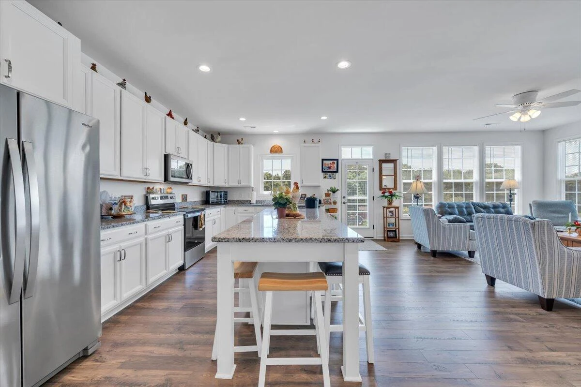
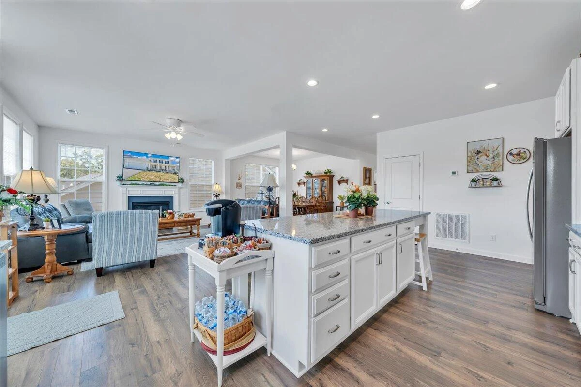
Designed for effortless main-level living, the bright and airy floor plan is flooded with natural light from an abundance of windows. The spacious great room flows seamlessly into the beautifully appointed kitchen, featuring granite countertops, stainless steel appliances, a huge island, and a cozy gas fireplace--perfect for everyday living and entertaining alike.
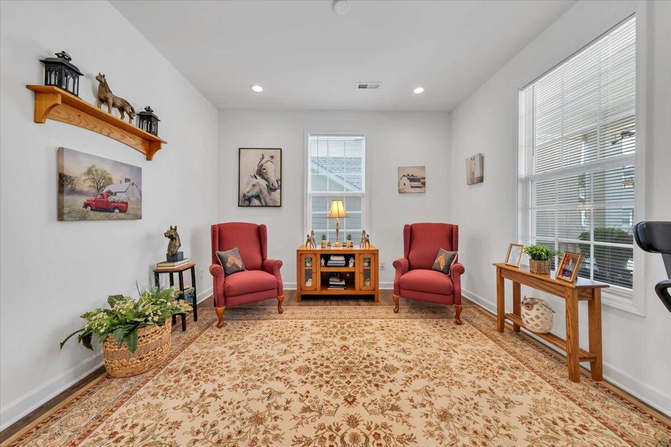
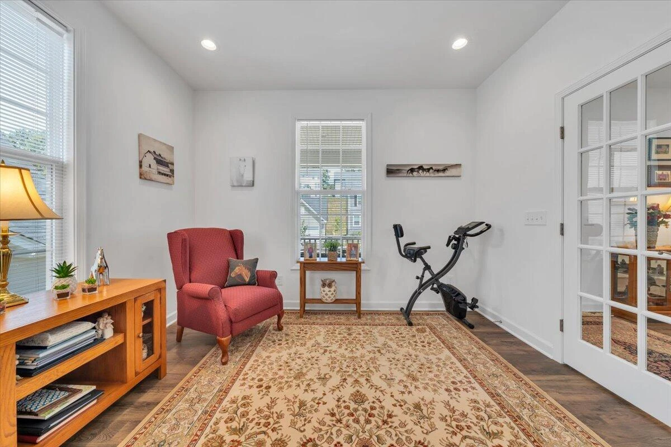
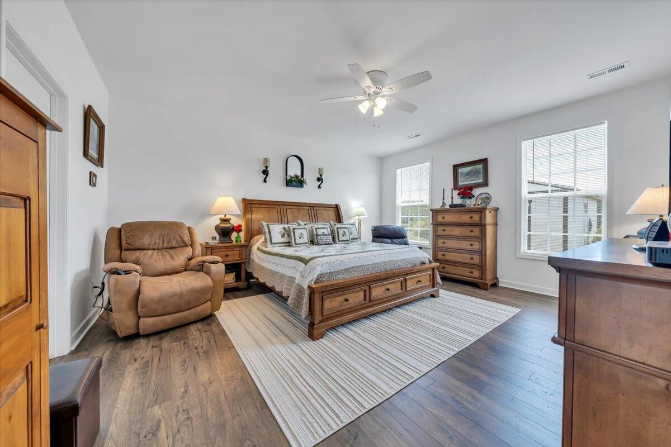
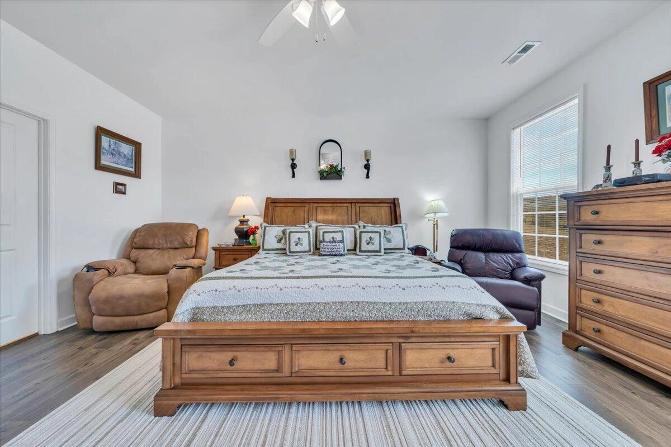
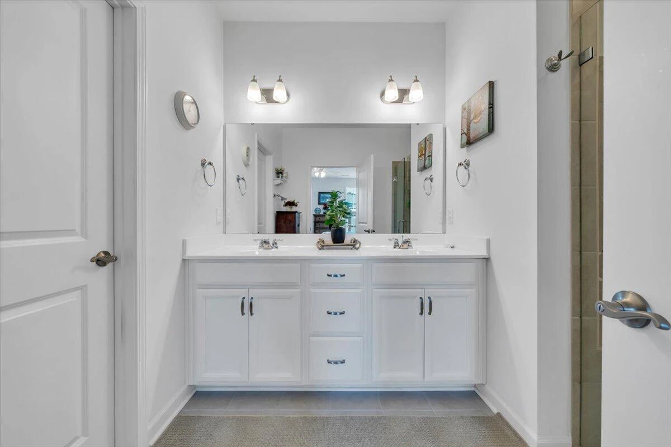
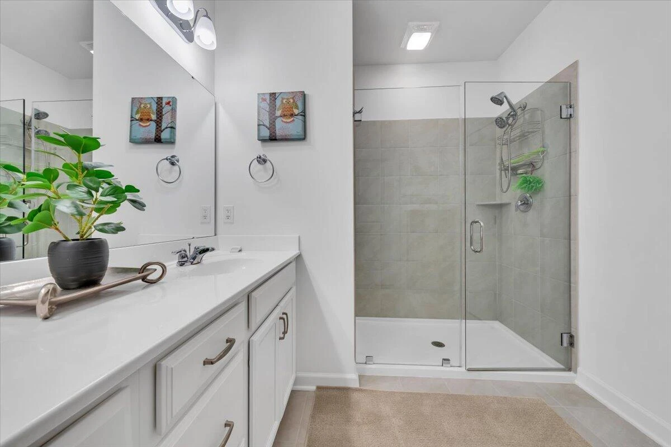
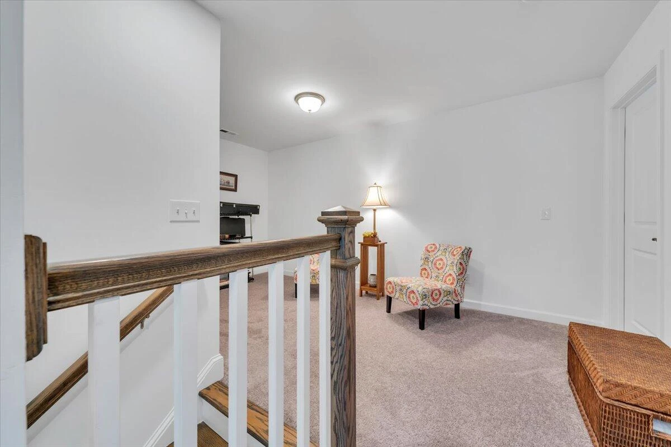
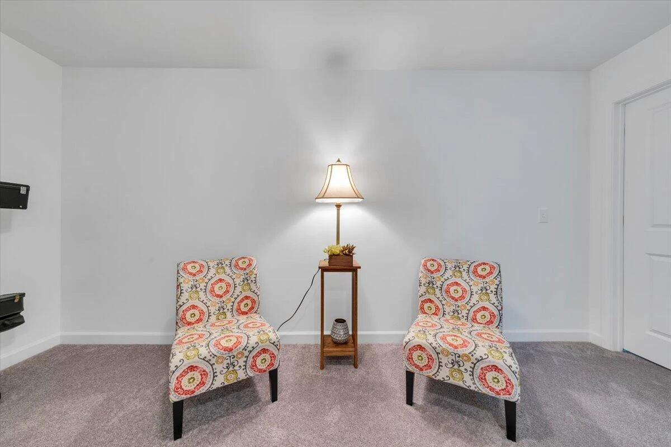
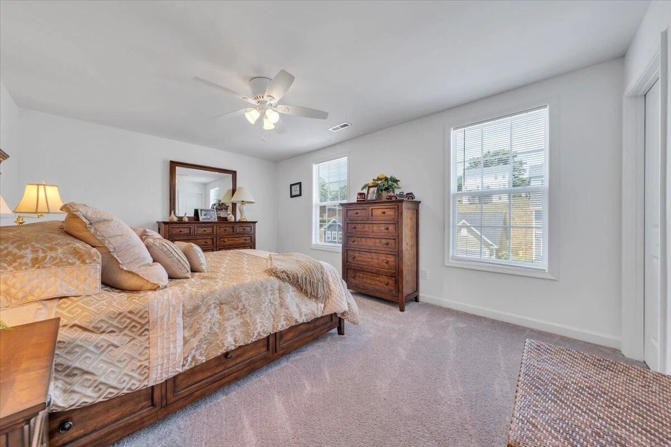
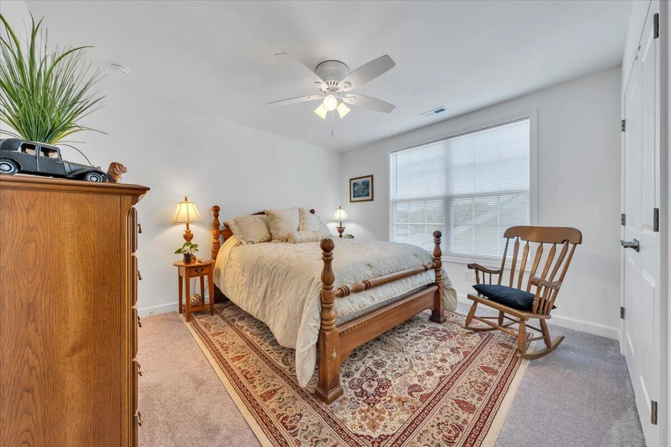
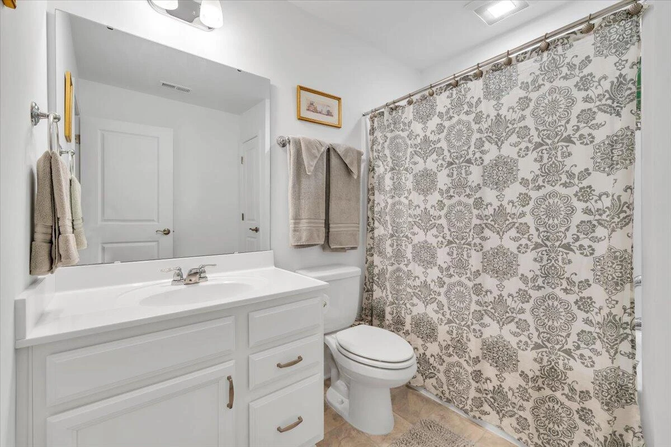
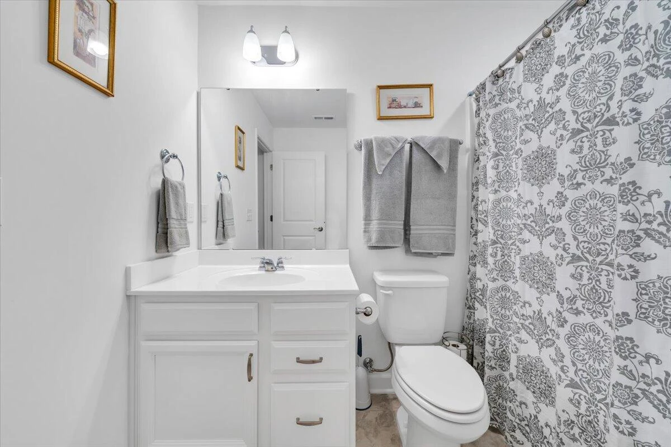
The main-level primary suite offers a private retreat, while the second level features two additional bedrooms, a full bath, and a versatile loft area. A dedicated office or sitting room on the main level provides the perfect space to work from home or relax with a good book.
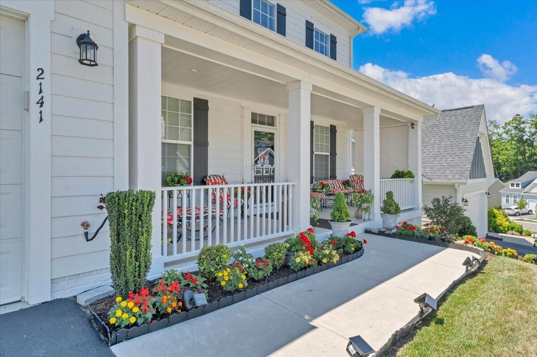
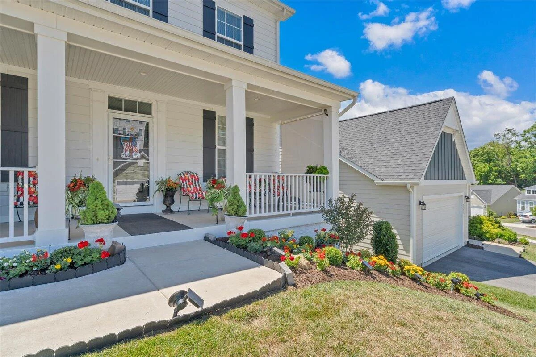
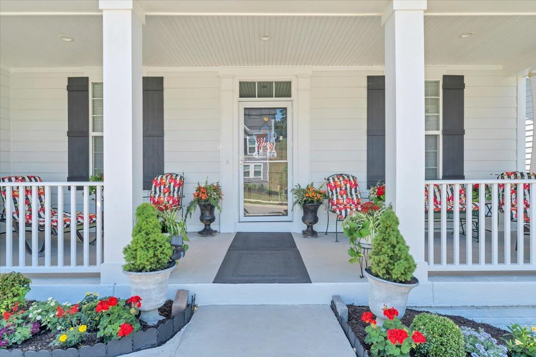
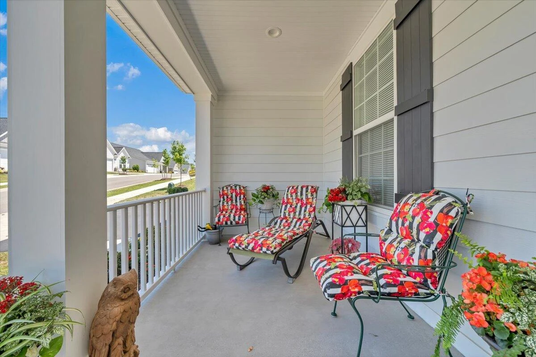
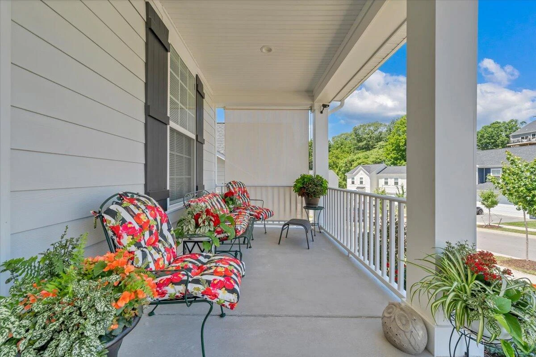
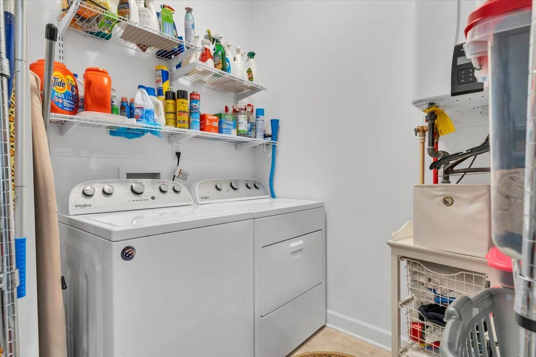
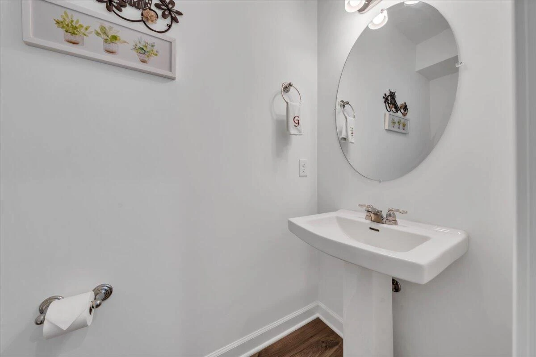
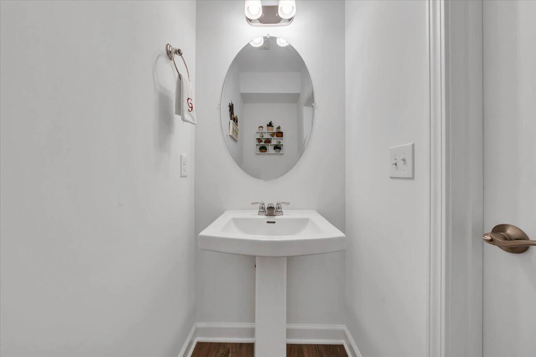
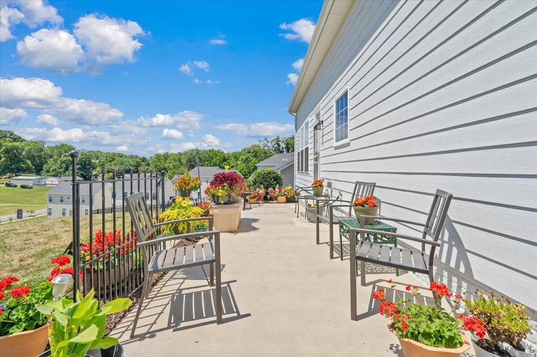
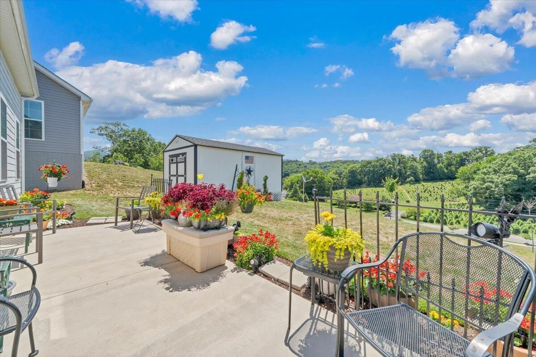
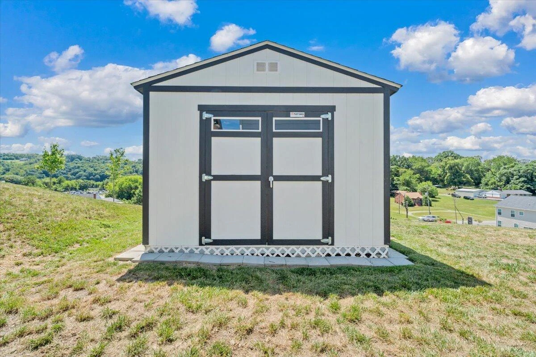
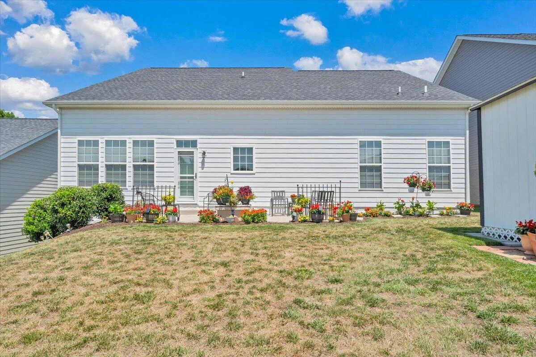
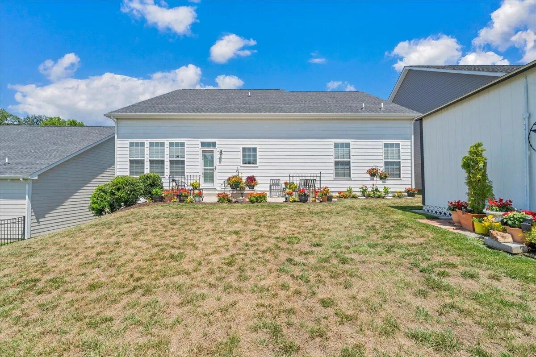
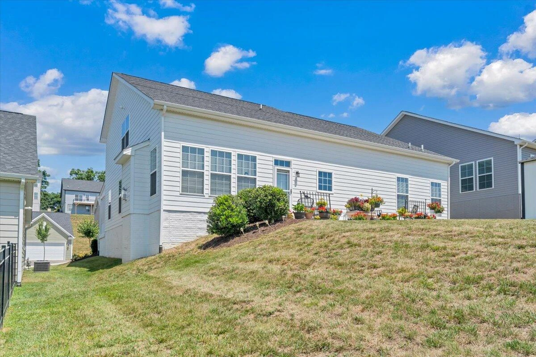
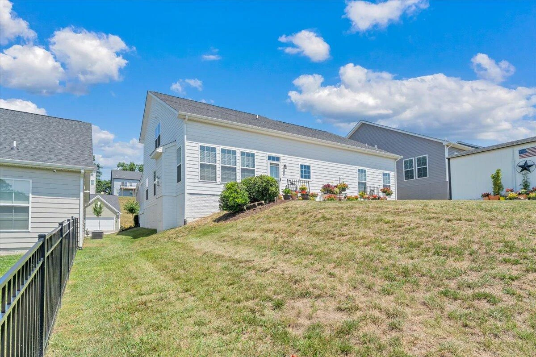
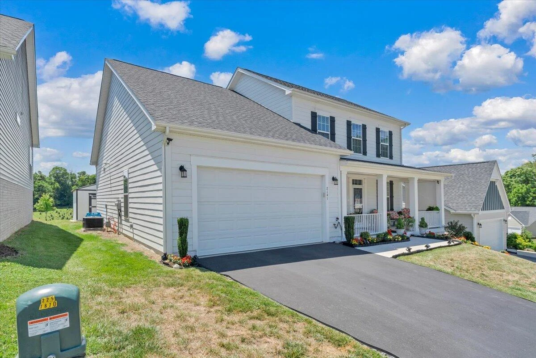
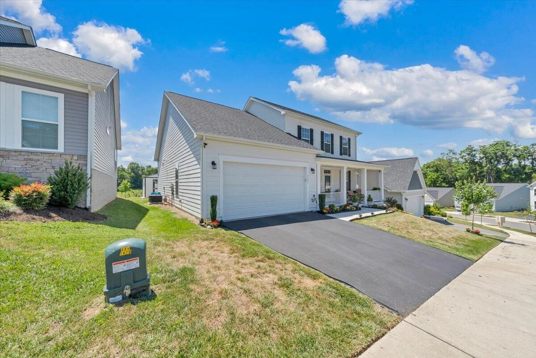
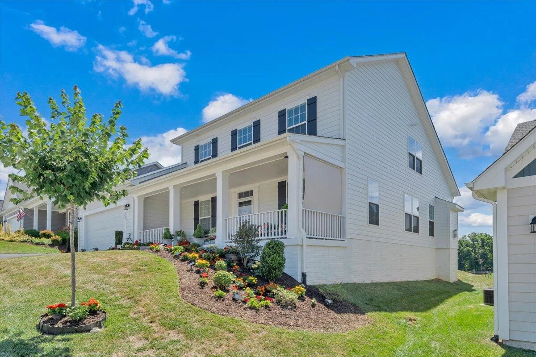
Additional highlights include hardwood flooring throughout the main level, 2.5 bathrooms, a covered front porch, a private patio, a finished two-car garage with durable epoxy floors, and a 12' x 18' storage shed offering plenty of extra storage.
Enjoy the ease of maintenance-free landscaping with an HOA that takes care of mowing and mulching, giving you more time to enjoy your home and everything the surrounding area has to offer.
This move-in ready home truly has it all--schedule your private showing today!
Designed for effortless main-level living, the bright and airy floor plan is flooded with natural light from an abundance of windows. The spacious great room flows seamlessly into the beautifully appointed kitchen, featuring granite countertops, stainless steel appliances, a huge island, and a cozy gas fireplace--perfect for everyday living and entertaining alike.
The main-level primary suite offers a private retreat, while the second level features two additional bedrooms, a full bath, and a versatile loft area. A dedicated office or sitting room on the main level provides the perfect space to work from home or relax with a good book.
Additional highlights include hardwood flooring throughout the main level, 2.5 bathrooms, a covered front porch, a private patio, a finished two-car garage with durable epoxy floors, and a 12' x 18' storage shed offering plenty of extra storage.
Enjoy the ease of maintenance-free landscaping with an HOA that takes care of mowing and mulching, giving you more time to enjoy your home and everything the surrounding area has to offer.
This move-in ready home truly has it all--schedule your private showing today!
Property Details
Interior
- Bedrooms
- 3
- Bathrooms
- 3
- Living Area
- 2,430 sqft
- Fireplace
- Yes
Exterior & Lot
- Lot Size
- 0.15 acres
- Year Built
- 2022
- Garage Spaces
- 2
Location
- Subdivision
- N/A
- County
- City of Roanoke
- ZIP Code
- 24012
Financial
- Annual Taxes
- $5,528
- HOA Fee
- $150/mo
Utilities
- Sewer
- Public Sewer
Schools
- Elementary
- Fallon Park
- Middle School
- John P. Fishwick
- High School
- William Fleming
Interior Features
Ceiling Fan(s), Storage, Walk-In Closet(s)
Appliances
Microwave Oven (Built In)
Heating
Forced Air Gas
Cooling
Central Air
Patio & Porch Features
Front Porch, Covered Porch, Patio
Lot Features
Cleared, Level
Location
Listing Information
- MLS #
- 928833
- Listing Agent
- TONY CROUCH
- Listing Office
- MAC WESTLAND REAL ESTATE GROUP
- Listed Date
- Jun 25, 2026

Contact Megan Eberle About This Property
Interested in 2141 Kings Walk DR NE? Send us a message and we'll get back to you.