+85 more
/ 90
+80
$425,000
4 bd
3 ba
2,931 sqft
320 Alleghany ST
Clifton Forge, VA 24422
90 days on market
Property Type
Residential
Year Built
1915
Lot Size
—
Garage
2 spaces
About This Property
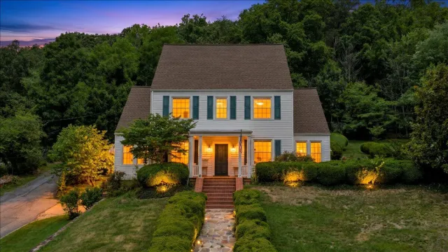
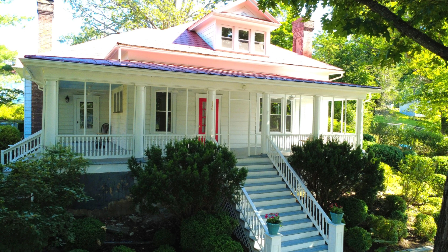
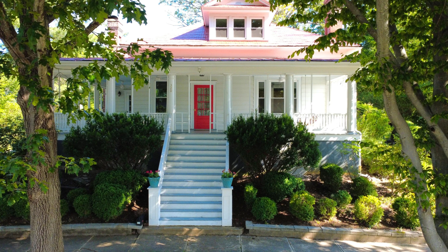
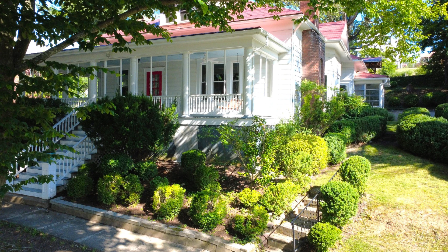
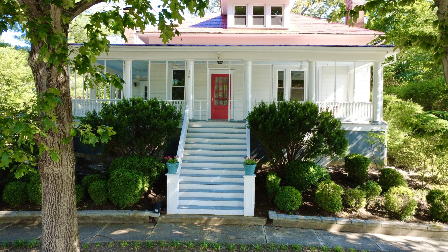
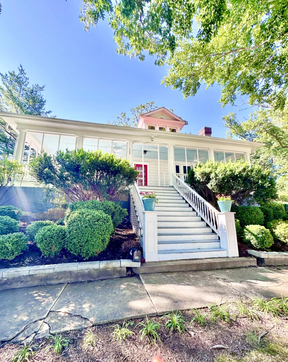
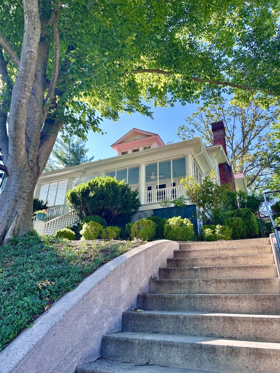
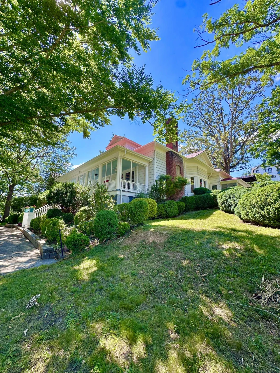
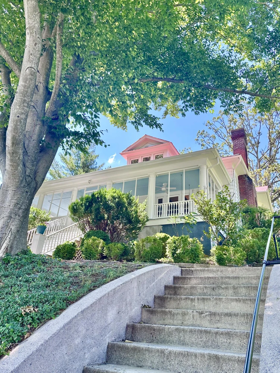
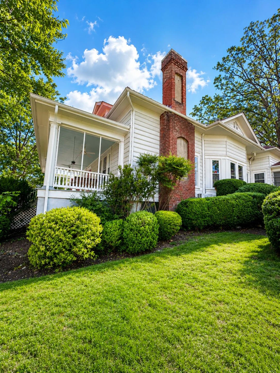
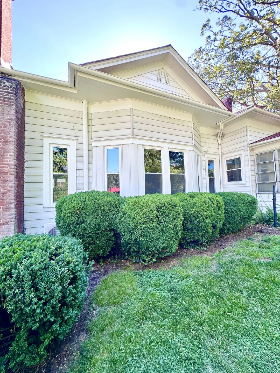
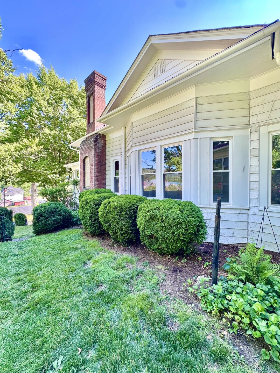
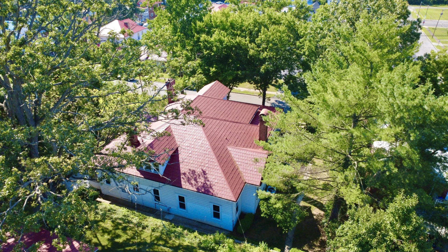
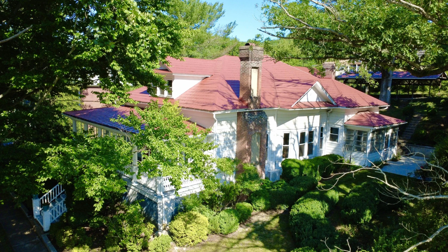
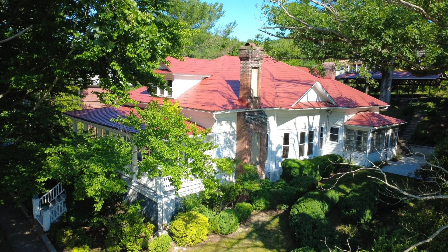
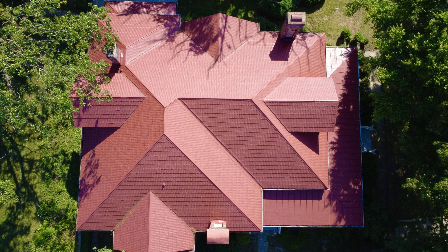
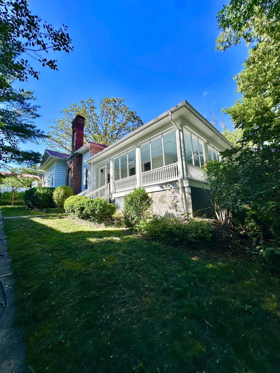
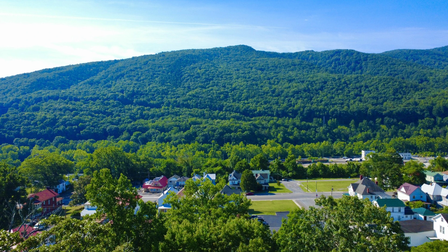
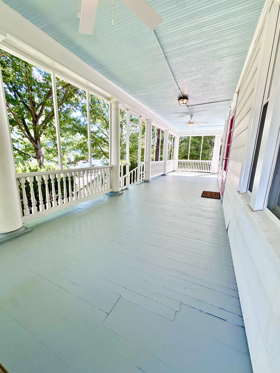
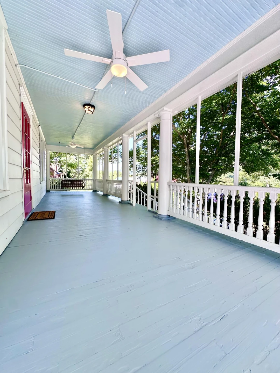
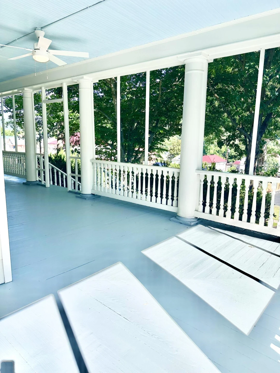
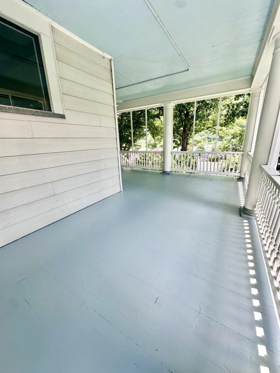
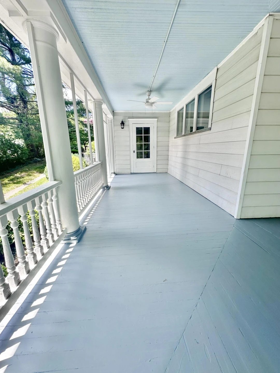
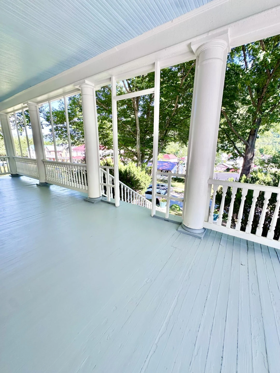
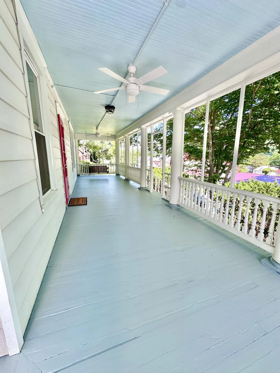
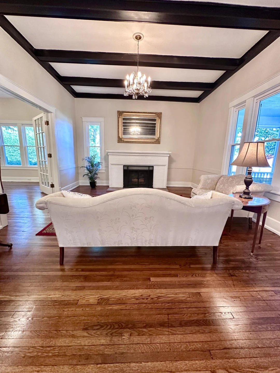
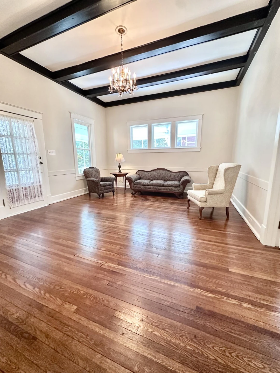
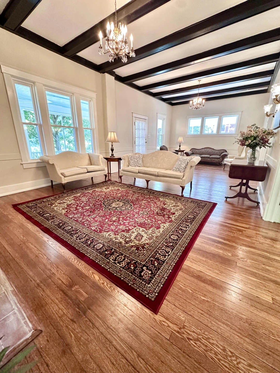
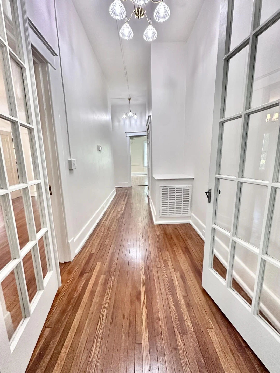
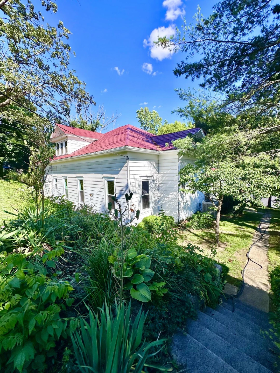
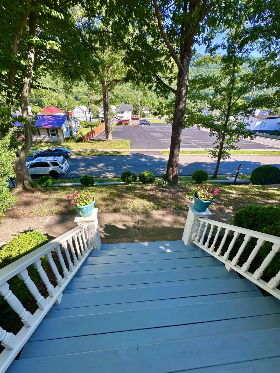
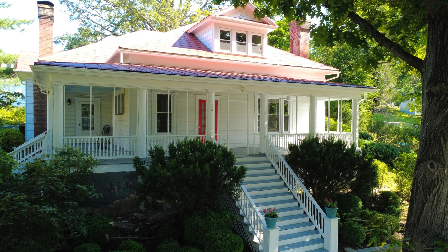
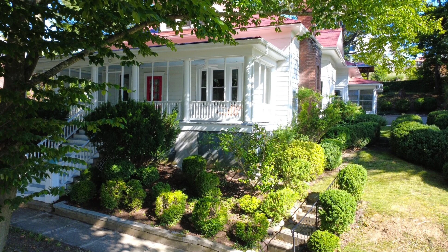
**HISTORIC THE McGUIRE HOME c.1915** - A recognized historic residence located within the **National Register-listed Clifton Forge Residential Historic District**, this timeless Colonial Revival Cottage showcases exceptional curb appeal, an inviting wraparound porch with authentic haint-blue ceiling, stately columns, original brick chimneys & mature shade trees. Rich in historic charm & architectural character, this remarkable **2,931 sq. ft.** home has been COMPLETELY REMODELED while thoughtfully preserving its original architectural integrity & timeless craftsmanship. A TRUE ONE-OF-A-KIND SHOWPLACE!
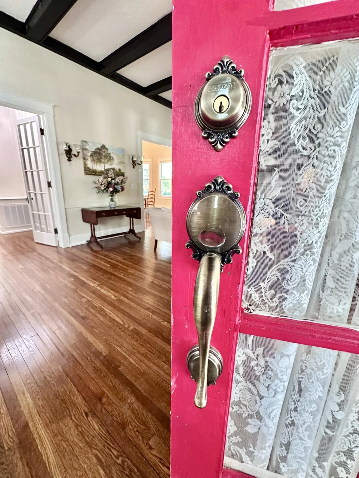
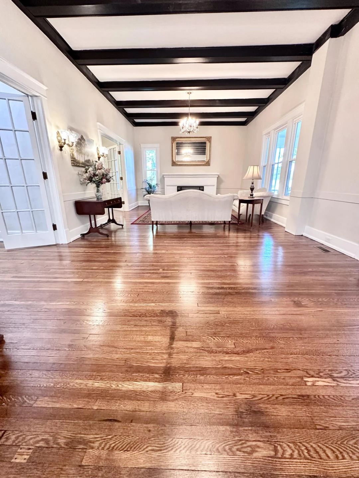
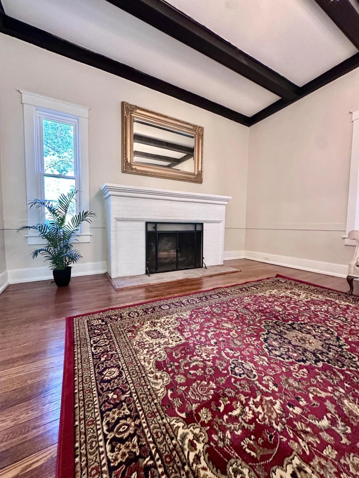
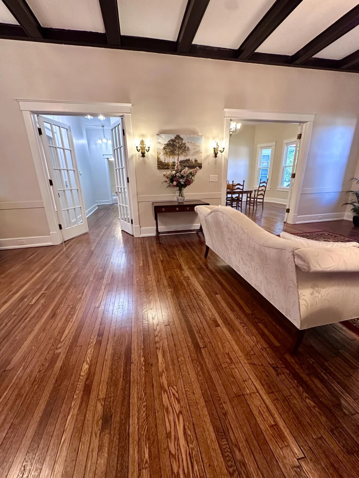
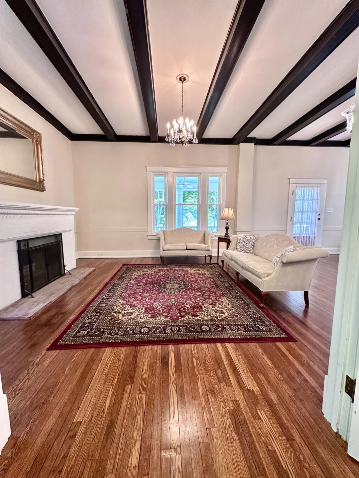
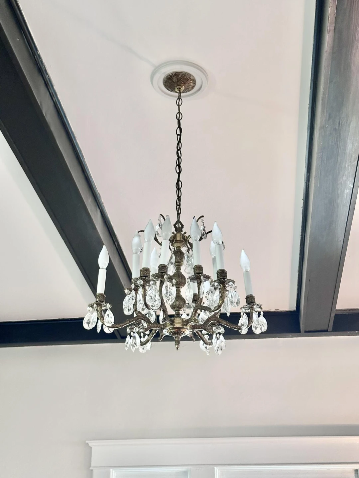
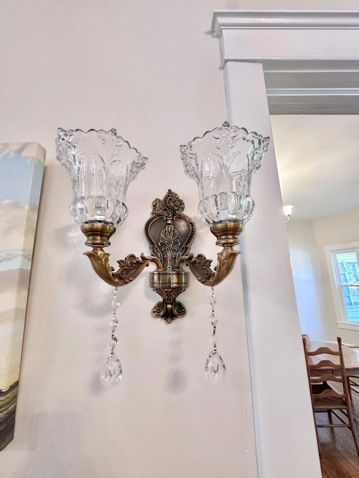
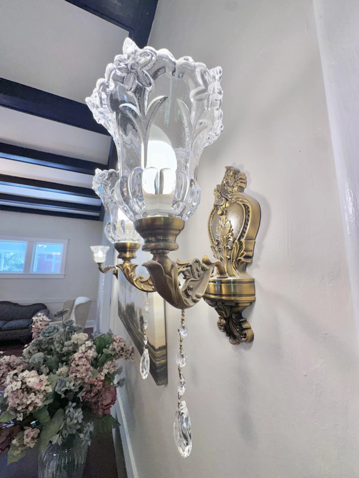
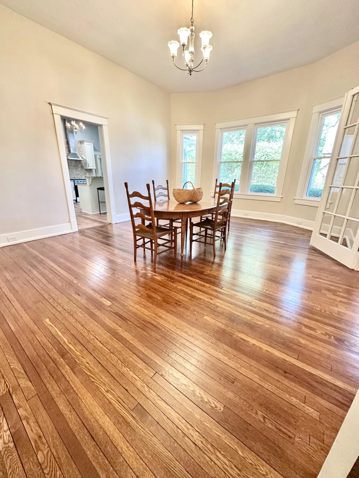
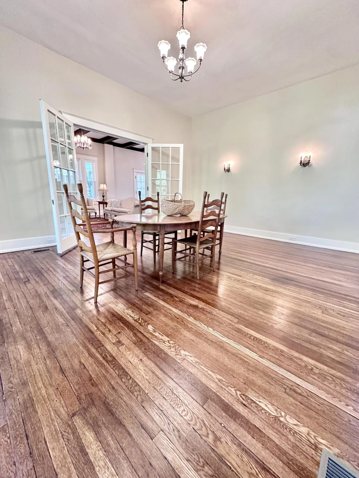
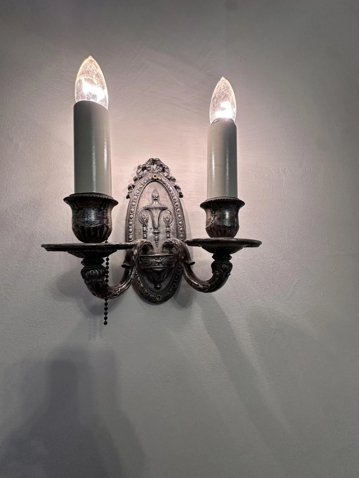
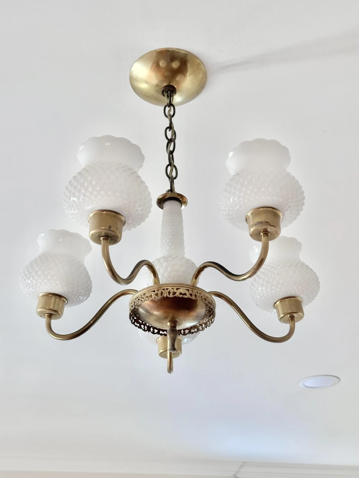
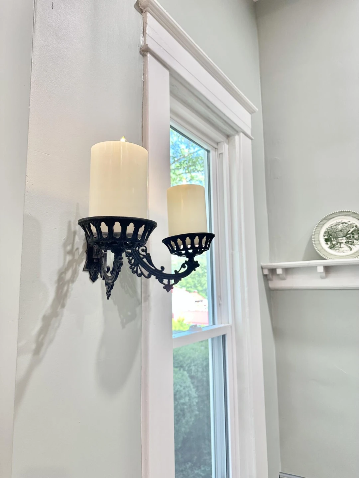
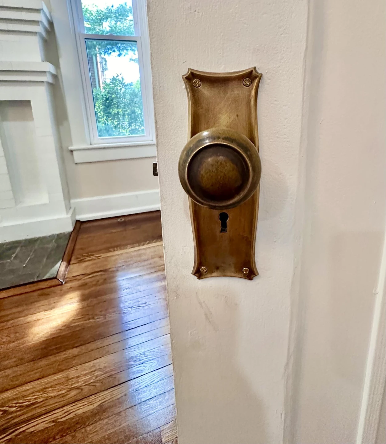
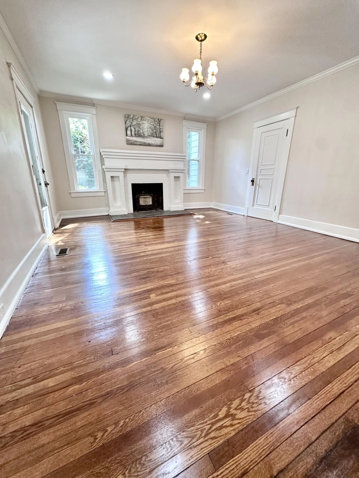
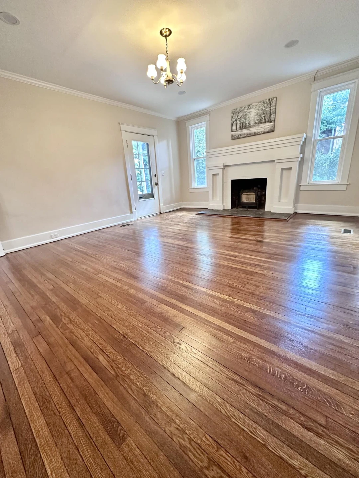
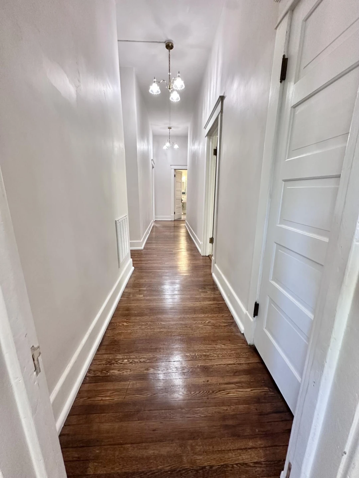
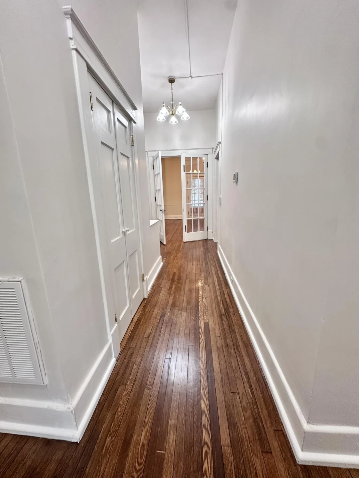
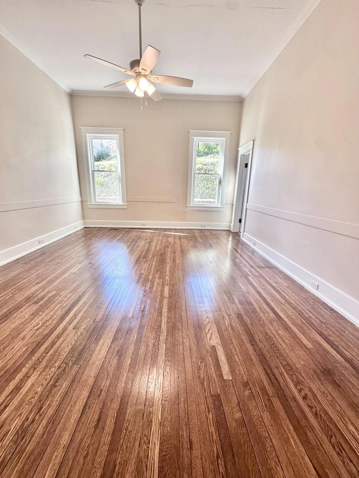
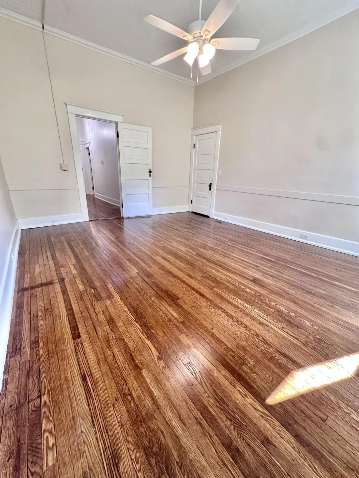
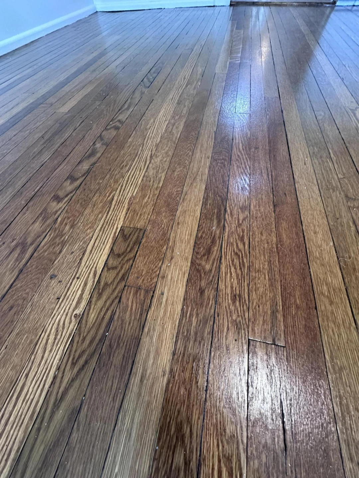
Step inside to discover soaring **12' ceilings**, vintage light fixtures, original skinny-plank hardwood & heart pine flooring, beautifully preserved original door hardware, two sets of fr ch doors, exposed ceiling beams & a grand living room anchored by a stunning fireplace. Every update has been completed with careful respect for the home's historic character while incorporating today's modern conveniences.
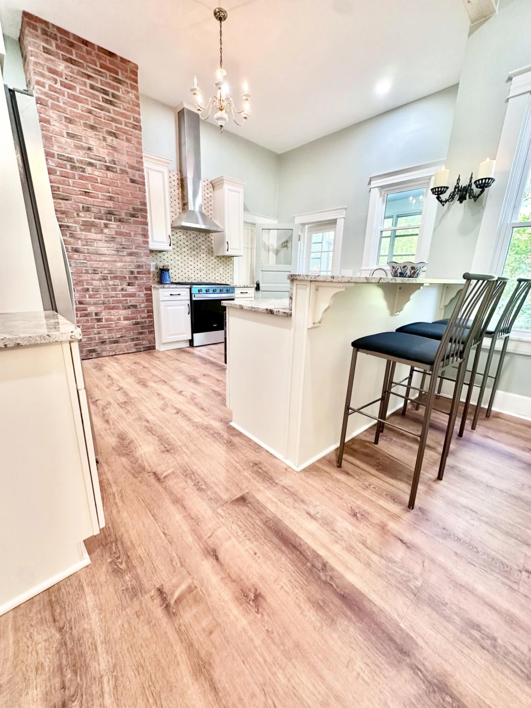
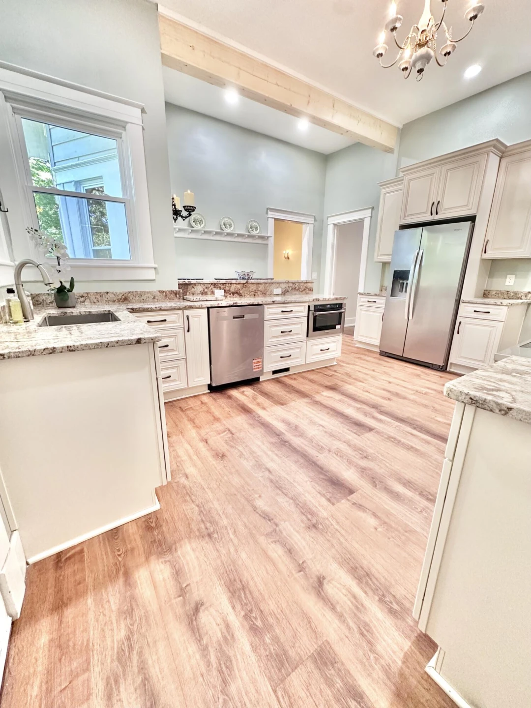
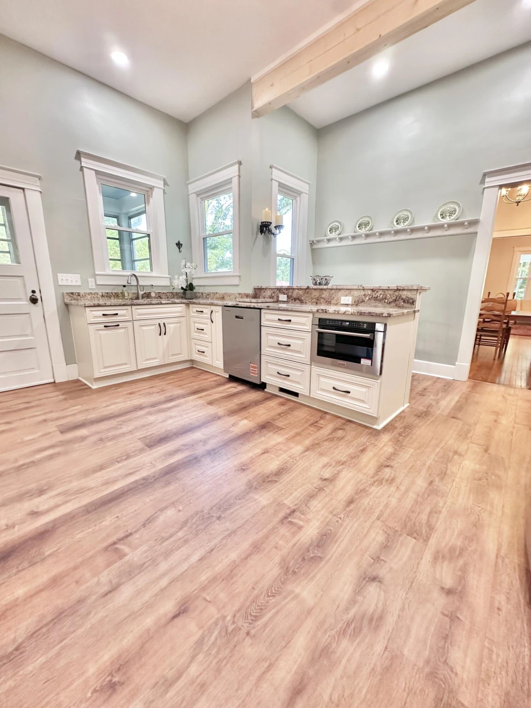
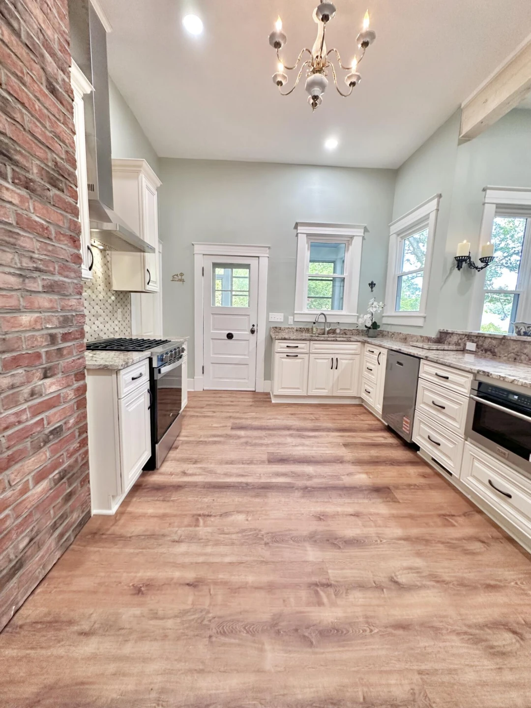
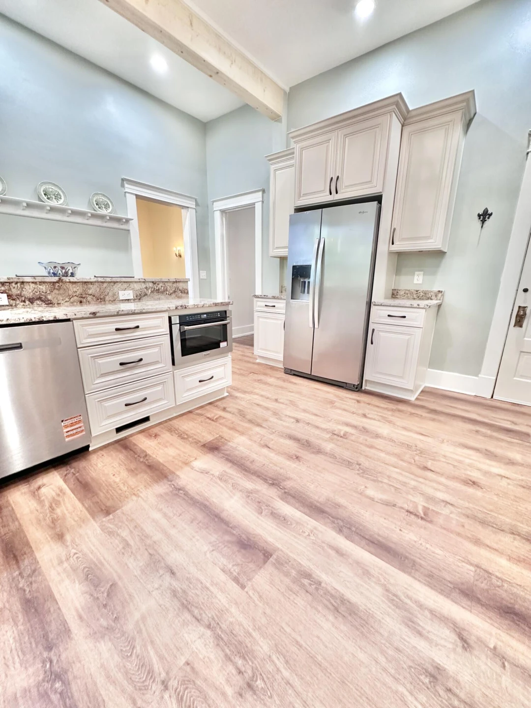
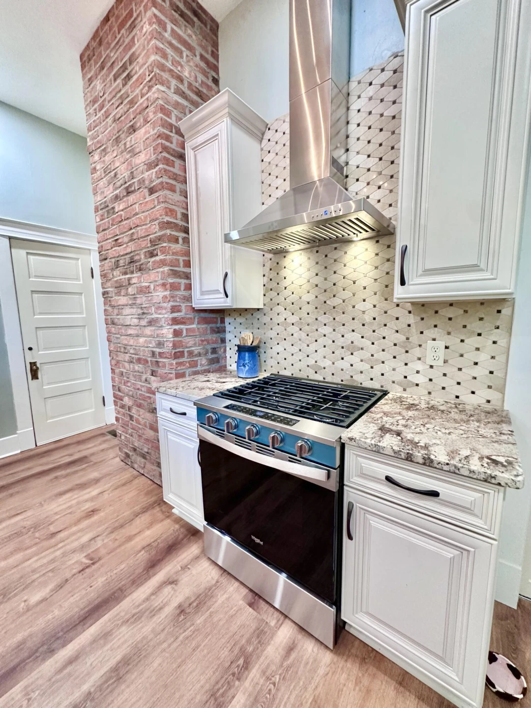
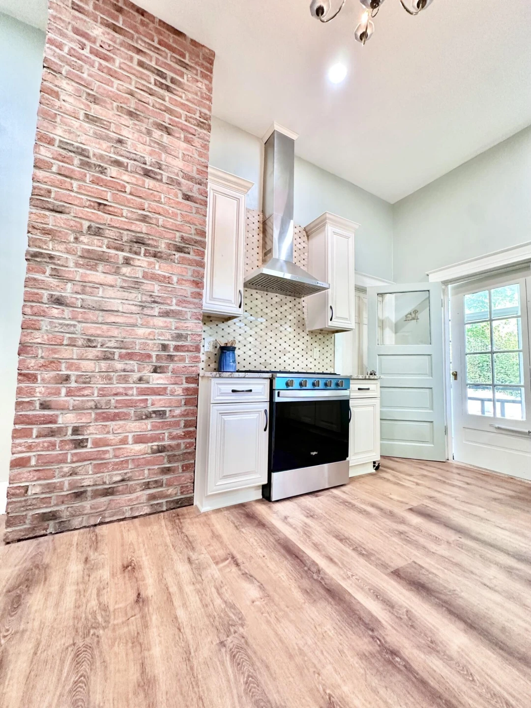
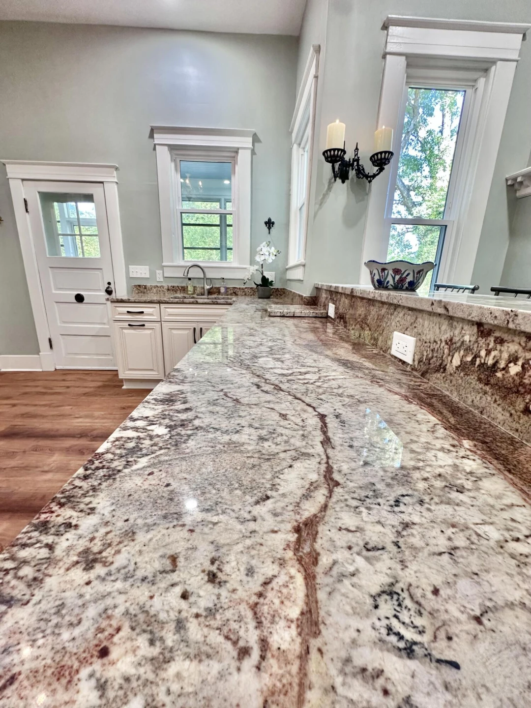
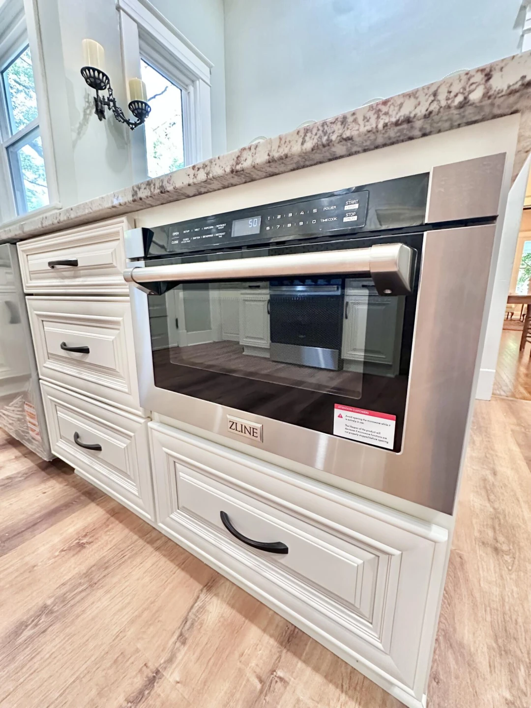
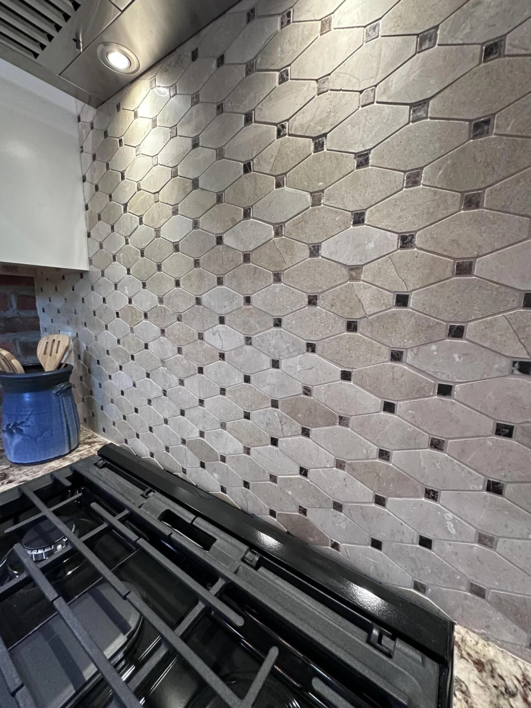
The custom kitchen is a showpiece featuring granite countertops, a gorgeous tile backsplash, stylish exhaust vent, high-end appliances including a built-in island microwave & exceptional attention to detail throughout.
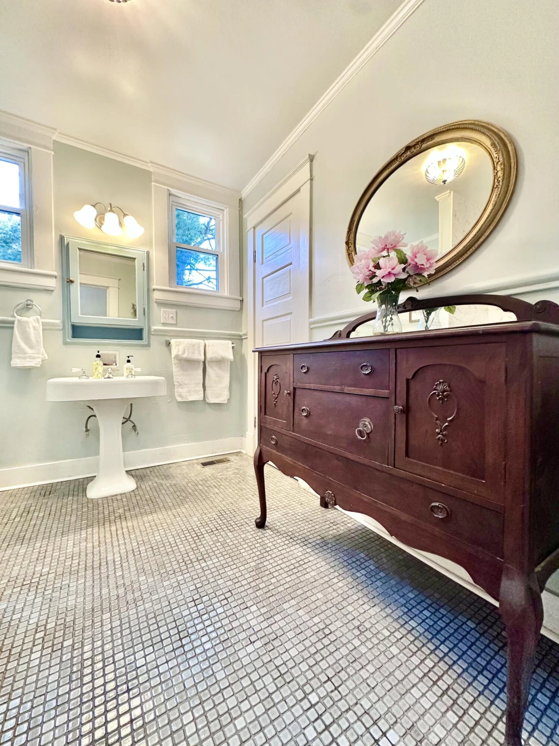
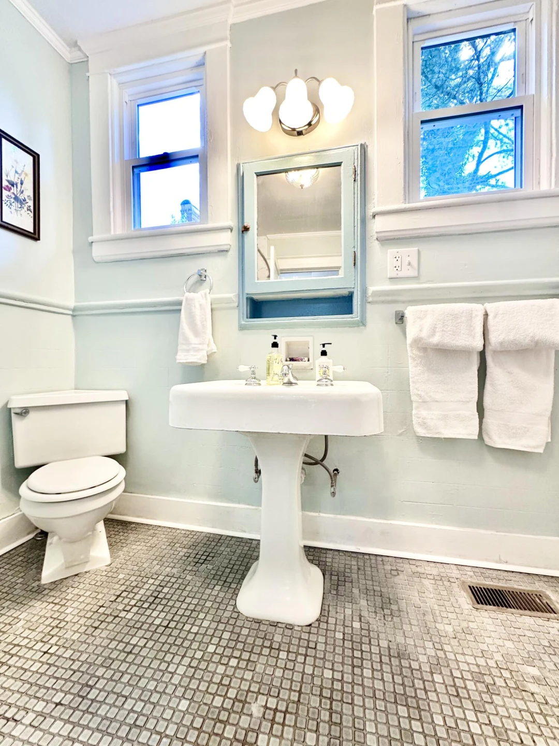
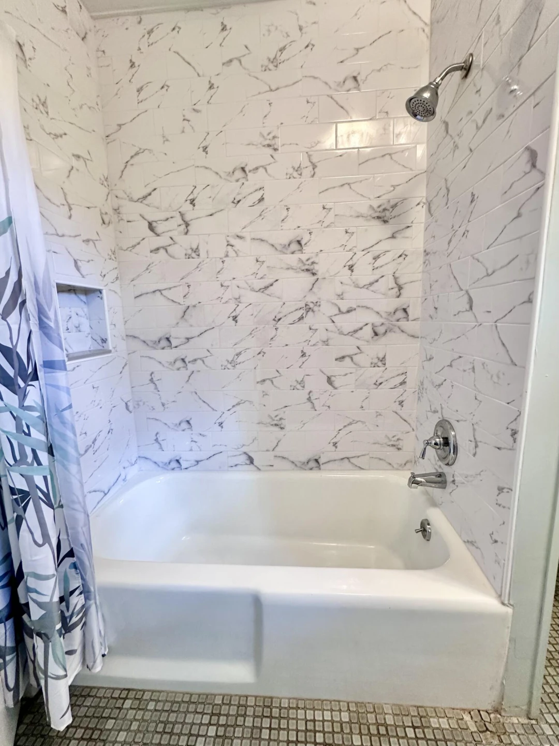
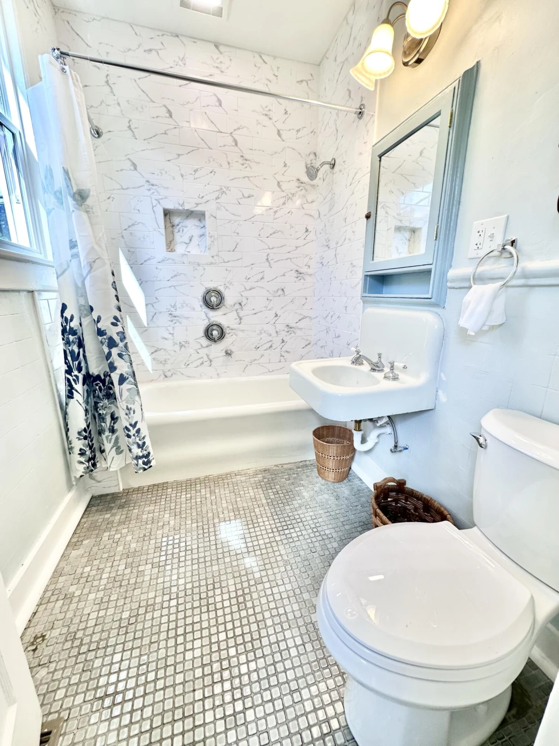
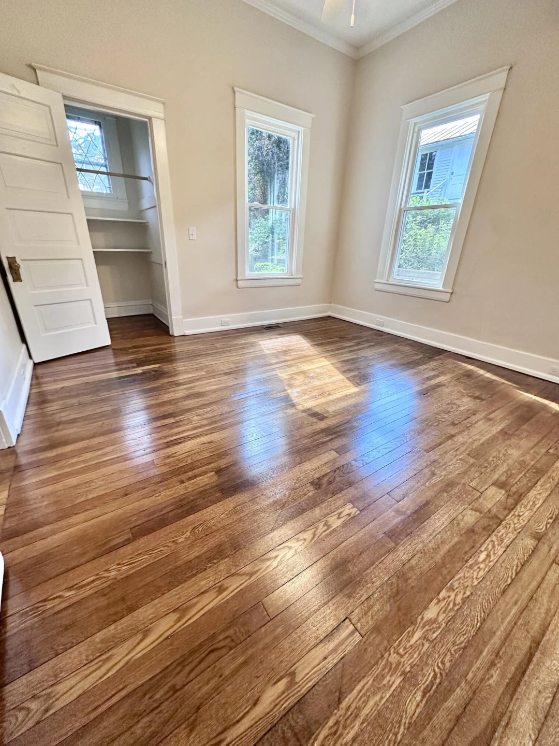
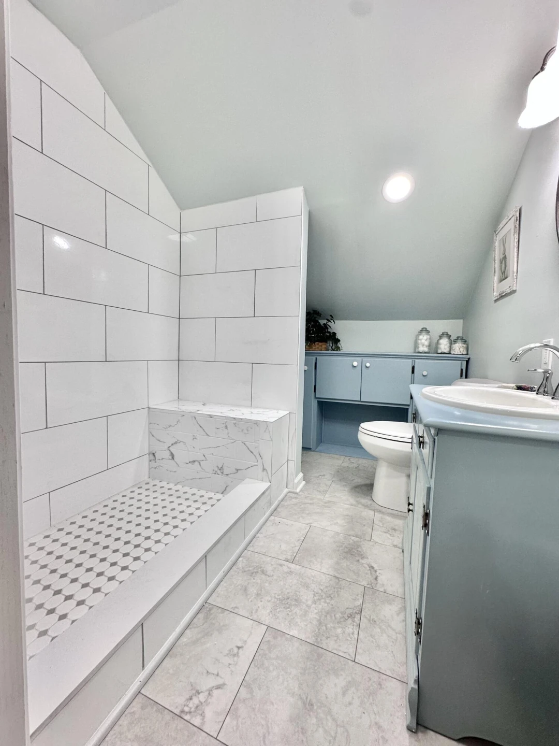
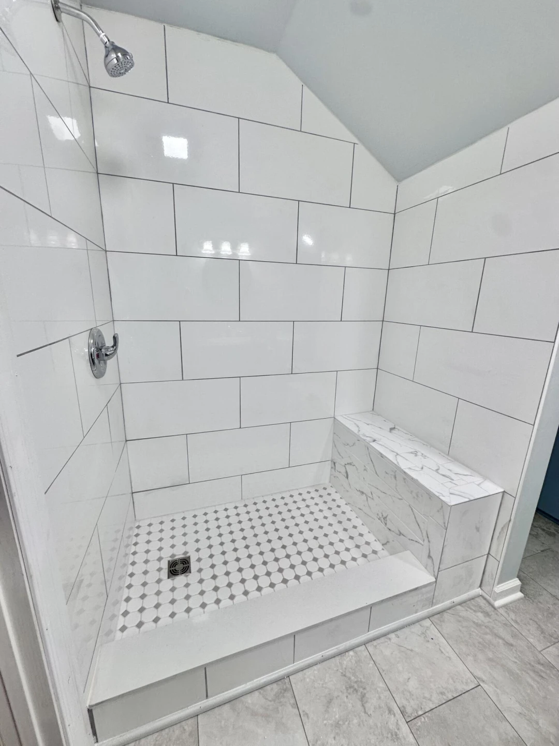
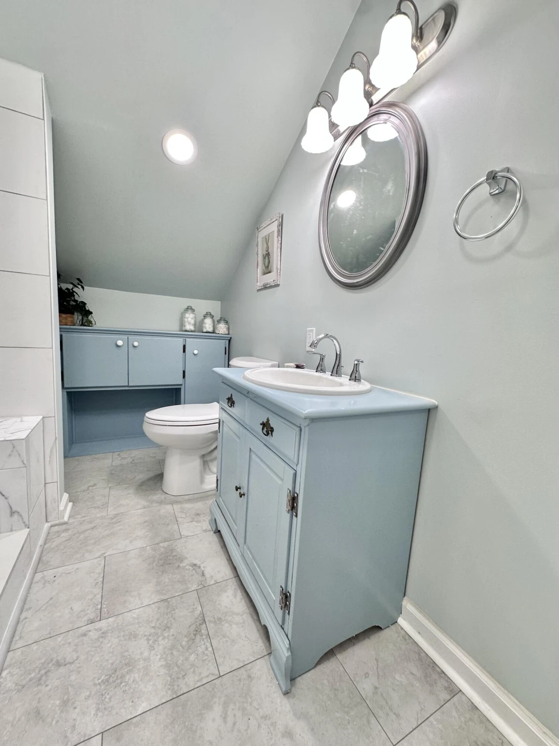
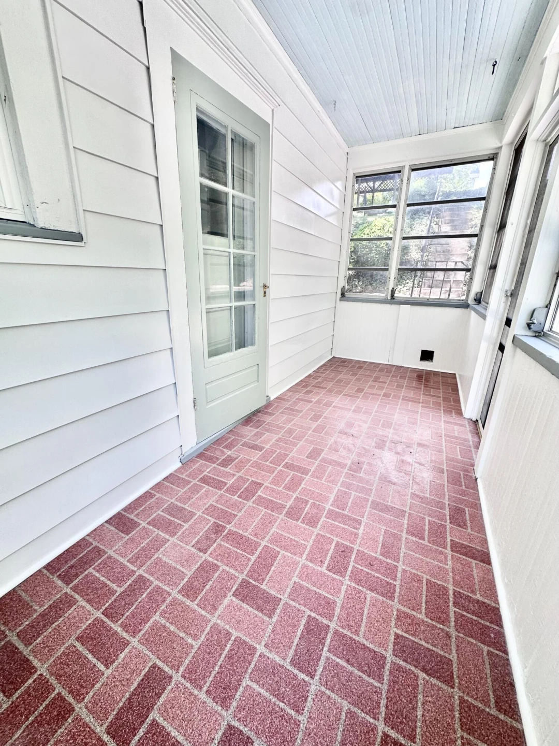
The thoughtfully designed main level features three generous bedrooms, including a private primary suite with its own beautifully appointed bath. A stunning guest bedroom is highlighted by its own fireplace & direct access to the wraparound screened porch, creating a warm, inviting retreat rarely found in homes of today. The beautifully restored bathrooms blend timeless elegance with modern comfort, showcasing original vintage tile, tubs & sinks beautifully preserved alongside new porcelain tile.
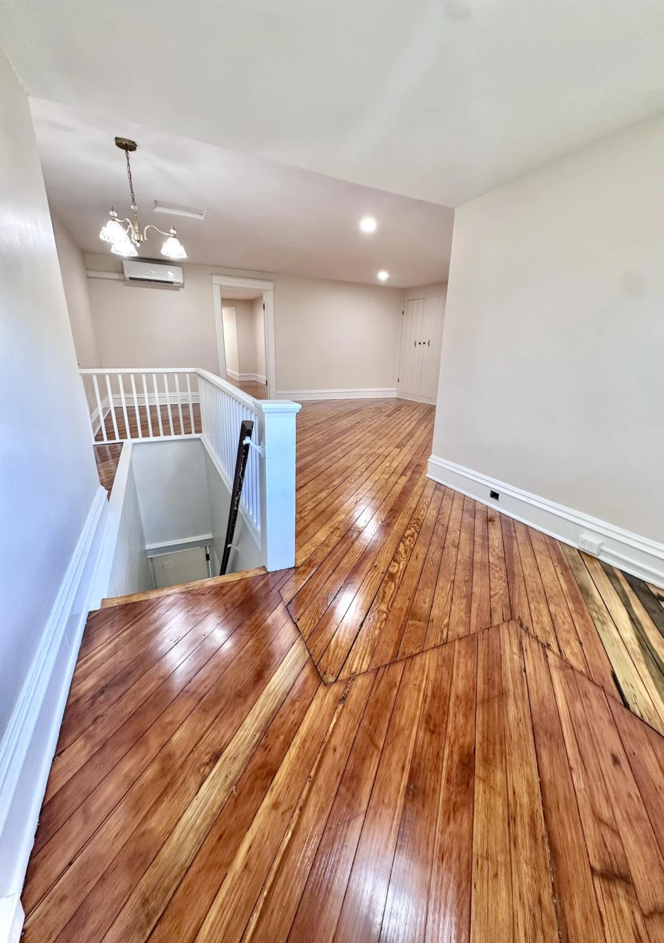
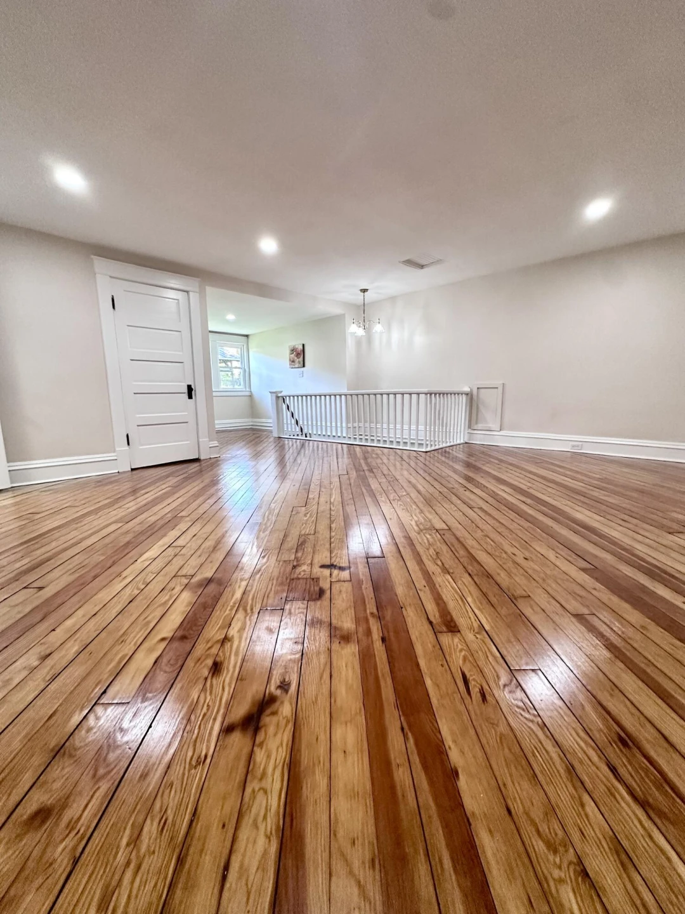
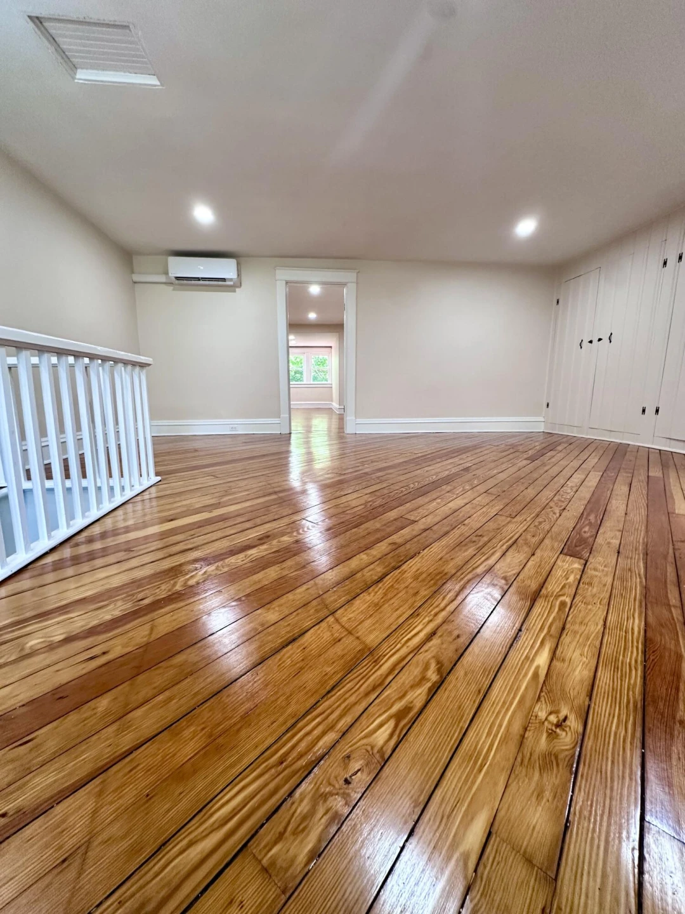
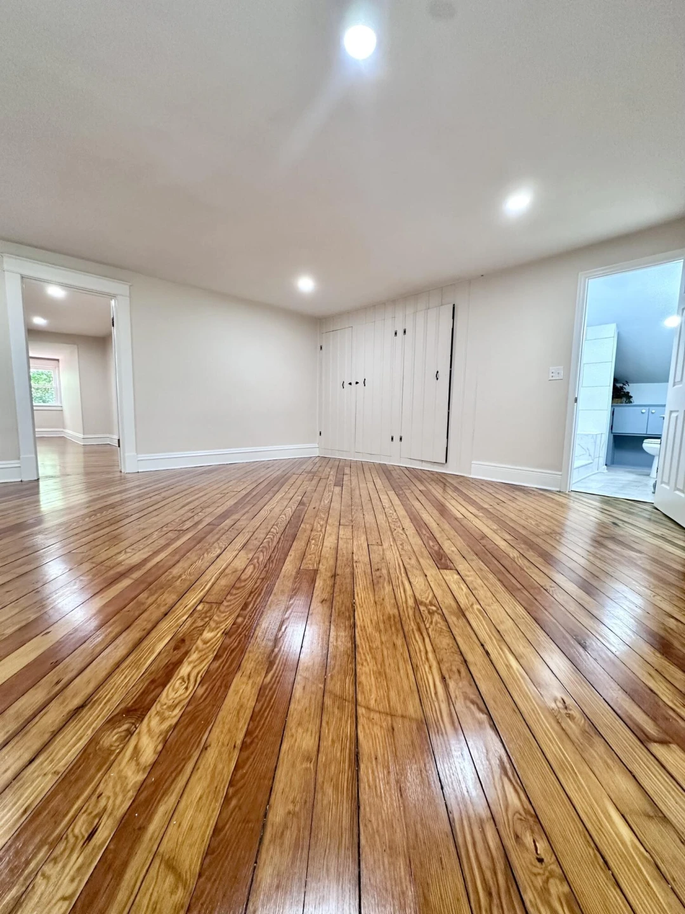
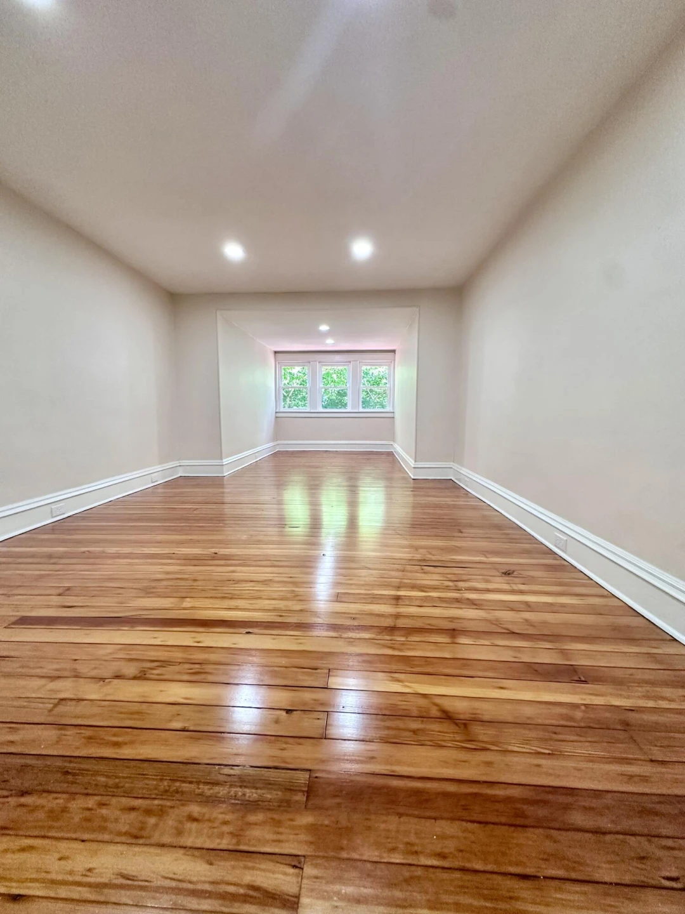
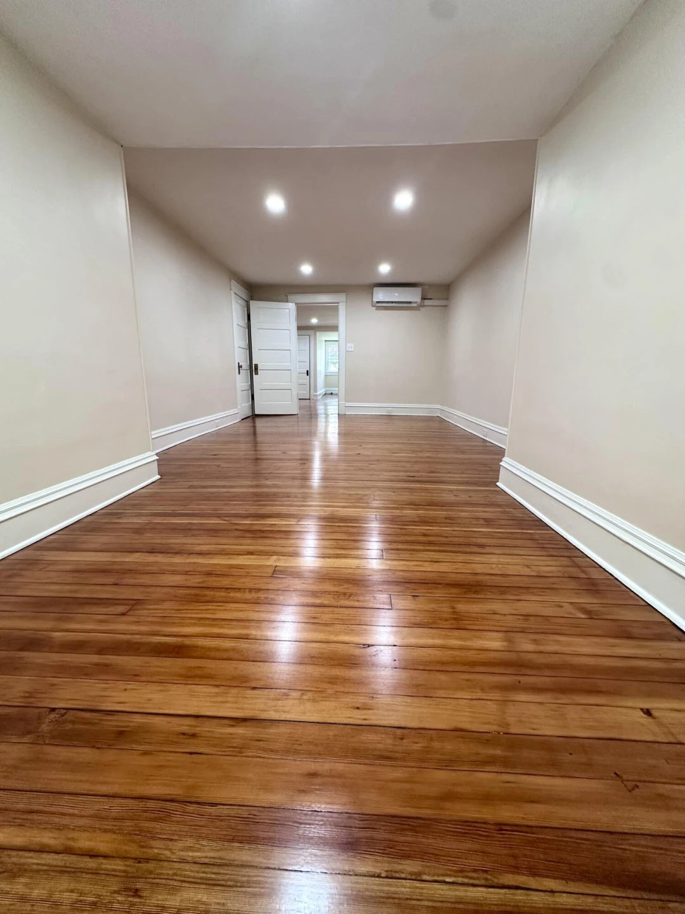
Upstairs is an incredible private owner's retreat featuring a spacious bedroom, private sitting room, full bath & efficient mini-split heating & cooling.
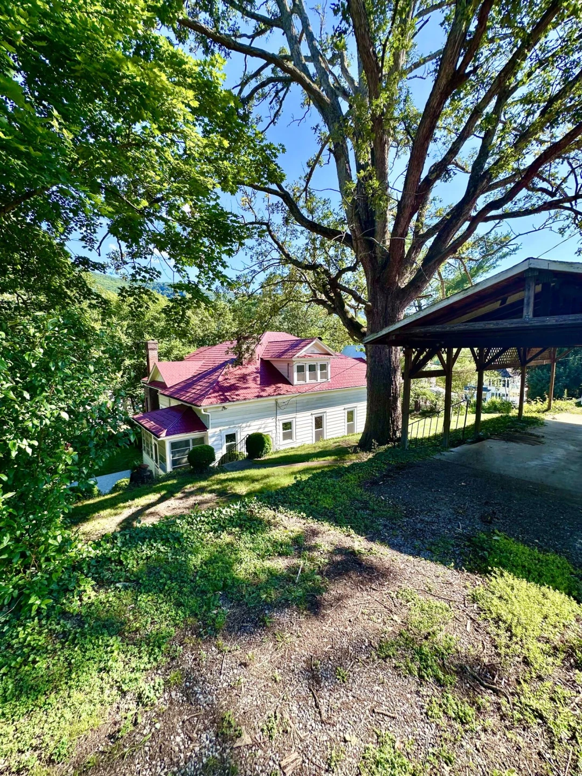
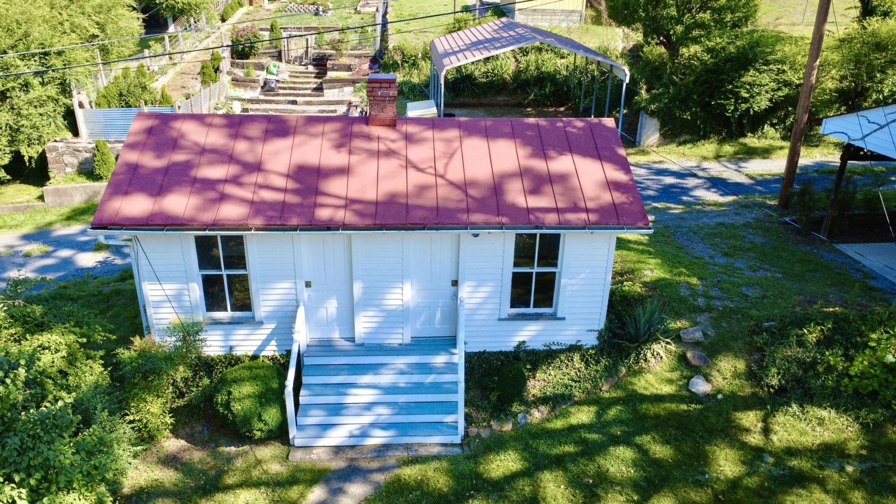
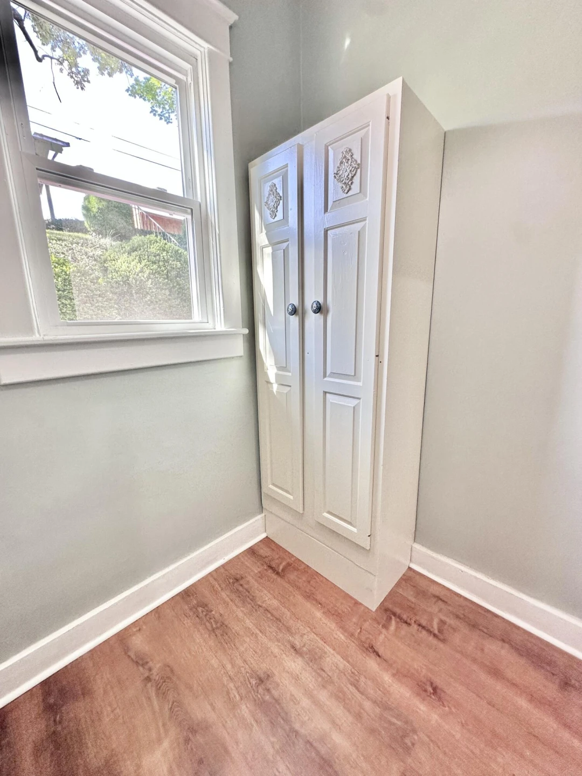
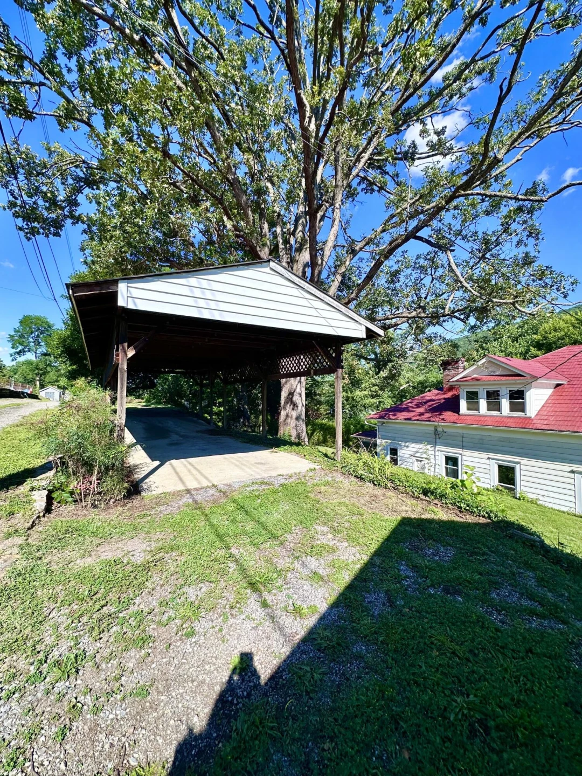
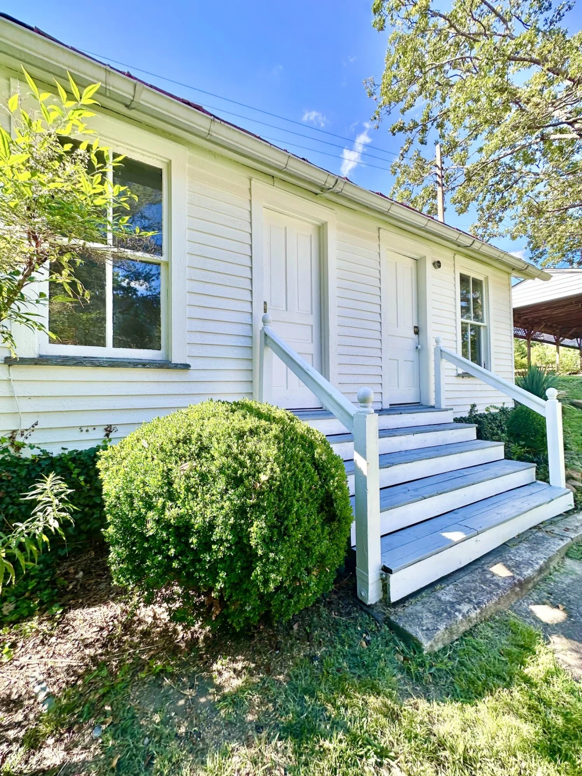
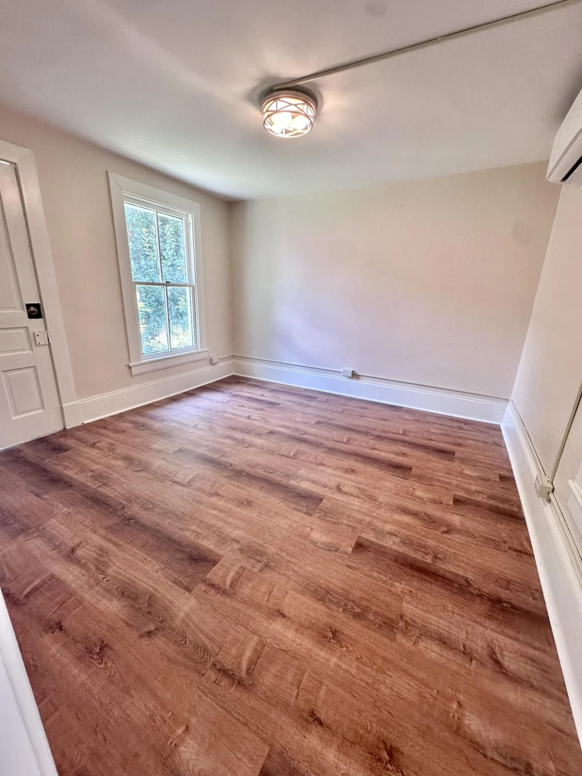
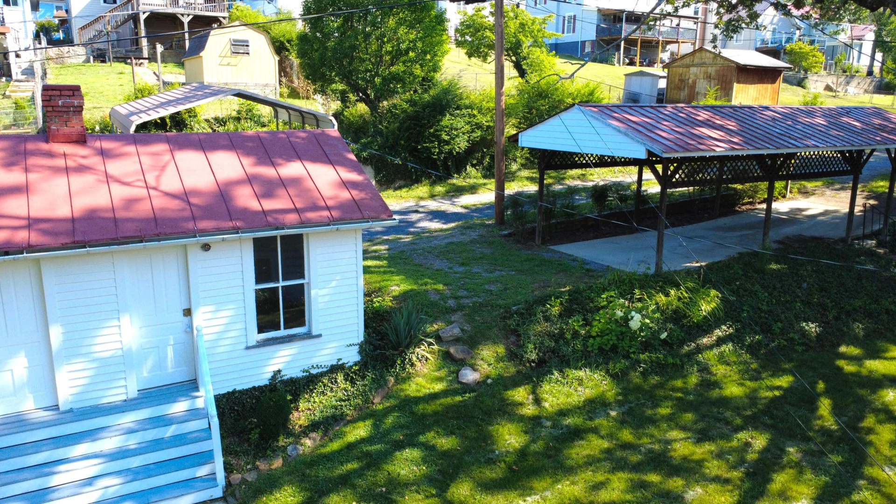
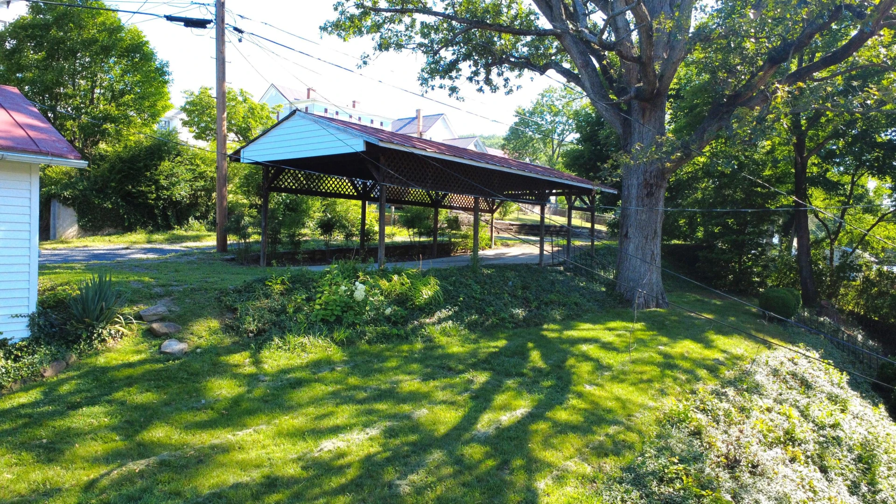
No expense was spared with COMPLETELY REWIRED ELECTRICAL, all new plumbing, a NEW natural gas furnace, heat pump with central air, mini-splits & modern mechanical systems throughout. An additional finished two-room studio with LVP flooring & mini-splits provides the perfect home office, artist's studio, guest quarters or creative space. Rear alley access offers convenient covered parking beneath a carport.
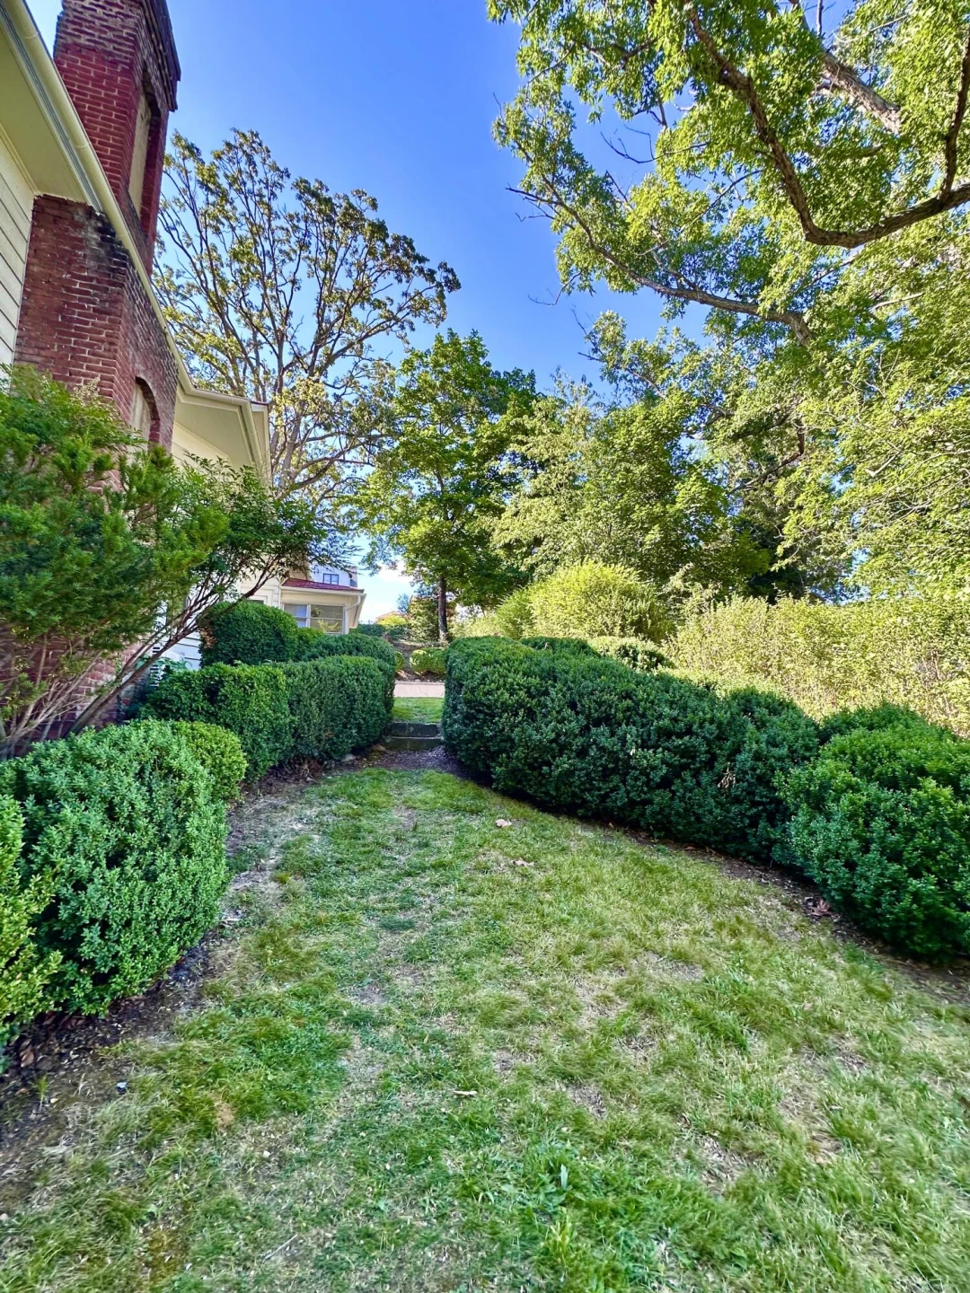
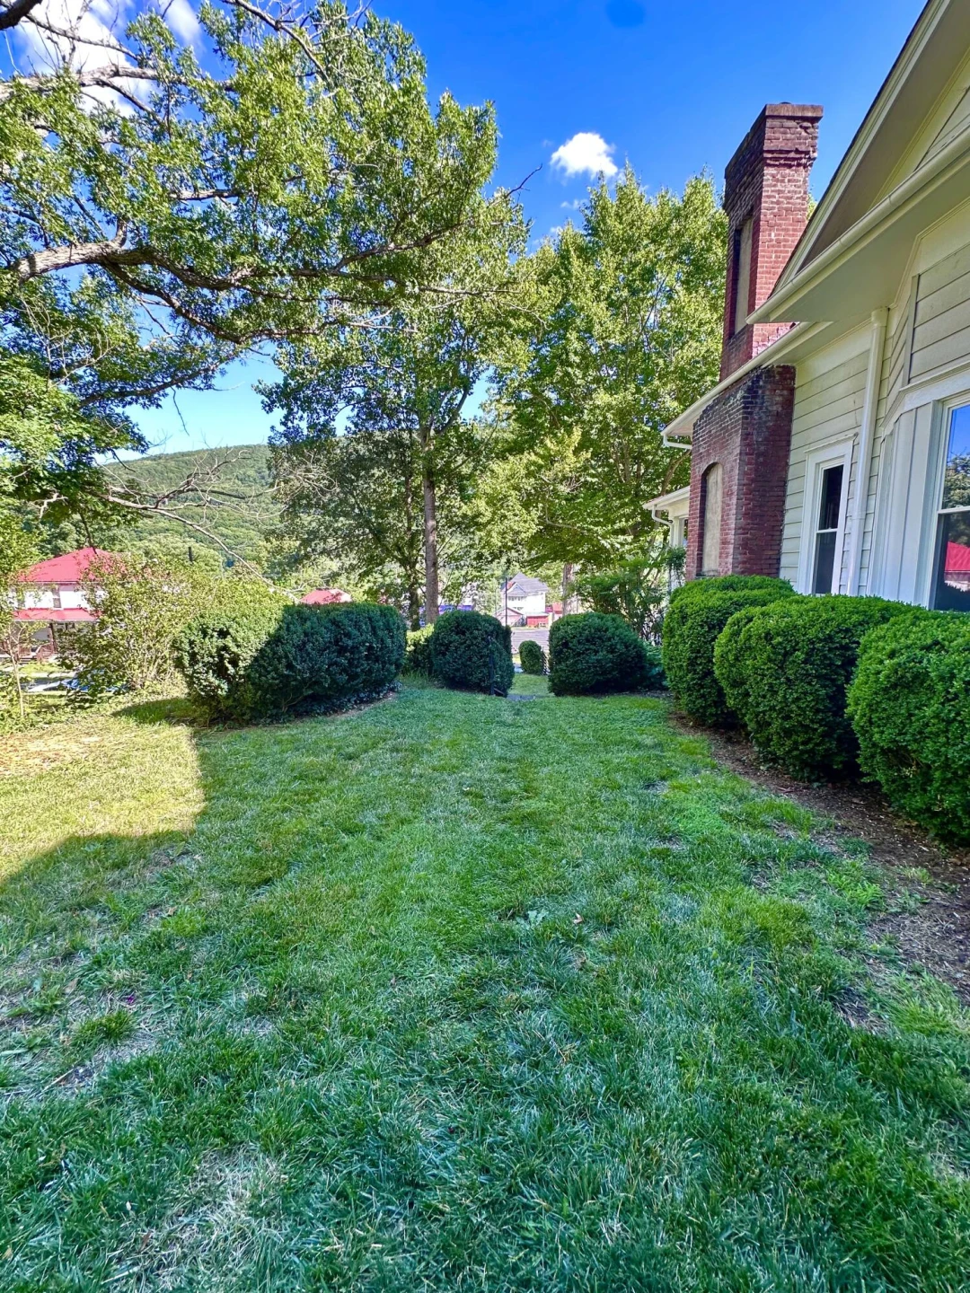
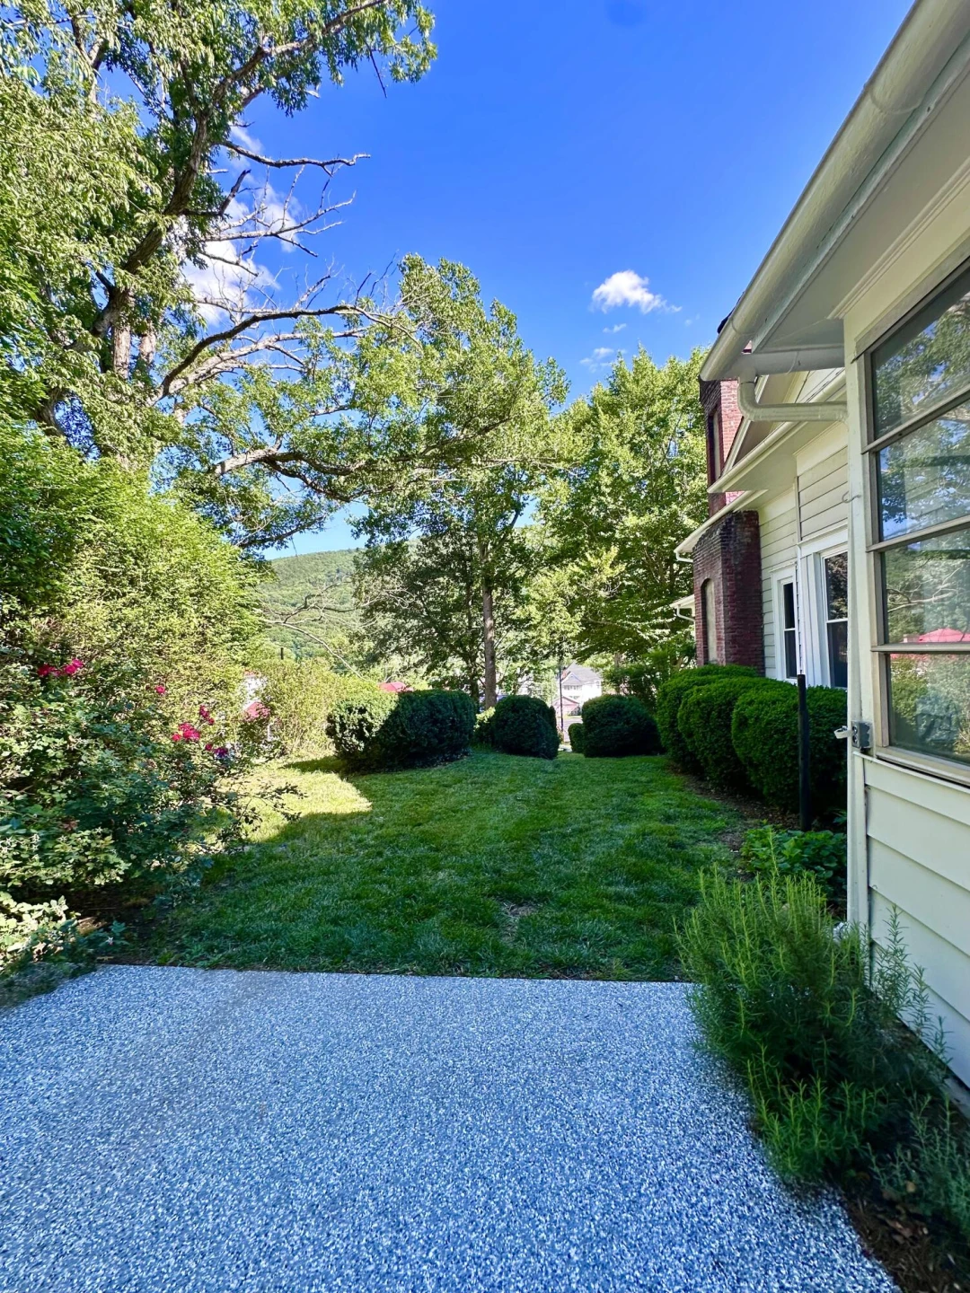
Enjoy peaceful mornings in the charming enclosed sunroom, unwind on the patio, or relax on the expansive wraparound screened porch while surrounded by mature trees & beautifully established landscaping that create a serene, park-like setting.
Lovingly restored with extraordinary respect for its architectural heritage, The McGuire Home stands as one of Clifton Forge's most admired historic residences, beautifully blending the elegance of 1915 craftsmanship with the luxury, comfort & efficiency of modern living. A rare opportunity to own an extraordinary piece of Clifton Forge history--where timeless elegance, exceptional craftsmanship & modern amenities come together in spectacular fashion. FIBER OPTIC INTERNET!
Step inside to discover soaring **12' ceilings**, vintage light fixtures, original skinny-plank hardwood & heart pine flooring, beautifully preserved original door hardware, two sets of fr ch doors, exposed ceiling beams & a grand living room anchored by a stunning fireplace. Every update has been completed with careful respect for the home's historic character while incorporating today's modern conveniences.
The custom kitchen is a showpiece featuring granite countertops, a gorgeous tile backsplash, stylish exhaust vent, high-end appliances including a built-in island microwave & exceptional attention to detail throughout.
The thoughtfully designed main level features three generous bedrooms, including a private primary suite with its own beautifully appointed bath. A stunning guest bedroom is highlighted by its own fireplace & direct access to the wraparound screened porch, creating a warm, inviting retreat rarely found in homes of today. The beautifully restored bathrooms blend timeless elegance with modern comfort, showcasing original vintage tile, tubs & sinks beautifully preserved alongside new porcelain tile.
Upstairs is an incredible private owner's retreat featuring a spacious bedroom, private sitting room, full bath & efficient mini-split heating & cooling.
No expense was spared with COMPLETELY REWIRED ELECTRICAL, all new plumbing, a NEW natural gas furnace, heat pump with central air, mini-splits & modern mechanical systems throughout. An additional finished two-room studio with LVP flooring & mini-splits provides the perfect home office, artist's studio, guest quarters or creative space. Rear alley access offers convenient covered parking beneath a carport.
Enjoy peaceful mornings in the charming enclosed sunroom, unwind on the patio, or relax on the expansive wraparound screened porch while surrounded by mature trees & beautifully established landscaping that create a serene, park-like setting.
Lovingly restored with extraordinary respect for its architectural heritage, The McGuire Home stands as one of Clifton Forge's most admired historic residences, beautifully blending the elegance of 1915 craftsmanship with the luxury, comfort & efficiency of modern living. A rare opportunity to own an extraordinary piece of Clifton Forge history--where timeless elegance, exceptional craftsmanship & modern amenities come together in spectacular fashion. FIBER OPTIC INTERNET!
Property Details
Interior
- Bedrooms
- 4
- Bathrooms
- 3
- Living Area
- 2,931 sqft
- Fireplace
- Yes
Exterior & Lot
- Year Built
- 1915
- Garage Spaces
- 2
Location
- Subdivision
- N/A
- County
- Alleghany County
- ZIP Code
- 24422
Financial
- Annual Taxes
- $414
Utilities
- Sewer
- Public Sewer
Schools
- Elementary
- Other - See Remarks
- Middle School
- Other - See Remarks
- High School
- Other - See Remarks
Interior Features
Ceiling Fan(s)
Appliances
Microwave Oven (Built In)
Heating
Forced Air Gas, Heat Pump Electric, Ductless
Cooling
Central Air, Ductless
Patio & Porch Features
Front Porch, Side Porch
Lot Features
Sloped Up
Location
Listing Information
- MLS #
- 928842
- Listing Agent
- LISA M BROWN
- Listing Office
- HIGHLANDS REALTY & ASSOCIATES LLC
- Listed Date
- Jun 25, 2026

Contact Megan Eberle About This Property
Interested in 320 Alleghany ST? Send us a message and we'll get back to you.