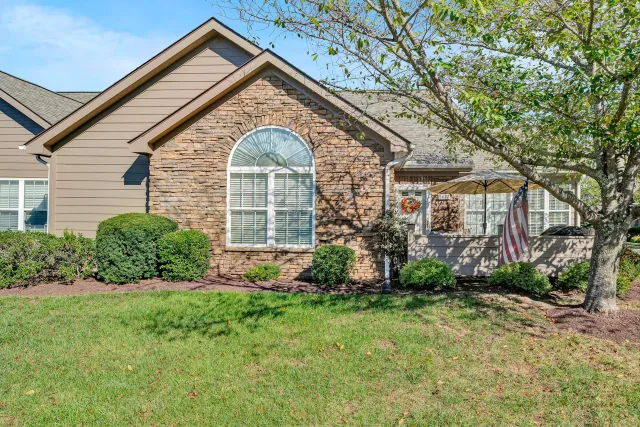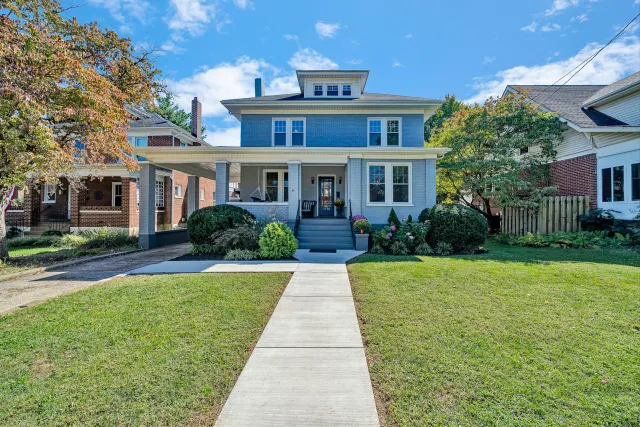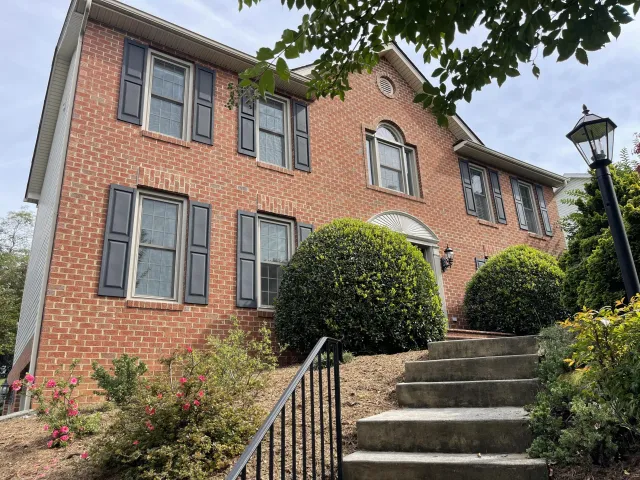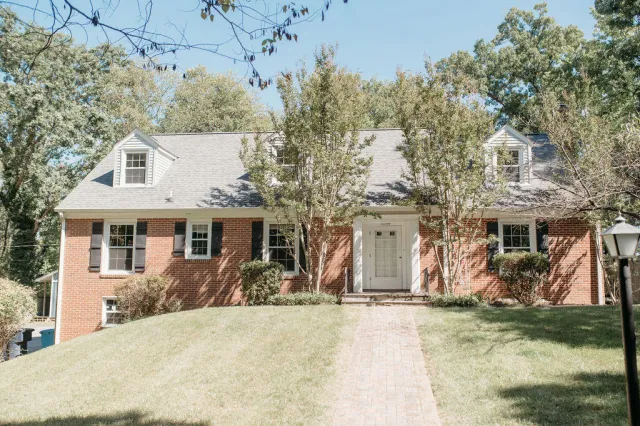
+37 more
/ 42
+32
$529,990
4 bd
3 ba
2,250 sqft
4121 Garst Mill RD SW
Roanoke, VA 24018
99 days on market
Property Type
Residential
Year Built
2026
Lot Size
0.45 acres
Garage
2 spaces
About This Property
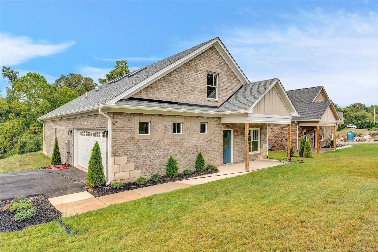
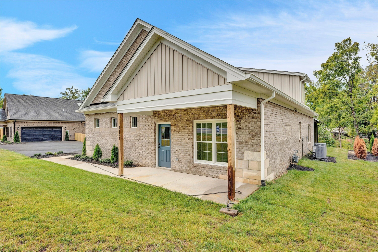
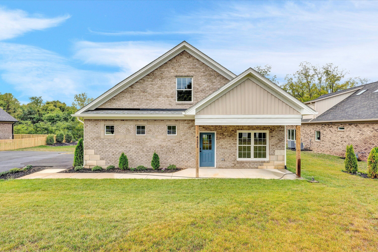
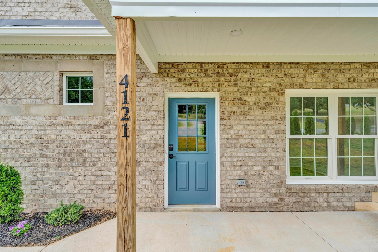
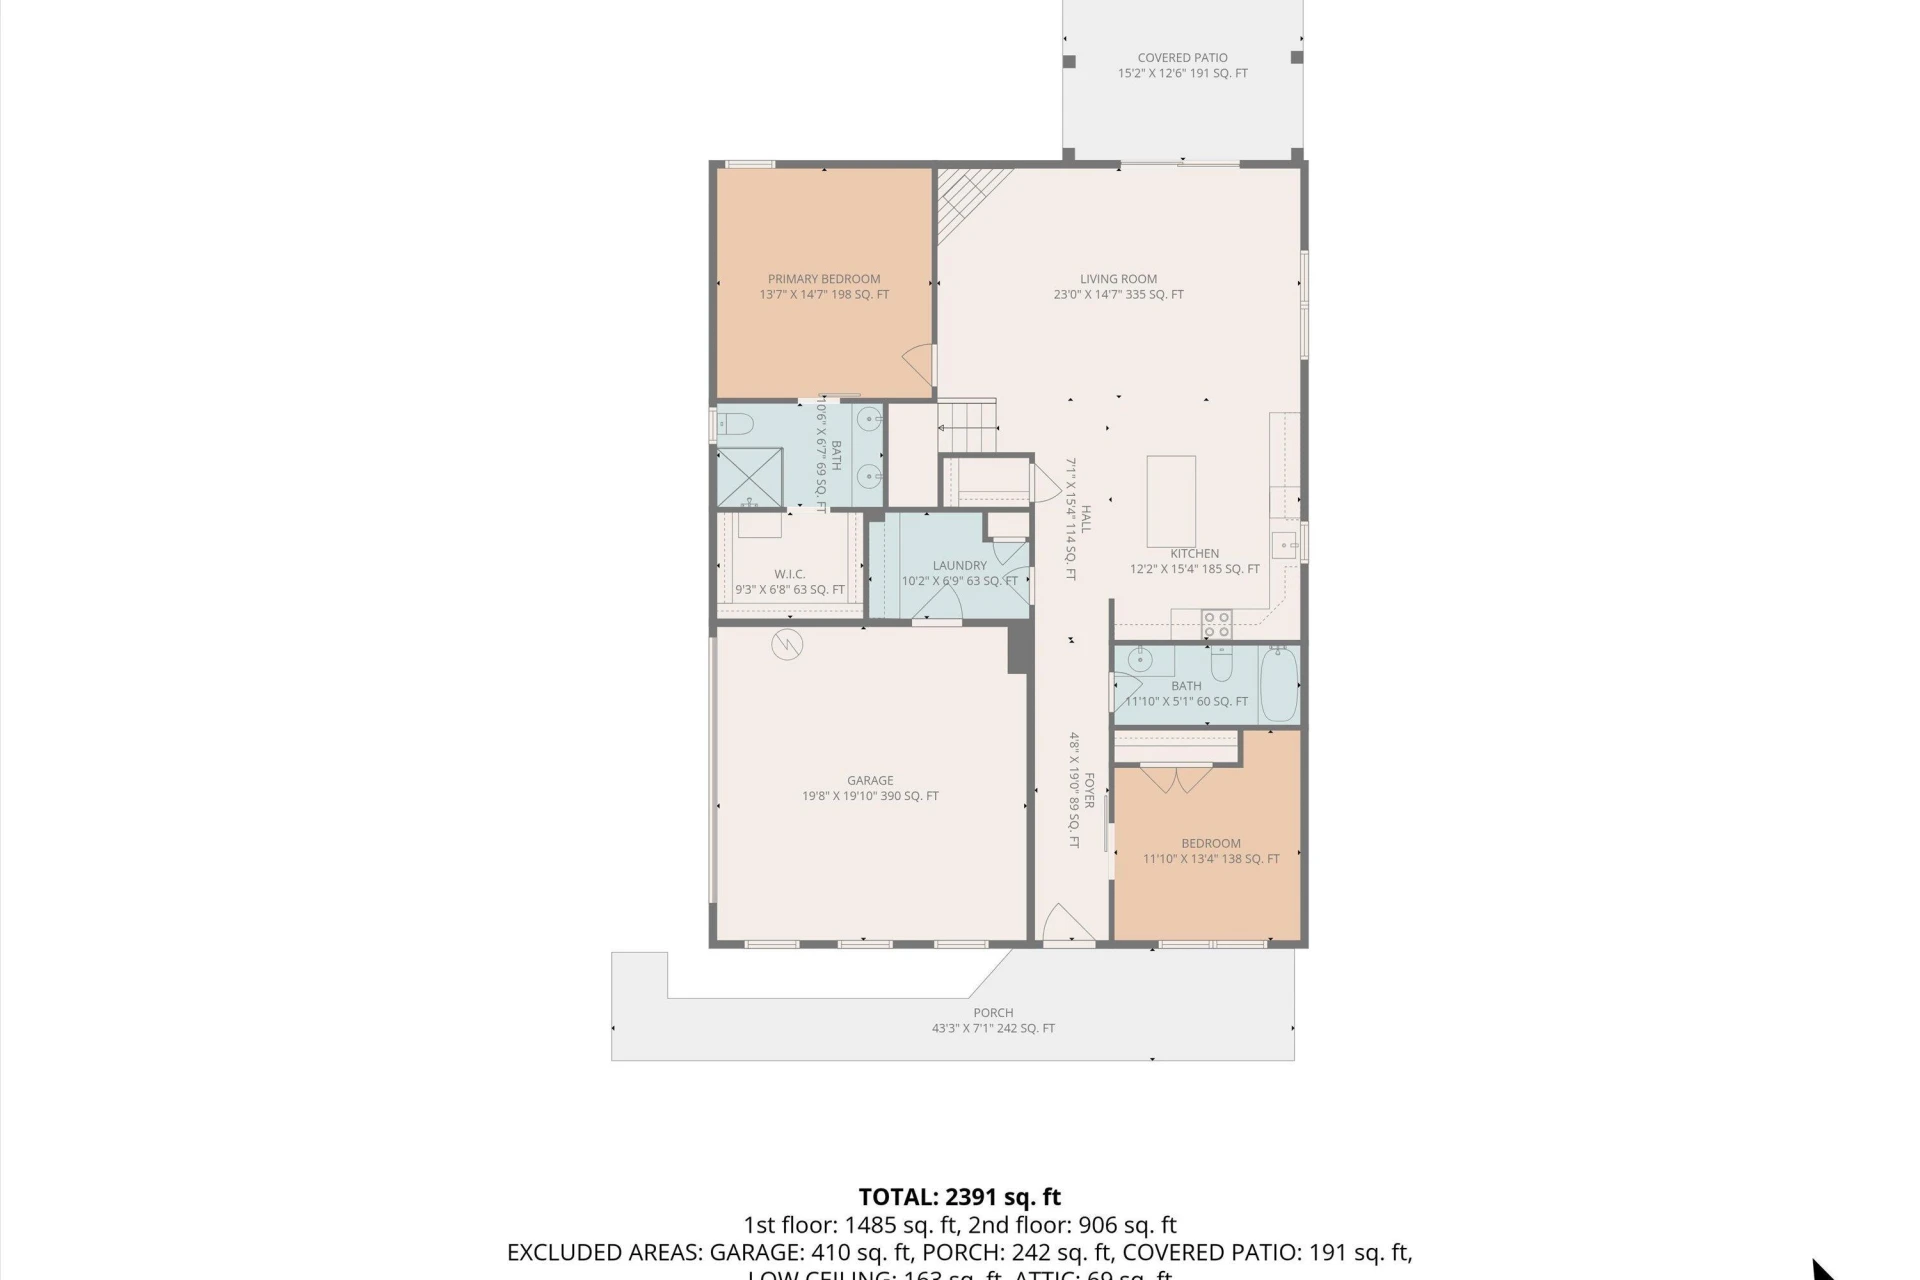
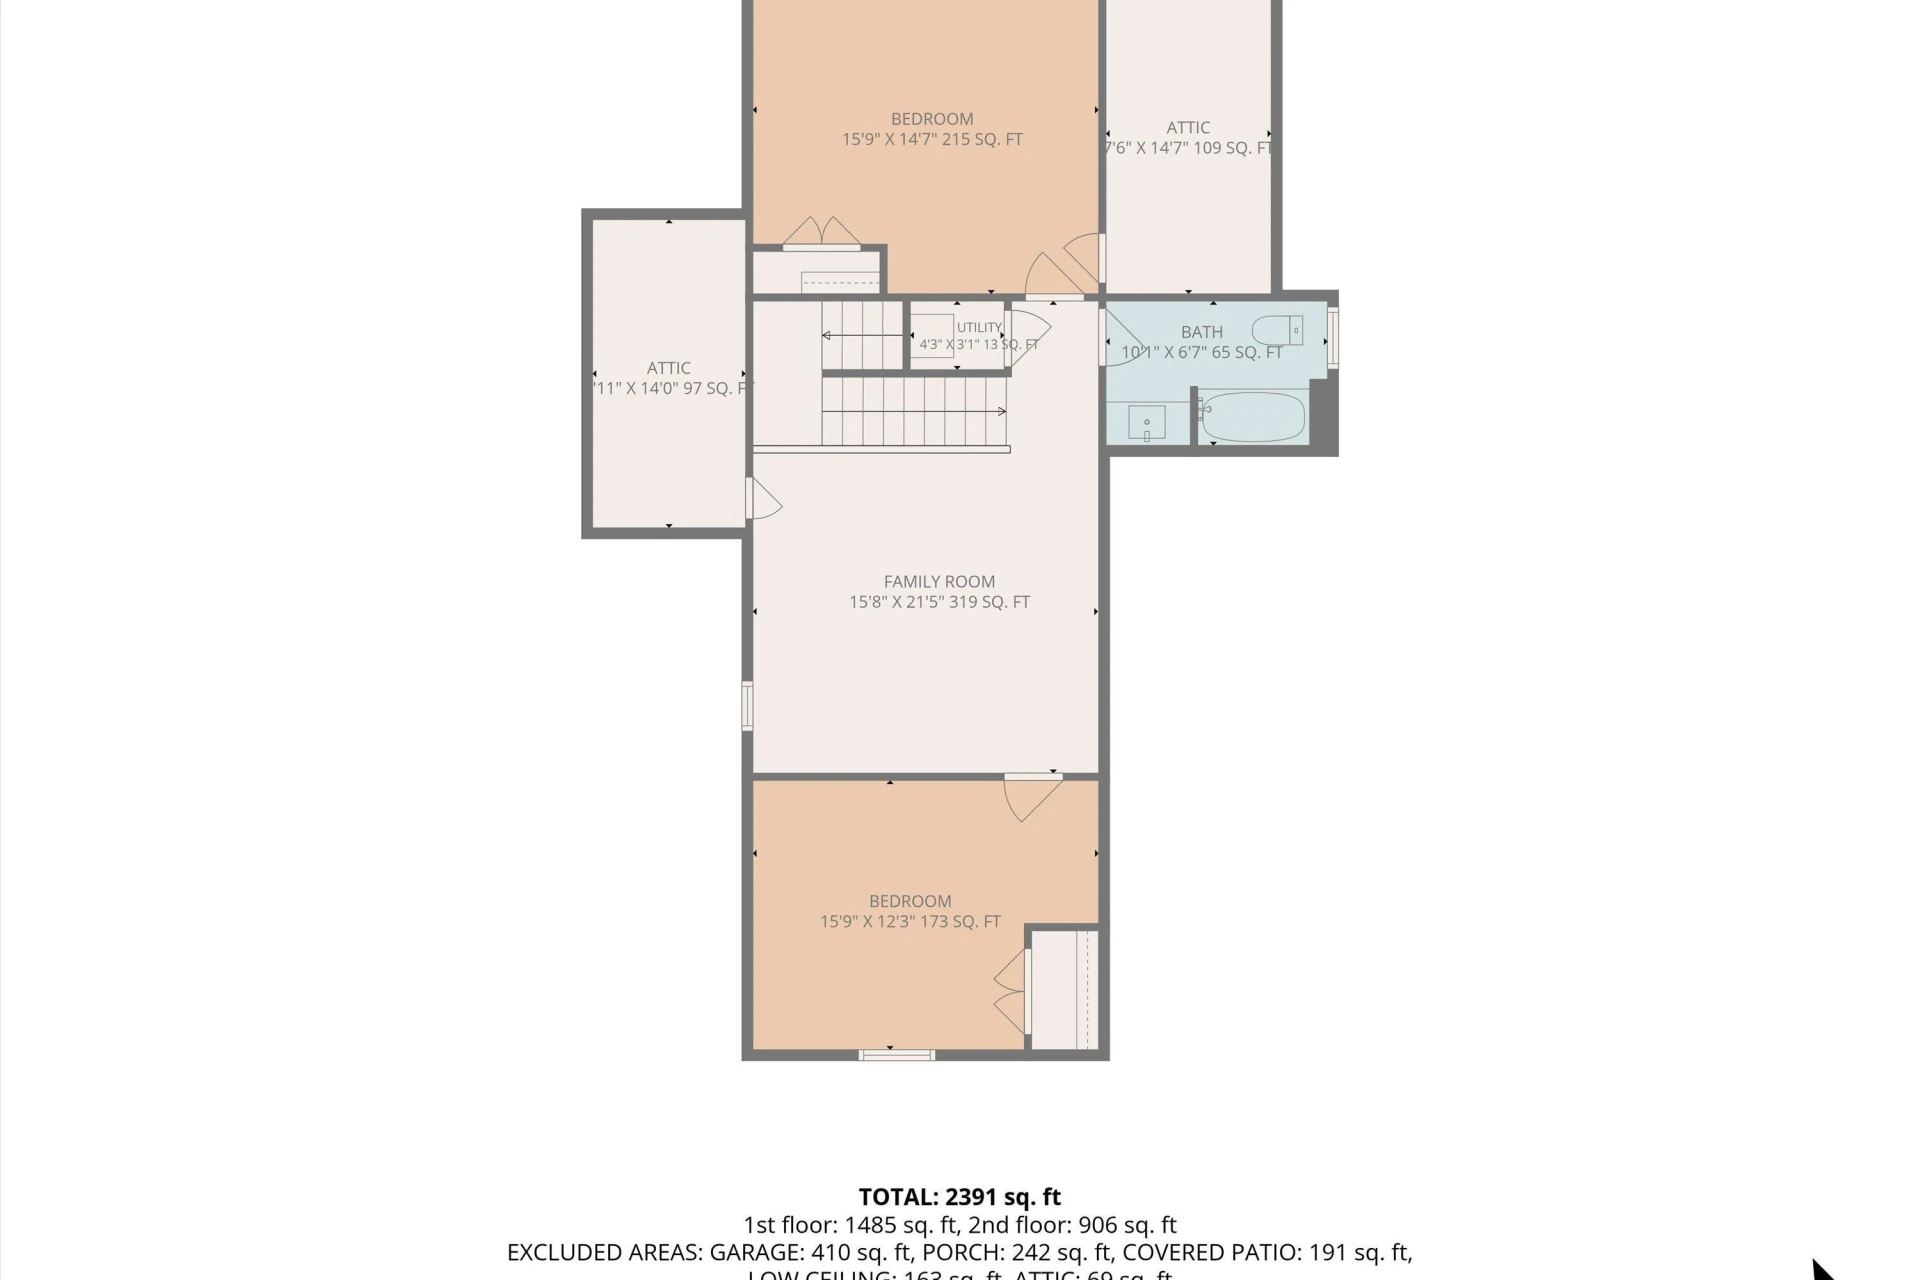
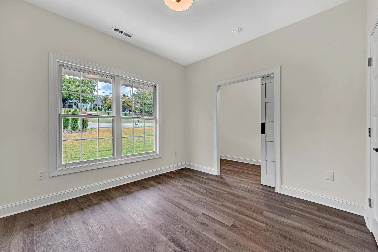
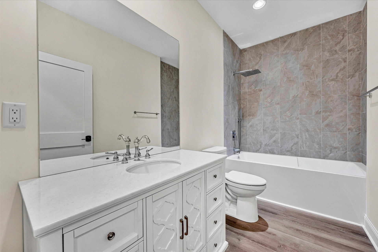
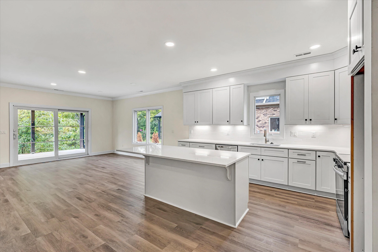
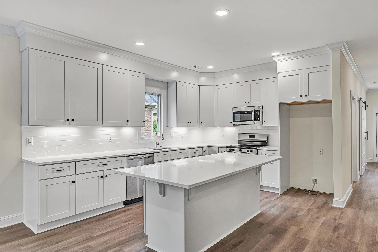
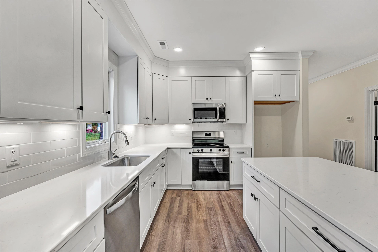
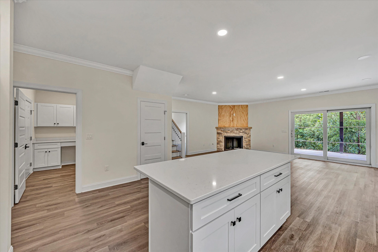
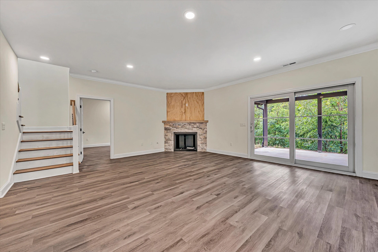
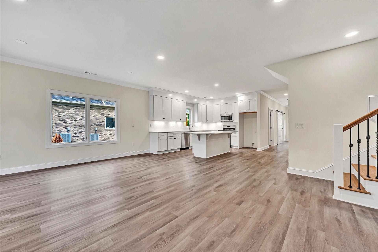
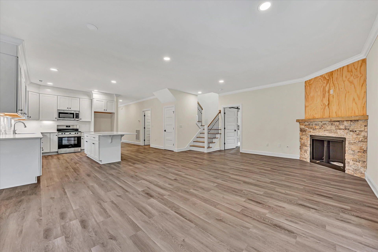
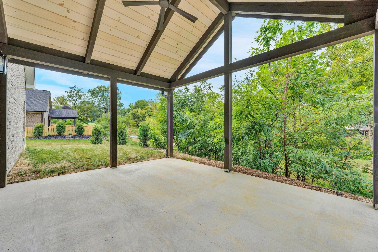
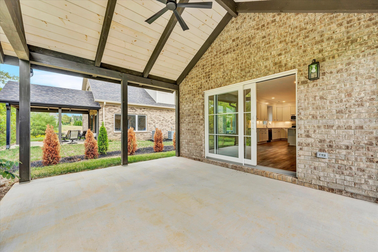
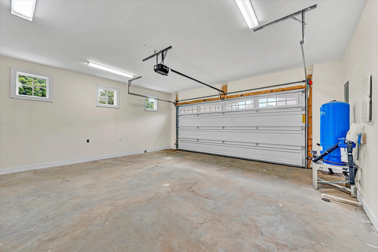
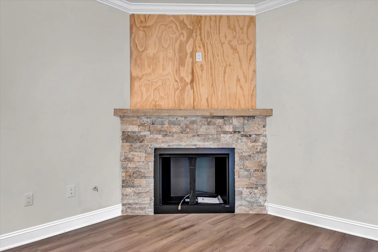
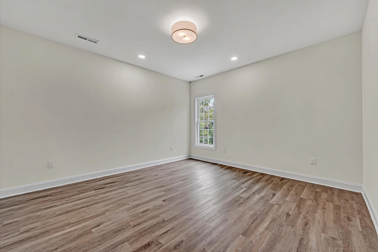
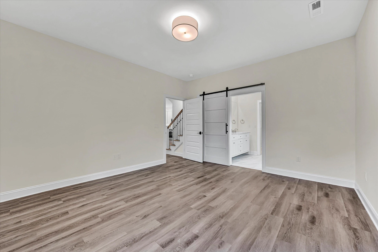
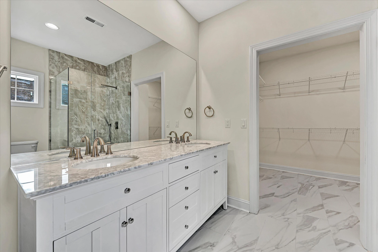
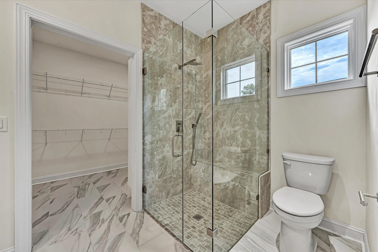
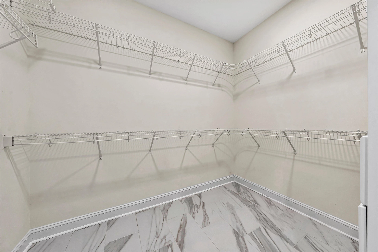
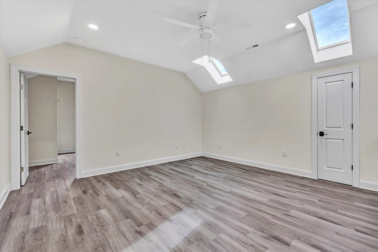
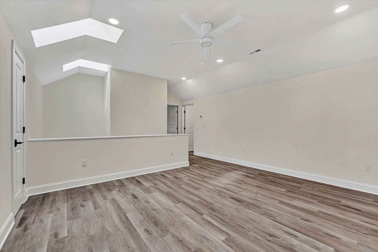
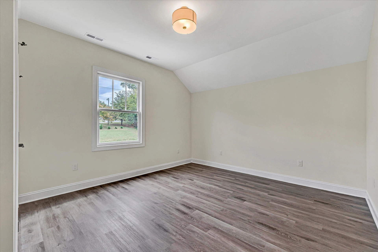
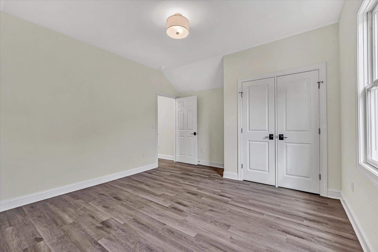
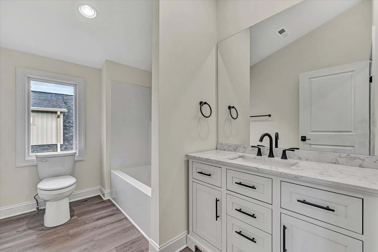
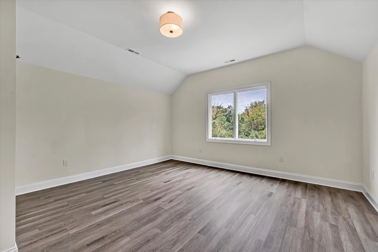
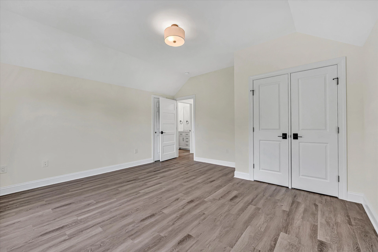
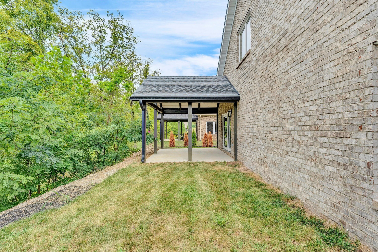
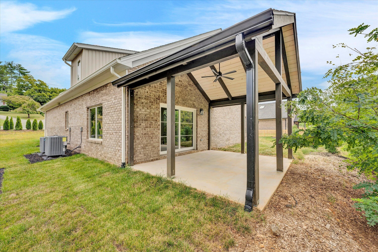
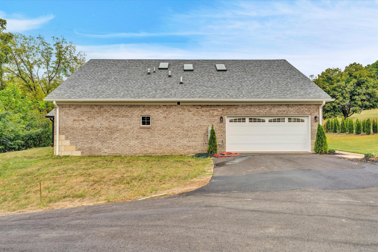
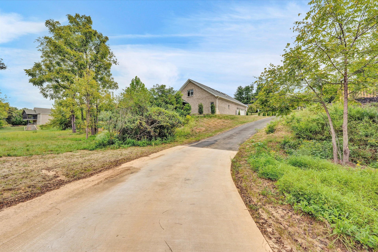
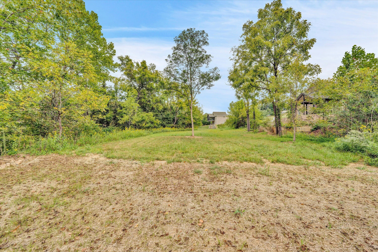
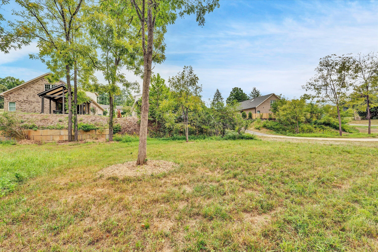
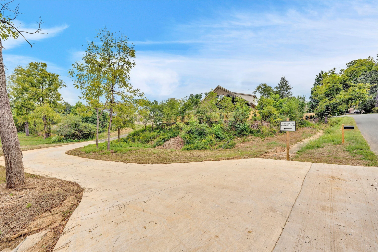
Enjoy this open concept, wheelchair friendly living that boasts 9' ceilings and quartzite countertops! One level living with first floor office/bedroom with full bath AND first floor primary with barrier free master shower and large walk-in closet. That's two full baths on the main level! Appreciate lower energy bills with spray foam insulation throughout! Stay warmer with lower costs utilizing gas heat and gas on demand water heater! Relish in nature outside on the custom designed timber porch! Gorgeous & efficient living with privacy & in town conveniences! Walk to Garst mill Park, 1 minute to shopping! Almost no exterior maintenance! Seller to help with closing costs! Owner is licensed Realtor in Virginia
Property Details
Interior
- Bedrooms
- 4
- Bathrooms
- 3
- Living Area
- 2,250 sqft
- Fireplace
- Yes
Exterior & Lot
- Lot Size
- 0.45 acres
- Year Built
- 2026
- Garage Spaces
- 2
Location
- Subdivision
- NA
- County
- Roanoke County
- ZIP Code
- 24018
Financial
- Annual Taxes
- $5,000
Utilities
- Sewer
- Public Sewer
Schools
- Elementary
- Green Valley
- Middle School
- Hidden Valley
- High School
- Hidden Valley
Interior Features
Ceiling Fan(s), Walk-In Closet(s)
Heating
Forced Air Gas, Heat Pump Electric
Cooling
Heat Pump Electric
Patio & Porch Features
Front Porch, Covered Porch, Patio
Lot Features
Level
Location
Listing Information
- MLS #
- 928944
- Listing Agent
- GEORGE BARON
- Listing Office
- MKB, REALTORS®
- Listed Date
- Jun 29, 2026

Contact Megan Eberle About This Property
Interested in 4121 Garst Mill RD SW? Send us a message and we'll get back to you.