
+62 more
/ 67
+57
$529,900
3 bd
3 ba
2,450 sqft
722 Foley Ridge RD
Stuart, VA 24171
87 days on market
Property Type
Residential
Year Built
1996
Lot Size
10.55 acres
Garage
—
About This Property
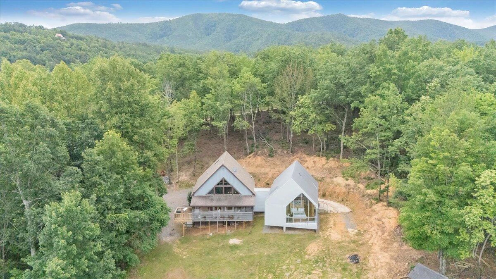
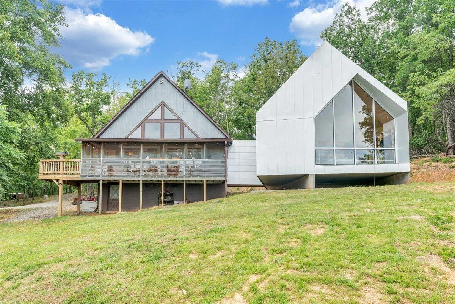
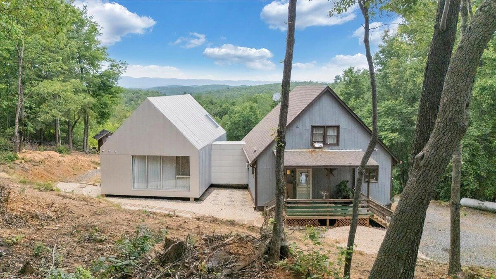
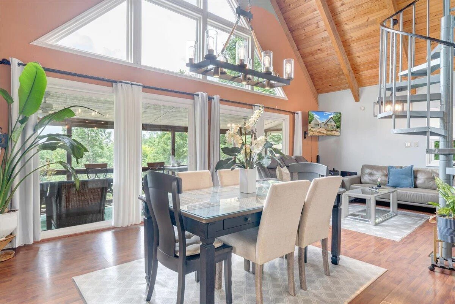
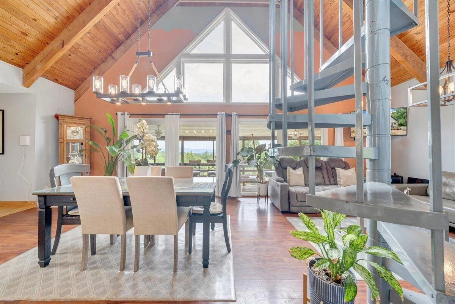
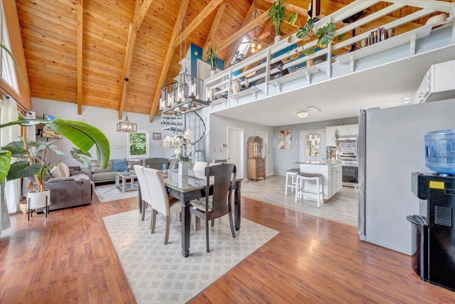
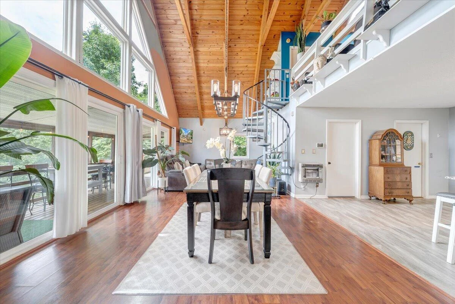
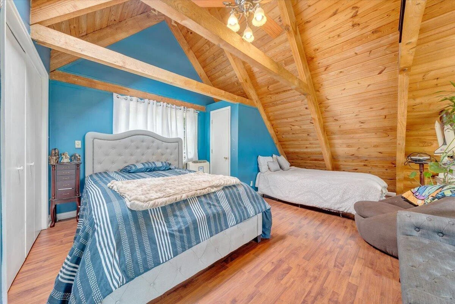
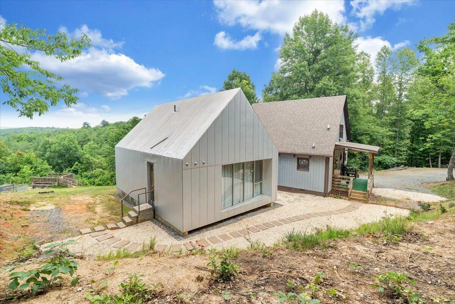
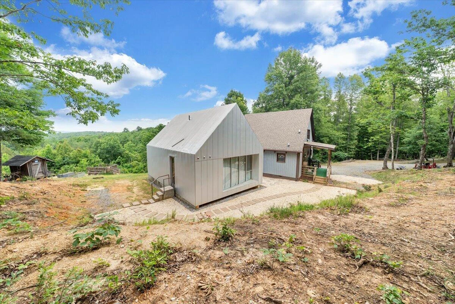
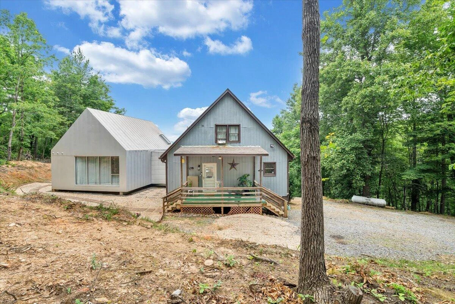
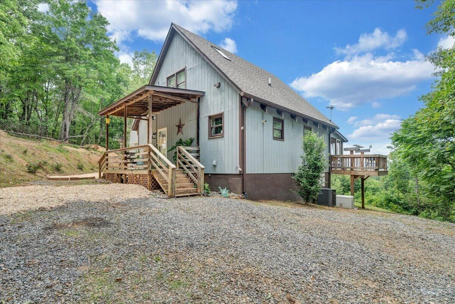
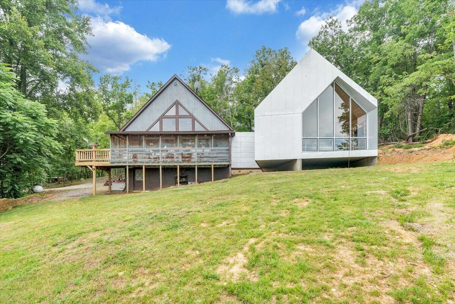
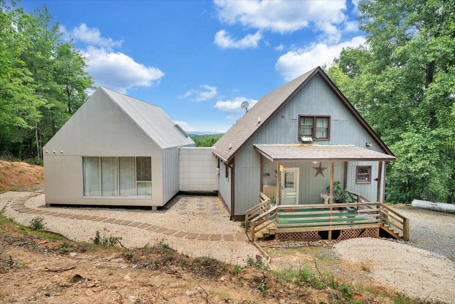
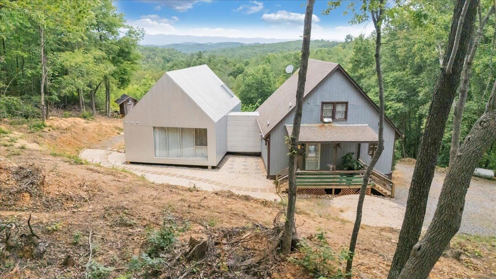
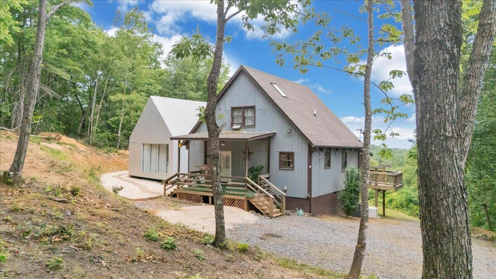
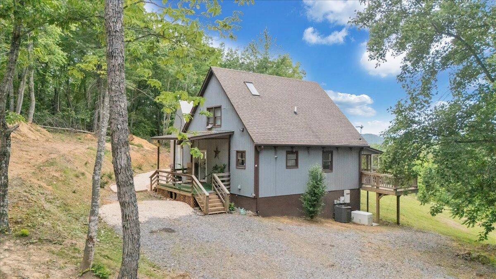
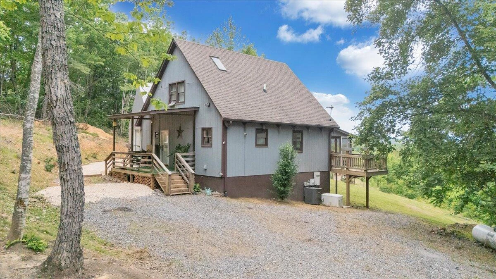
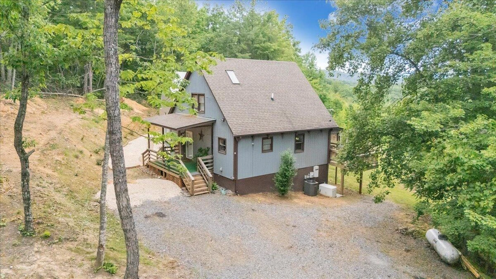
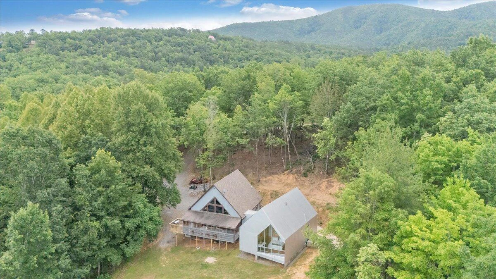
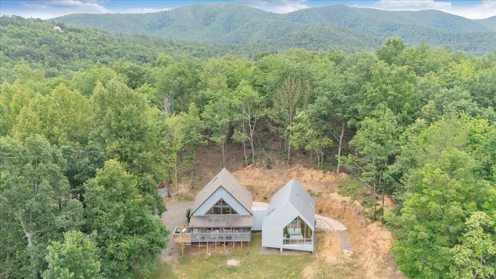
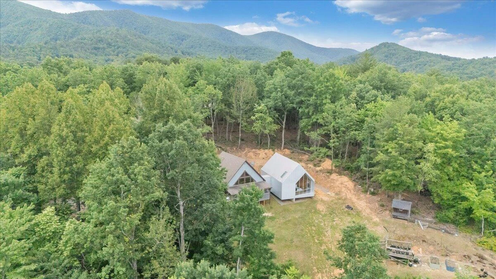
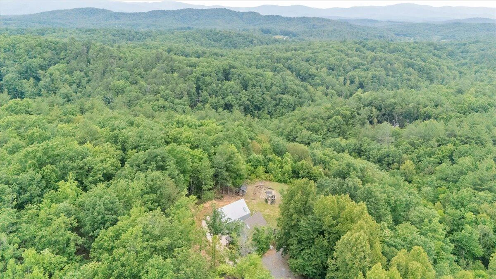
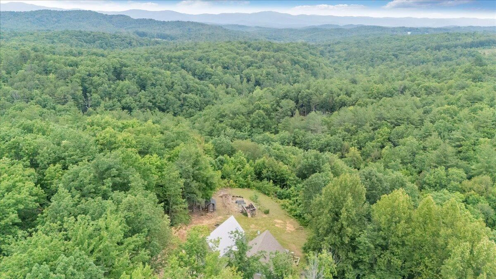
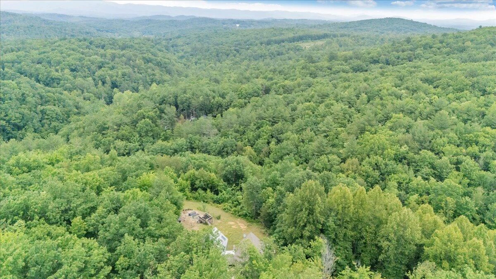
The Lookout at Foley Ridge is tucked into 10.55 private ridgetop acres. Two buildings, one vision, and a property unlike anything else on the market in rural Virginia. The original 1996 A-frame cabin anchors the
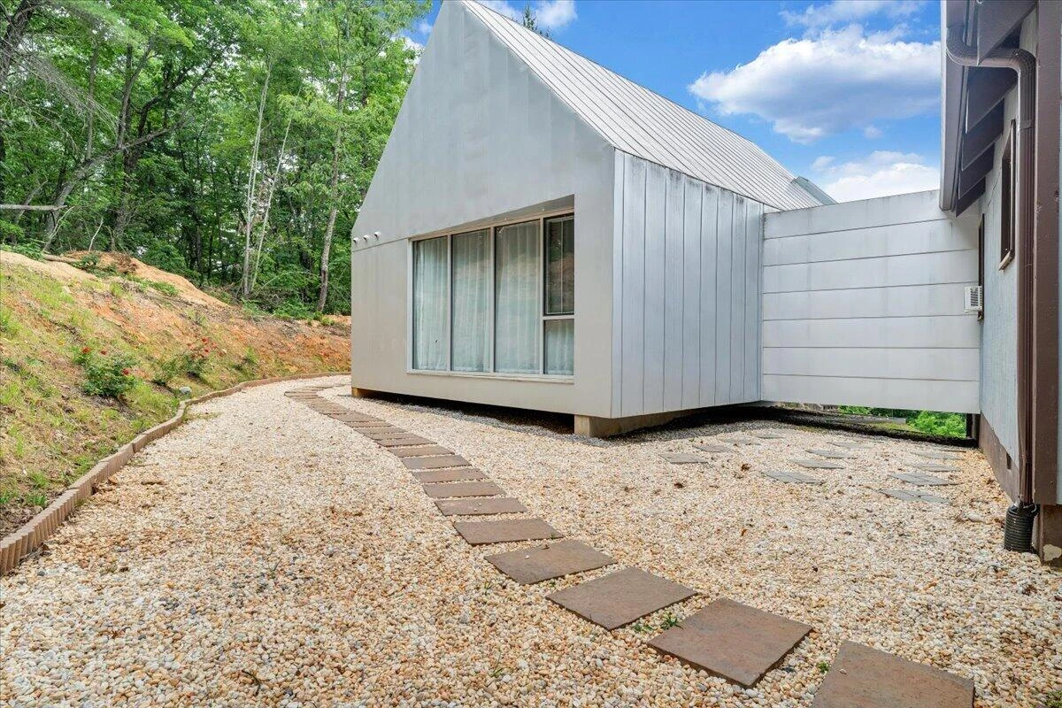
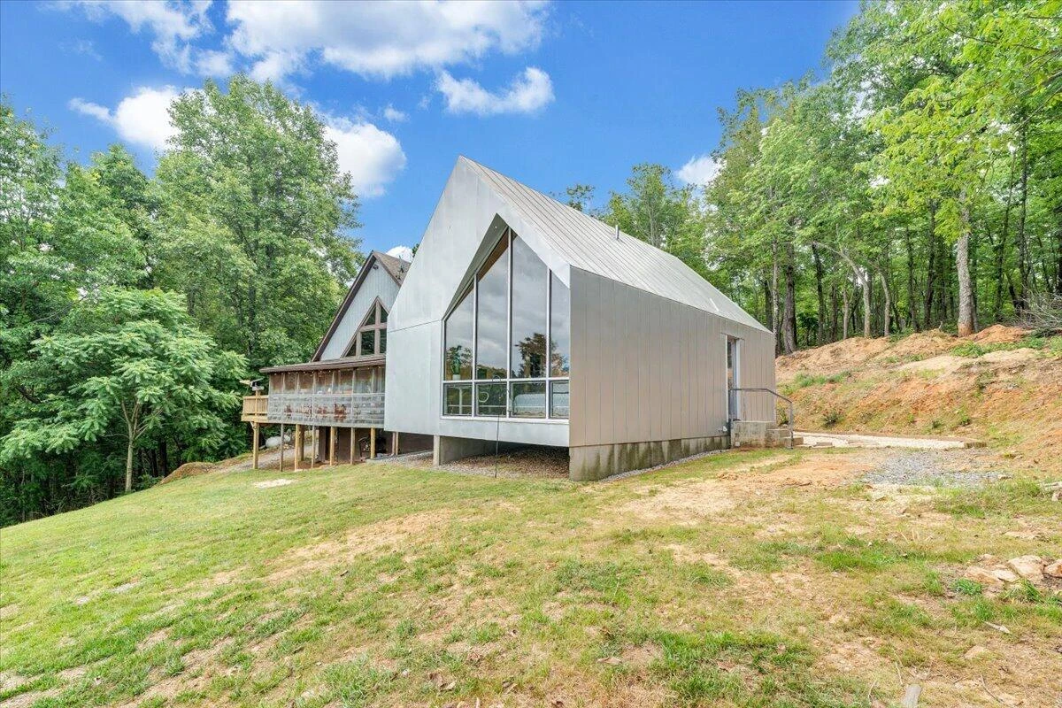
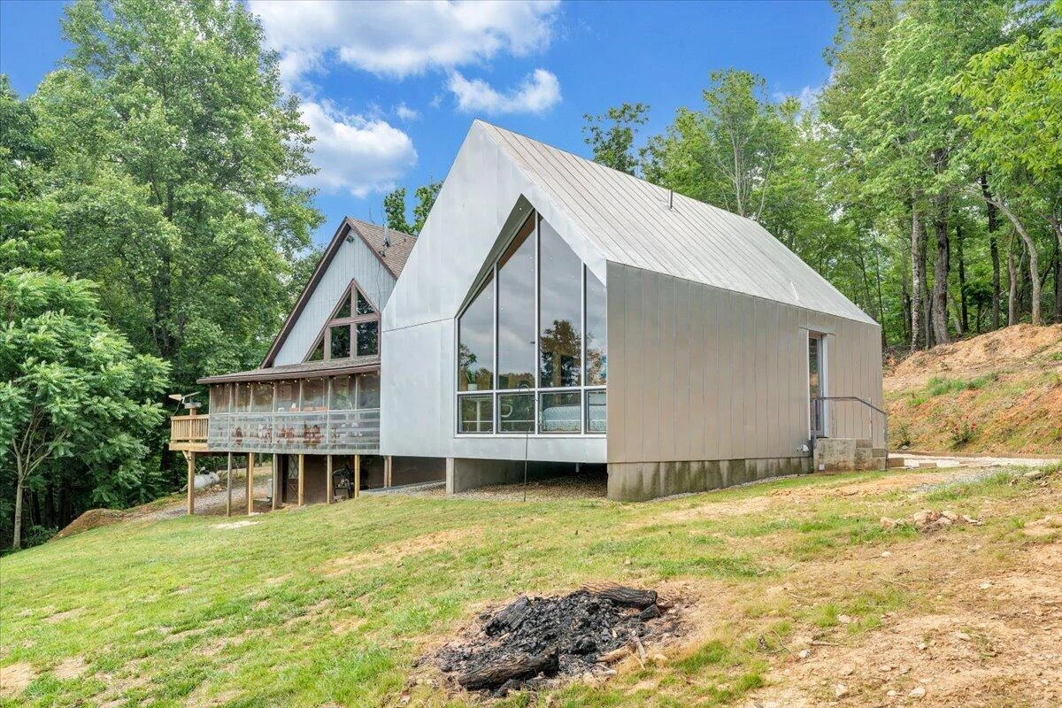
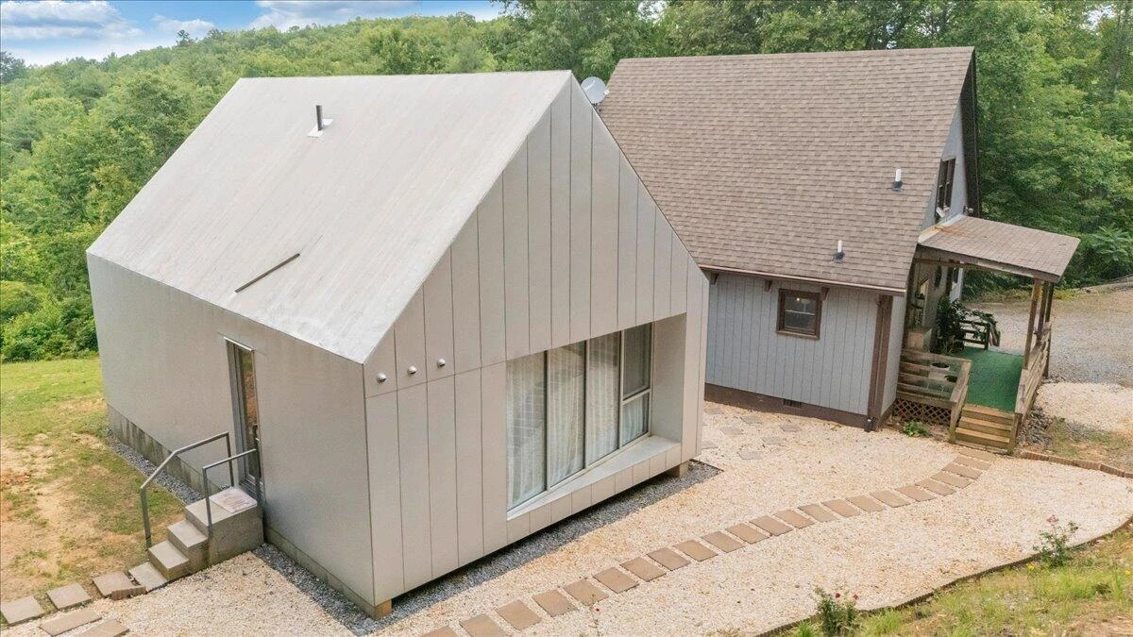
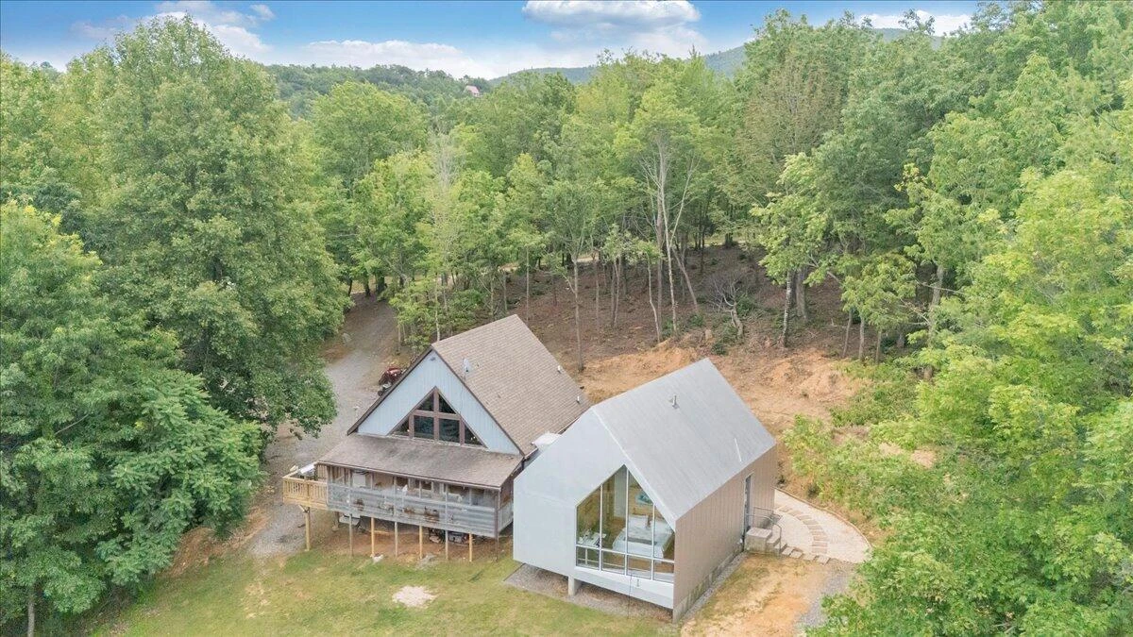
composition with its screened porch and classic mountain character. Connected to it is a custom architectural addition designed by onSITE Architecture, completed in 2015 and featured in Dwell Magazine. That recognition is well earned. The addition was conceived as a galvanized steel monolith elevated on two
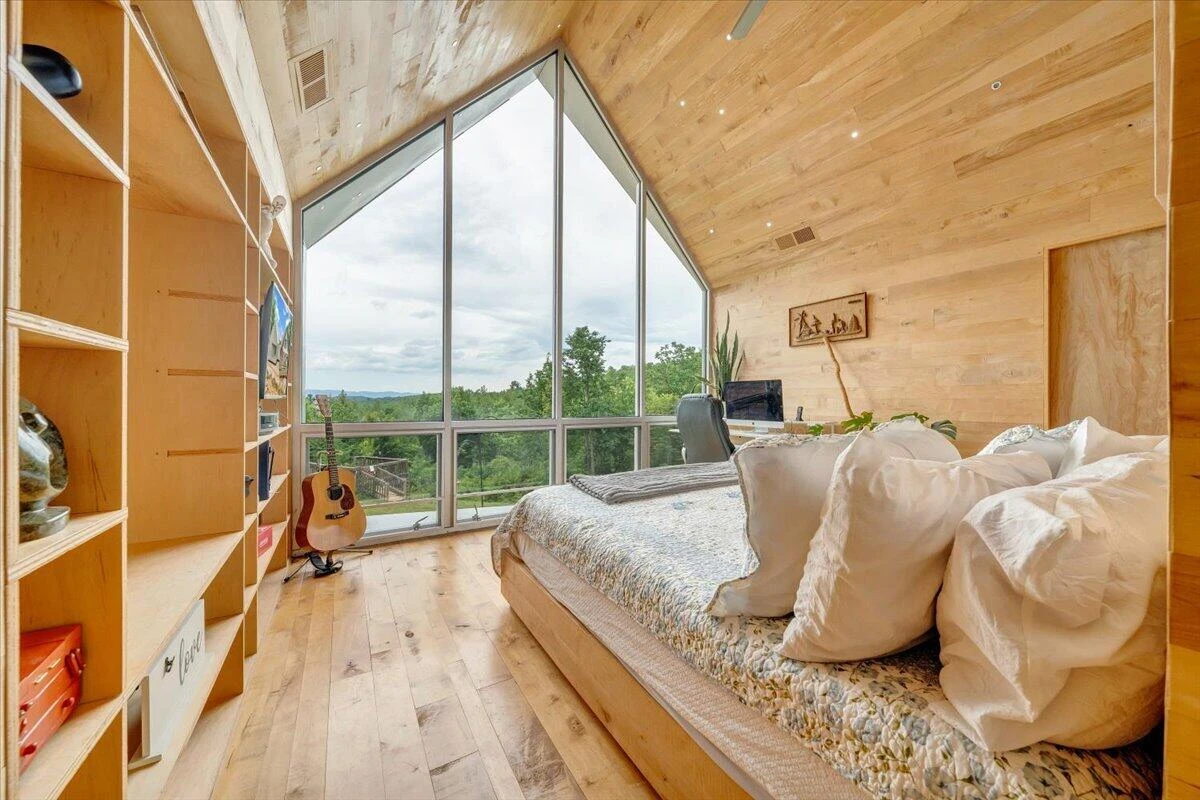
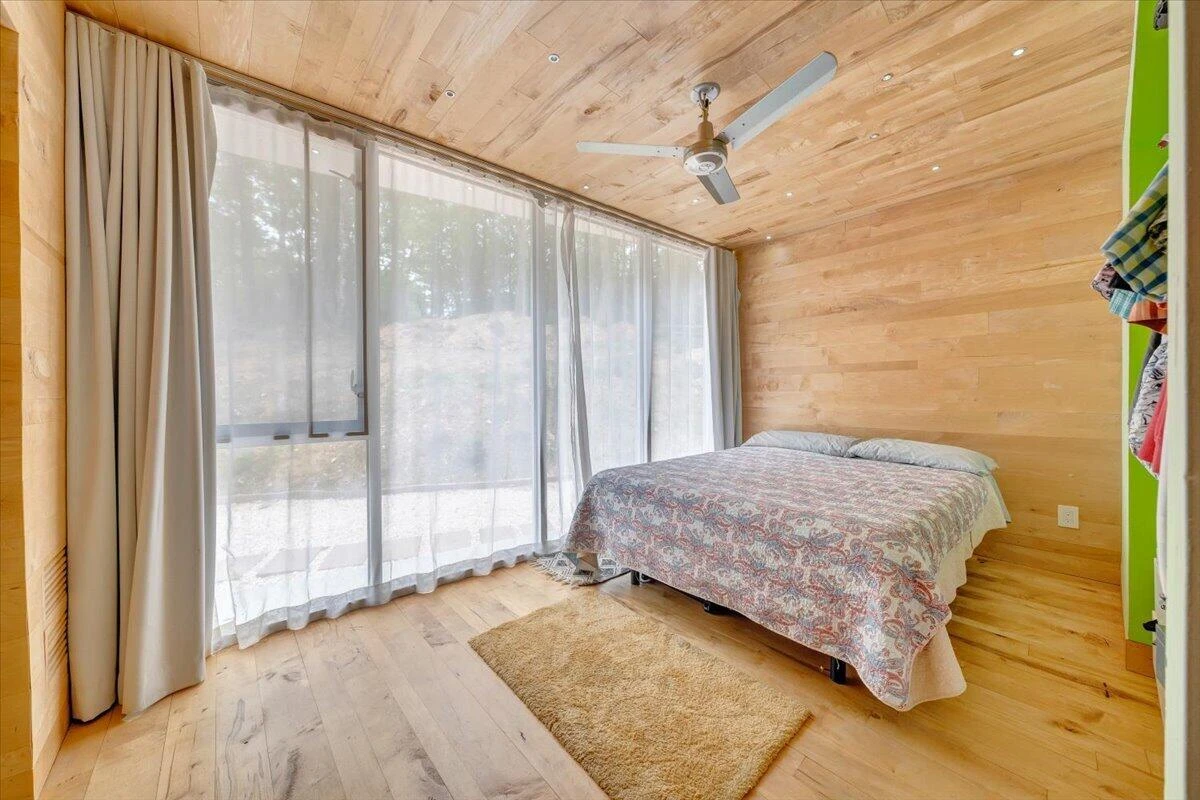
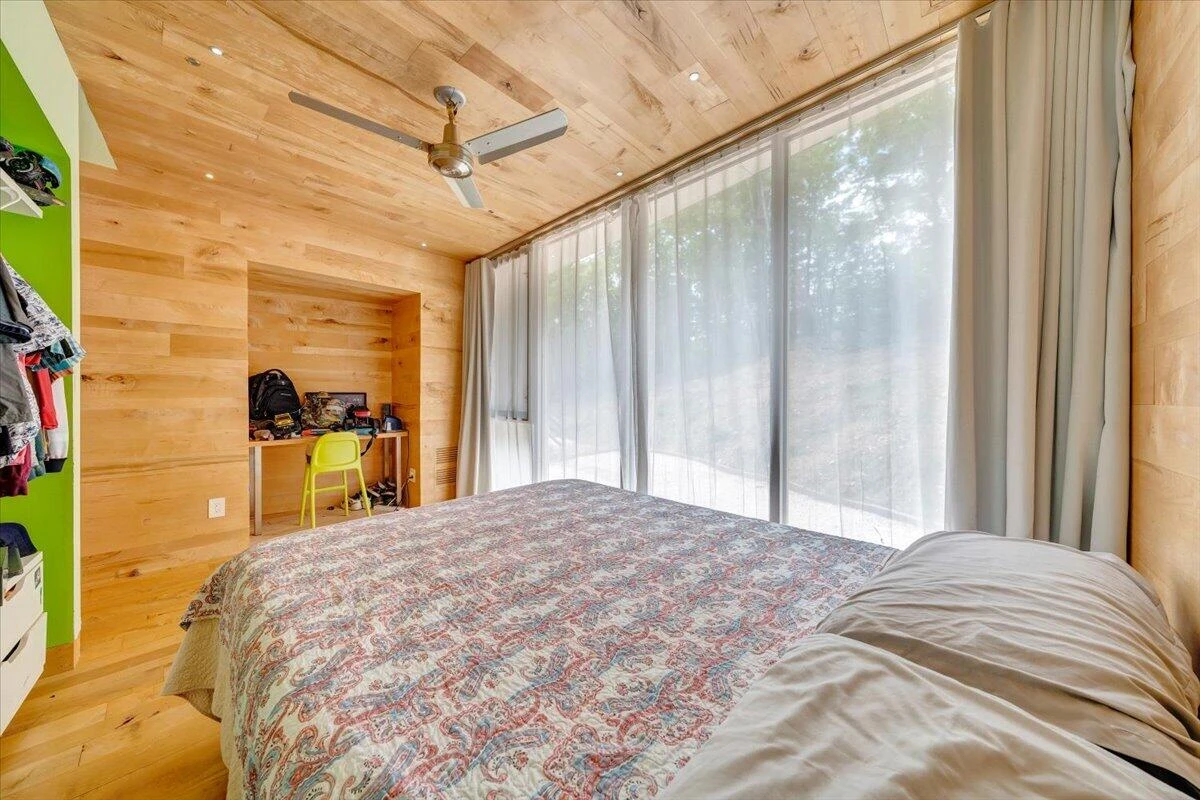
concrete walls, oriented perpendicular to the fall of the land to maintain natural drainage and minimize site disruption. This is not a renovation bolted onto an old cabin. It is a purposeful architectural statement, permanent and precise, rooted in the Appalachian tradition of doing more with less. Each primary space inside was carefully carved from the monolith and oriented toward a particular natural vista. The maple-clad
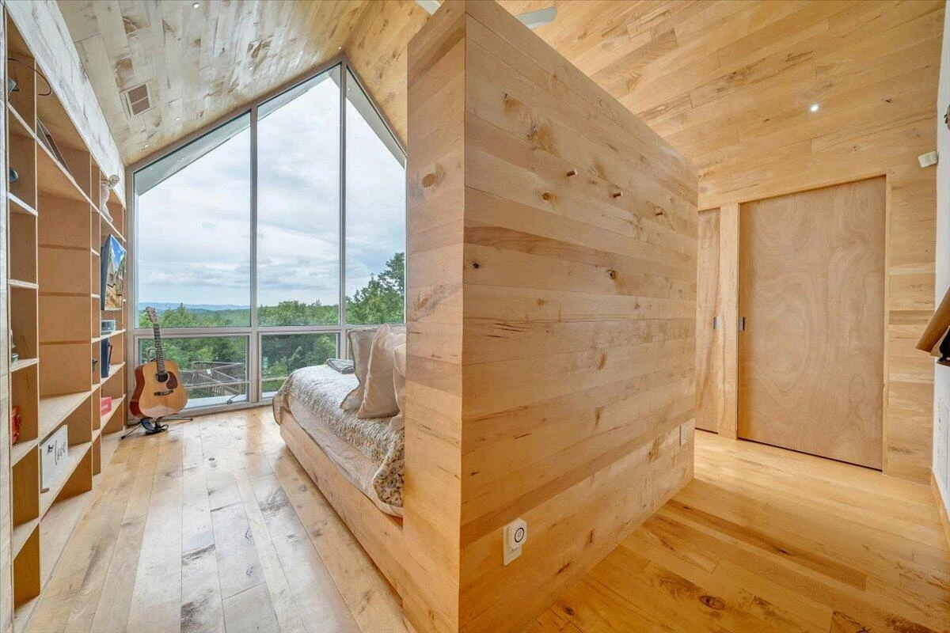
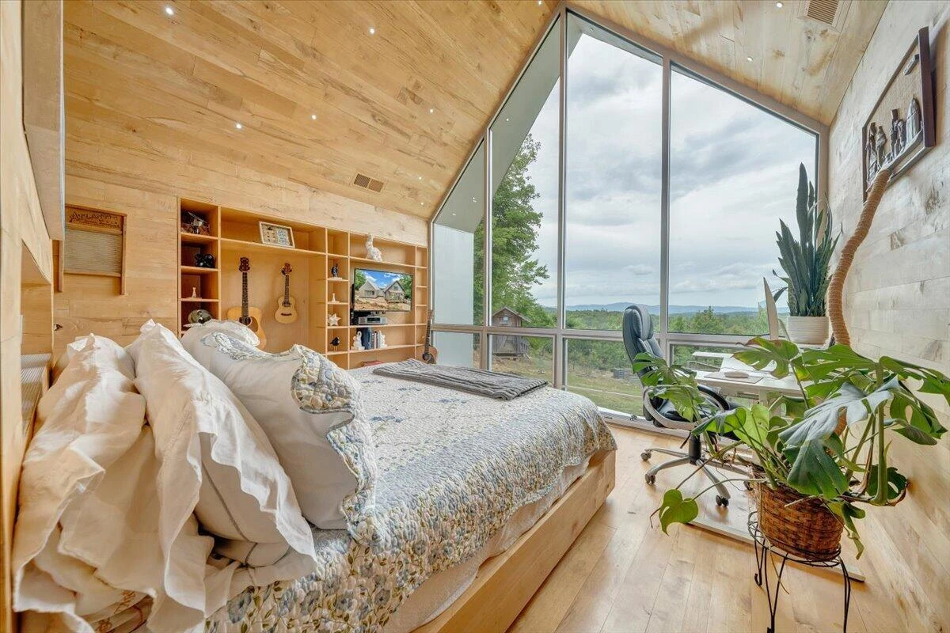
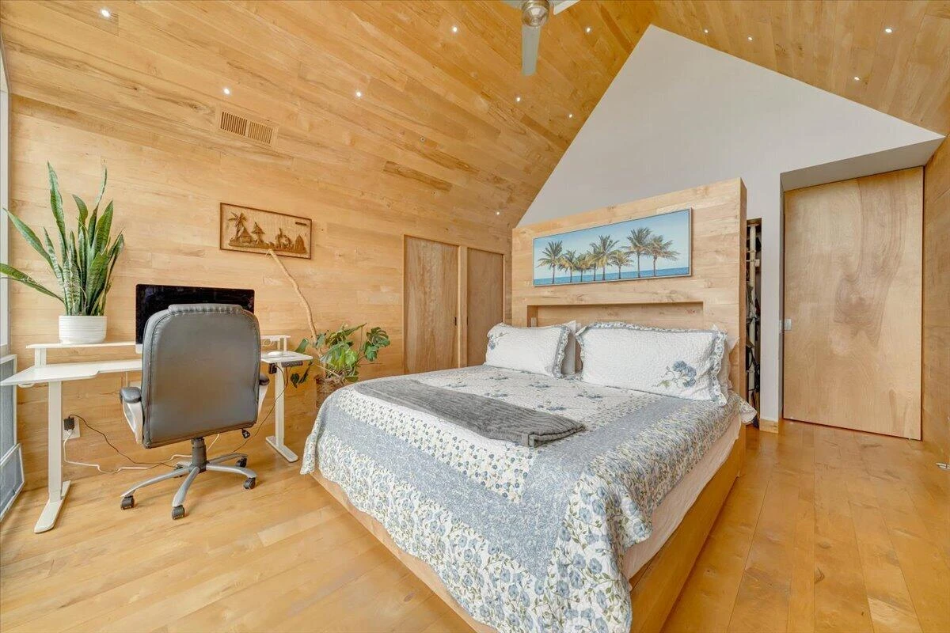
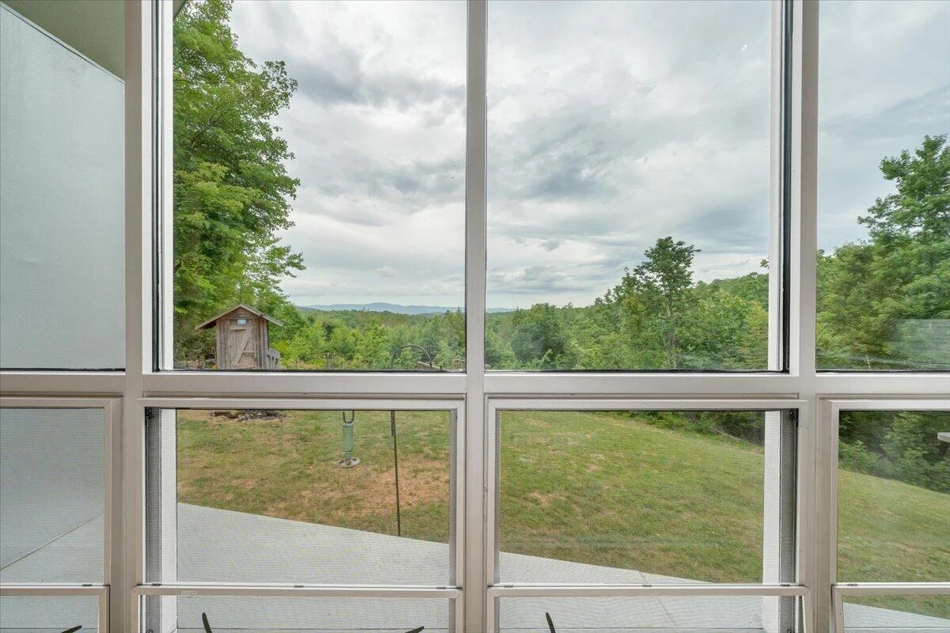
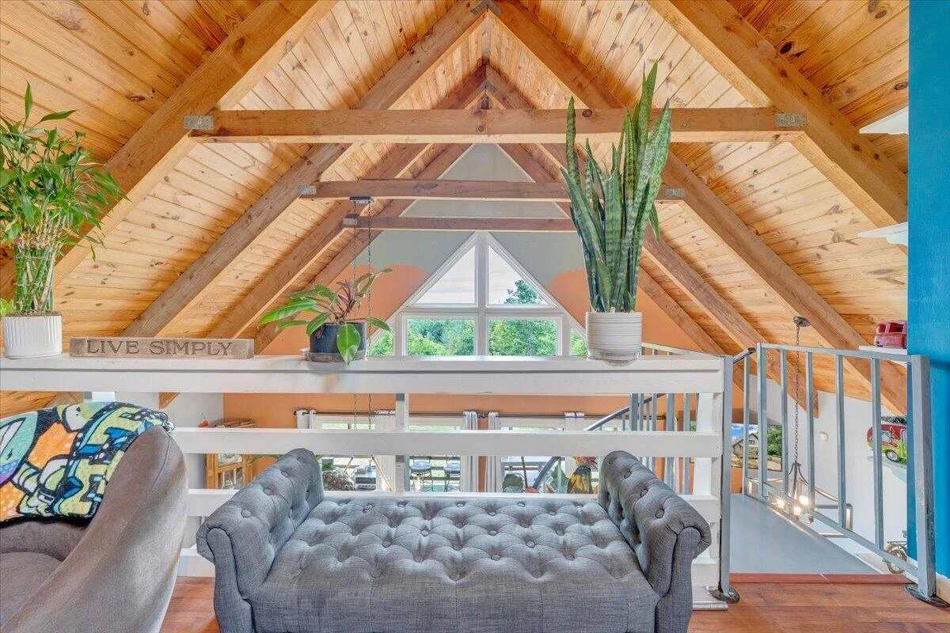
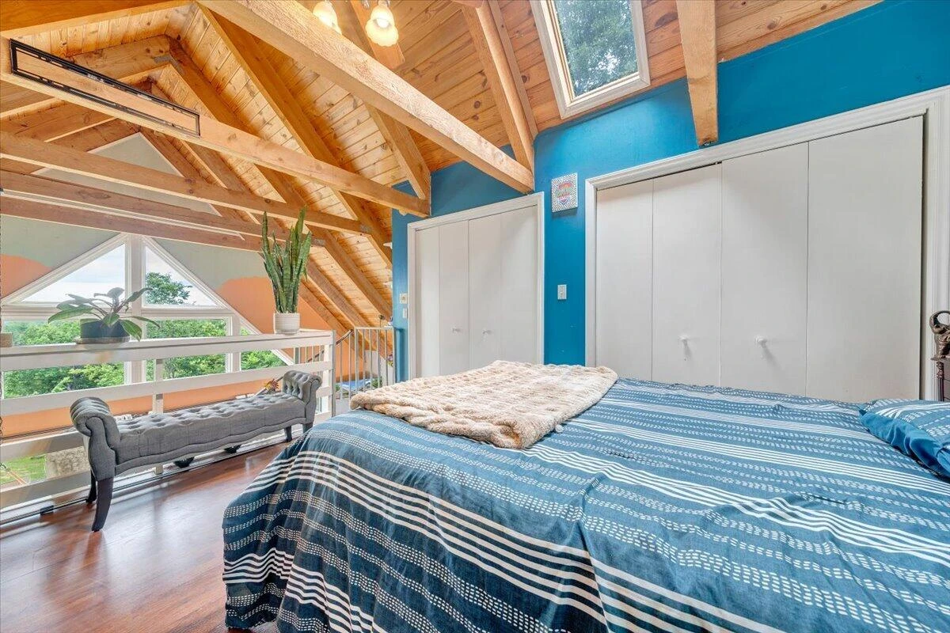
primary bedroom suite rises to the full height of the gable and faces northwest, delivering the longest sunset view of the distant mountain horizon. Floor to ceiling glass panels frame an unobstructed Blue Ridge panorama that becomes the room itself. Custom built-in shelving is integrated directly into the warm wood
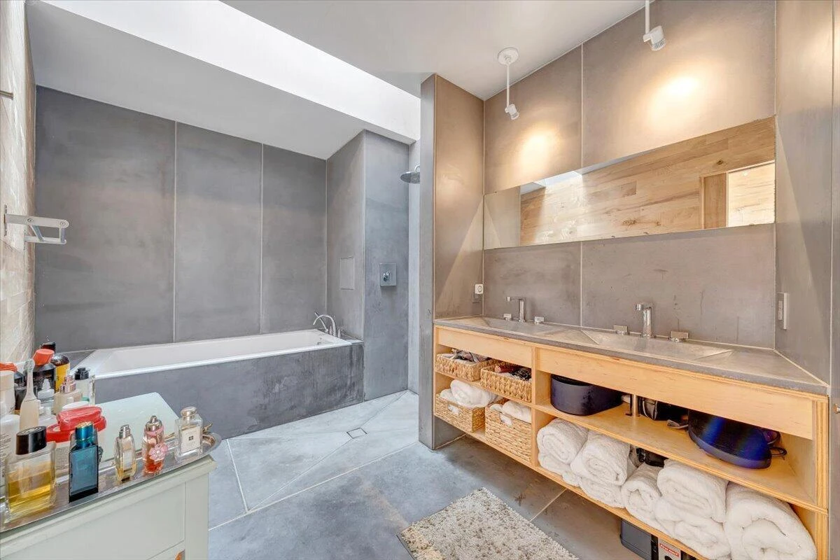
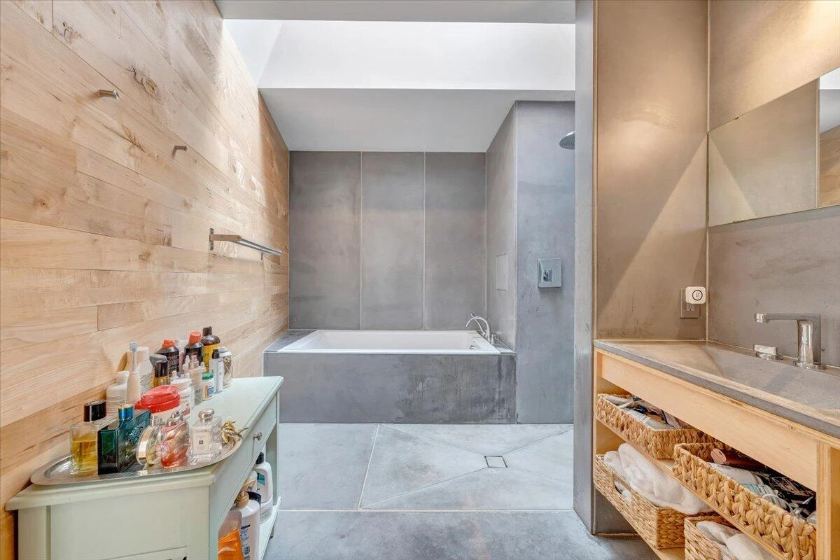
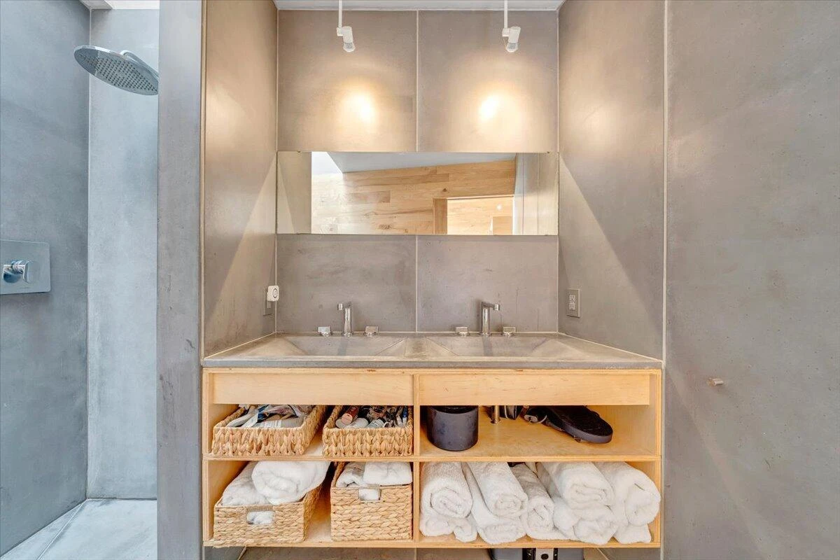
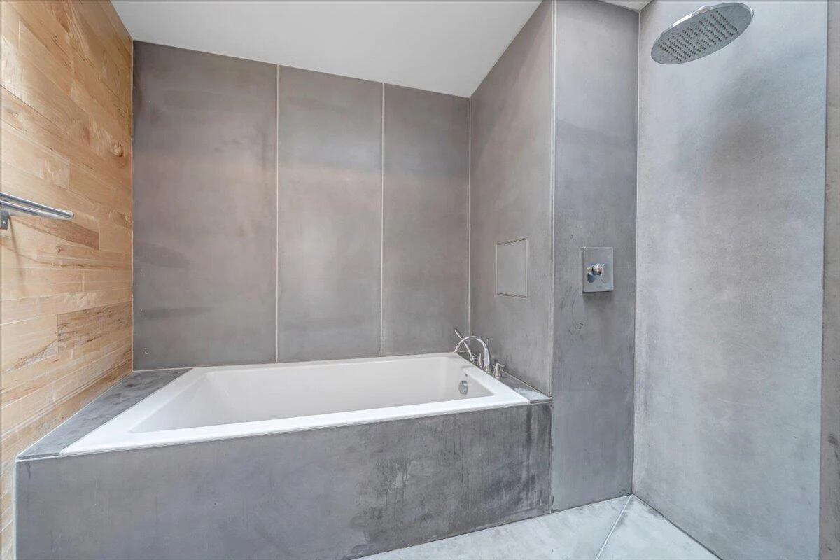
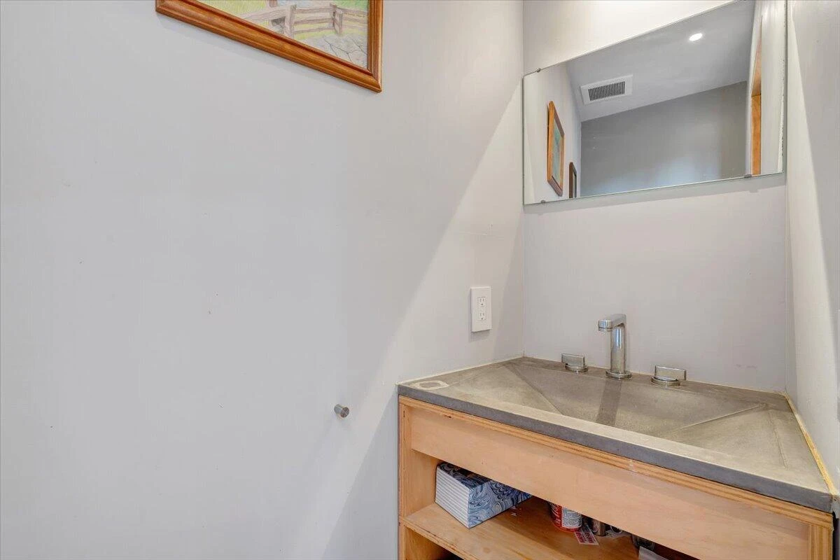
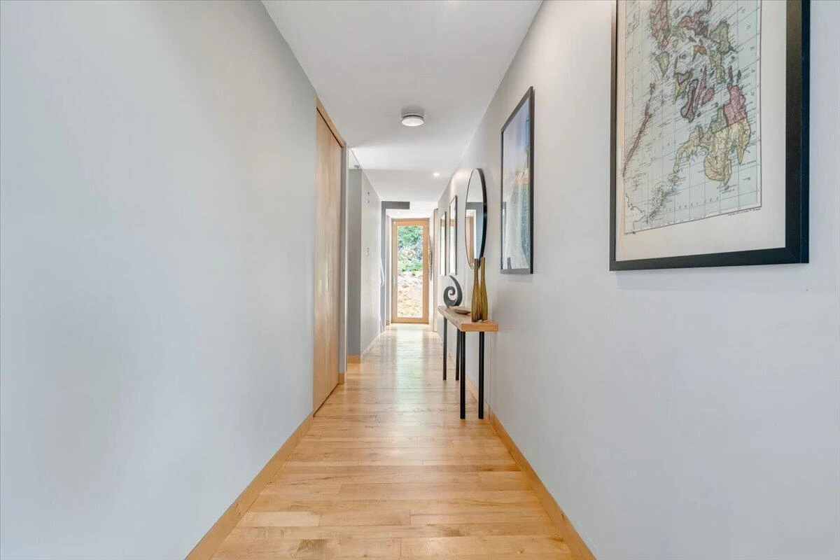
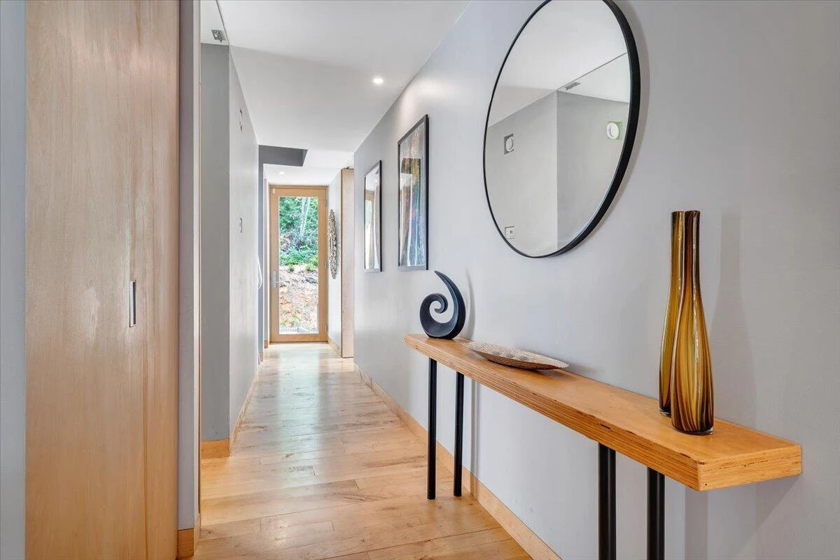
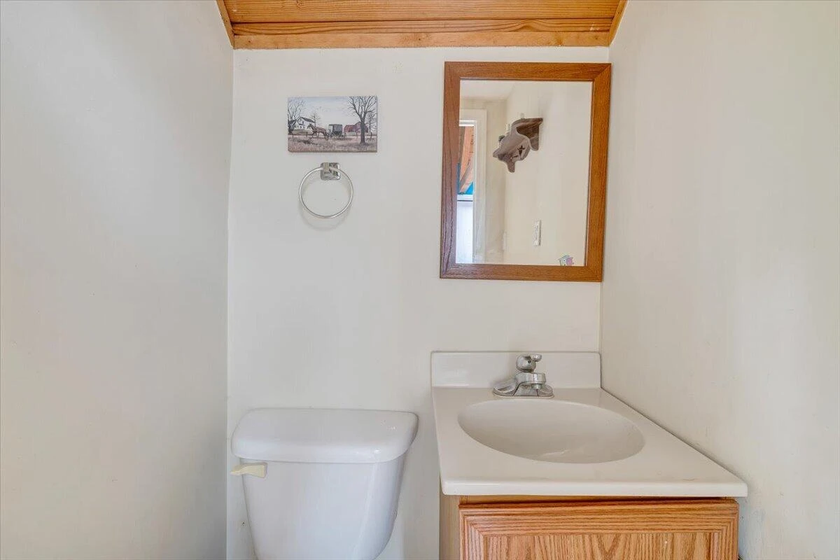
walls, and every surface reflects the same intentional craft that earned this project its national attention. A concrete bathroom opens only to the eastern sky, and a wedged corridor bridges the two structures, connecting old and new without apology. The original cabin brings its own warmth to the pairing. An
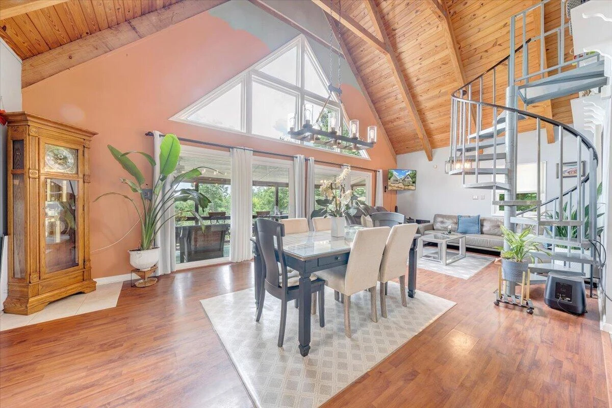
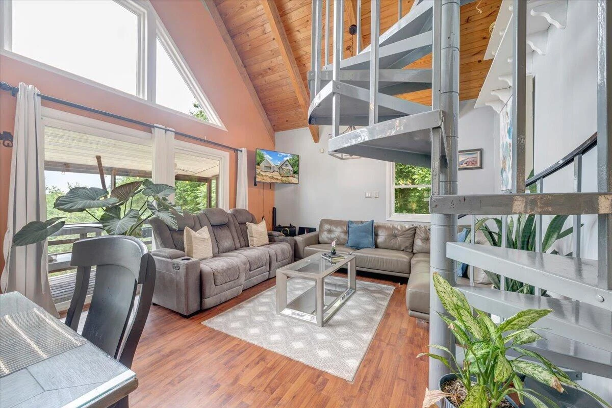
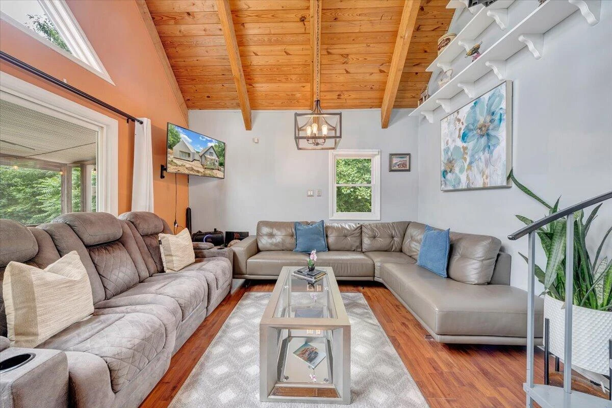
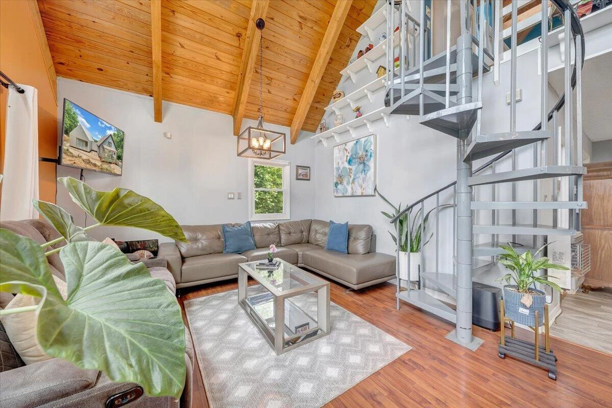
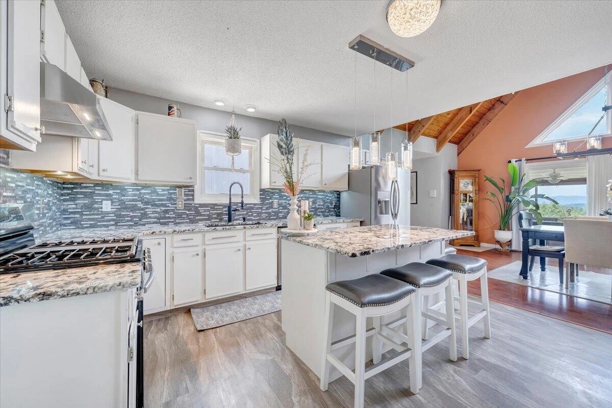
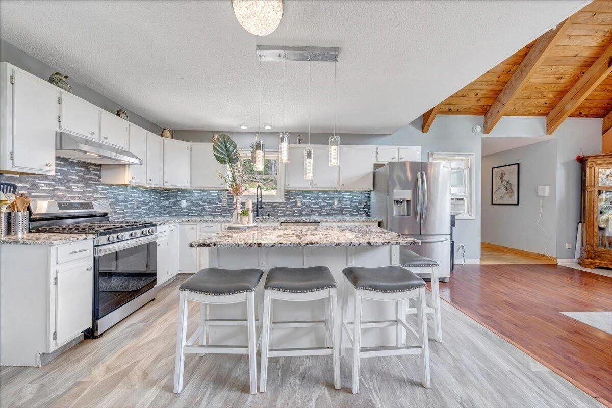
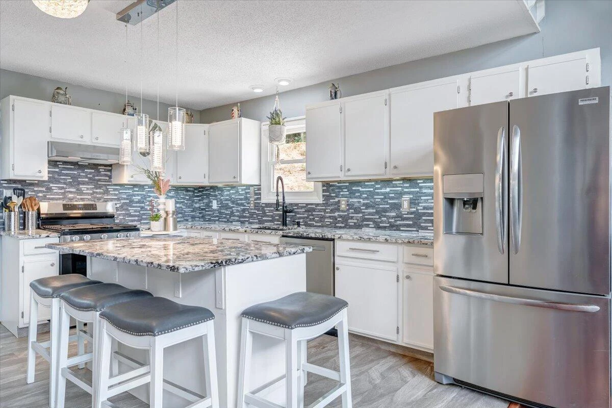
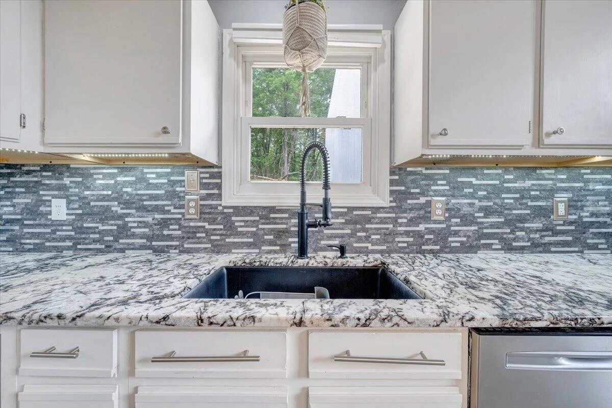
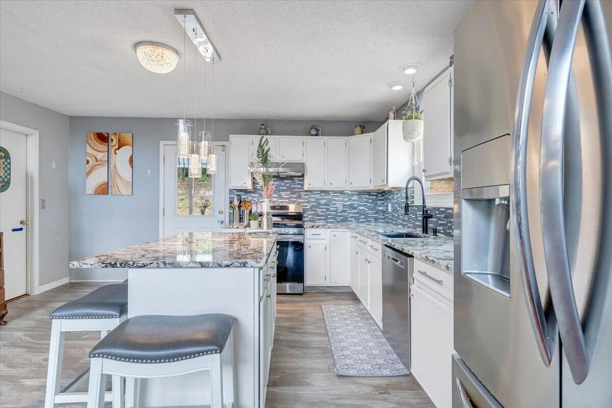
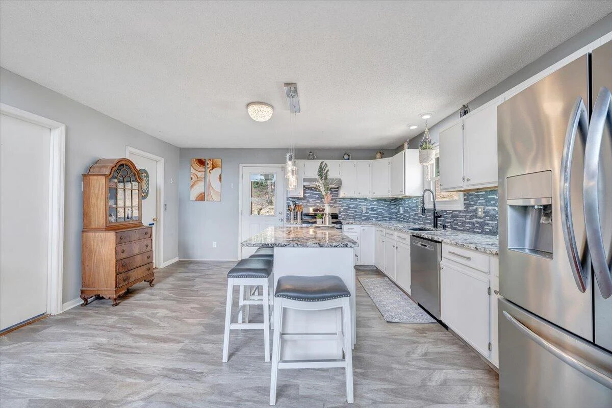
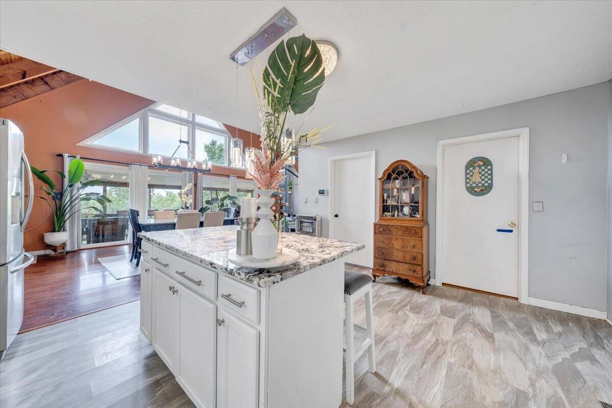
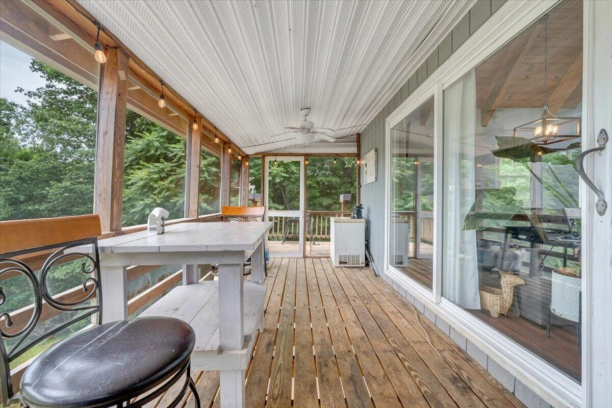
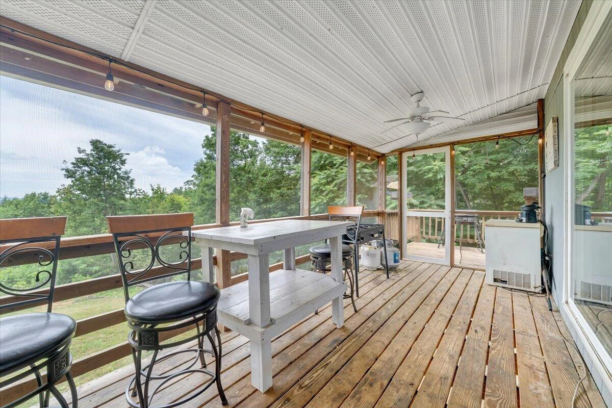
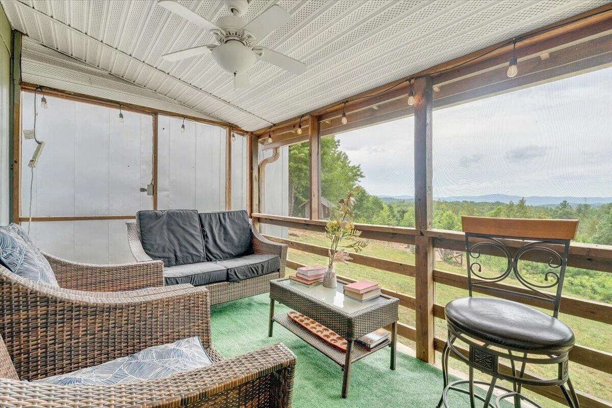
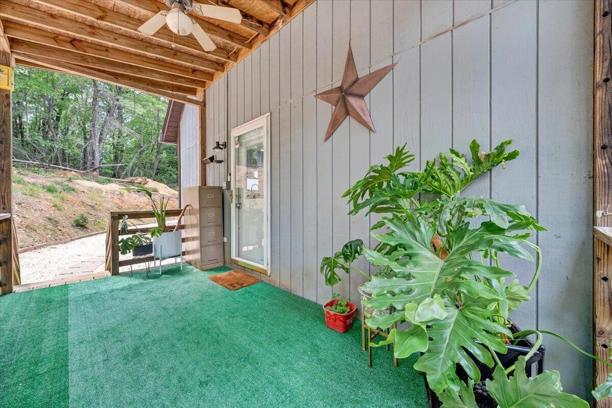
expansive screened porch stretches across the back and captures the same ridge views in a more relaxed setting. The kitchen is well appointed with quality appliances, and the living spaces carry the comfortable character of a mountain home that has been genuinely lived in and cared for. The home also offers a whole
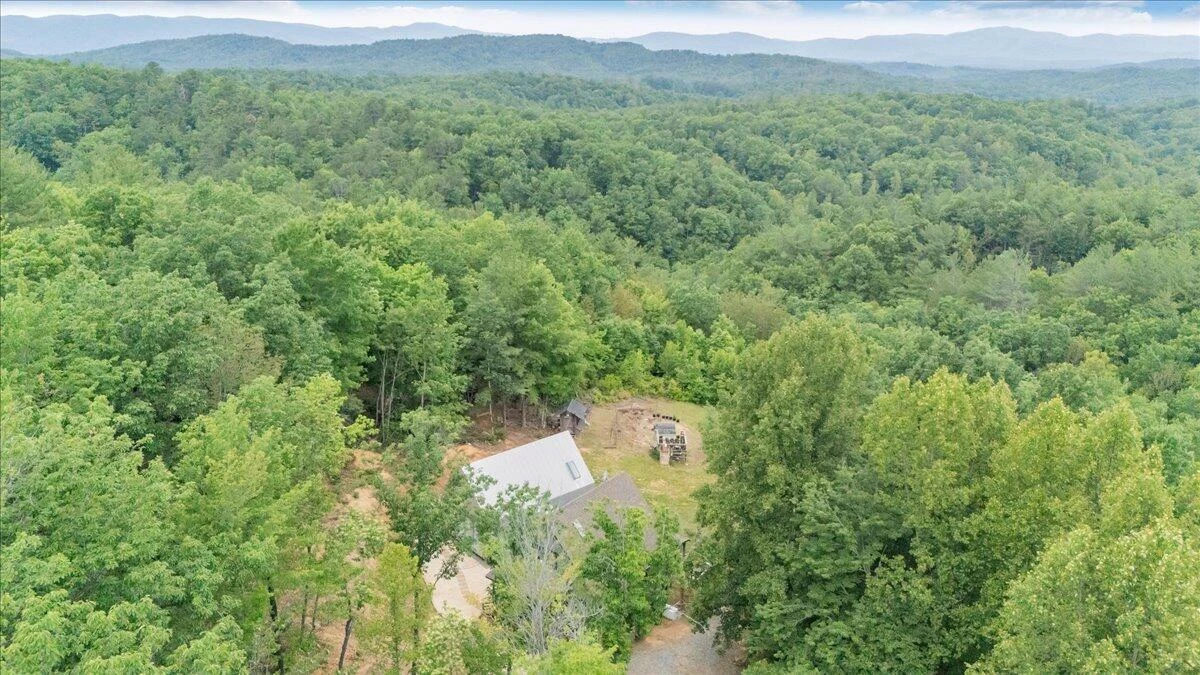
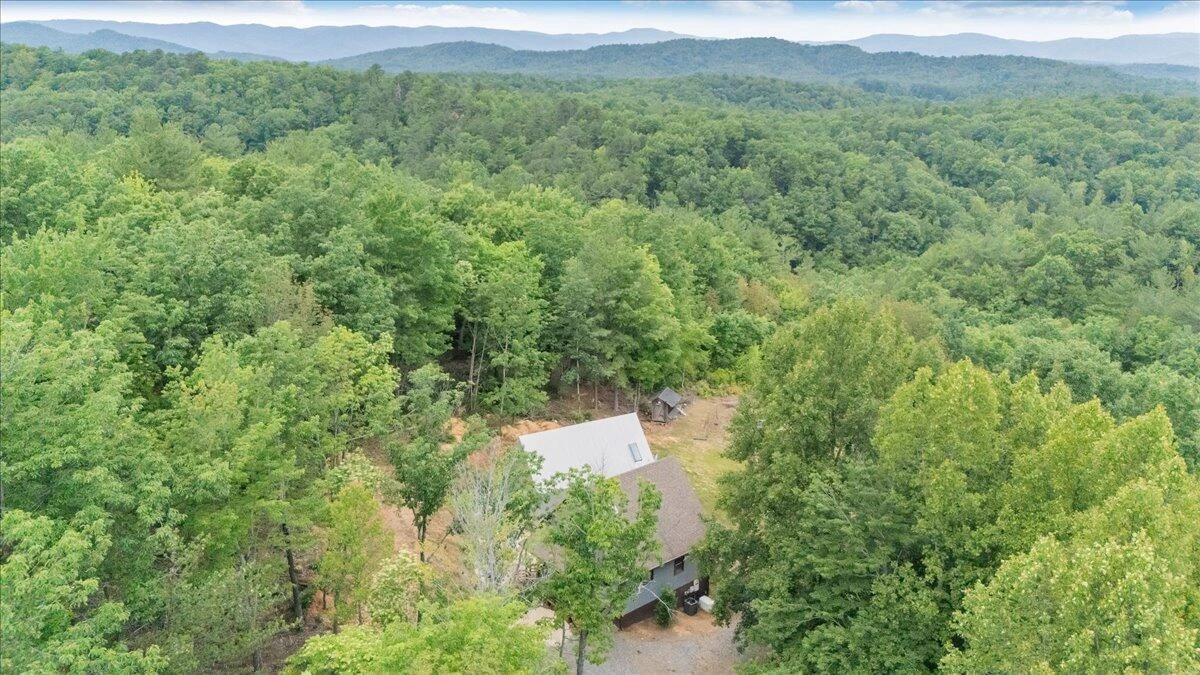
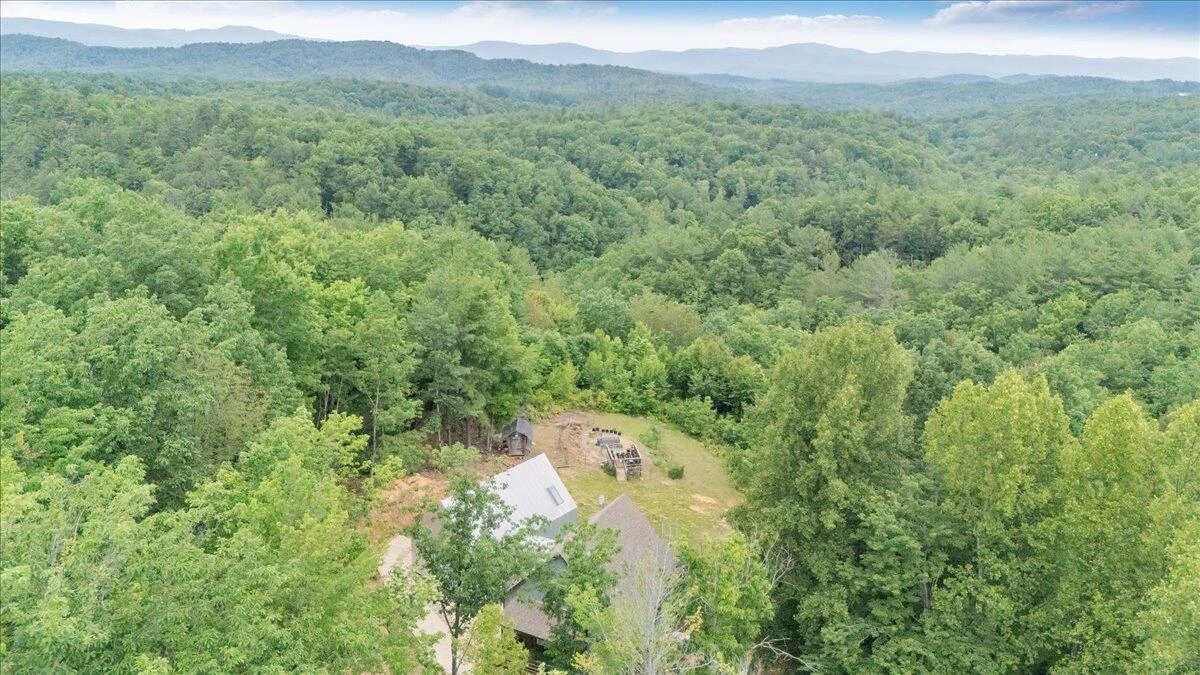
house generator for added piece of mind. Outside, the land does the rest. Wooded acreage surrounds the cleared ridgeline setting on all sides, and the Blue Ridge fills the horizon in every direction you want it to.
composition with its screened porch and classic mountain character. Connected to it is a custom architectural addition designed by onSITE Architecture, completed in 2015 and featured in Dwell Magazine. That recognition is well earned. The addition was conceived as a galvanized steel monolith elevated on two
concrete walls, oriented perpendicular to the fall of the land to maintain natural drainage and minimize site disruption. This is not a renovation bolted onto an old cabin. It is a purposeful architectural statement, permanent and precise, rooted in the Appalachian tradition of doing more with less. Each primary space inside was carefully carved from the monolith and oriented toward a particular natural vista. The maple-clad
primary bedroom suite rises to the full height of the gable and faces northwest, delivering the longest sunset view of the distant mountain horizon. Floor to ceiling glass panels frame an unobstructed Blue Ridge panorama that becomes the room itself. Custom built-in shelving is integrated directly into the warm wood
walls, and every surface reflects the same intentional craft that earned this project its national attention. A concrete bathroom opens only to the eastern sky, and a wedged corridor bridges the two structures, connecting old and new without apology. The original cabin brings its own warmth to the pairing. An
expansive screened porch stretches across the back and captures the same ridge views in a more relaxed setting. The kitchen is well appointed with quality appliances, and the living spaces carry the comfortable character of a mountain home that has been genuinely lived in and cared for. The home also offers a whole
house generator for added piece of mind. Outside, the land does the rest. Wooded acreage surrounds the cleared ridgeline setting on all sides, and the Blue Ridge fills the horizon in every direction you want it to.
Property Details
Interior
- Bedrooms
- 3
- Bathrooms
- 3
- Living Area
- 2,450 sqft
Exterior & Lot
- Lot Size
- 10.55 acres
- Year Built
- 1996
Location
- Subdivision
- N/A
- County
- Patrick County
- ZIP Code
- 24171
Financial
- Annual Taxes
- $1,052
- HOA Fee
- $150/mo
Utilities
- Sewer
- Private Septic
Schools
- Elementary
- Other - See Remarks
- Middle School
- Other - See Remarks
- High School
- Other - See Remarks
Heating
Heat Pump Electric, Propane
Cooling
Heat Pump Electric, Other
Patio & Porch Features
Screened Porch, Deck
Location
Listing Information
- MLS #
- 928988
- Listing Agent
- ADAM LEE HAZELWOOD
- Listing Office
- EXP REALTY LLC - LYNCHBURG
- Listed Date
- Jul 1, 2026

Contact Megan Eberle About This Property
Interested in 722 Foley Ridge RD? Send us a message and we'll get back to you.