+16 more
/ 21

+11
$539,900
4 bd
4 ba
3,132 sqft
2830 Mystique CT
Roanoke, VA 24012
5 days on market
Property Type
Residential
Year Built
2006
Lot Size
0.36 acres
Garage
—
About This Property
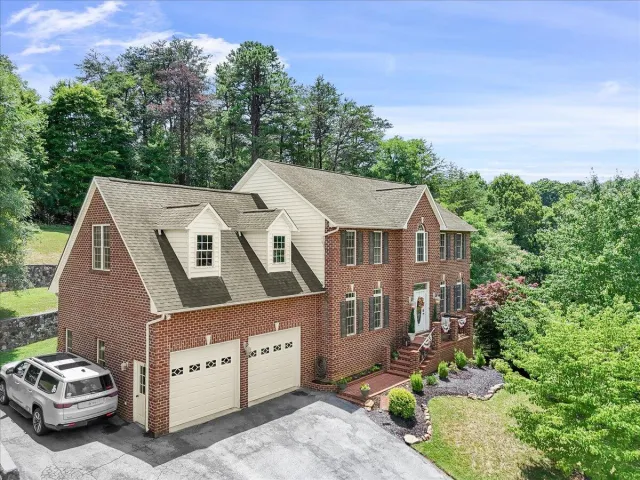
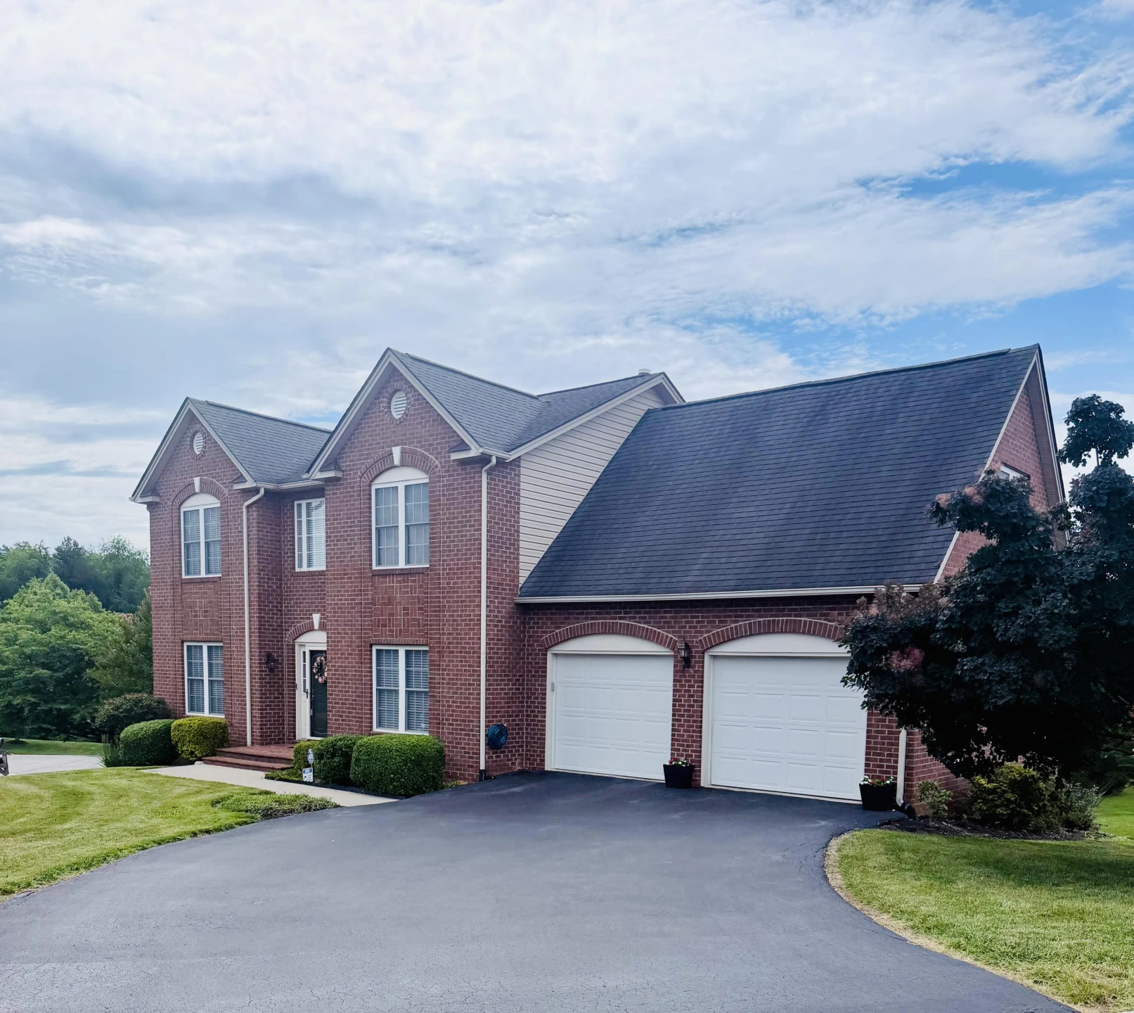
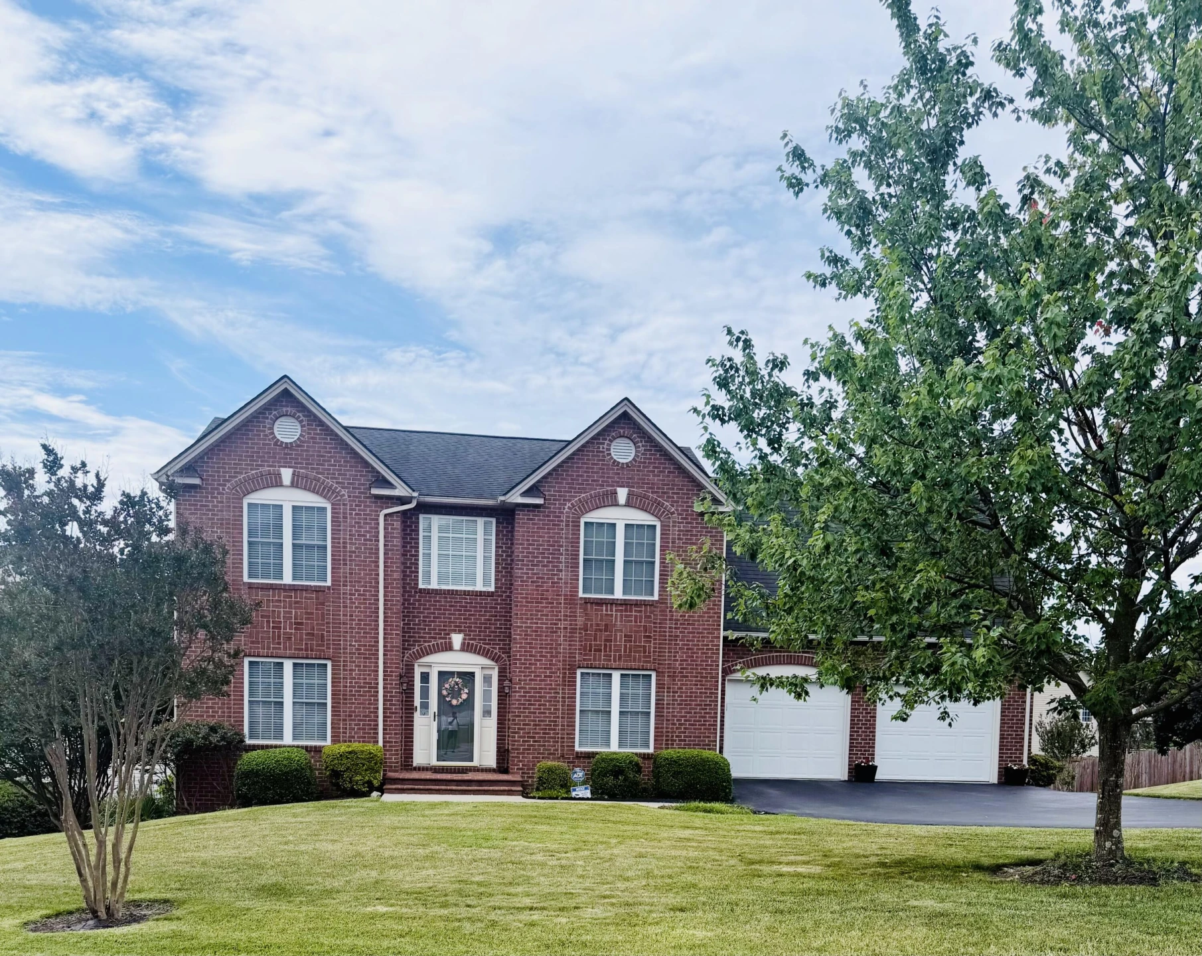
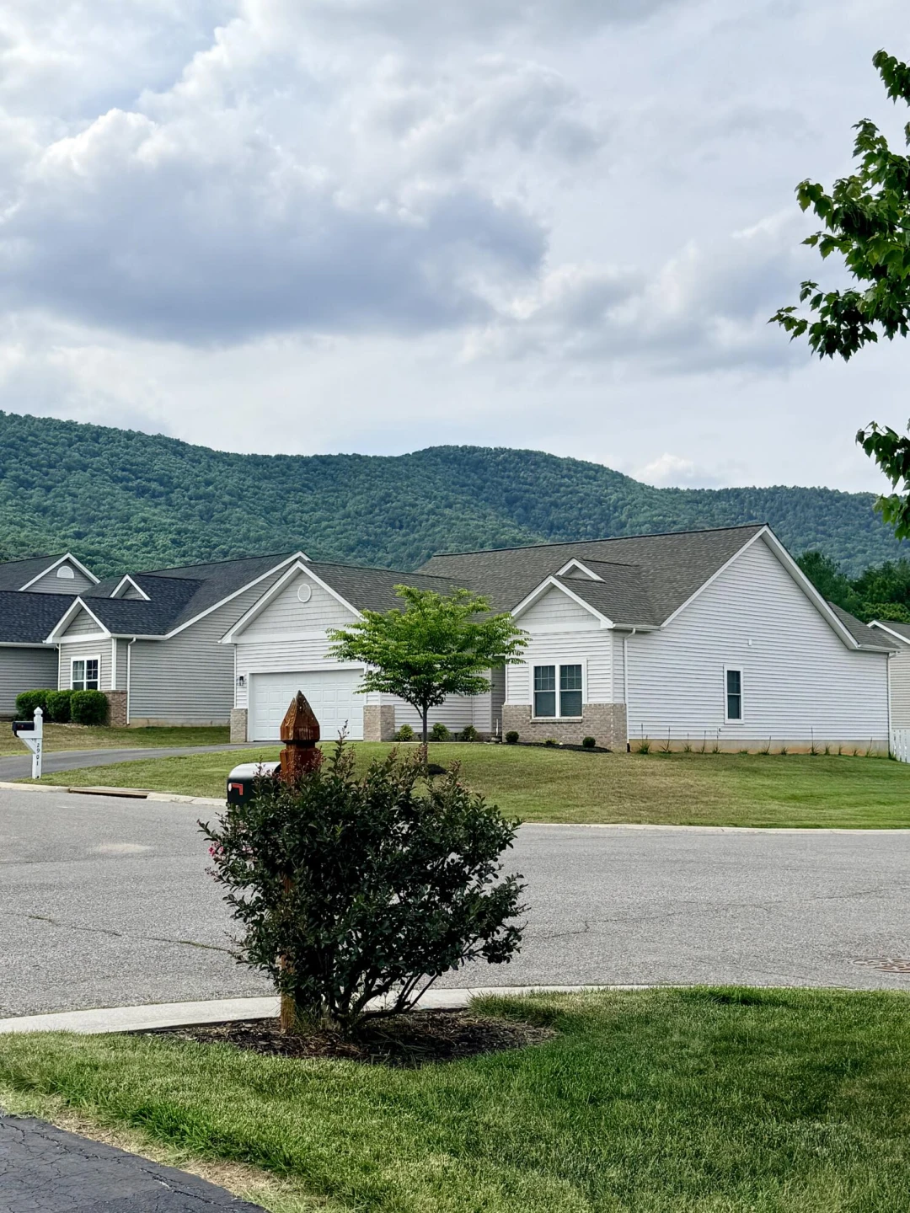
Nestled on a gently elevated lot with mature landscaping and mountain views, this spacious traditional style home offers over 3,000 square feet of living space with room to gather, work, and relax.
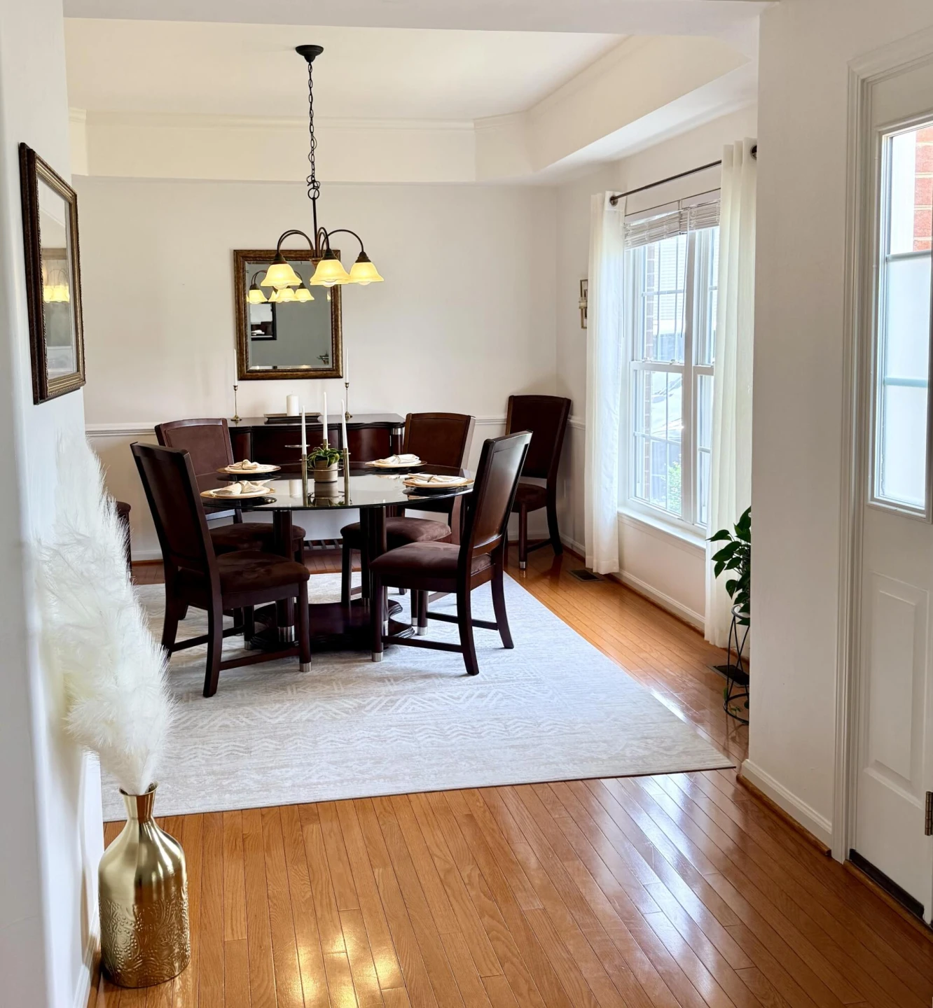
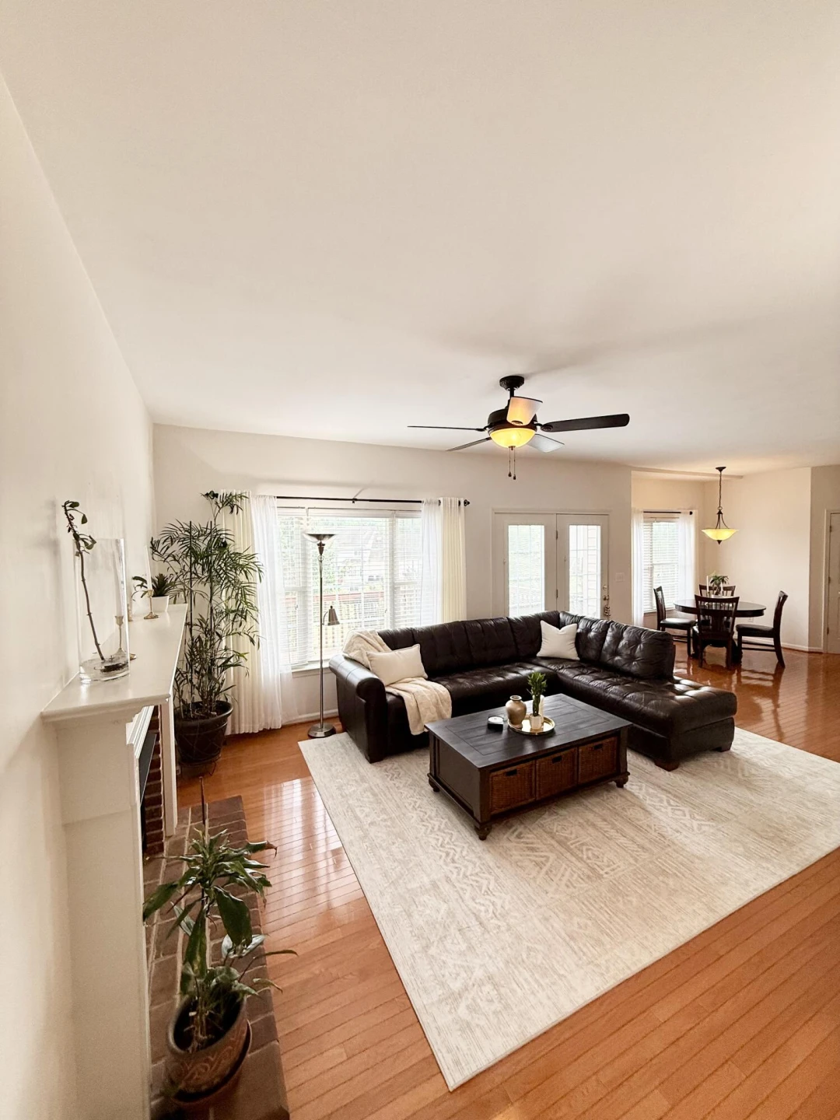
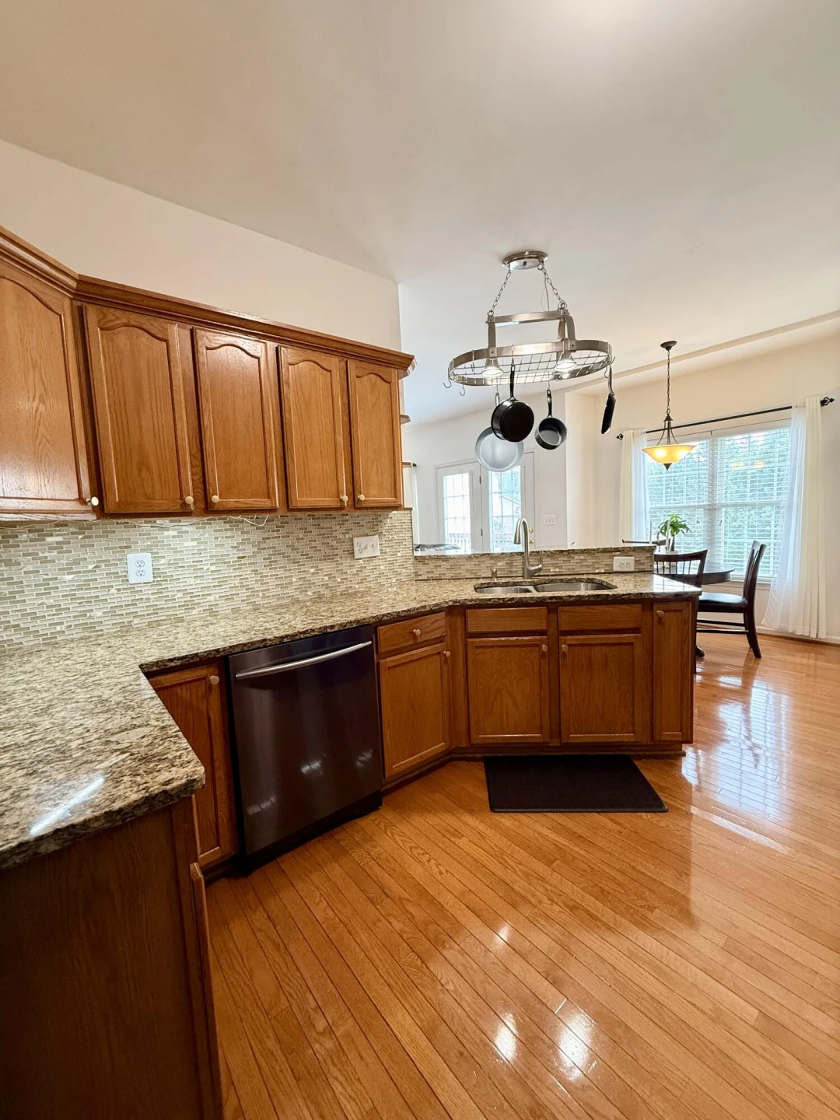
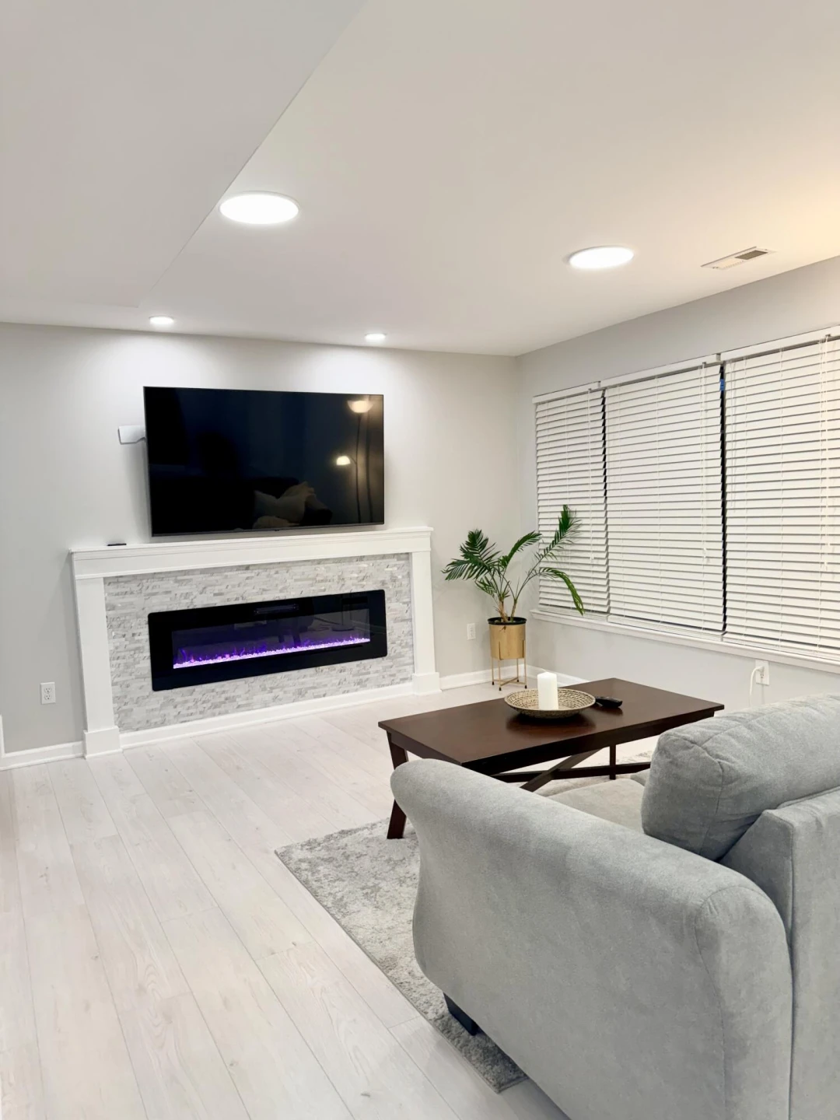
The main level features hardwood flooring, abundant natural light, formal living and dining rooms, a generous family room with a fireplace, a powder room, and an open kitchen. The kitchen offers granite countertops, tile backsplash, breakfast bar seating, and a sunny dining area overlooking the backyard.
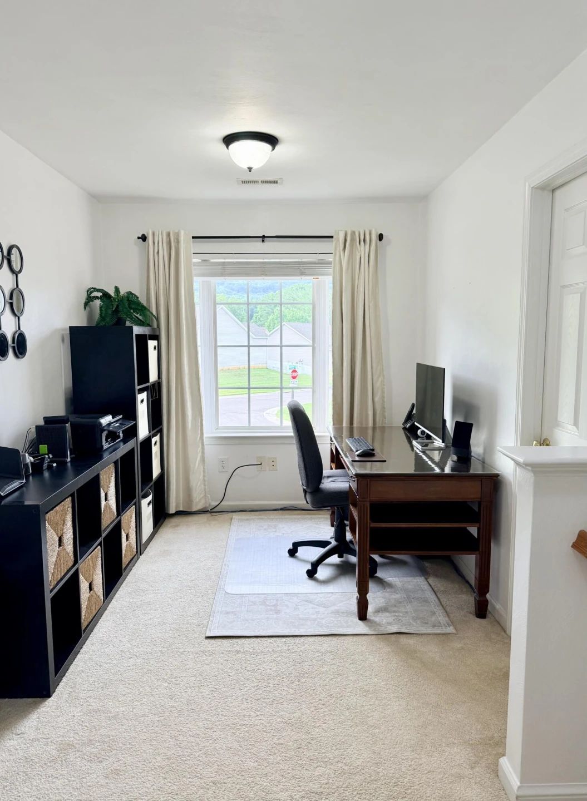
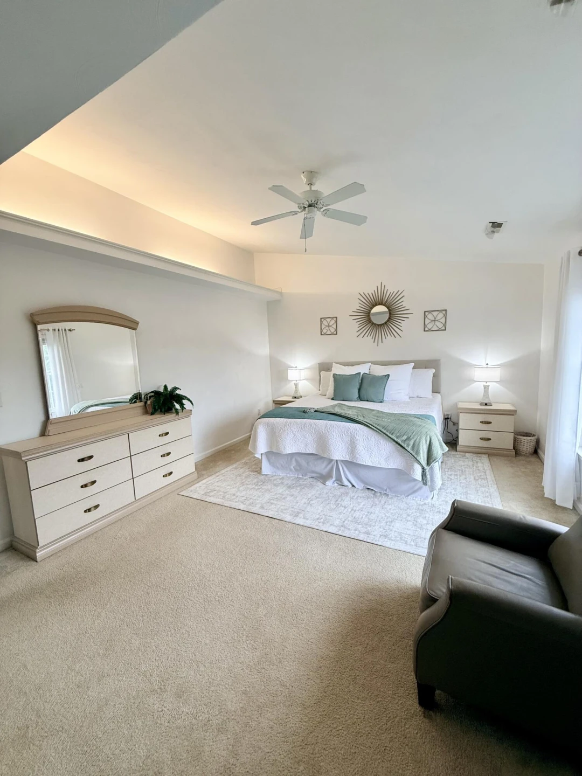
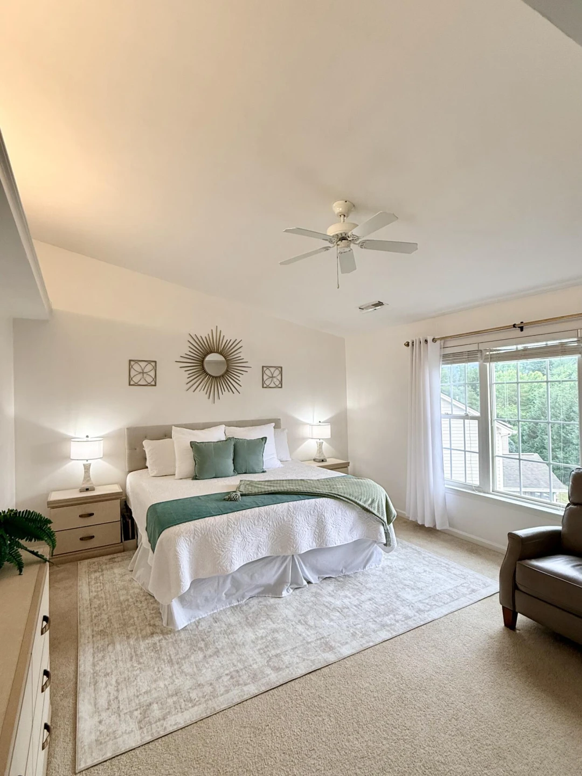
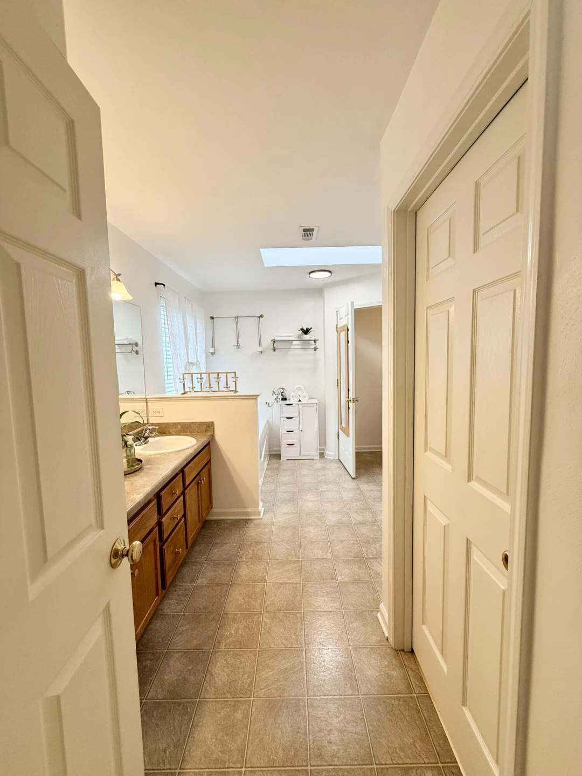
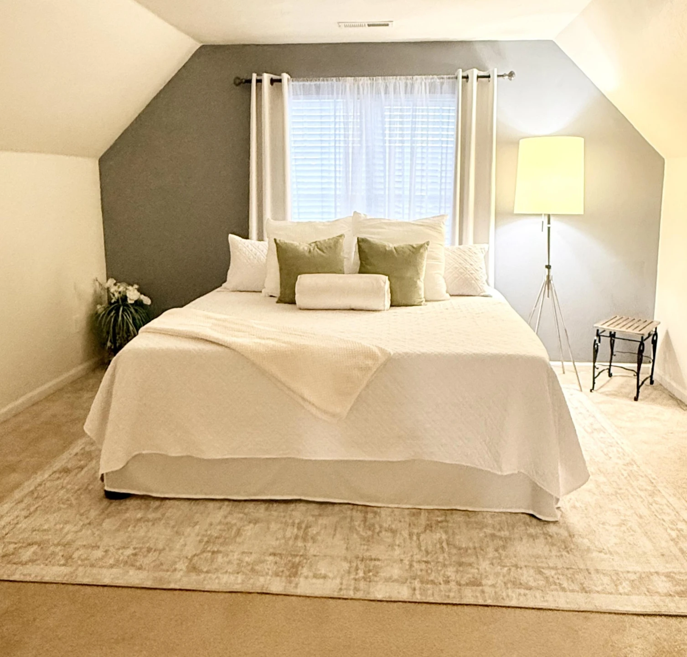
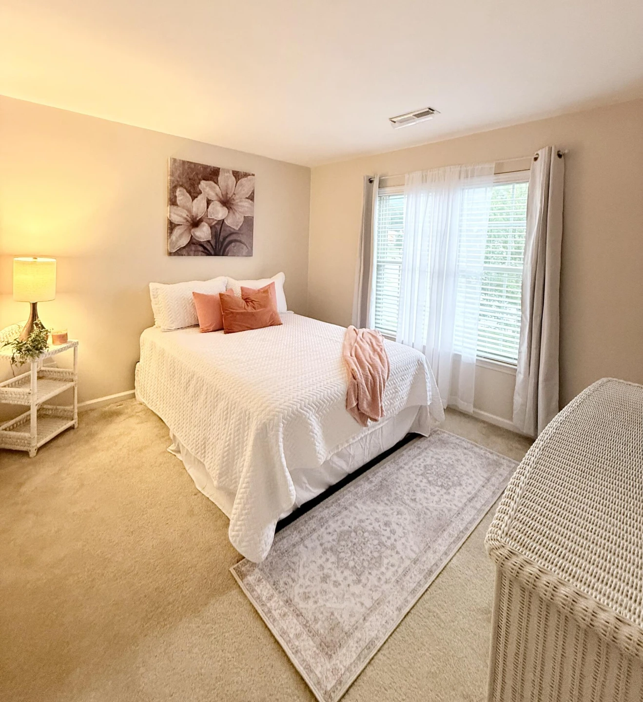
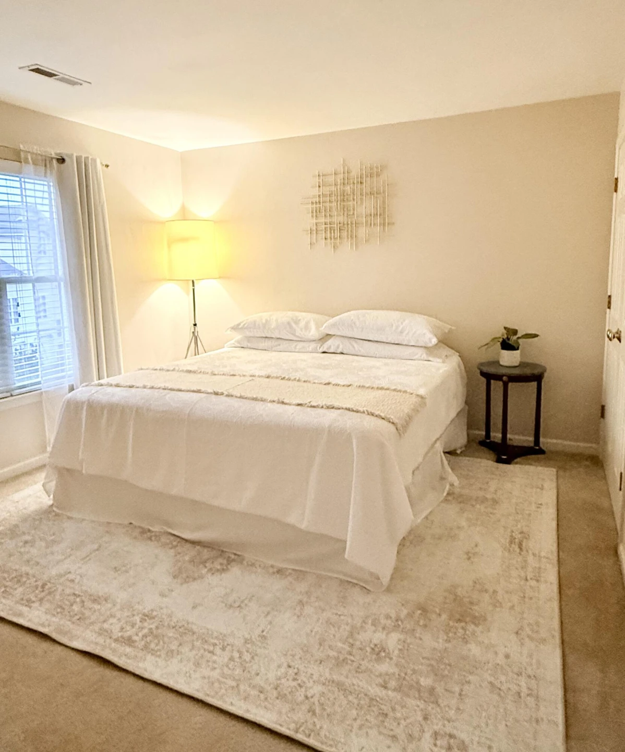
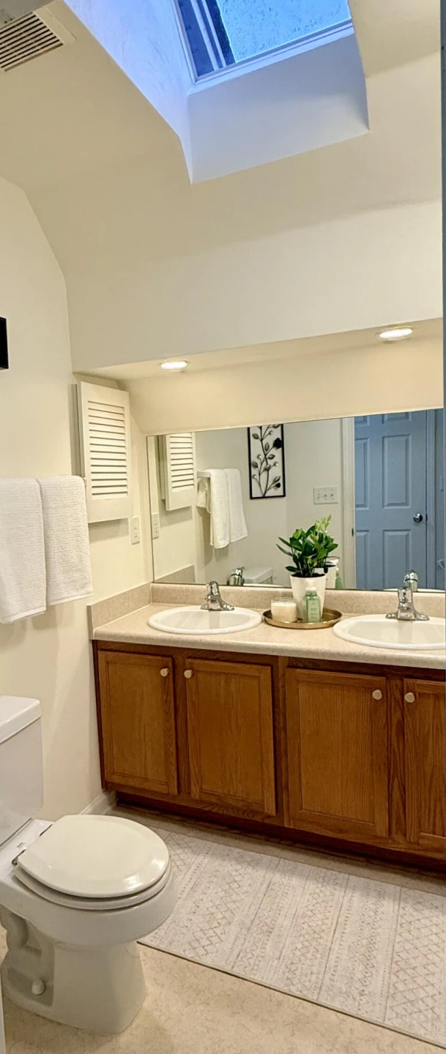
Upstairs, the spacious primary suite serves as a peaceful retreat with a large bath featuring dual vanities, a soaking tub, separate shower, and skylights. Additional bedrooms provide flexibility for family, guests, or work-from-home needs.
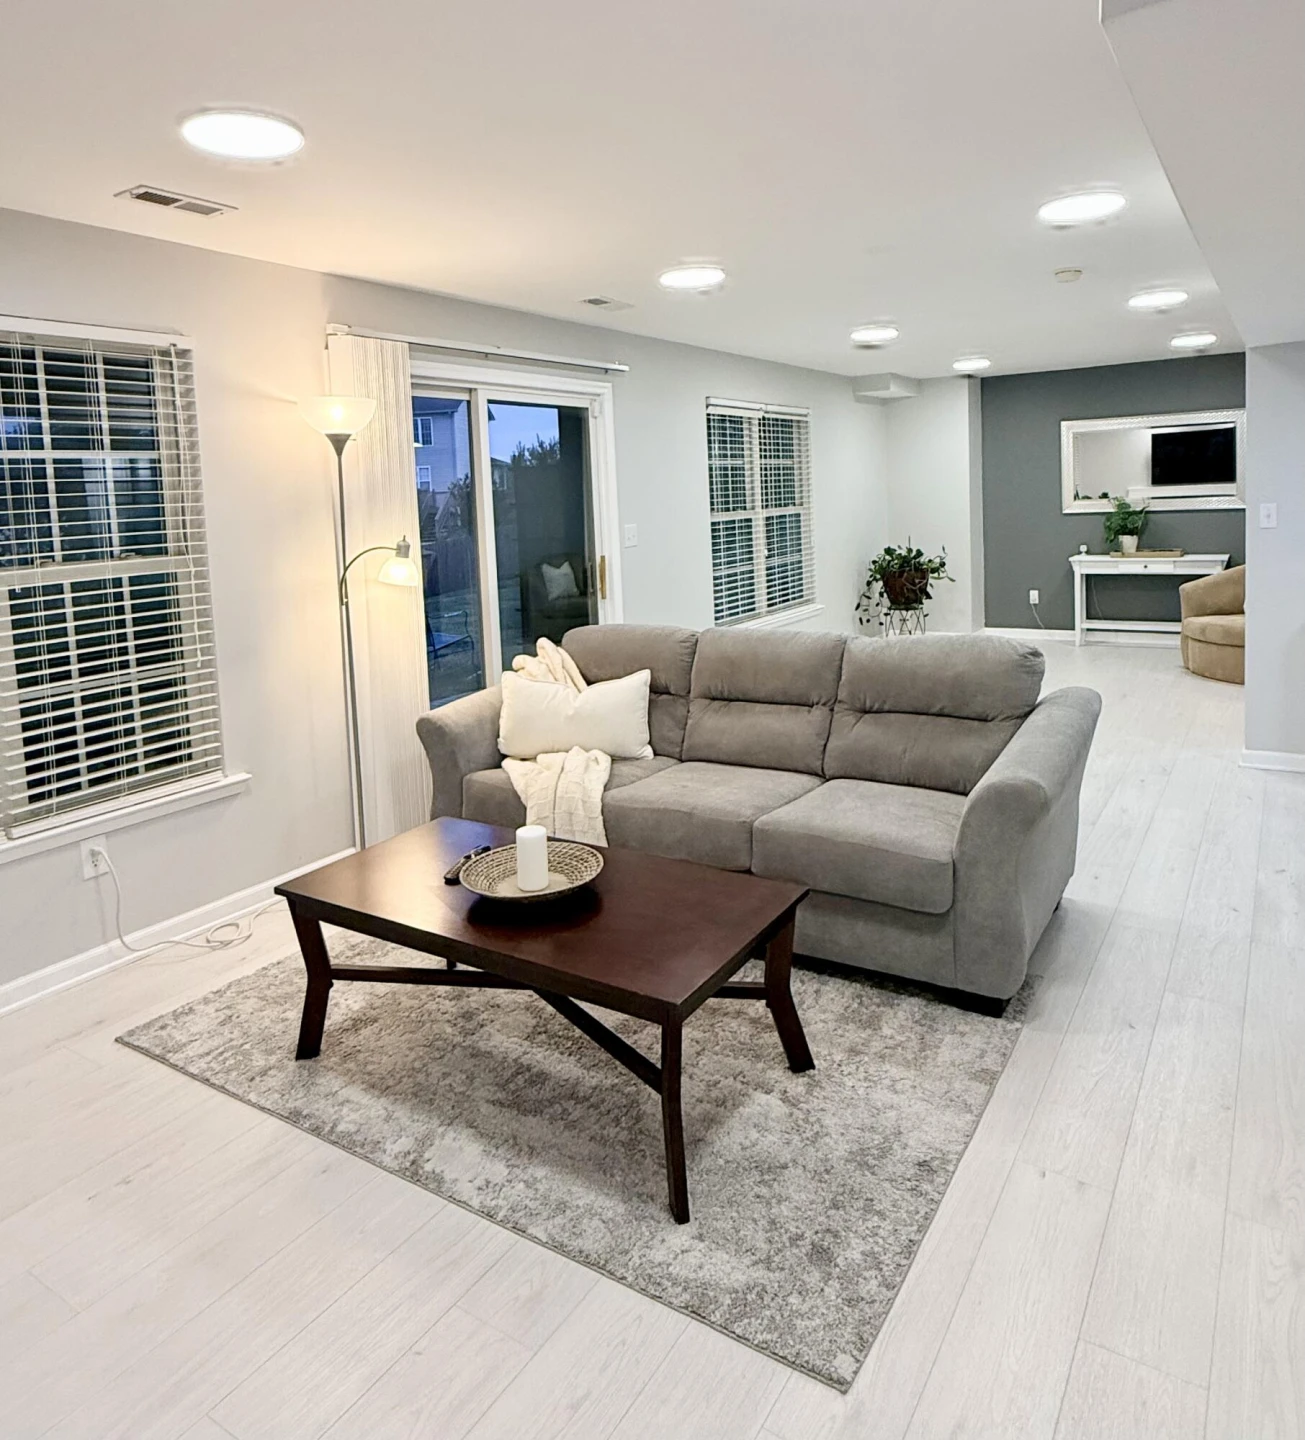
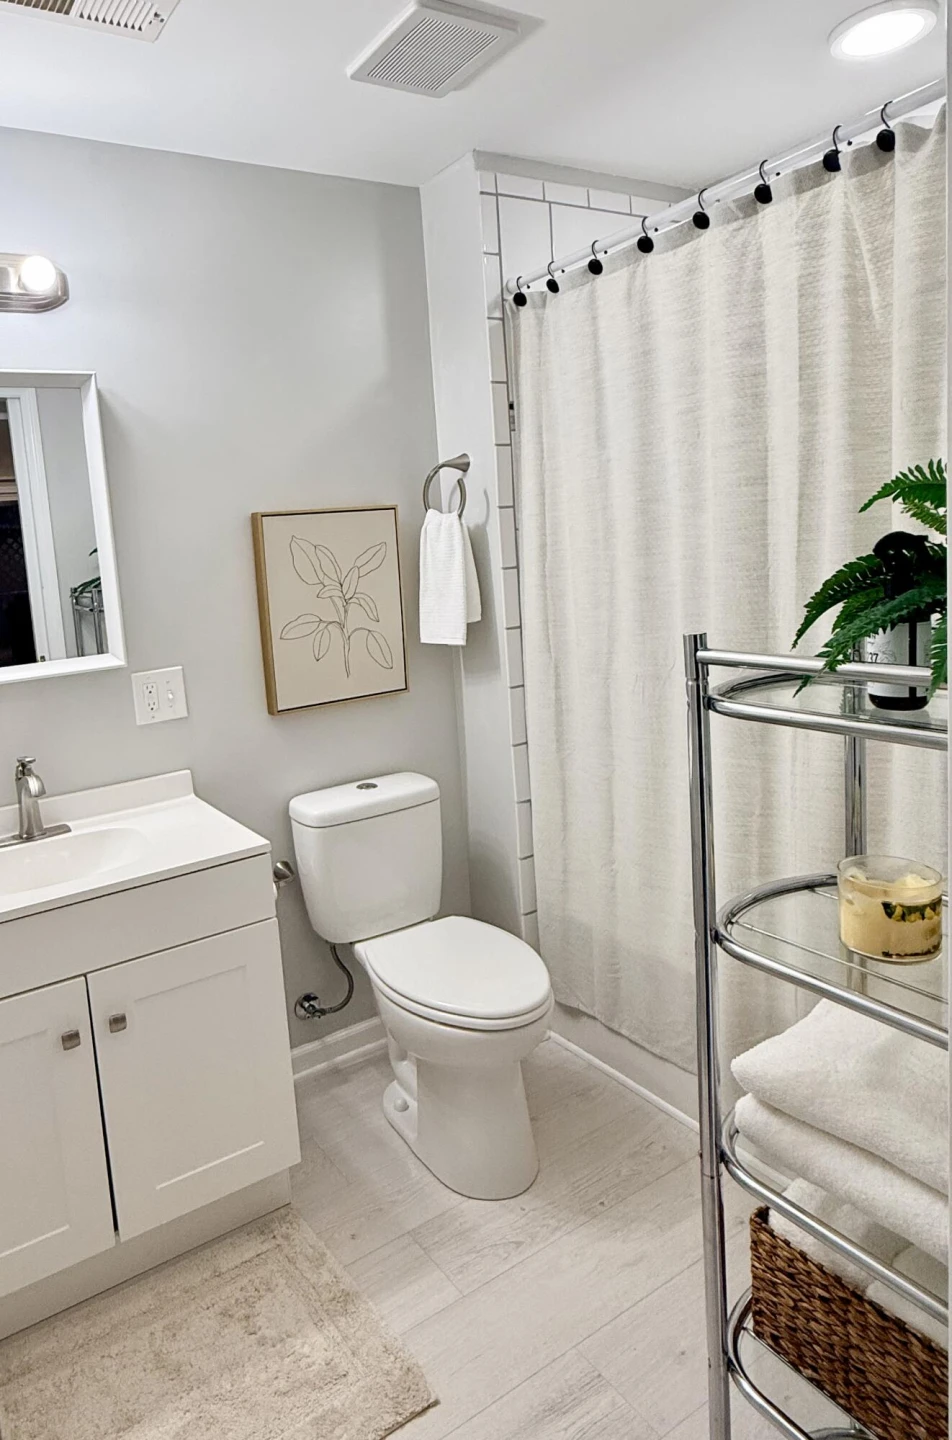
With direct exterior access and no stairs required from the driveway approach, the finished lower level offers versatility as a recreation area, extended guest accommodations, multigenerational living, or other flexible living arrangements.
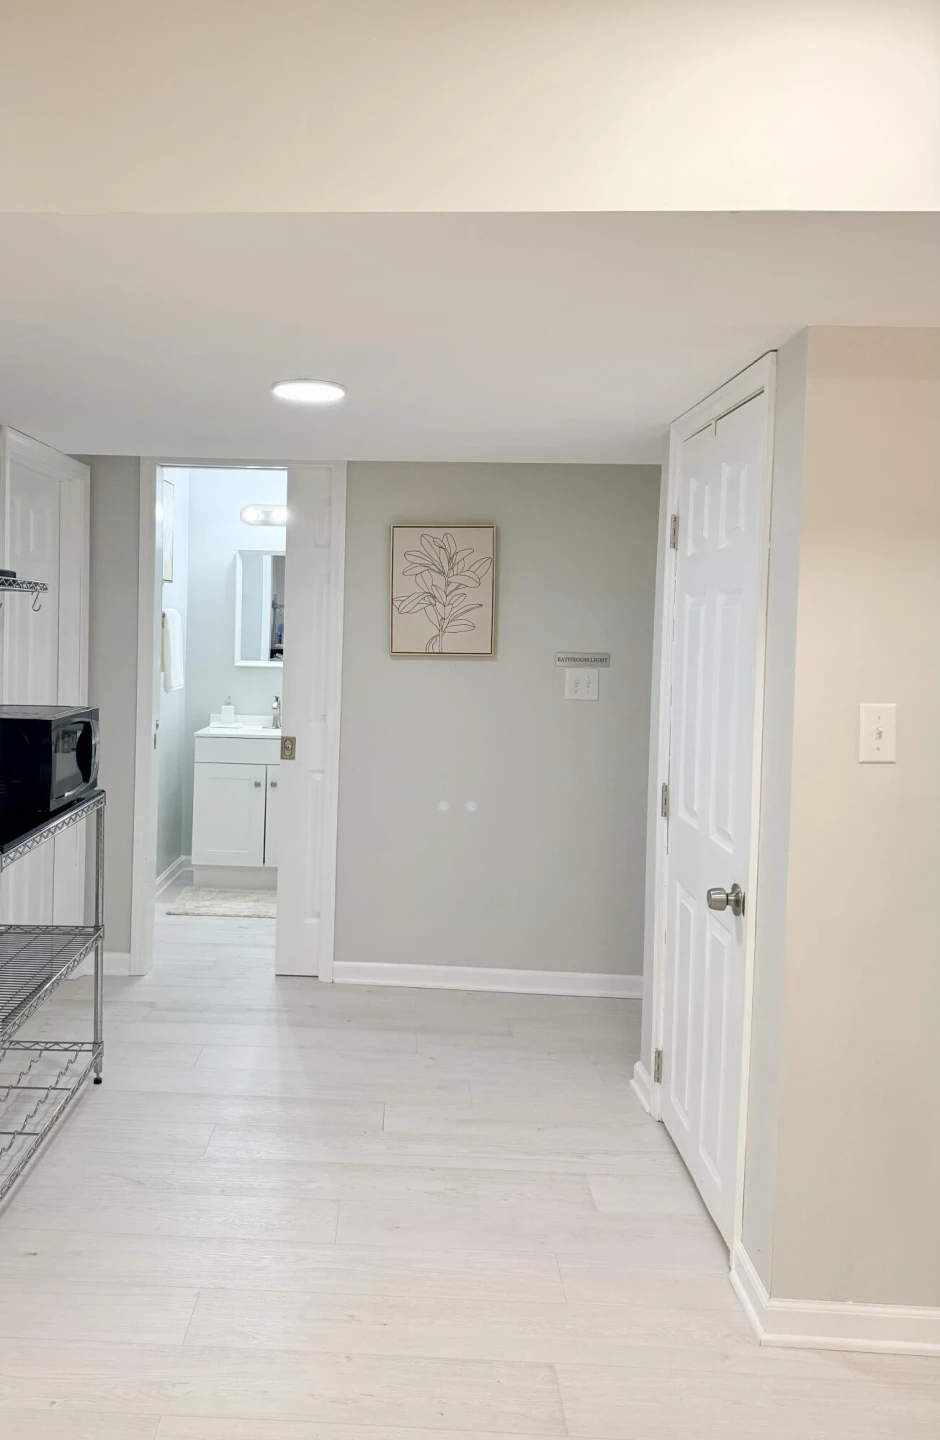
A full bath, office area, and unfinished storage rooms further enhance functionality. A hot water recirculation system provides near-instant hot water throughout the kitchen and baths.
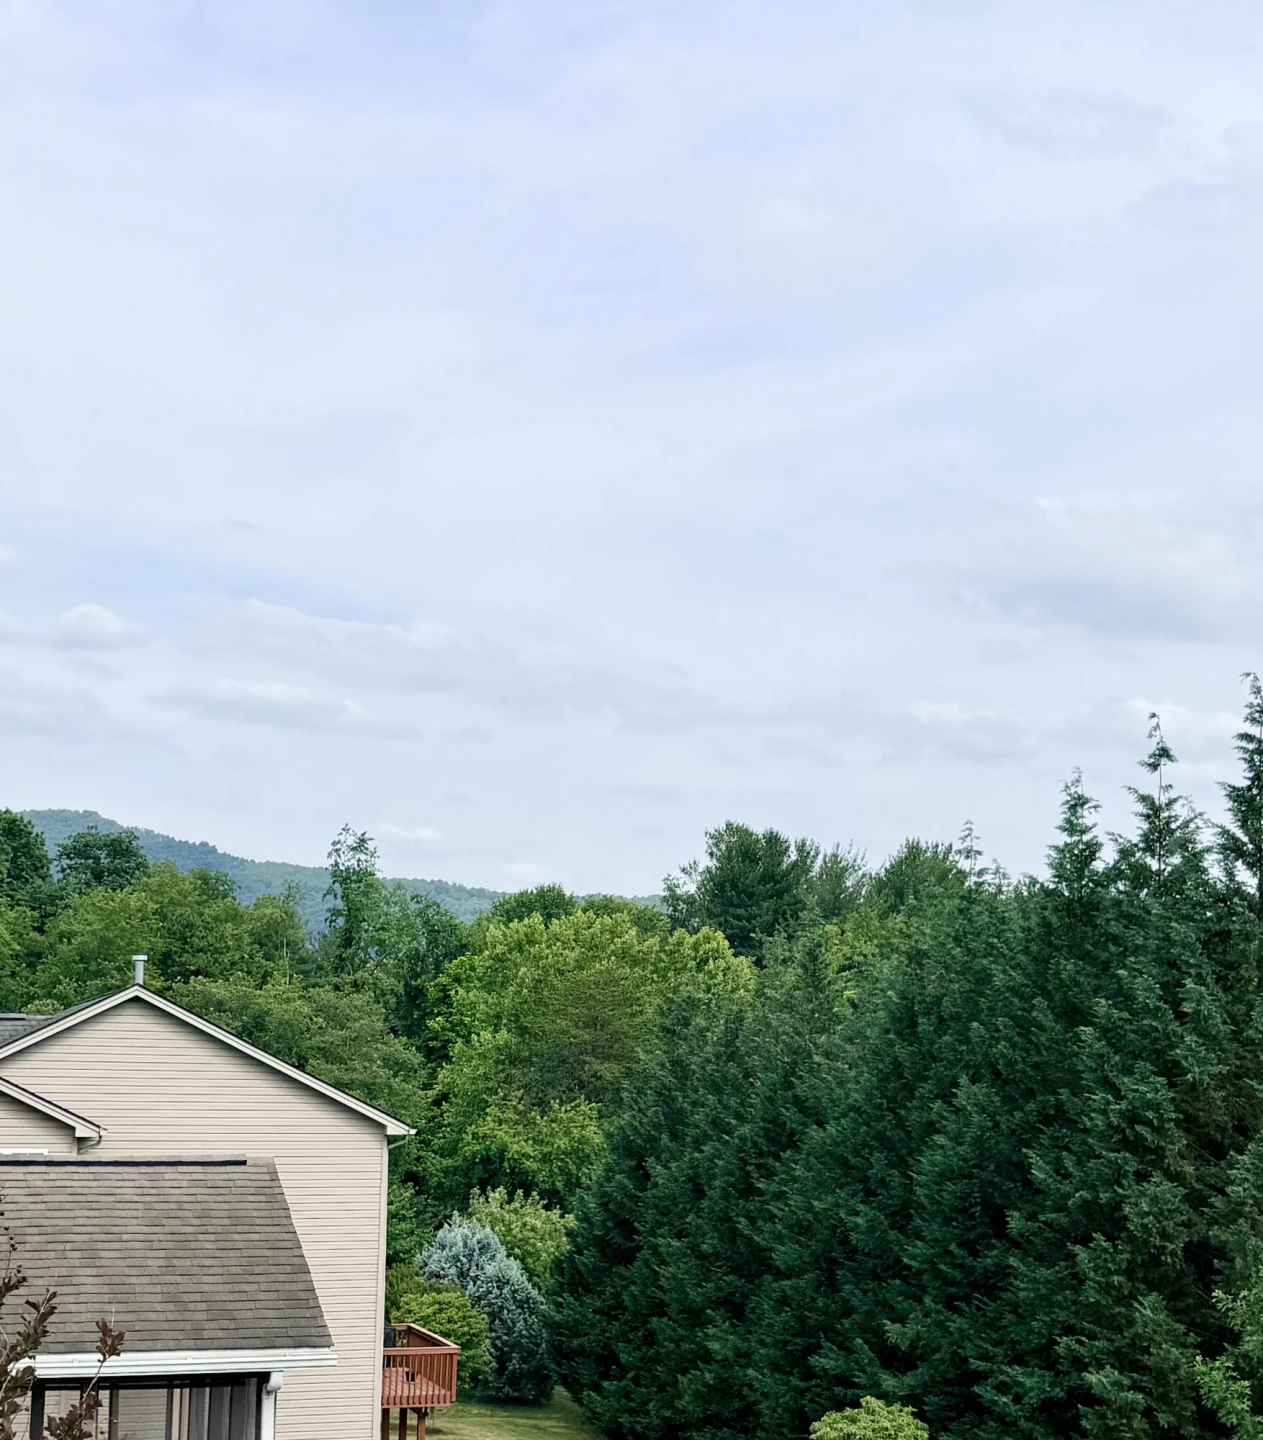
Outdoor living is equally inviting, with an elevated deck overlooking the backyard, a covered patio below, and mountain views that showcase the natural beauty of the Roanoke Valley.
Additional highlights include a two-car garage, generator hookup, and generous storage space.
This one-owner, smoke-free, and pet-free home combines generous and flexible living in a desirable location just minutes from shopping, dining, healthcare, and the scenic Blue Ridge Parkway.
Schedule a tour to see the mountain views in person!
The main level features hardwood flooring, abundant natural light, formal living and dining rooms, a generous family room with a fireplace, a powder room, and an open kitchen. The kitchen offers granite countertops, tile backsplash, breakfast bar seating, and a sunny dining area overlooking the backyard.
Upstairs, the spacious primary suite serves as a peaceful retreat with a large bath featuring dual vanities, a soaking tub, separate shower, and skylights. Additional bedrooms provide flexibility for family, guests, or work-from-home needs.
With direct exterior access and no stairs required from the driveway approach, the finished lower level offers versatility as a recreation area, extended guest accommodations, multigenerational living, or other flexible living arrangements.
A full bath, office area, and unfinished storage rooms further enhance functionality. A hot water recirculation system provides near-instant hot water throughout the kitchen and baths.
Outdoor living is equally inviting, with an elevated deck overlooking the backyard, a covered patio below, and mountain views that showcase the natural beauty of the Roanoke Valley.
Additional highlights include a two-car garage, generator hookup, and generous storage space.
This one-owner, smoke-free, and pet-free home combines generous and flexible living in a desirable location just minutes from shopping, dining, healthcare, and the scenic Blue Ridge Parkway.
Schedule a tour to see the mountain views in person!
Property Details
Interior
- Bedrooms
- 4
- Bathrooms
- 4
- Living Area
- 3,132 sqft
- Fireplace
- Yes
Exterior & Lot
- Lot Size
- 0.36 acres
- Year Built
- 2006
Location
- Subdivision
- Wedgwood
- County
- Roanoke County
- ZIP Code
- 24012
Financial
- Annual Taxes
- $4,490
- HOA Fee
- $157/mo
Utilities
- Utilities
- Underground Utilities
- Sewer
- Public Sewer
Schools
- Elementary
- Bonsack
- Middle School
- William Byrd
- High School
- William Byrd
Interior Features
Ceiling Fan(s), Storage, Walk-In Closet(s)
Appliances
Microwave Oven (Built In)
Heating
Forced Air Gas, Heat Pump Electric
Cooling
Central Air
Patio & Porch Features
Deck, Patio
Lot Features
Gentle Sloping
Location
Listing Information
- MLS #
- 929042
- Listing Agent
- TINA NICOLE HO
- Listing Office
- NATIONAL REALTY, LLC.
- Listed Date
- Jul 4, 2026

Contact Megan Eberle About This Property
Interested in 2830 Mystique CT? Send us a message and we'll get back to you.