+8 more
/ 13
+3
$664,990
5 bd
3 ba
2,718 sqft
1104 Claremont CT SW
Roanoke, VA 24014
16 days on market
Property Type
Residential
Year Built
2026
Lot Size
—
Garage
2 spaces
About This Property
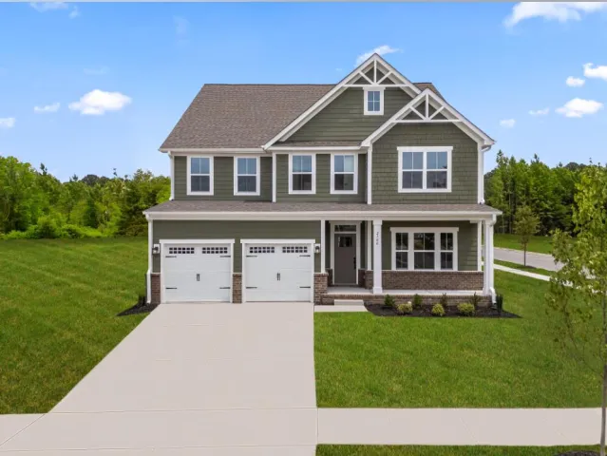
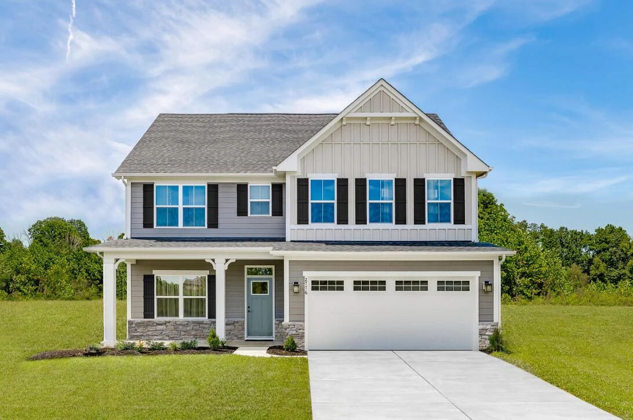
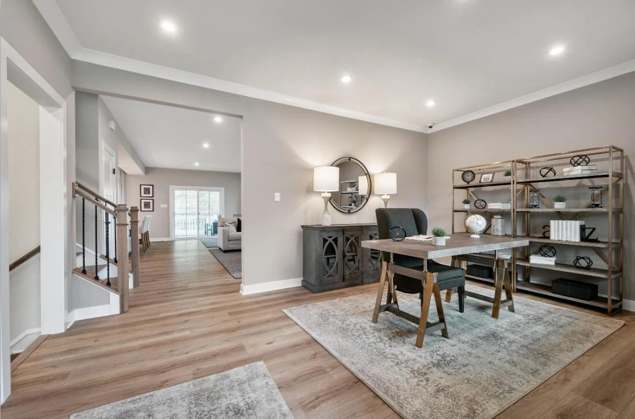
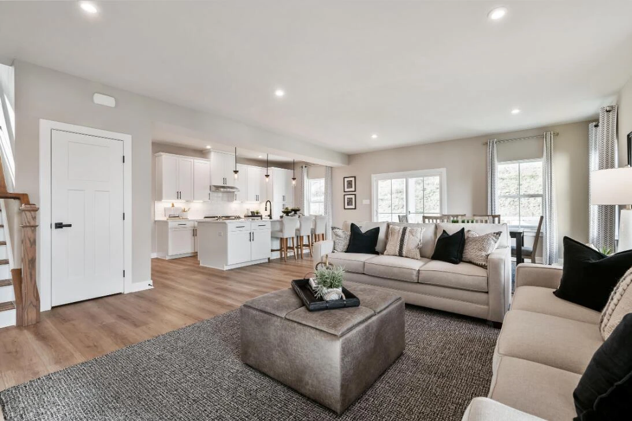
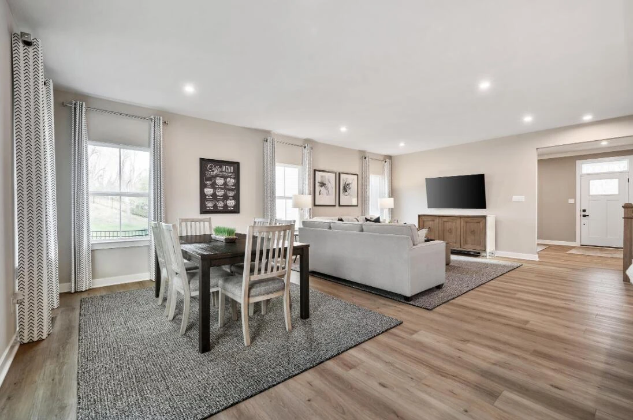
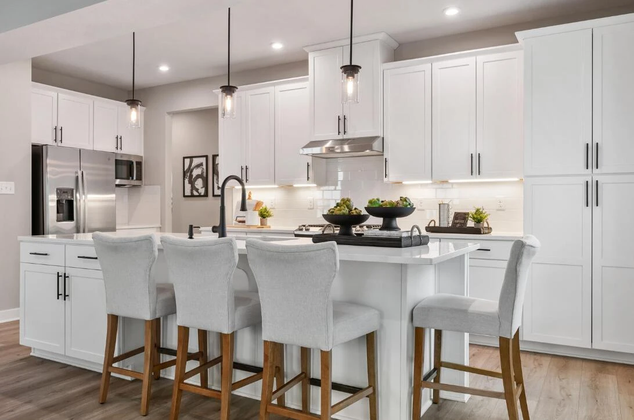
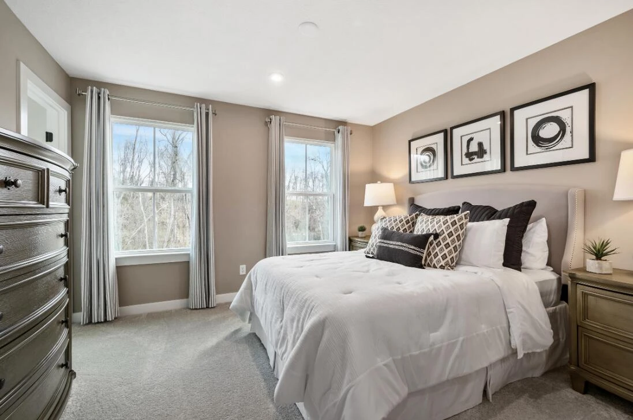
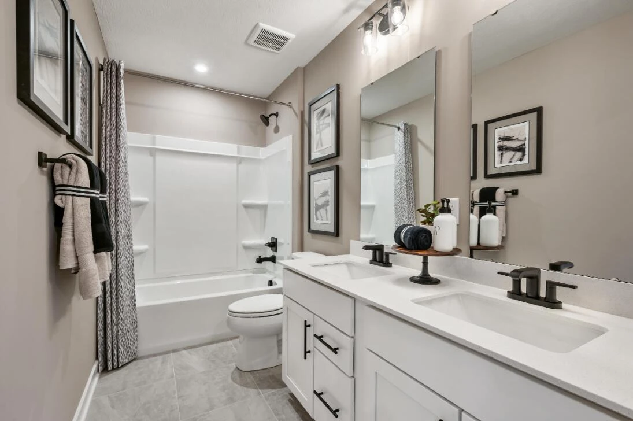
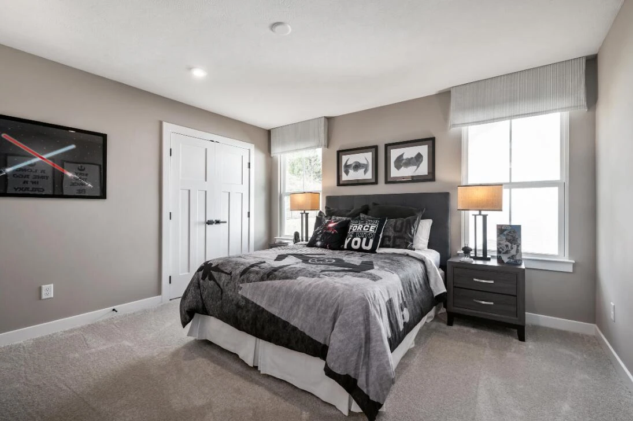
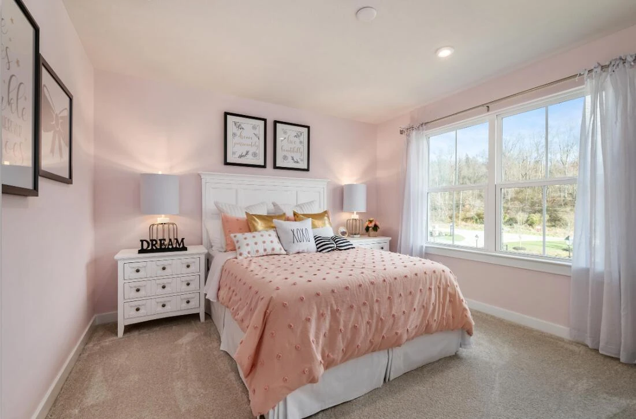
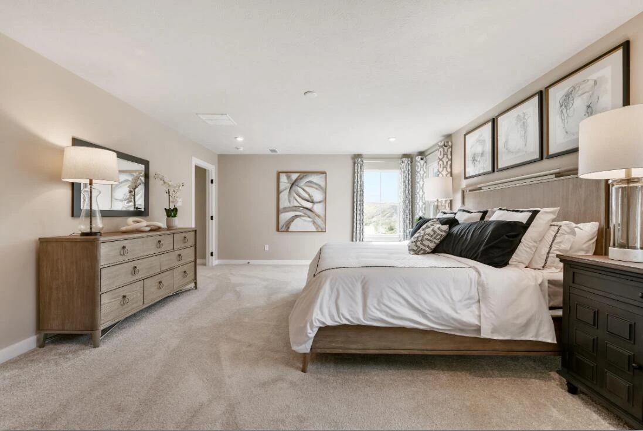
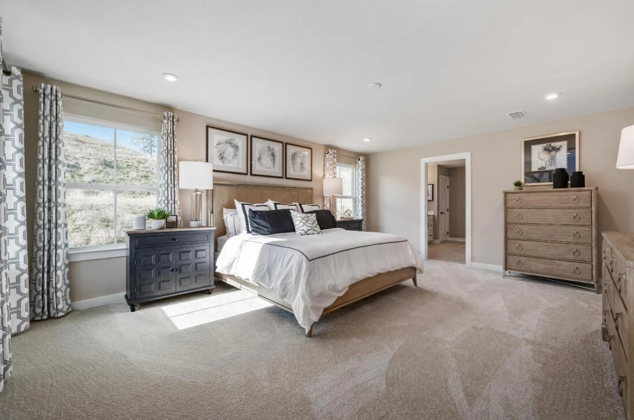
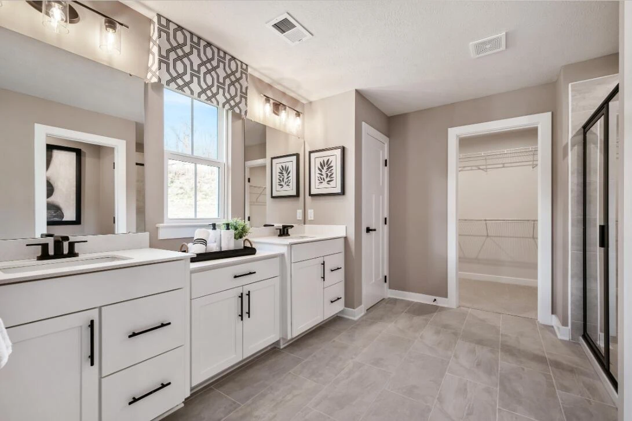
LIMITED-TIME OFFER: Receive up to $40,000 in seller-paid closing costs and concessions at Wilton South Roanoke! Wilton South Roanoke offers luxury living in one of the area's most sought-after locations, surrounded by wooded homesites, mountain views, and direct access to the Chestnut Ridge Trail. The Hudson is a thoughtfully designed living space with 5 bedrooms, 3 full baths, and an open-concept layout ideal for entertaining and everyday living. The gourmet kitchen flows seamlessly into the dining area and family room, creating a spacious gathering place for family and friends. A first-floor bedroom and full bath provide flexibility for guests, multigenerational living, or a private home office. Upstairs, enjoy a luxurious owner's suite, generous secondary bedrooms, and versatile living space designed to meet your changing needs. Appointed with quartz countertops, upgraded cabinetry, stainless steel appliances, a gas fireplace, and elevated finishes throughout. Conveniently located minutes from Carilion Roanoke Memorial Hospital, Tanglewood, Downtown Roanoke, Routes 419 & 220, shopping and dining.
Property Details
Interior
- Bedrooms
- 5
- Bathrooms
- 3
- Living Area
- 2,718 sqft
- Fireplace
- Yes
Exterior & Lot
- Year Built
- 2026
- Garage Spaces
- 2
Location
- Subdivision
- Wilton South Roanoke
- County
- City of Roanoke
- ZIP Code
- 24014
Financial
- Annual Taxes
- $8,235
- HOA Fee
- $750/mo
Utilities
- Utilities
- Underground Utilities
- Sewer
- Public Sewer
Schools
- Elementary
- Crystal Spring
- Middle School
- James Madison
- High School
- Patrick Henry
Interior Features
Attic Fan, Storage, Walk-In Closet(s), Wired for Data
Appliances
Microwave Oven (Built In), Wall Oven
Heating
Forced Air Gas, Natural Gas
Cooling
Attic Fan, Central Air
Patio & Porch Features
Front Porch, Patio
Lot Features
Level, Wooded, Cul-De-Sac
Listing Information
- MLS #
- 931734
- Listing Agent
- MEG BROWN
- Listing Office
- MKB, REALTORS®
- Listed Date
- Sep 25, 2026

Contact Megan Eberle About This Property
Interested in 1104 Claremont CT SW? Send us a message and we'll get back to you.