+27 more
/ 32
+22
$399,950
4 bd
3 ba
2,101 sqft
4541 Lomond CIR
Salem, VA 24153
7 days on market
Property Type
Residential
Year Built
2005
Lot Size
0.43 acres
Garage
2 spaces
About This Property
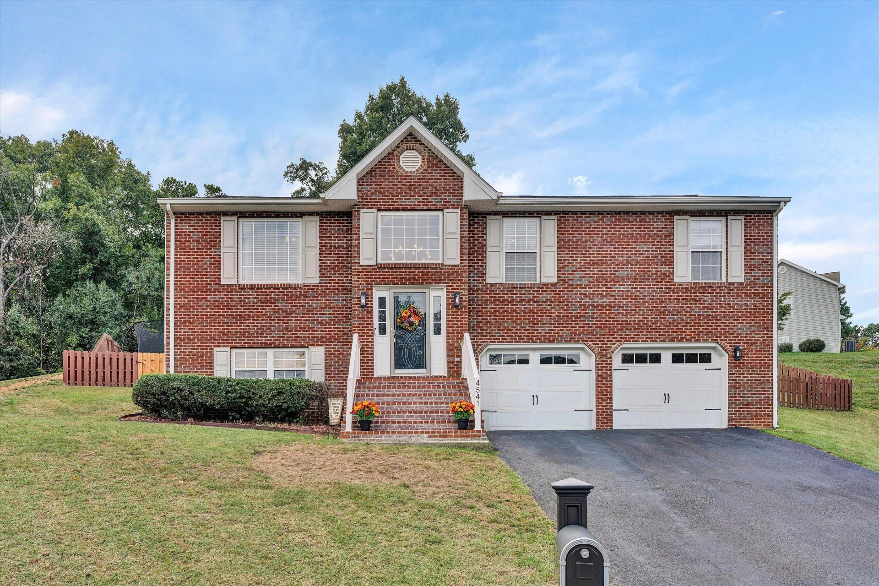
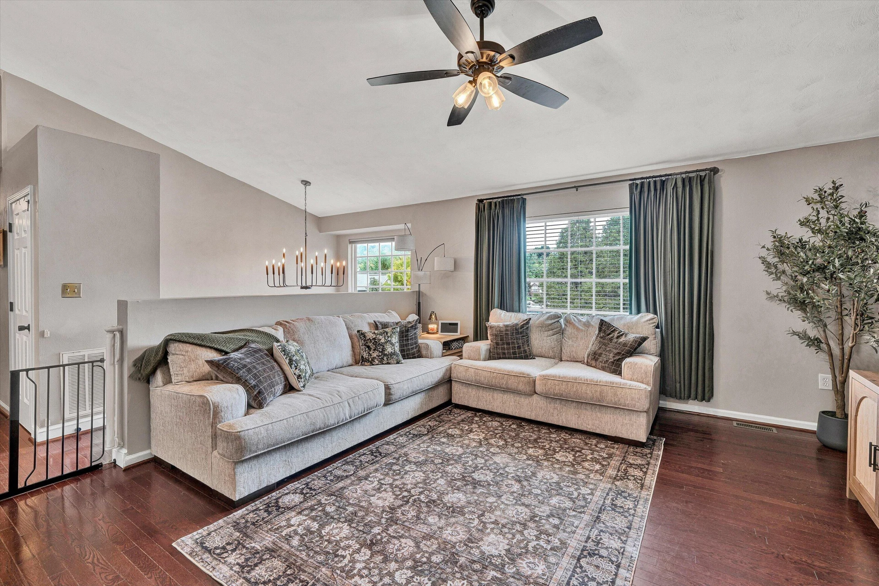
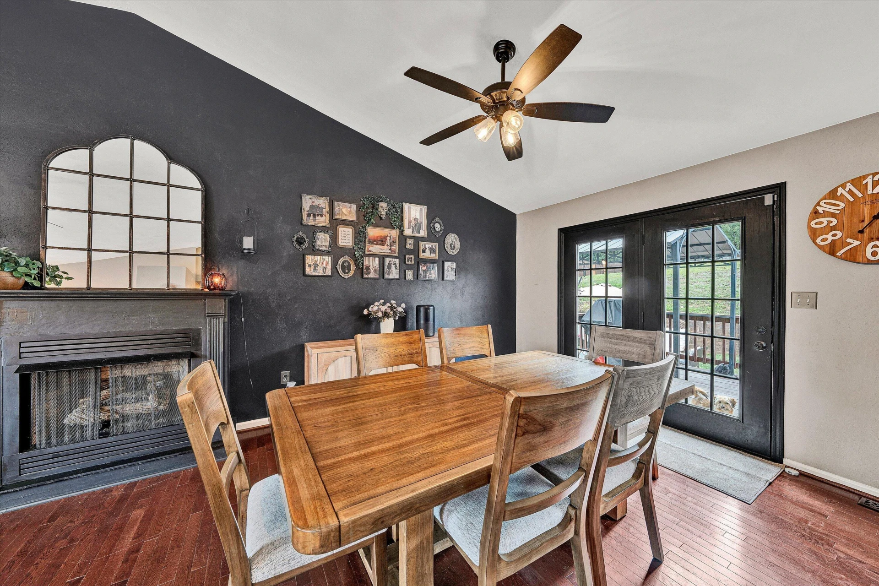
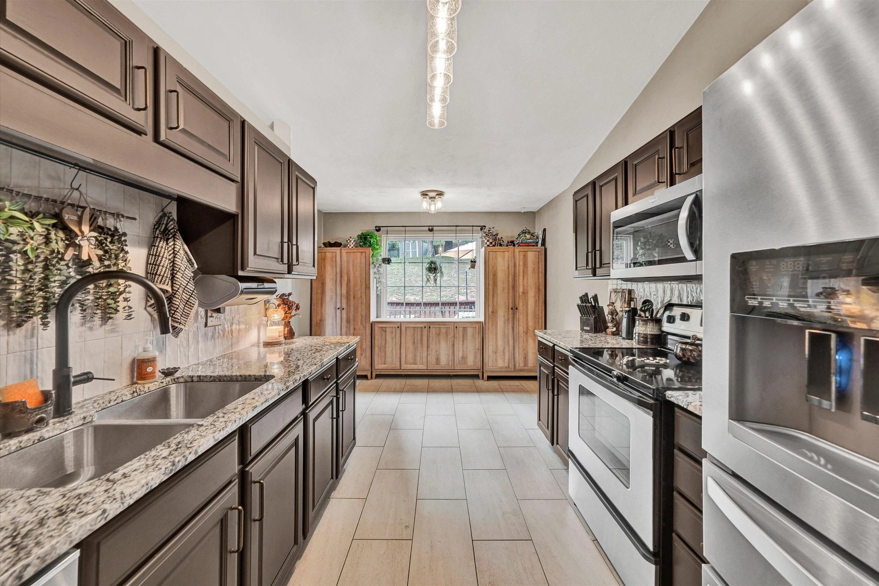
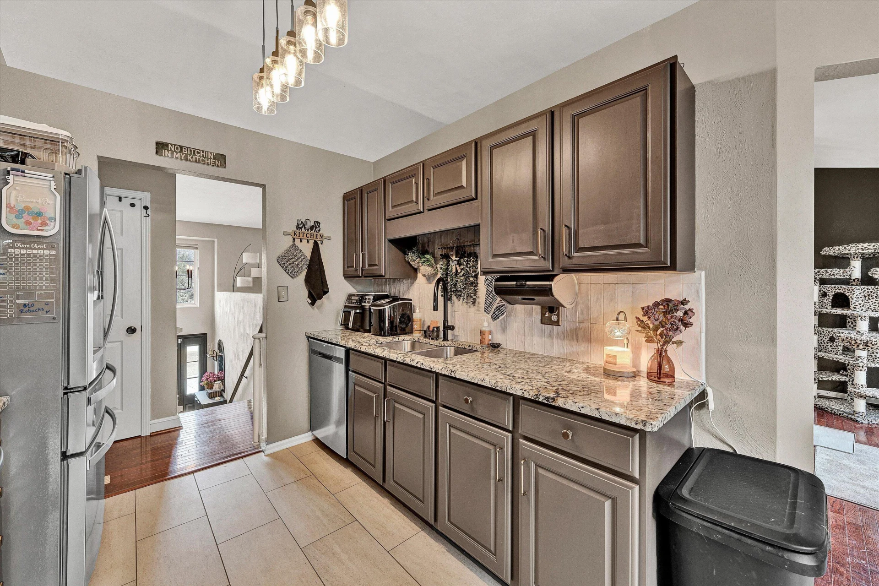
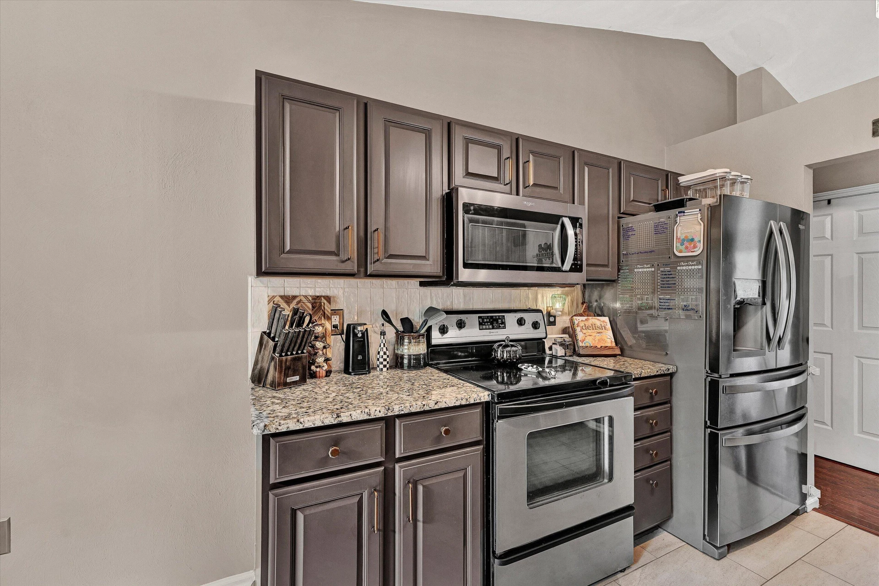
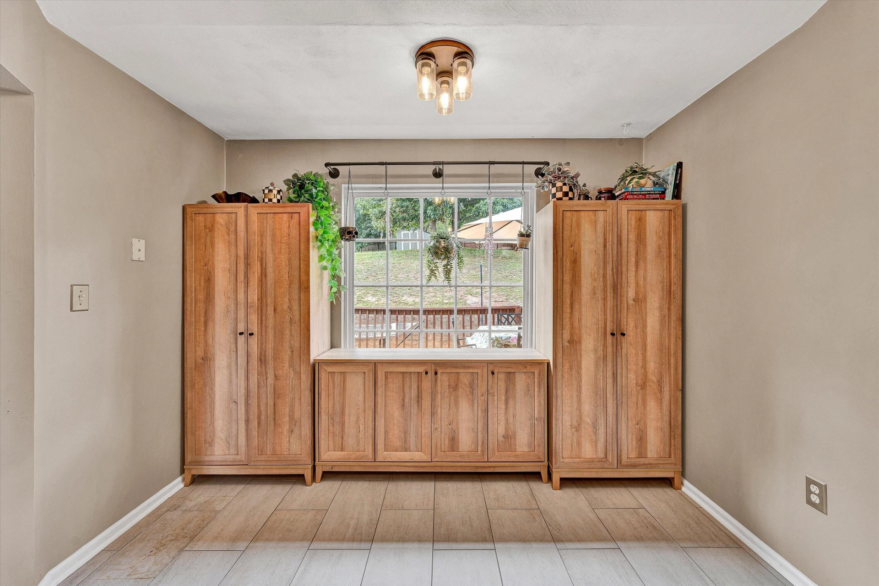
Welcome to 4541 Lomond Cir, where thoughtful updates, flexible living space, and a location the sellers have absolutely loved come together. Convenient to shopping, dining, schools, and everyday necessities in Salem, this home offers an easy blend of neighborhood feel and accessibility.
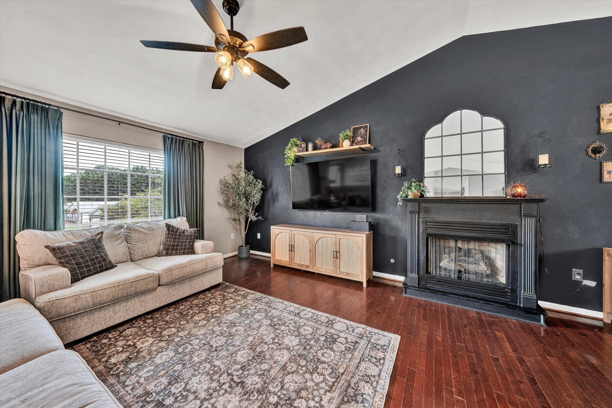
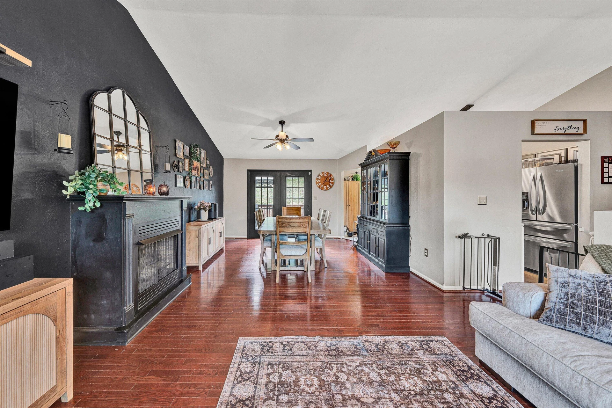
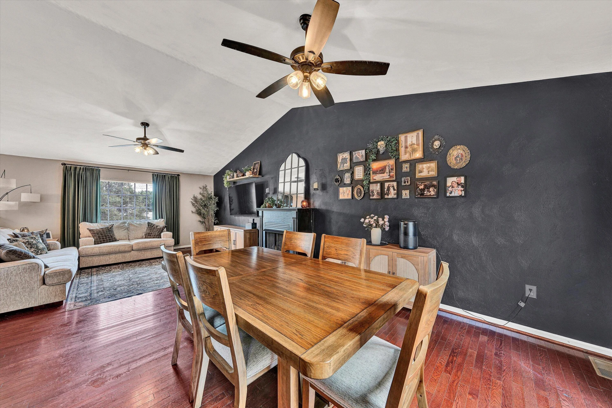
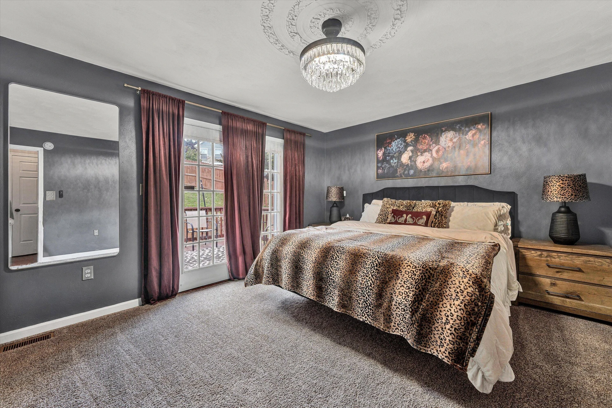
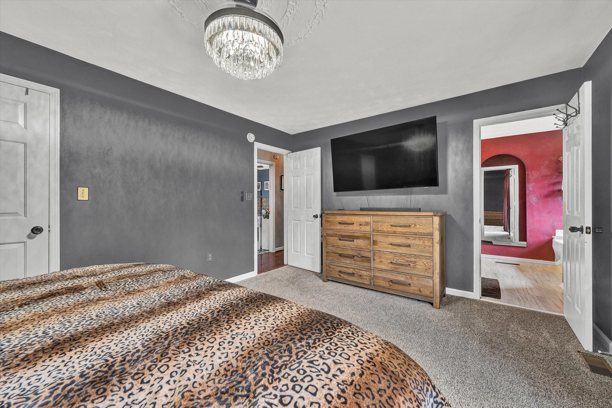
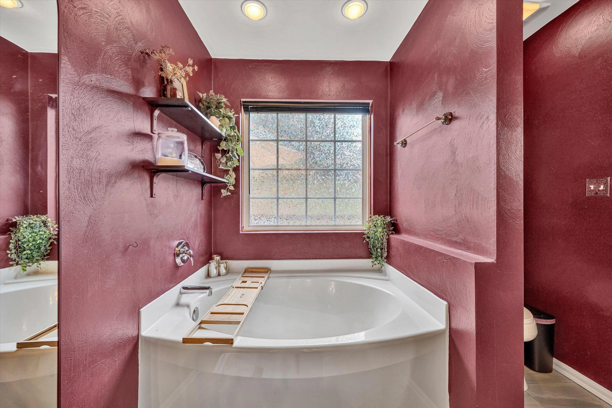
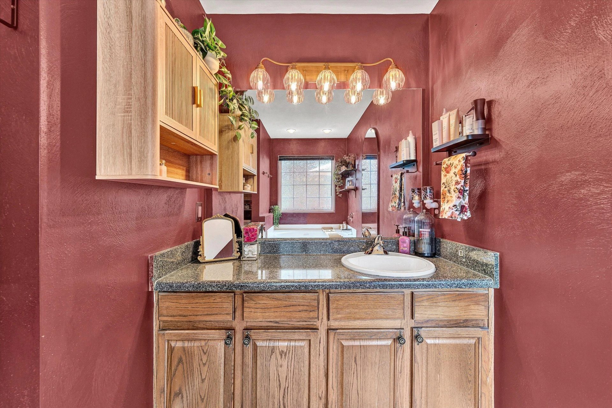
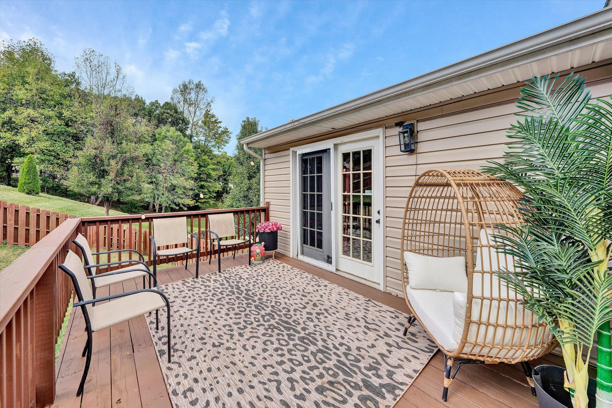
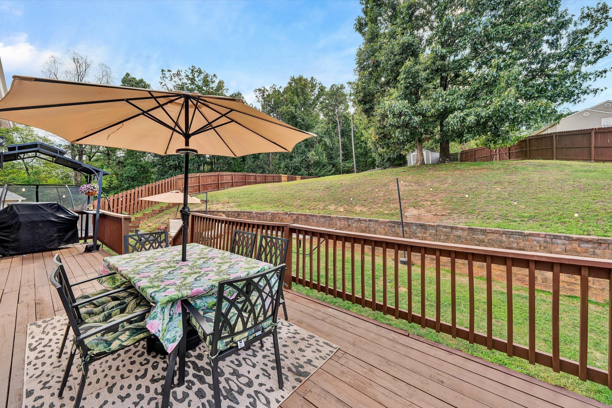
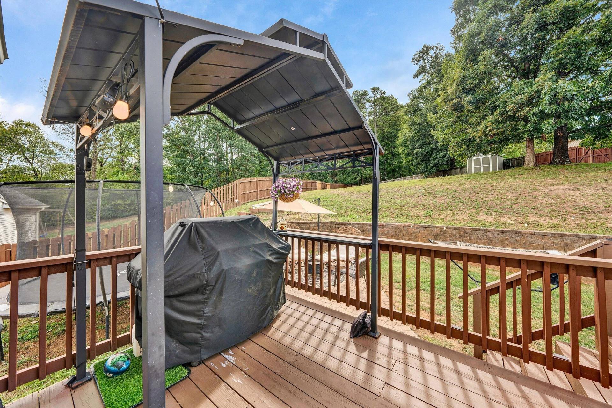
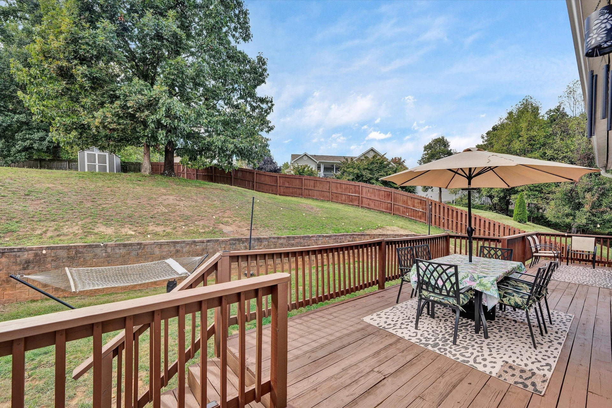
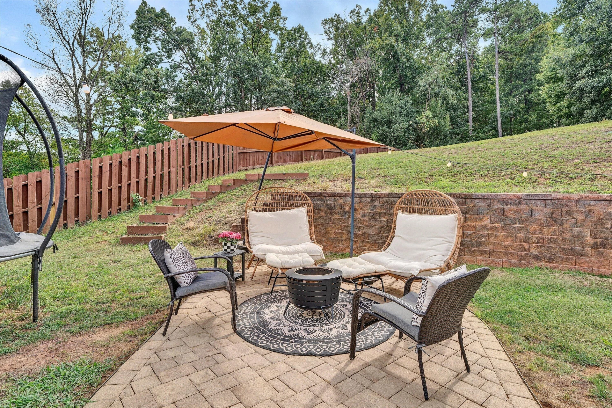
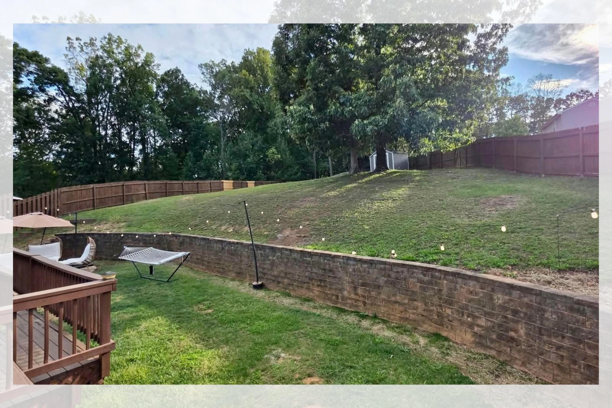
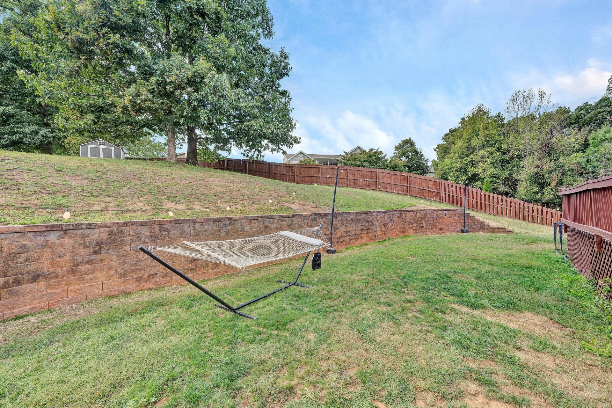
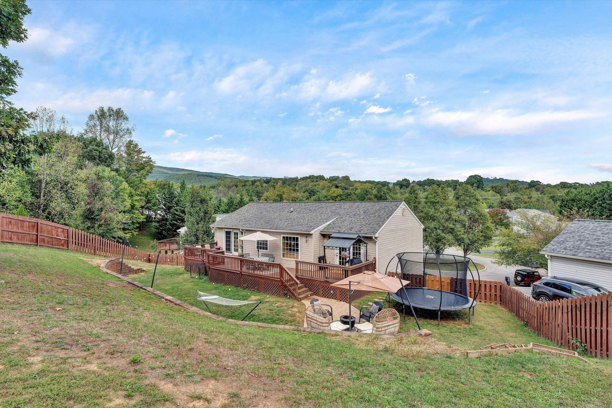
Inside, the updated kitchen flows into comfortable living and dining spaces, while the primary bedroom offers direct access to the rear deck--an easy spot for morning coffee, a little fresh air, or winding down at the end of the day. The primary suite also includes a walk in closet and en suite bath equipped with a large soaking tub. Outside, the deck overlooks the fenced backyard and connects to a paver patio, creating a welcoming setting for relaxing, entertaining, or enjoying the outdoors.
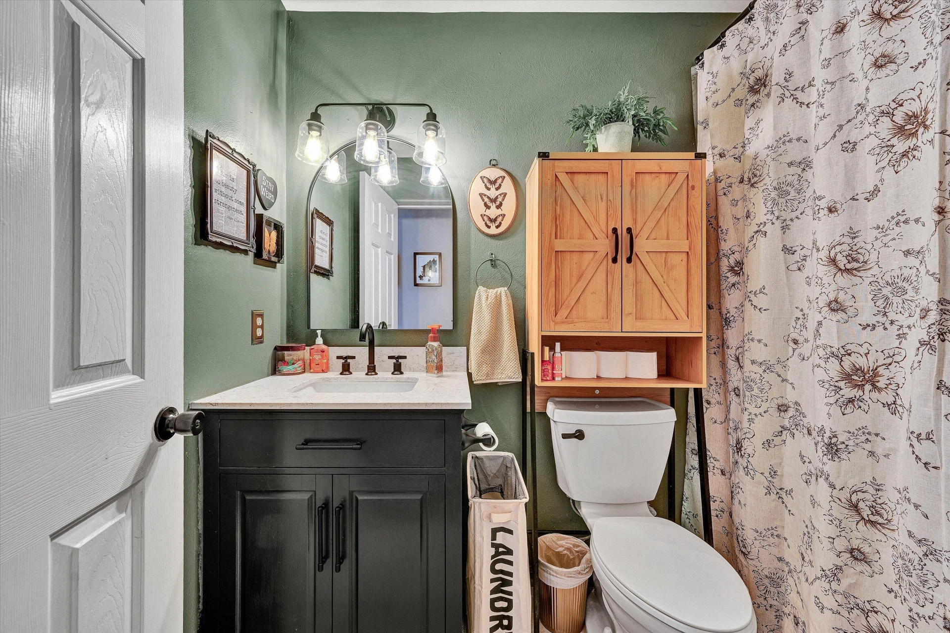
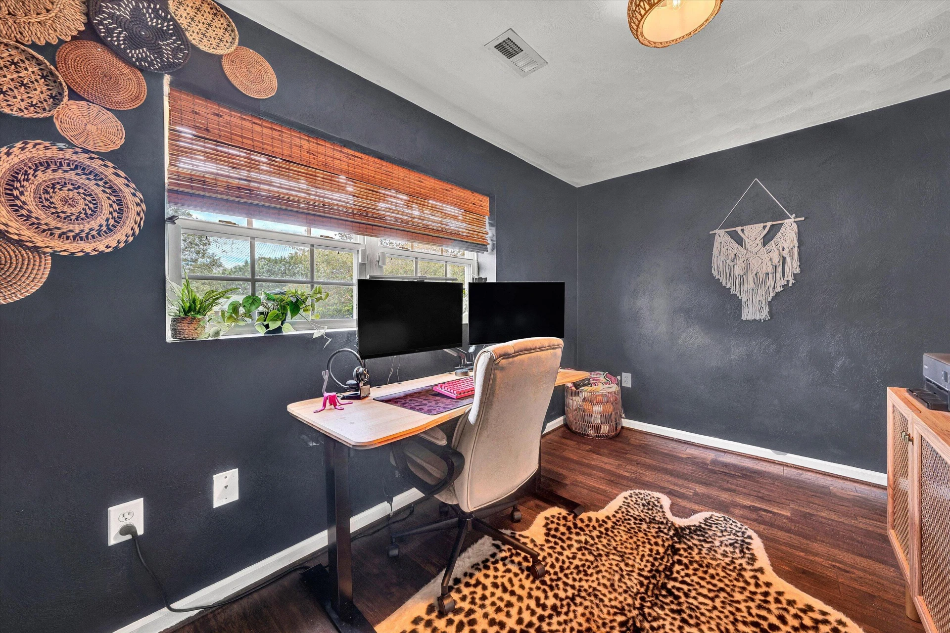
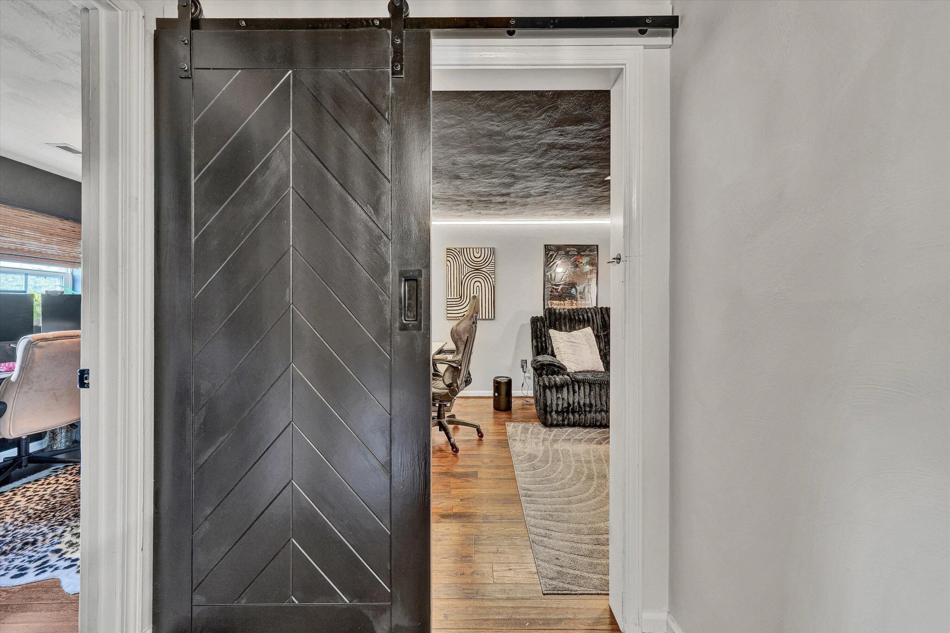
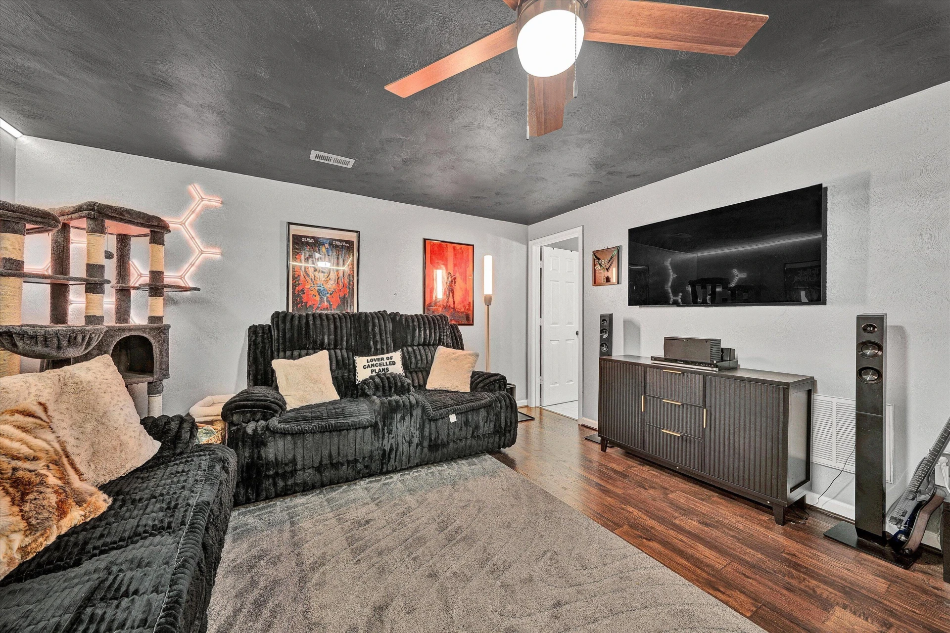
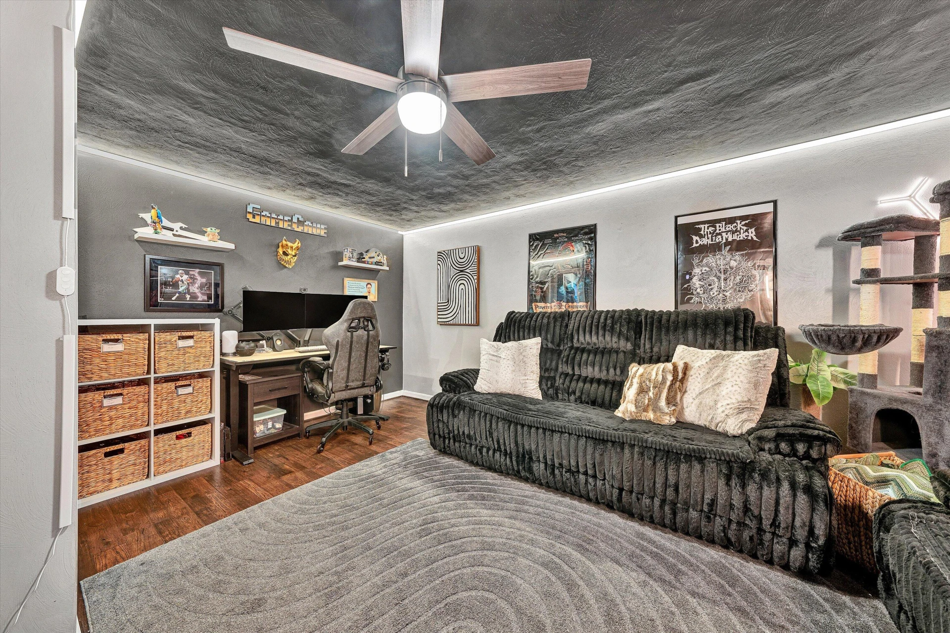
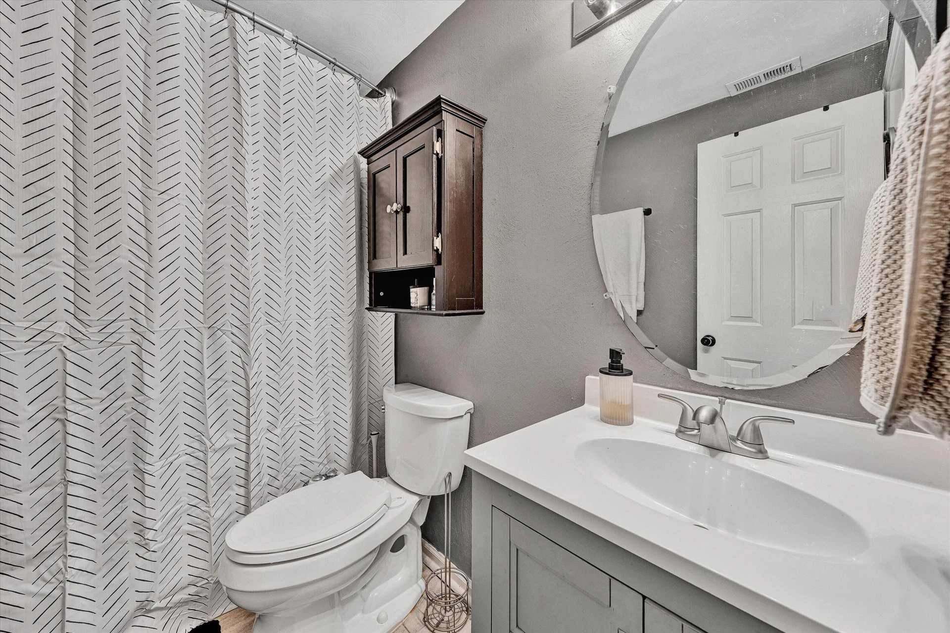
Downstairs, a dedicated office provides a comfortable work-from-home setup, while the generous entertainment area offers plenty of space for movie nights, game days, guests, or simply spreading out. A full bath adds even more comfort and convenience to the lower level.
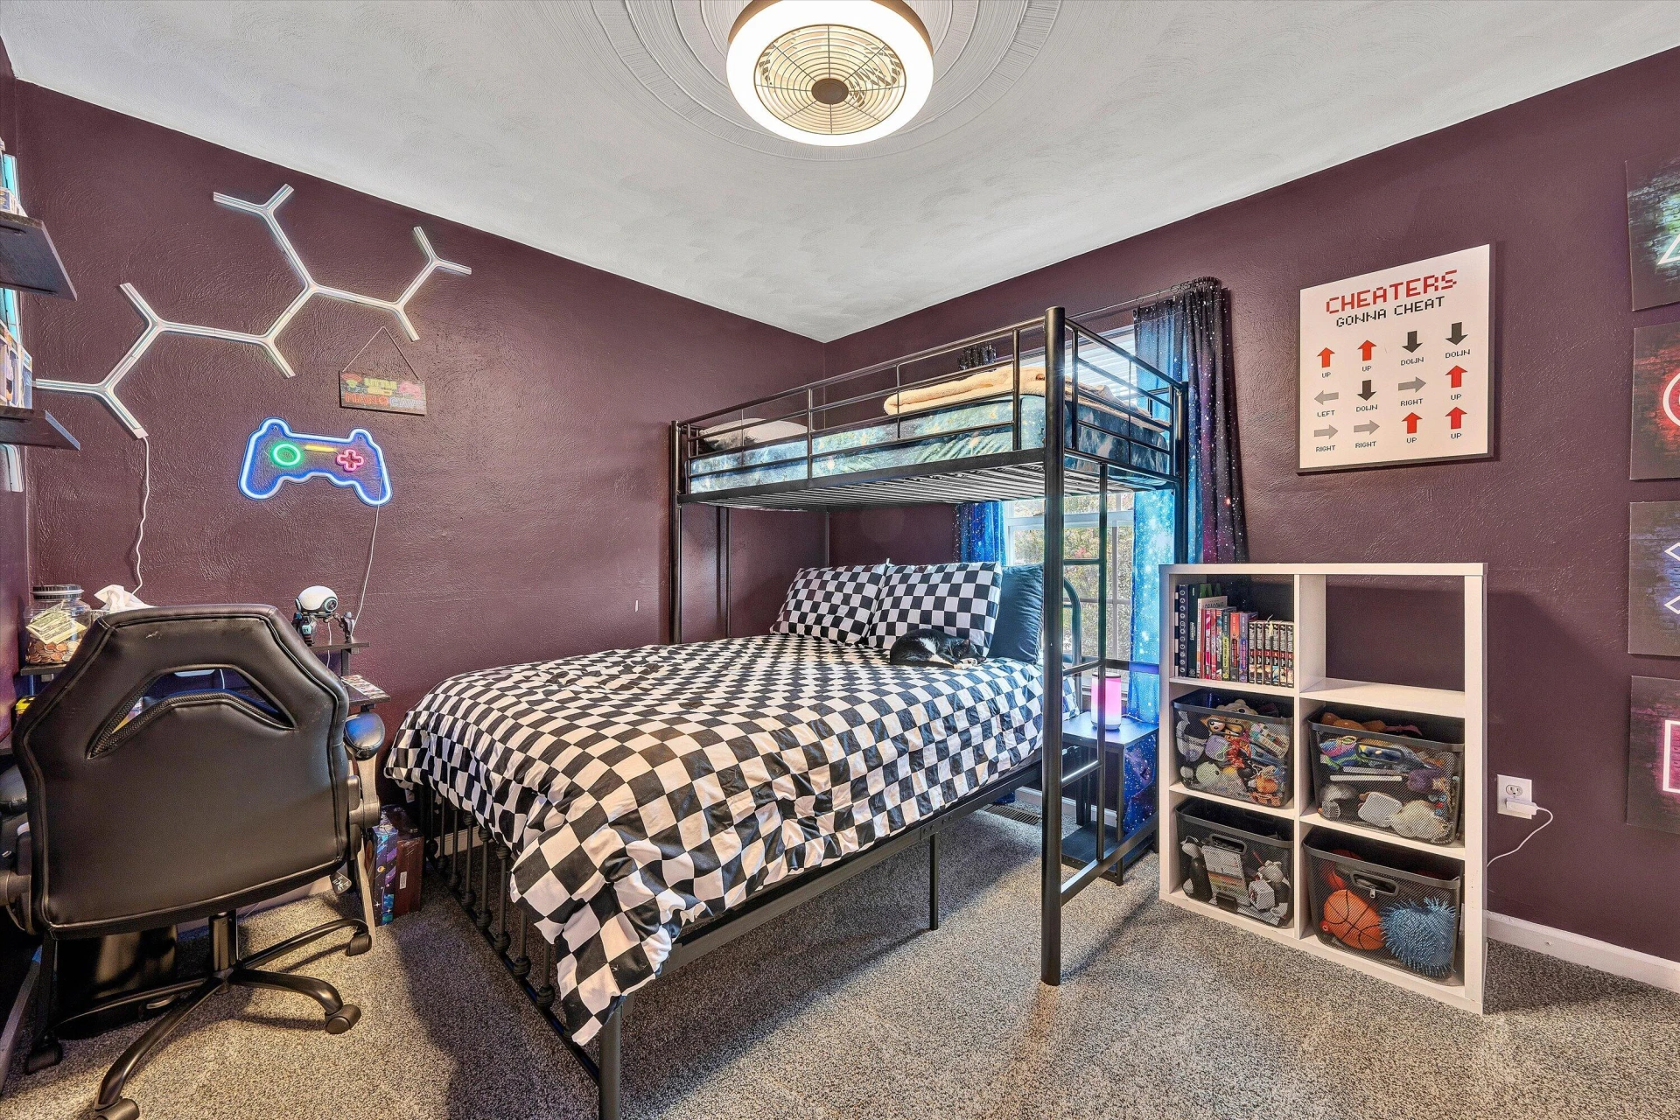
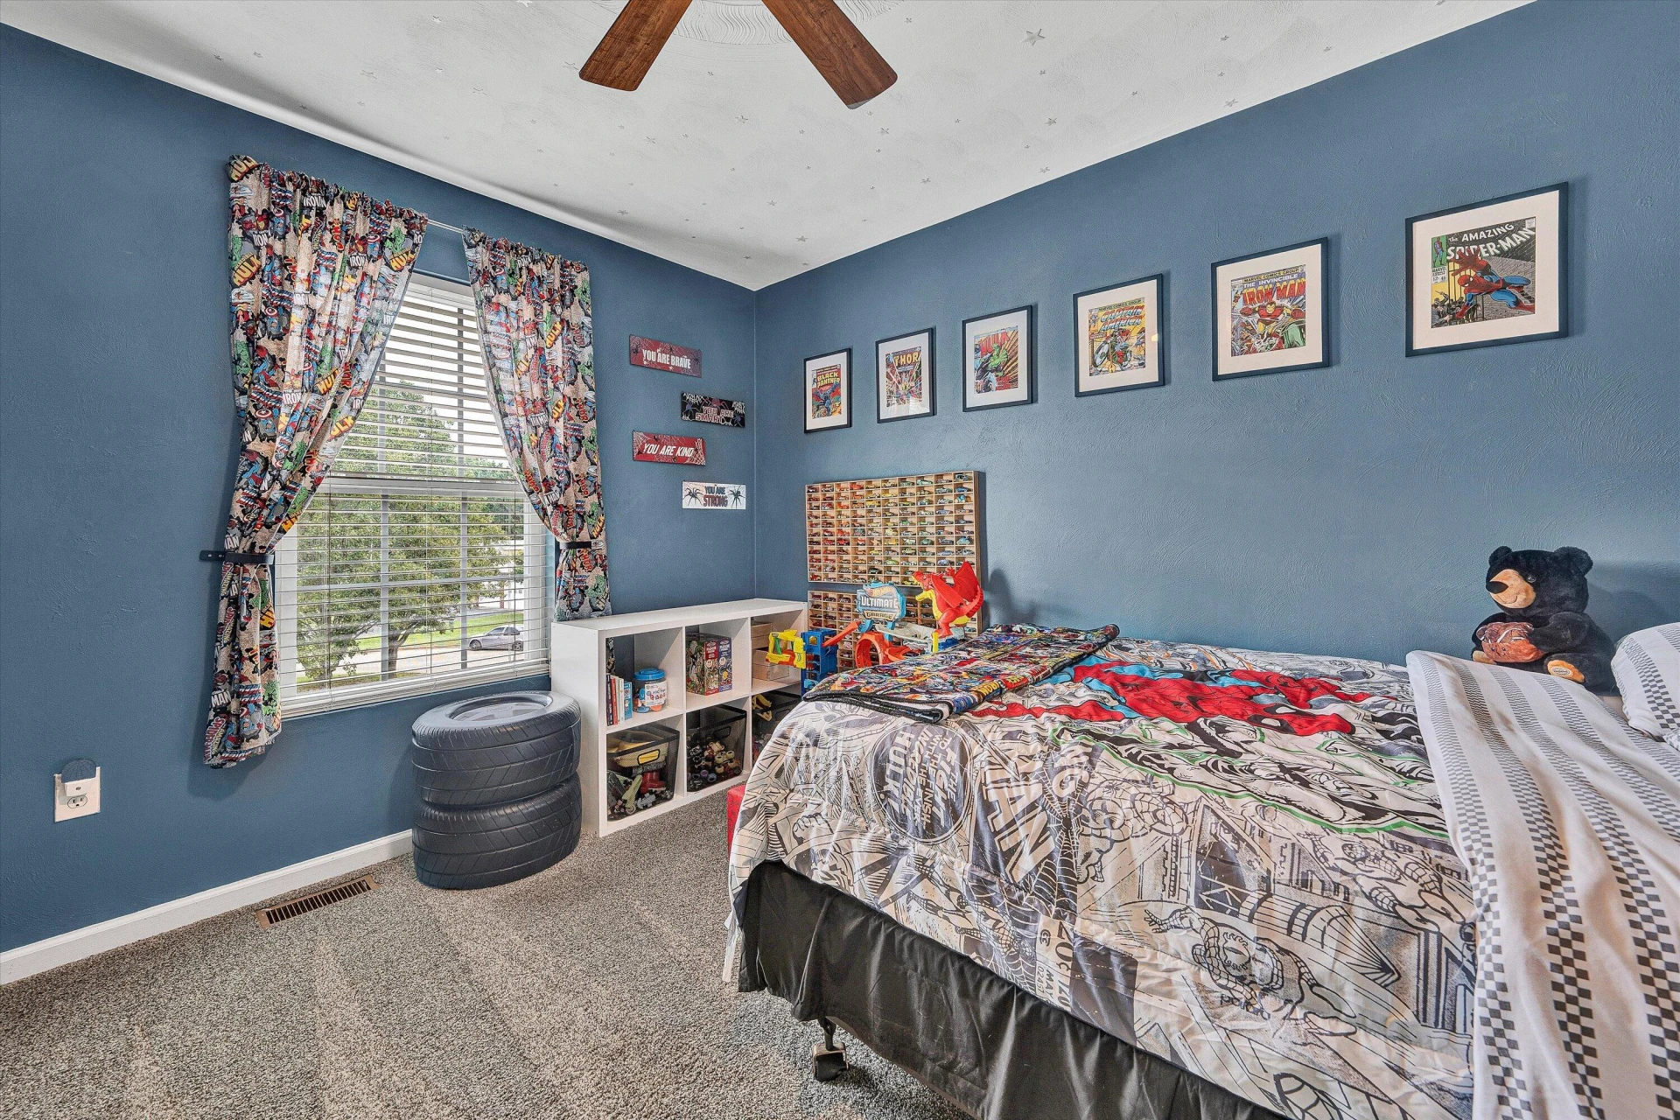
Fresh paint and new light fixtures throughout give the home a polished, move-in-ready feel, while an updated kitchen, newer water heater, recent exterior improvements, and more mean plenty of the work has already been done. Flexible spaces, meaningful updates, and a location the current owners have truly loved. This one is ready for its next chapter.
Inside, the updated kitchen flows into comfortable living and dining spaces, while the primary bedroom offers direct access to the rear deck--an easy spot for morning coffee, a little fresh air, or winding down at the end of the day. The primary suite also includes a walk in closet and en suite bath equipped with a large soaking tub. Outside, the deck overlooks the fenced backyard and connects to a paver patio, creating a welcoming setting for relaxing, entertaining, or enjoying the outdoors.
Downstairs, a dedicated office provides a comfortable work-from-home setup, while the generous entertainment area offers plenty of space for movie nights, game days, guests, or simply spreading out. A full bath adds even more comfort and convenience to the lower level.
Fresh paint and new light fixtures throughout give the home a polished, move-in-ready feel, while an updated kitchen, newer water heater, recent exterior improvements, and more mean plenty of the work has already been done. Flexible spaces, meaningful updates, and a location the current owners have truly loved. This one is ready for its next chapter.
Property Details
Interior
- Bedrooms
- 4
- Bathrooms
- 3
- Living Area
- 2,101 sqft
- Fireplace
- Yes
Exterior & Lot
- Lot Size
- 0.43 acres
- Year Built
- 2005
- Garage Spaces
- 2
Location
- Subdivision
- The Highlands
- County
- Roanoke County
- ZIP Code
- 24153
Financial
- Annual Taxes
- $3,620
- HOA Fee
- $100/mo
Utilities
- Sewer
- Public Sewer
Schools
- Elementary
- Glenvar
- Middle School
- Glenvar
- High School
- Glenvar
Interior Features
Cathedral Ceiling(s), Ceiling Fan(s), Walk-In Closet(s)
Appliances
Microwave Oven (Built In)
Heating
Forced Air Gas
Cooling
Heat Pump Electric
Patio & Porch Features
Deck, Patio
Lot Features
Cul-De-Sac
Location
Listing Information
- MLS #
- 931806
- Listing Agent
- RENEE MICHELE FONTENEAU
- Listing Office
- NEST REALTY ROANOKE
- Listed Date
- Sep 28, 2026

Contact Megan Eberle About This Property
Interested in 4541 Lomond CIR? Send us a message and we'll get back to you.