/ 1
$674,950
4 bd
4 ba
2,730 sqft
Lot 51 Lake View Pointe
Glade Hill, VA 24092
5 days on market
Property Type
Residential
Year Built
—
Lot Size
1.61 acres
Garage
2 spaces
About This Property
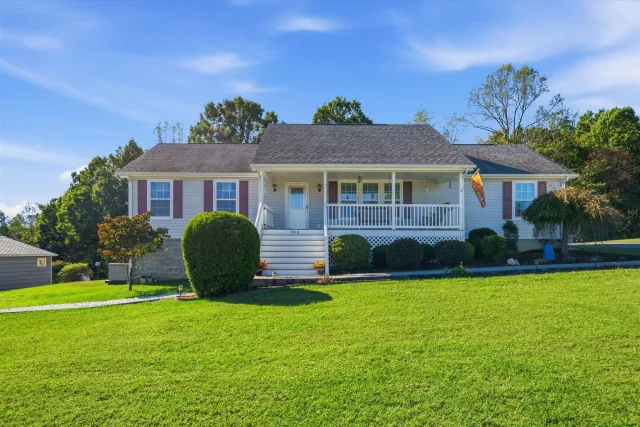
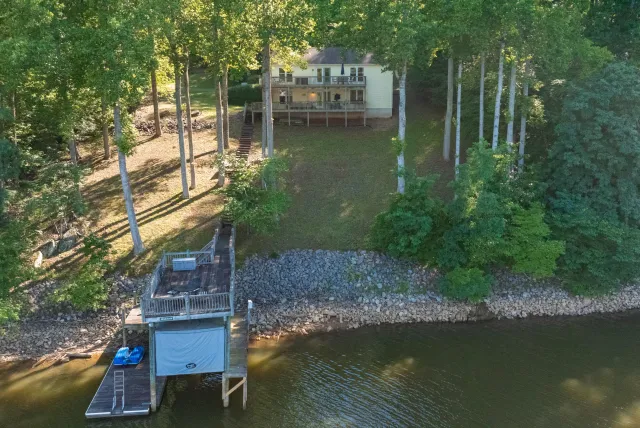
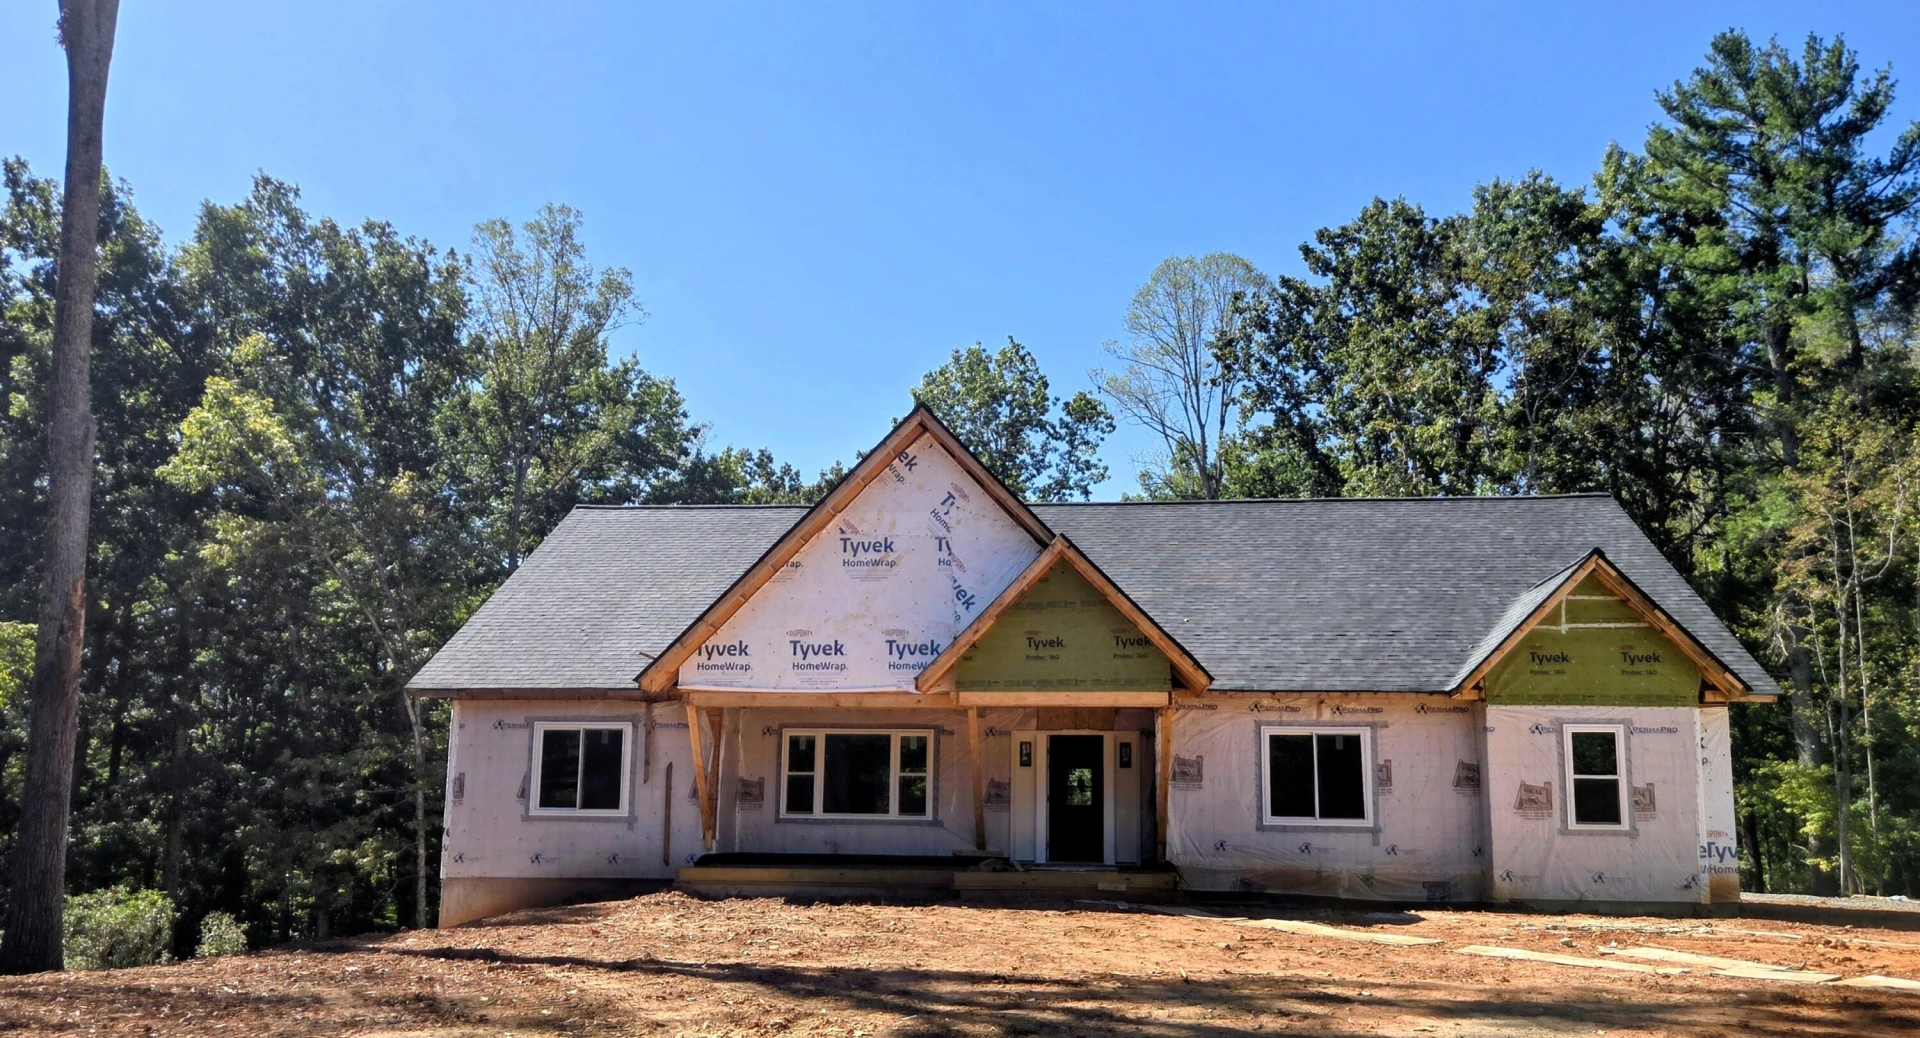
Nestled within one of the lake community's most peaceful and established neighborhoods, this under-construction masterpiece blends timeless craftsmanship with modern luxury. Set on a lake-access lot, the property invites you in with a paved driveway, a stately covered front porch, and the promise of serene living surrounded by natural beauty.
Inside, the home is designed to impress. The current plan features four spacious bedrooms and three and a half beautifully appointed bathrooms, all finished with granite surfaces, tile showers, and premium selections throughout. For buyers who act early, the rare opportunity to hand-select your own finishes allows you to shape the home's aesthetic to your personal taste--whether you envision crisp modern elegance, warm rustic luxury, or something uniquely yours.
A 3-zone HVAC system ensures comfort in every corner of the home, while the 2-car garage provides both convenience and curb appeal. The heart of the home flows effortlessly toward the rear, where a covered back porch and paved covered patio create an inviting outdoor retreat perfect for morning coffee, evening gatherings, or quiet reflection.
The walkout basement, already framed and thoughtfully planned, offers extraordinary potential. With plumbing in place for an additional 1.5 baths, this expansive lower level can be transformed into a luxurious mother-in-law suite, private guest quarters, entertainment haven, or two additional bedrooms--bringing the home's potential to six bedrooms. The flexibility of this space elevates the property from simply beautiful to truly exceptional.
Every element of this home has been crafted with intention, from the structural integrity to the finishing touches. Once complete, it will stand as a top-tier, luxury residence--a place where elegance meets comfort, where nature meets neighborhood, and where the next owners will enjoy a lifestyle defined by quality, beauty, and possibility.
Every element of this home has been crafted with intention, from the structural integrity to the finishing touches. Once complete, it will stand as a top-tier, luxury residence--a place where elegance meets comfort, where nature meets neighborhood, and where the next owners will enjoy a lifestyle defined by quality, beauty, and possibility.
Inside, the home is designed to impress. The current plan features four spacious bedrooms and three and a half beautifully appointed bathrooms, all finished with granite surfaces, tile showers, and premium selections throughout. For buyers who act early, the rare opportunity to hand-select your own finishes allows you to shape the home's aesthetic to your personal taste--whether you envision crisp modern elegance, warm rustic luxury, or something uniquely yours.
A 3-zone HVAC system ensures comfort in every corner of the home, while the 2-car garage provides both convenience and curb appeal. The heart of the home flows effortlessly toward the rear, where a covered back porch and paved covered patio create an inviting outdoor retreat perfect for morning coffee, evening gatherings, or quiet reflection.
The walkout basement, already framed and thoughtfully planned, offers extraordinary potential. With plumbing in place for an additional 1.5 baths, this expansive lower level can be transformed into a luxurious mother-in-law suite, private guest quarters, entertainment haven, or two additional bedrooms--bringing the home's potential to six bedrooms. The flexibility of this space elevates the property from simply beautiful to truly exceptional.
Every element of this home has been crafted with intention, from the structural integrity to the finishing touches. Once complete, it will stand as a top-tier, luxury residence--a place where elegance meets comfort, where nature meets neighborhood, and where the next owners will enjoy a lifestyle defined by quality, beauty, and possibility.
Every element of this home has been crafted with intention, from the structural integrity to the finishing touches. Once complete, it will stand as a top-tier, luxury residence--a place where elegance meets comfort, where nature meets neighborhood, and where the next owners will enjoy a lifestyle defined by quality, beauty, and possibility.
Property Details
Interior
- Bedrooms
- 4
- Bathrooms
- 4
- Living Area
- 2,730 sqft
- Fireplace
- Yes
Exterior & Lot
- Lot Size
- 1.61 acres
- Garage Spaces
- 2
Location
- Subdivision
- Admirals Landing
- County
- Franklin County
- ZIP Code
- 24092
Financial
- Annual Taxes
- $3,000
- HOA Fee
- $400/mo
Utilities
- Sewer
- Private Septic
Schools
- Elementary
- Glade Hill
- Middle School
- Ben Franklin Middle
- High School
- Franklin County
Interior Features
Cathedral Ceiling(s), Storage, Walk-In Closet(s)
Appliances
Wall Oven
Heating
Heat Pump Electric
Cooling
Heat Pump Electric
Lot Features
Cleared
Listing Information
- MLS #
- 931963
- Listing Agent
- JEANETTE SHELOR HANDY
- Listing Office
- FRONT PORCH REALTY
- Listed Date
- Oct 2, 2026

Contact Megan Eberle About This Property
Interested in Lot 51 Lake View Pointe? Send us a message and we'll get back to you.