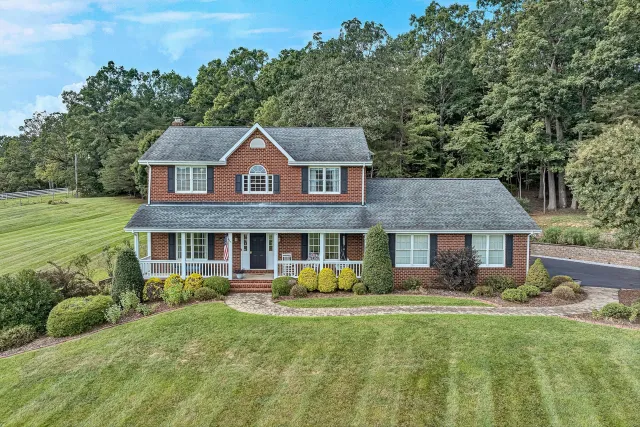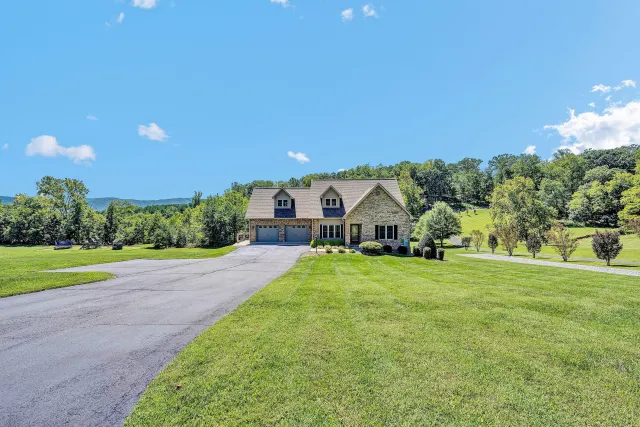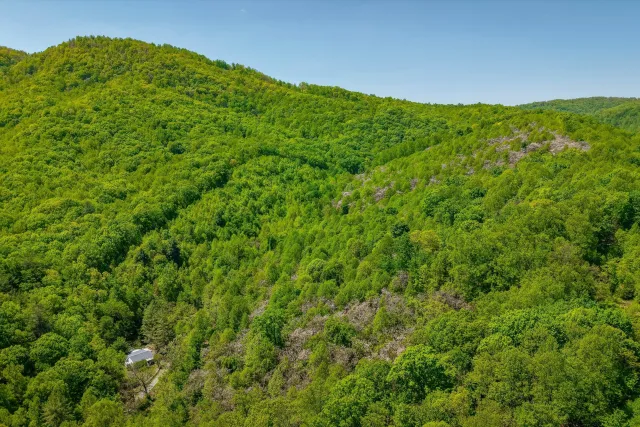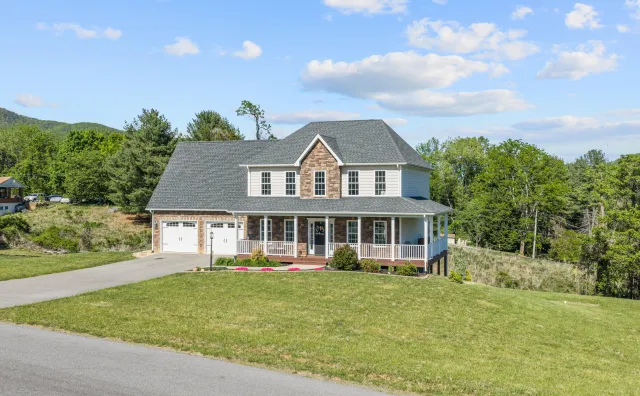
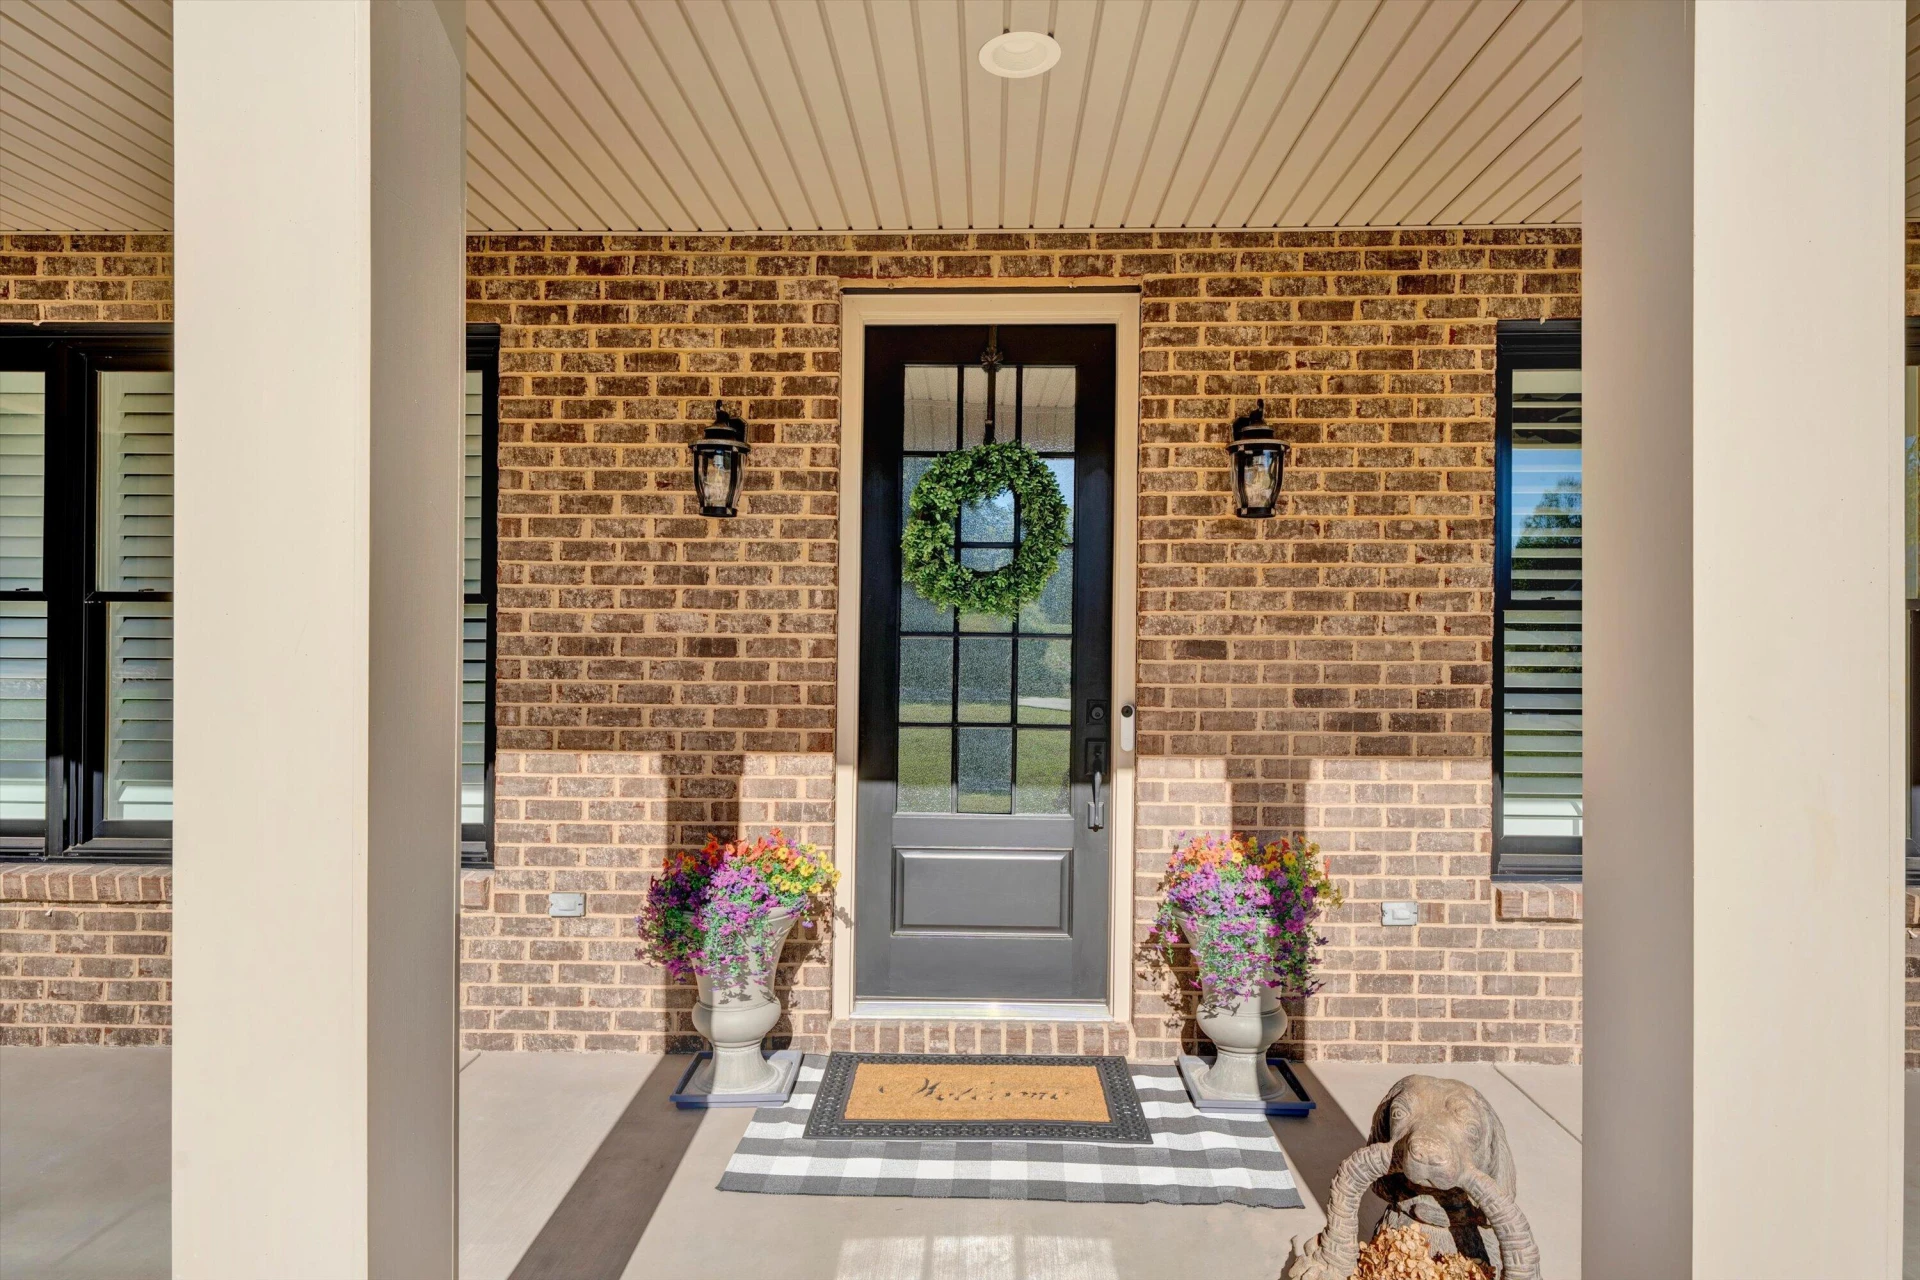
+49 more
/ 54
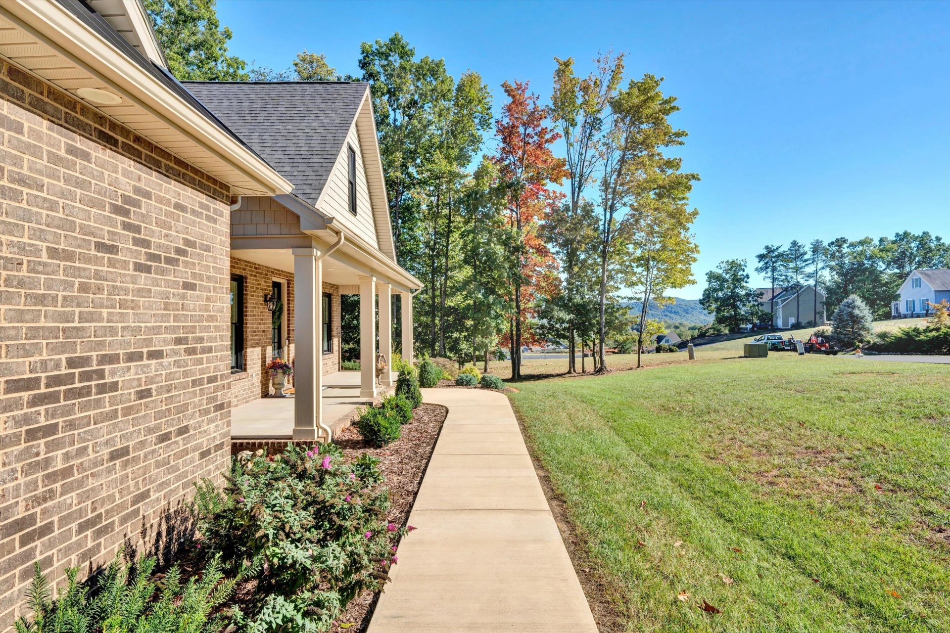
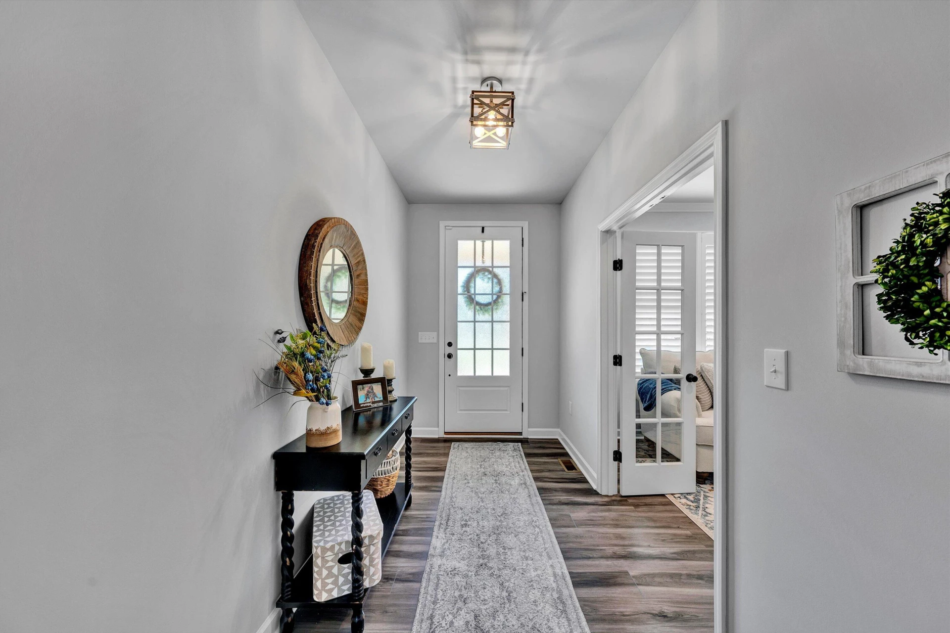
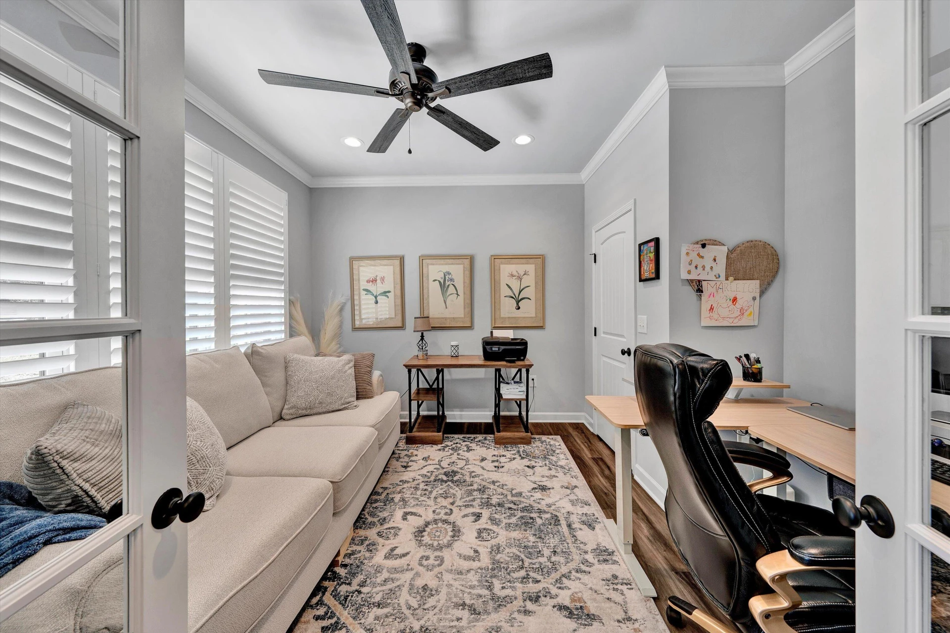
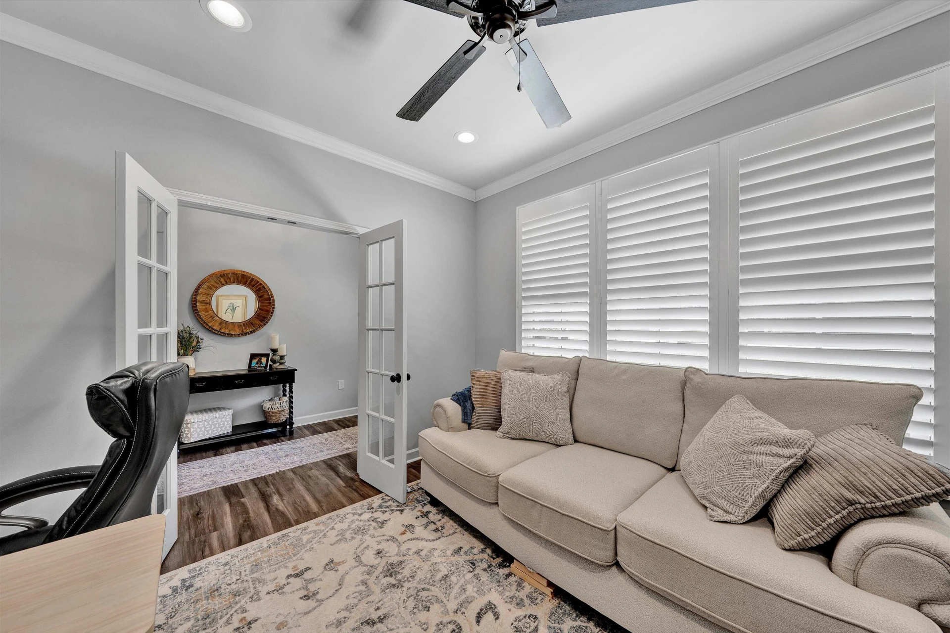
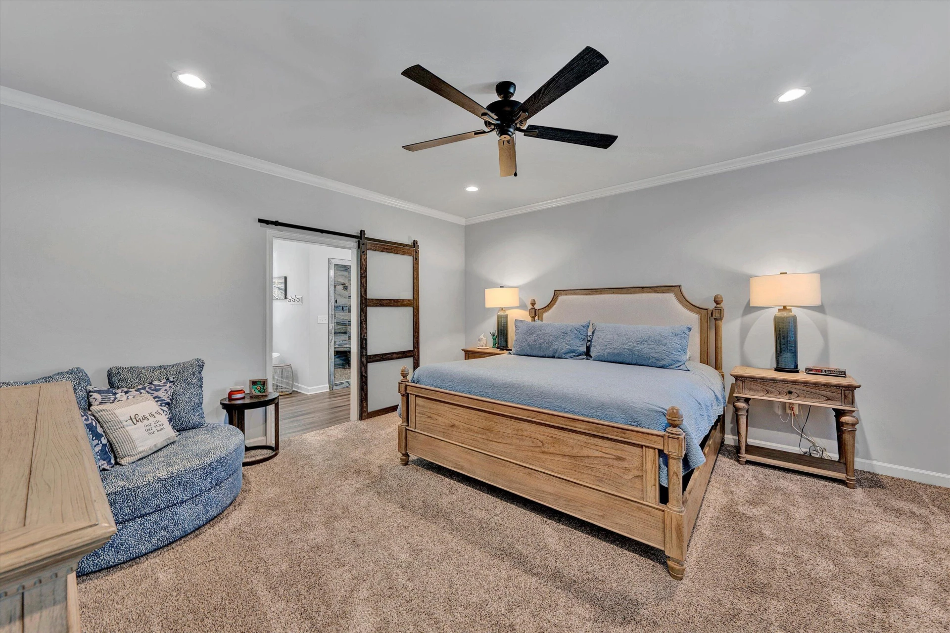
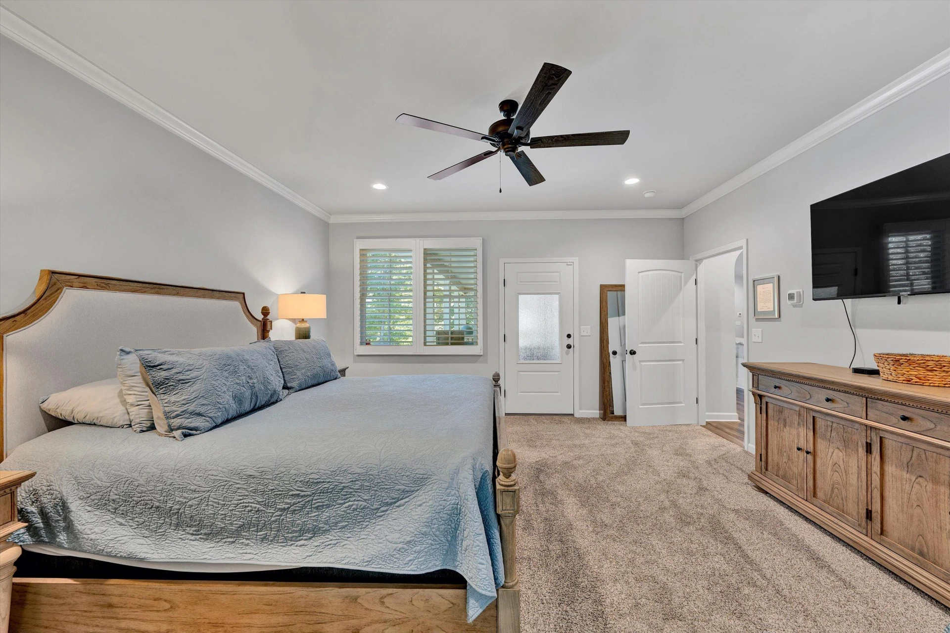
+44
$875,000
4 bd
3 ba
2,550 sqft
510 Thornblade WAY
Blue Ridge, VA 24064
1 days on market
Property Type
Residential
Year Built
2023
Lot Size
1.36 acres
Garage
2 spaces
About This Property
Custom-built, One-Owner home. 1.36 Acres,
Heated Saltwater Pool, Two Primary Suites.
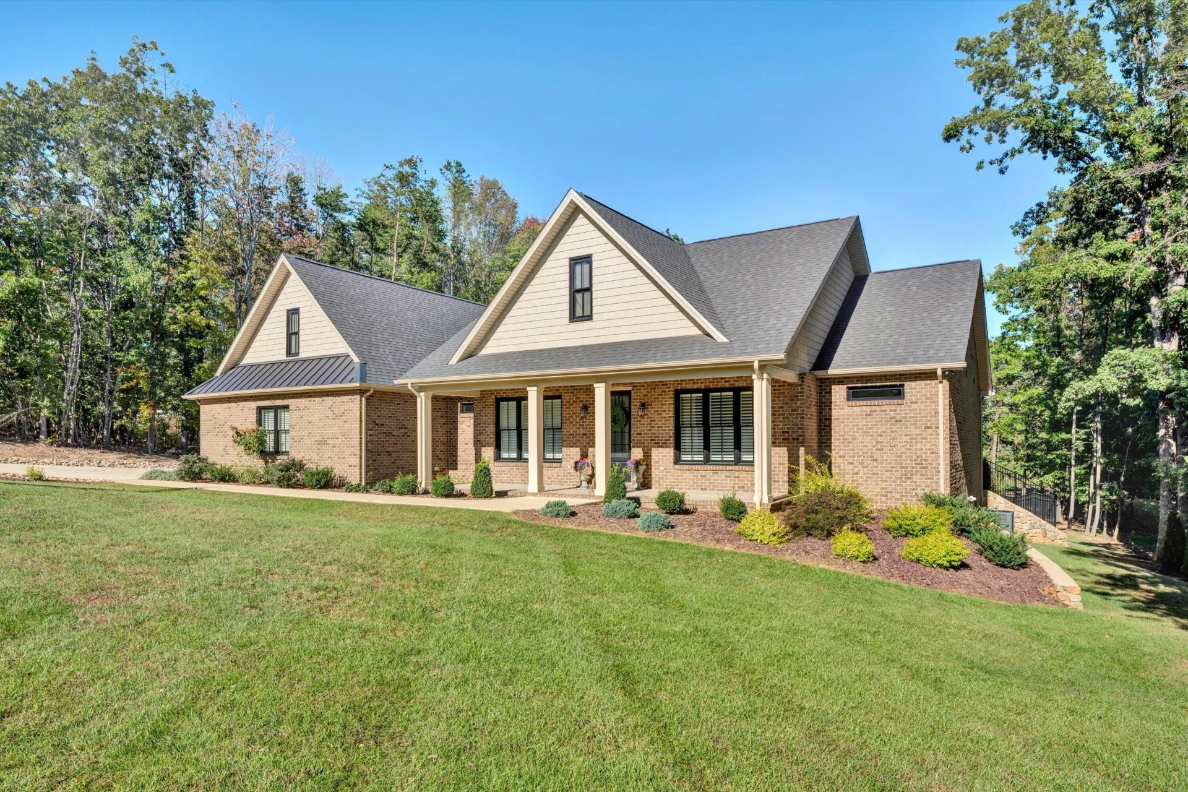
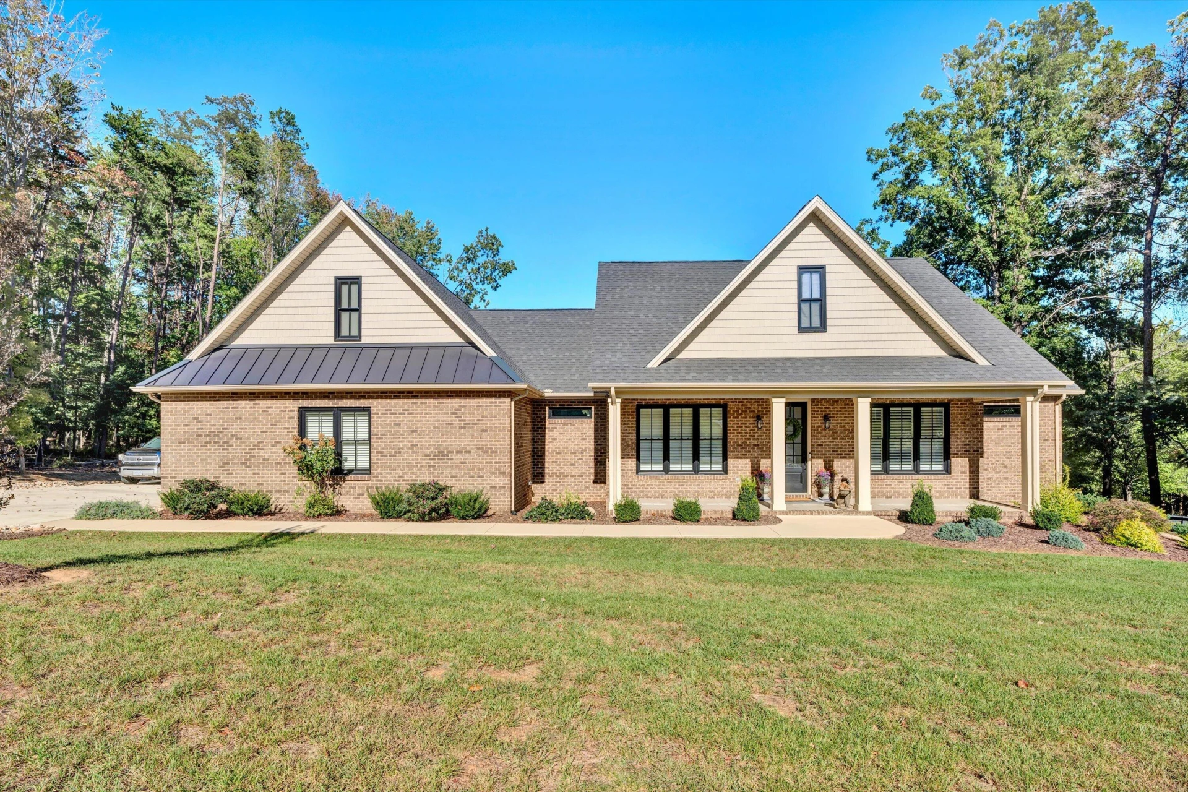
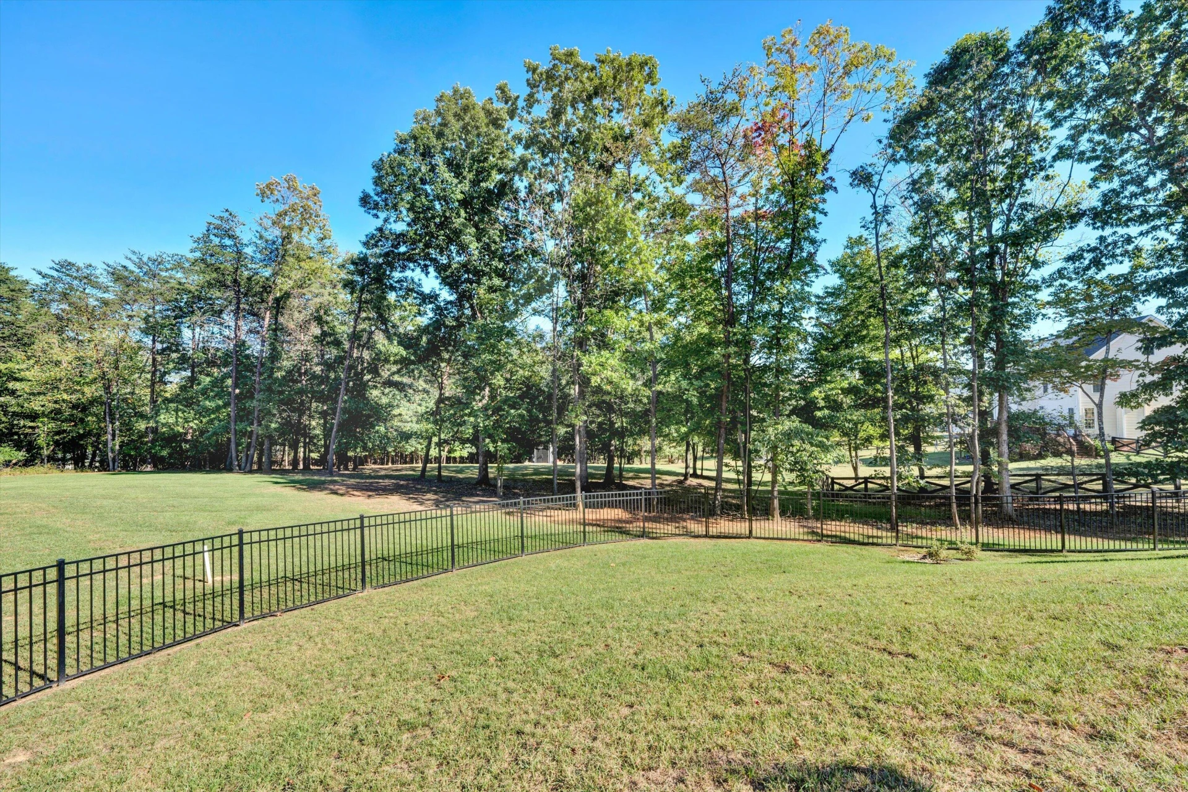
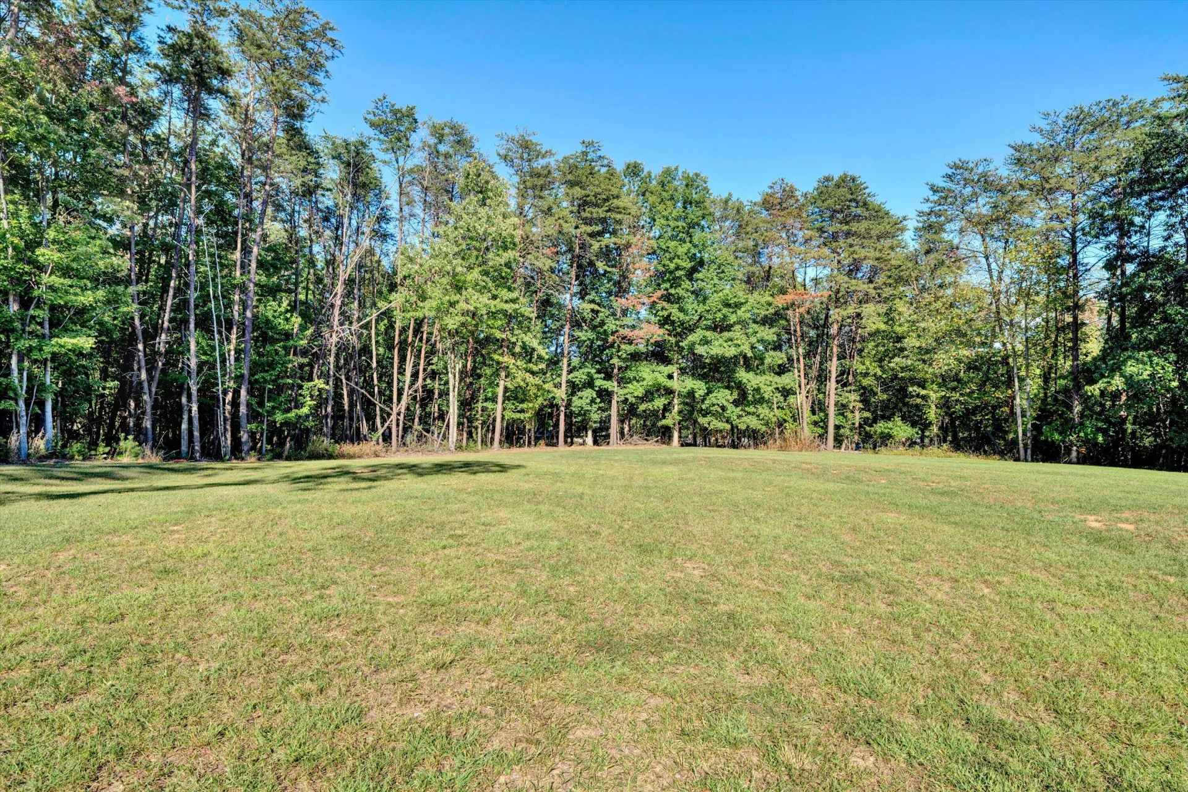
Welcome home to exceptional craftmanship, thoughtful design, and resort style outdoor living. This stunning custom-built, one owner home offers the perfect combination of luxury, comfort and privacy on 1.36 beautifully situated acres.
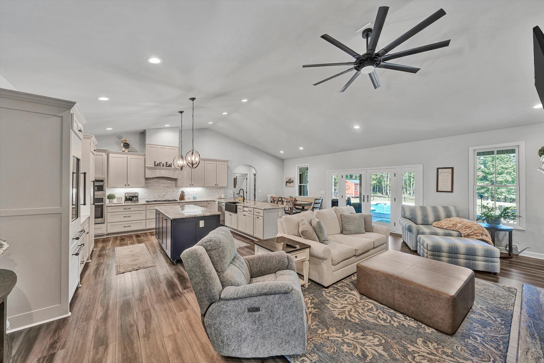
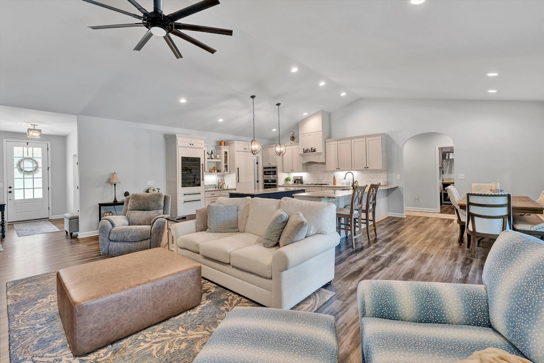
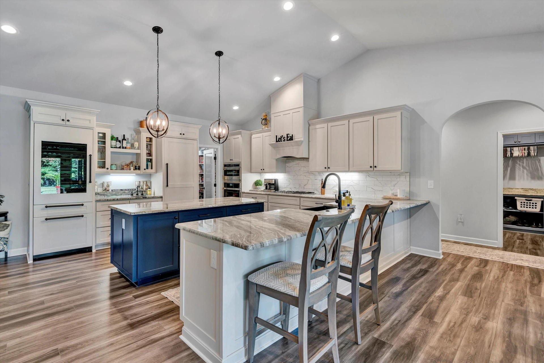
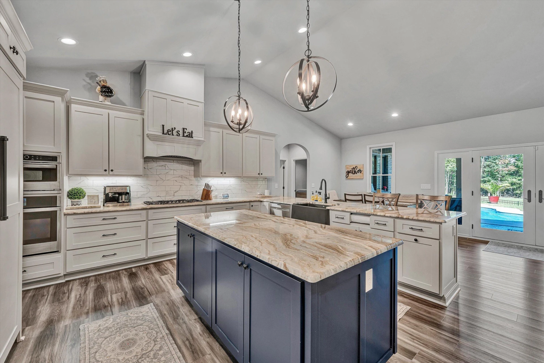
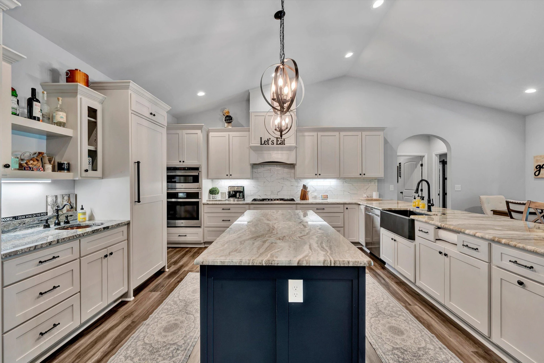
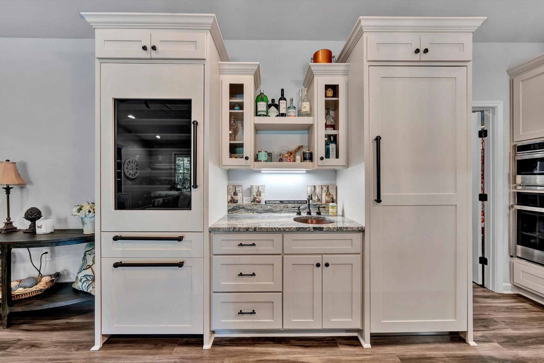
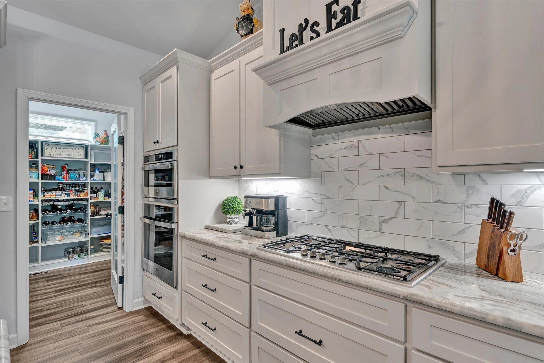
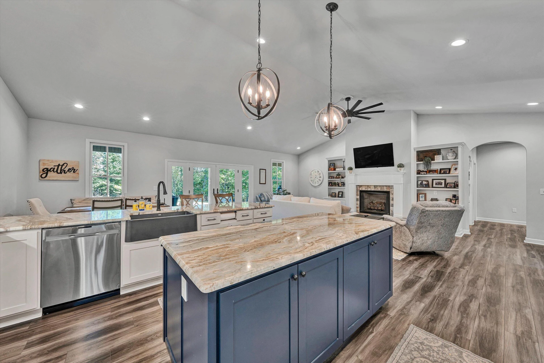
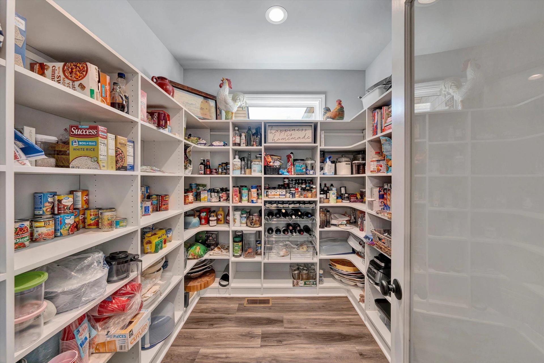
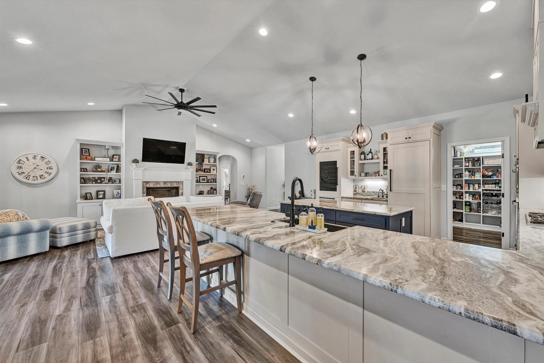
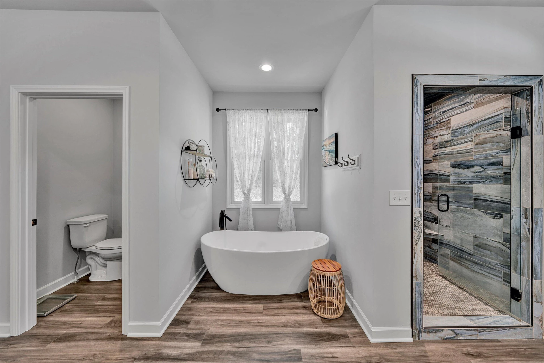
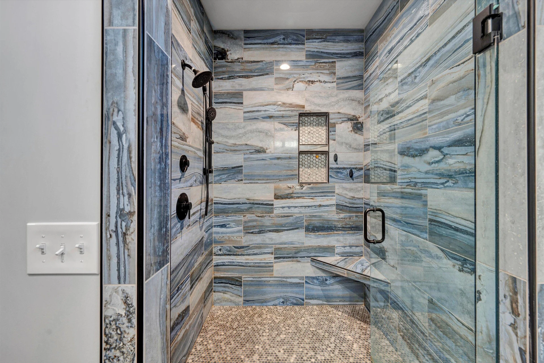
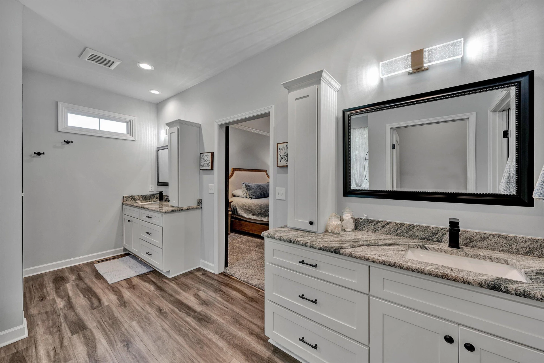
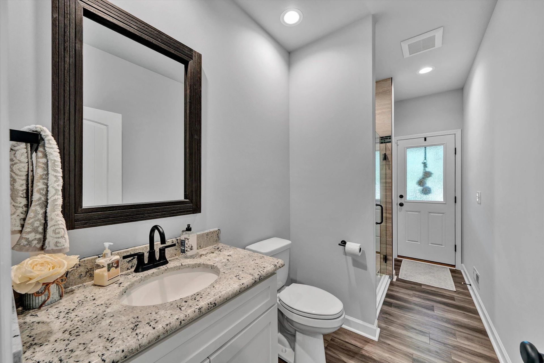
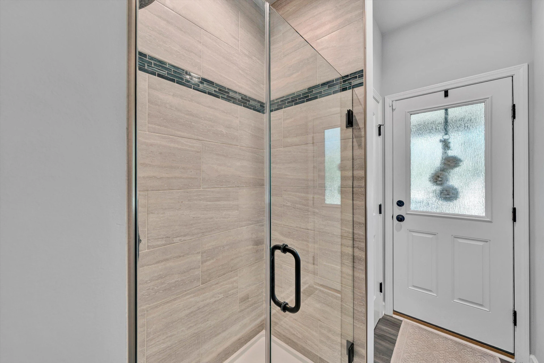
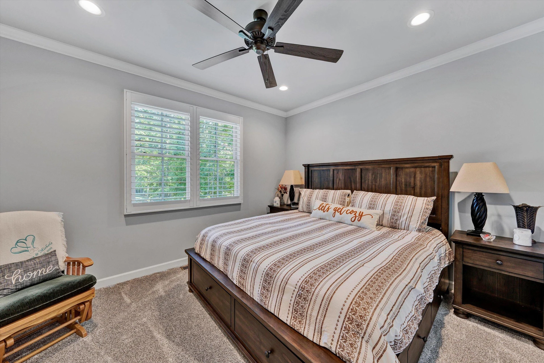
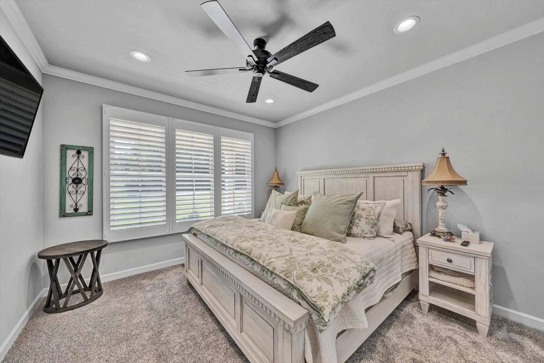
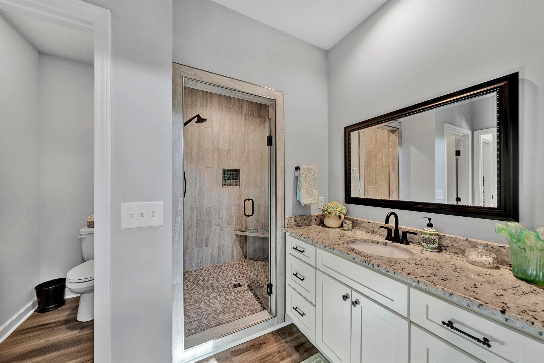
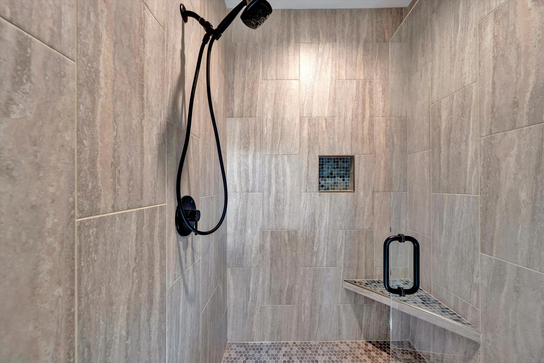
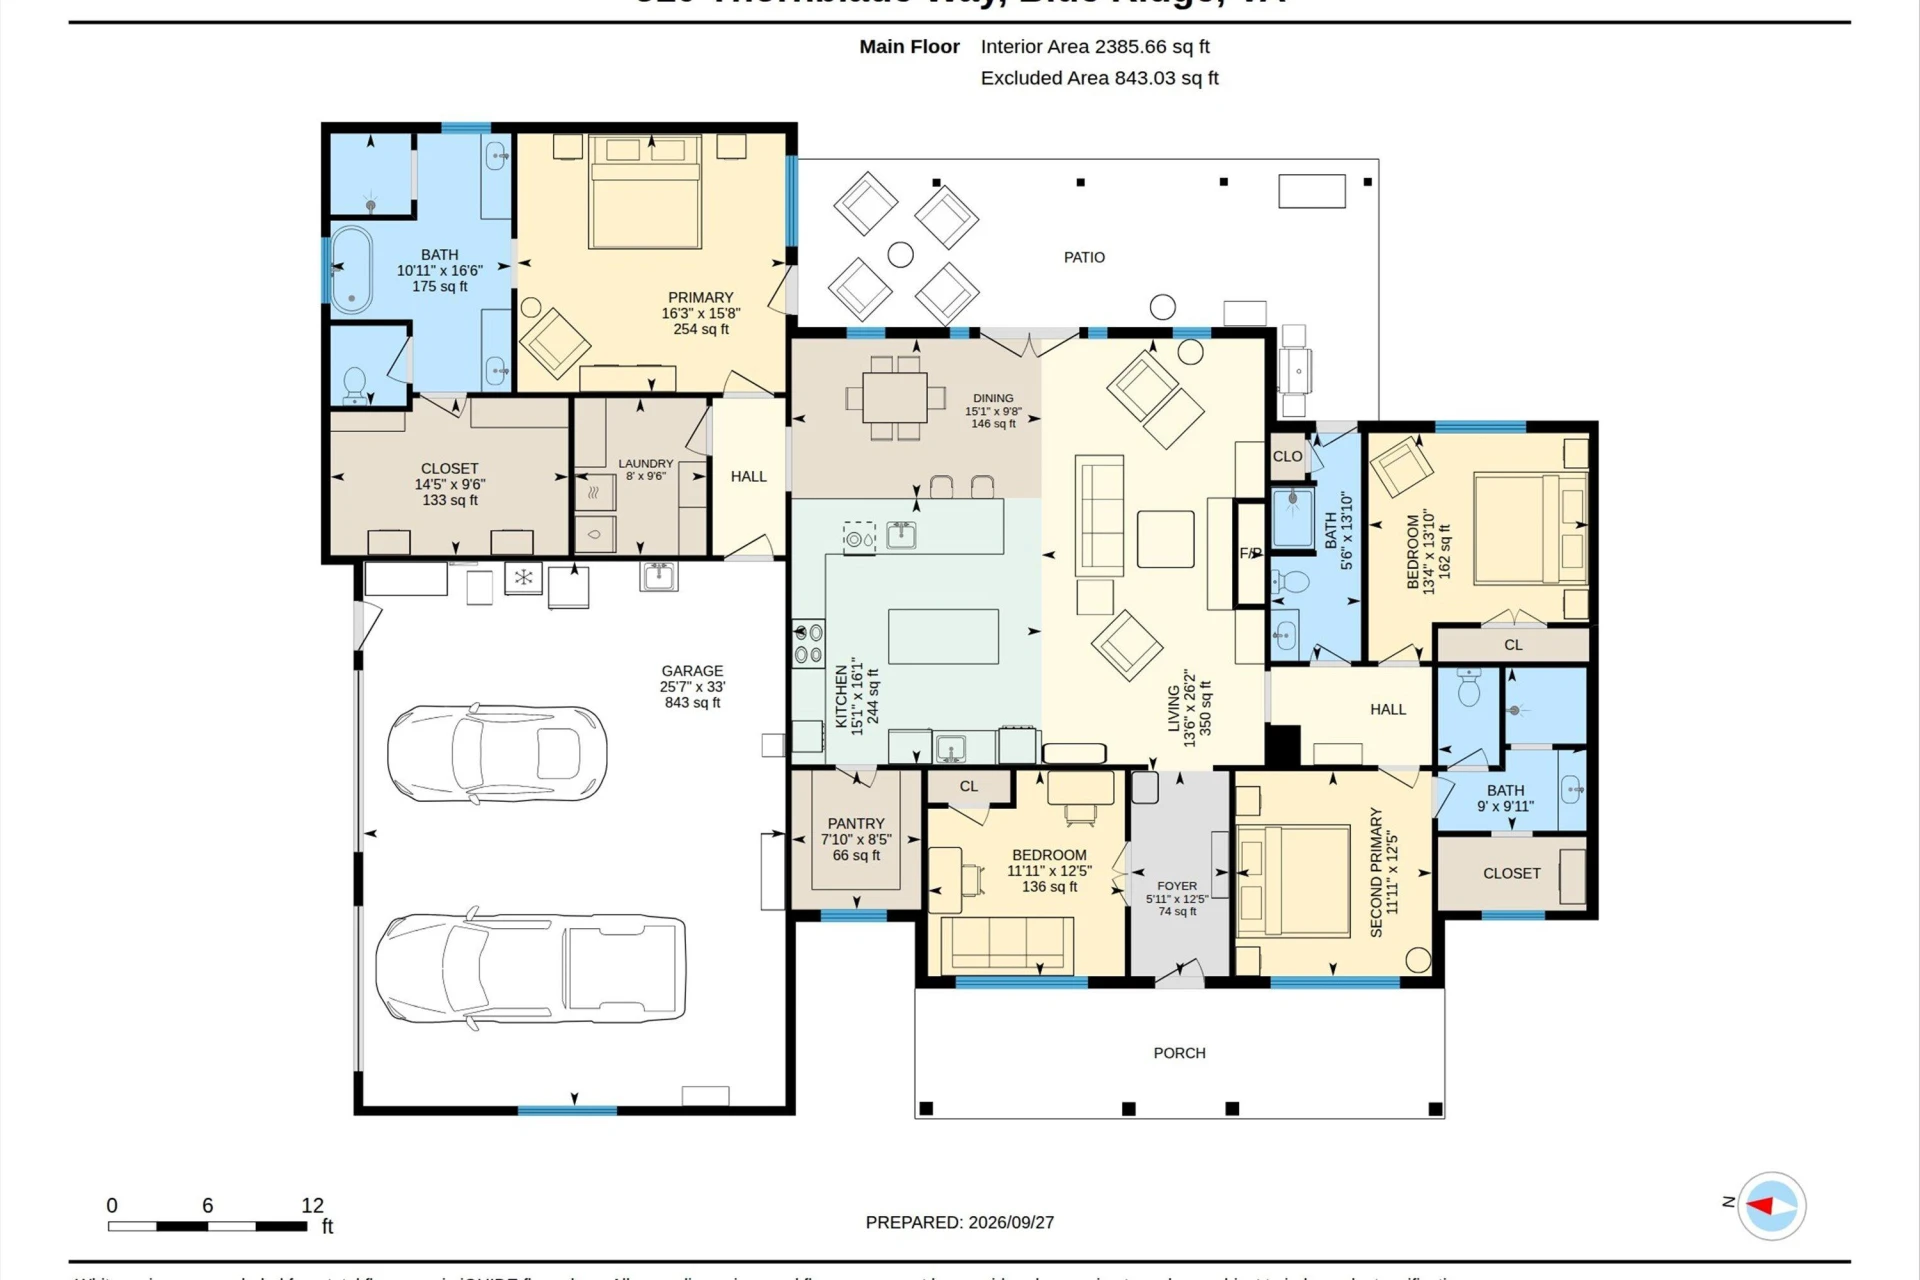
This spacious single-story home features 4 bedrooms and 3 bathrooms, including two primary suites, each offering a luxurious oversized tile shower- an ideal layout for guests, extended family, or those who simply enjoy having a private retreat. At the heart of the home is a spectacular gourmet kitchen, designed with both everyday living and entertaining in mind. Custom cabinetry, a gas range, large walk-in pantry with custom shelving, wine refrigerator, and wet bar create a kitchen that is as function as it is beautiful.
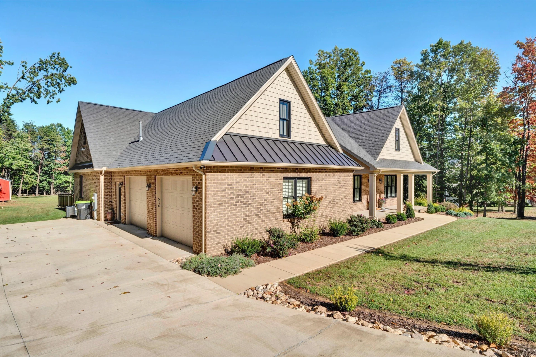
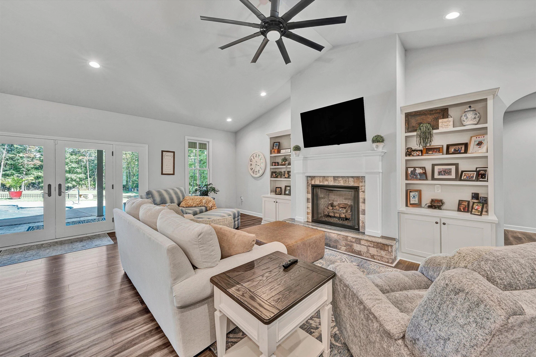
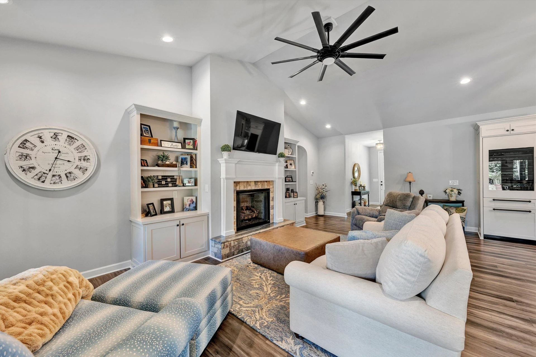
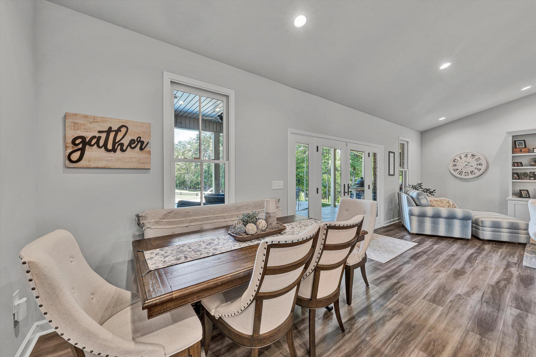
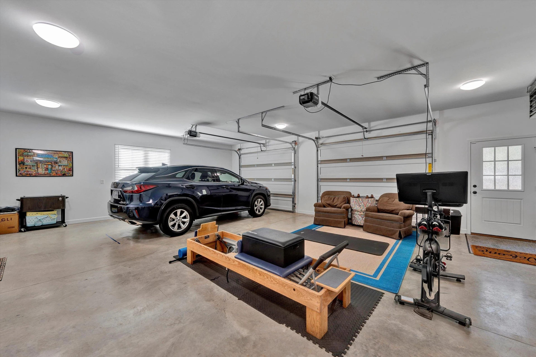
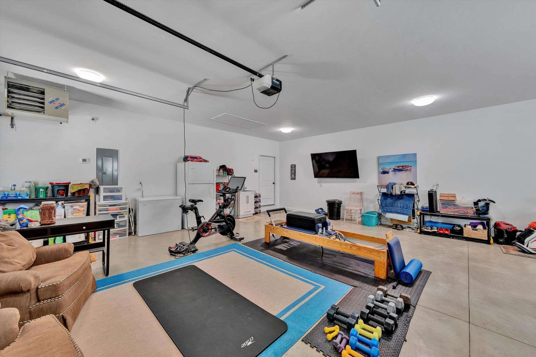
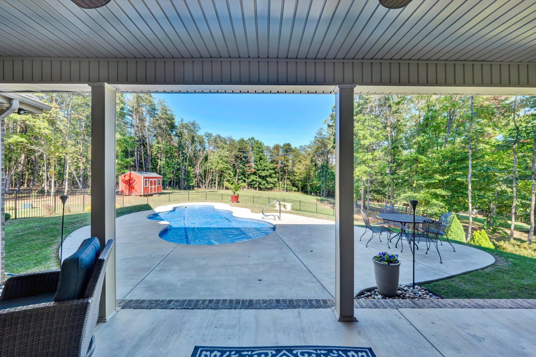
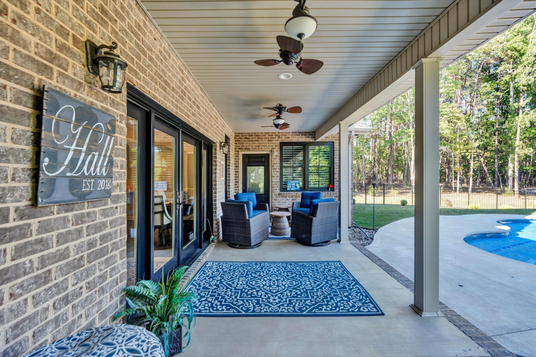
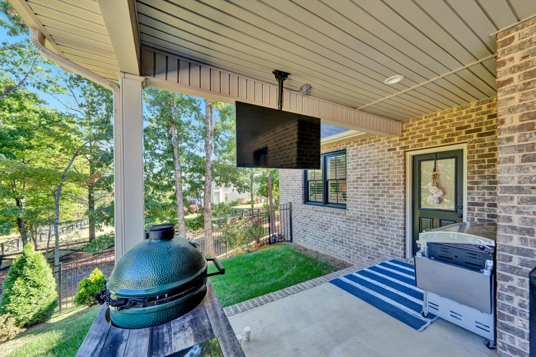
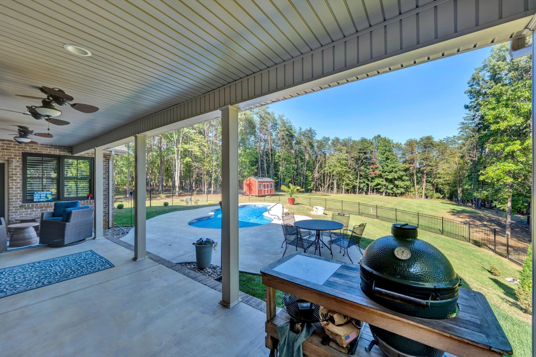
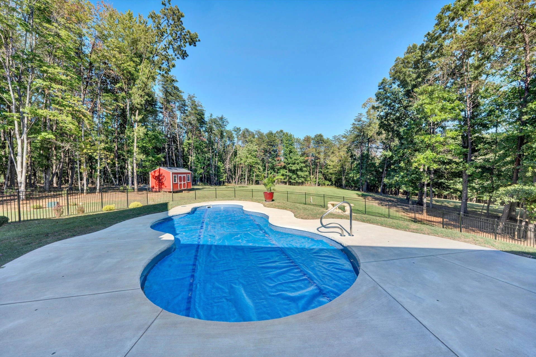
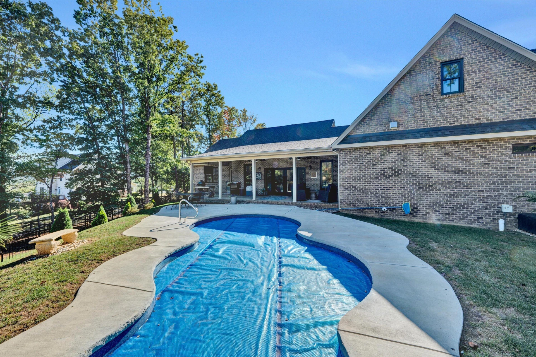
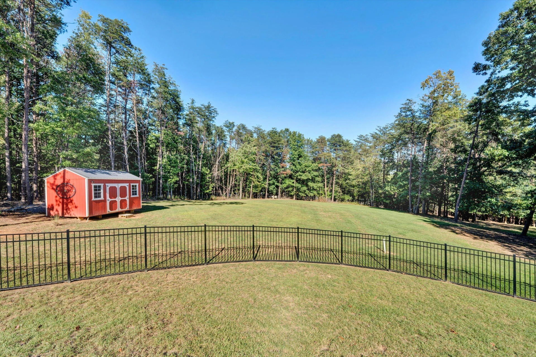
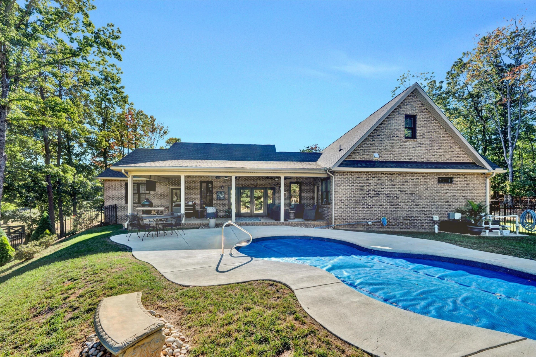
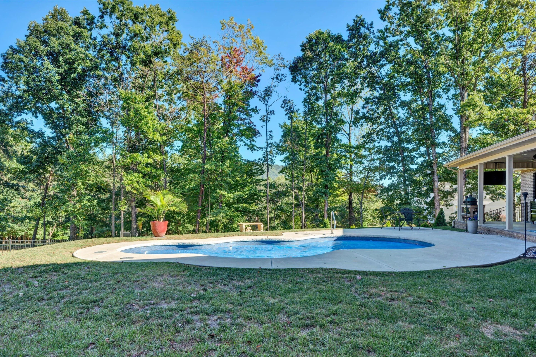
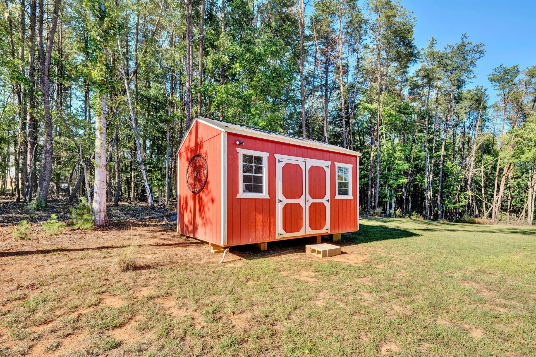
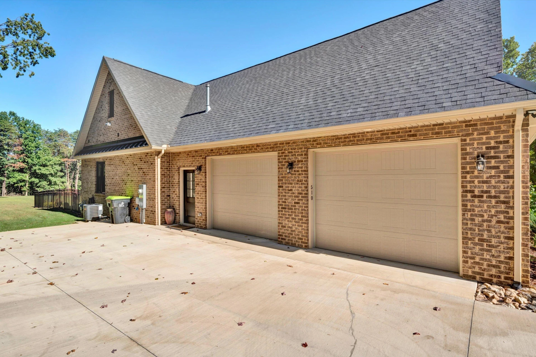
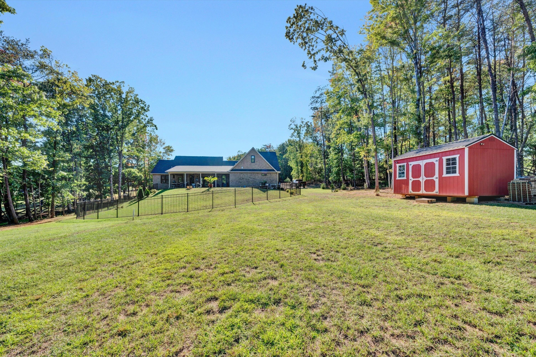
The inviting living area features a gas fireplace, providing the perfect gathering space for family and friends. Step outside and discover your own private oasis. The heated saltwater in-ground pool provides year-round enjoyment and is surrounded by plenty of space t relax and entertain. The spacious back porch is already equipped with rough-in electrical and water for a future outdoor kitchen, offering an exciting opportunity to create and even more impressive outdoor entertaining area. The oversized two-car garage is temperature controlled with heating, offering exceptional versatility for vehicles, storage, hobbies, or a workshop. A separate outdoor storage building adds even more convenience and is equipped with electrical receptacles plus interior and exterior lighting. From the custom kitchen and dual primary suites to the heated saltwater pool and expansive outdoor living space, this home was thoughtfully designed to provide comfort, convenience, and effortless entertaining.
Heated Saltwater Pool, Two Primary Suites.
Welcome home to exceptional craftmanship, thoughtful design, and resort style outdoor living. This stunning custom-built, one owner home offers the perfect combination of luxury, comfort and privacy on 1.36 beautifully situated acres.
This spacious single-story home features 4 bedrooms and 3 bathrooms, including two primary suites, each offering a luxurious oversized tile shower- an ideal layout for guests, extended family, or those who simply enjoy having a private retreat. At the heart of the home is a spectacular gourmet kitchen, designed with both everyday living and entertaining in mind. Custom cabinetry, a gas range, large walk-in pantry with custom shelving, wine refrigerator, and wet bar create a kitchen that is as function as it is beautiful.
The inviting living area features a gas fireplace, providing the perfect gathering space for family and friends. Step outside and discover your own private oasis. The heated saltwater in-ground pool provides year-round enjoyment and is surrounded by plenty of space t relax and entertain. The spacious back porch is already equipped with rough-in electrical and water for a future outdoor kitchen, offering an exciting opportunity to create and even more impressive outdoor entertaining area. The oversized two-car garage is temperature controlled with heating, offering exceptional versatility for vehicles, storage, hobbies, or a workshop. A separate outdoor storage building adds even more convenience and is equipped with electrical receptacles plus interior and exterior lighting. From the custom kitchen and dual primary suites to the heated saltwater pool and expansive outdoor living space, this home was thoughtfully designed to provide comfort, convenience, and effortless entertaining.
Property Details
Interior
- Bedrooms
- 4
- Bathrooms
- 3
- Living Area
- 2,550 sqft
- Fireplace
- Yes
Exterior & Lot
- Lot Size
- 1.36 acres
- Year Built
- 2023
- Garage Spaces
- 2
Location
- Subdivision
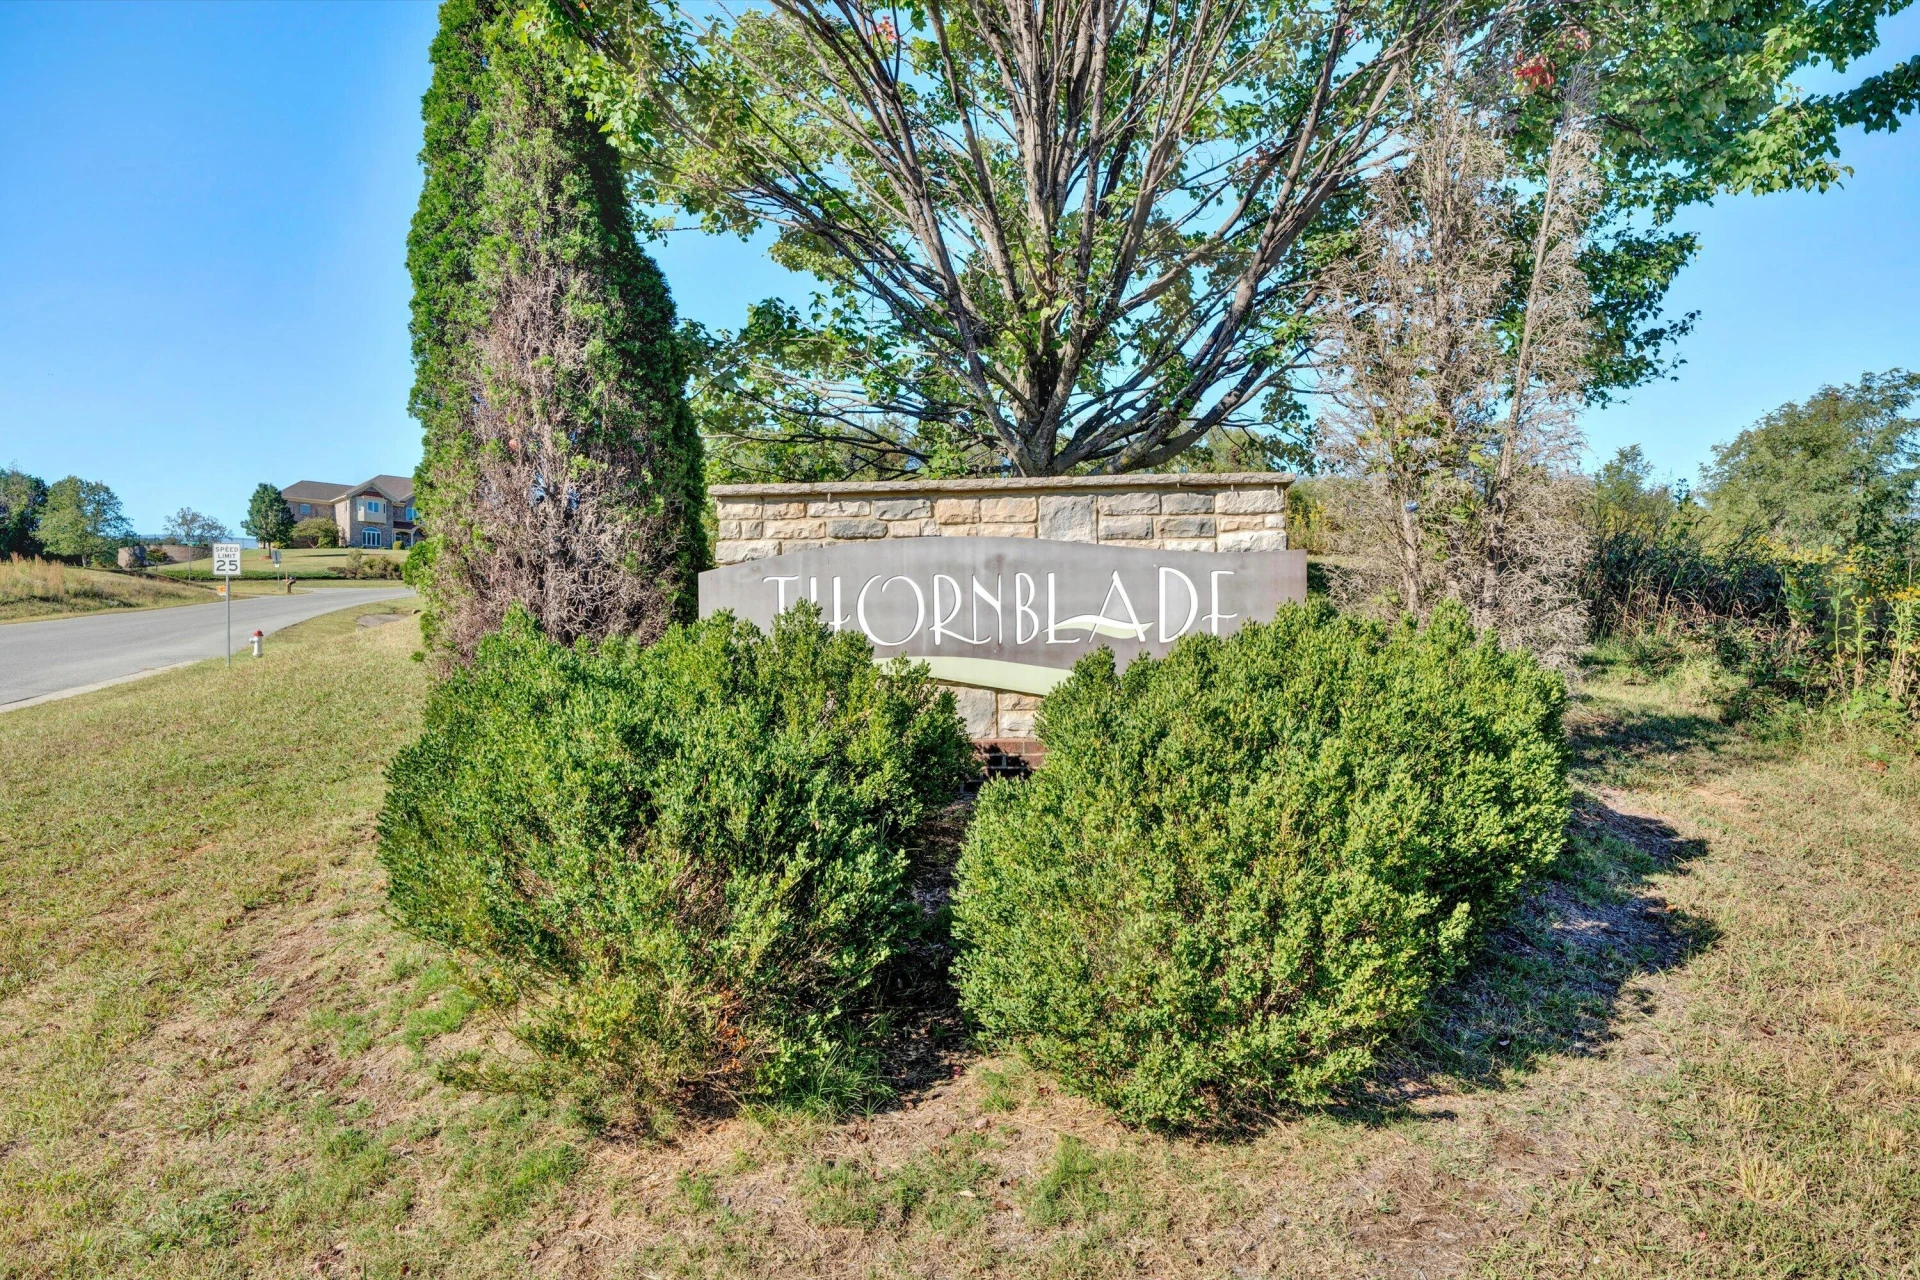
- Thornblade
- County
- Botetourt County
- ZIP Code
- 24064
Financial
- Annual Taxes
- $4,104
Utilities
- Utilities
- Underground Utilities
- Sewer
- Private Septic
Schools
- Elementary
- Colonial
- Middle School
- Read Mountain
- High School
- Lord Botetourt
Interior Features
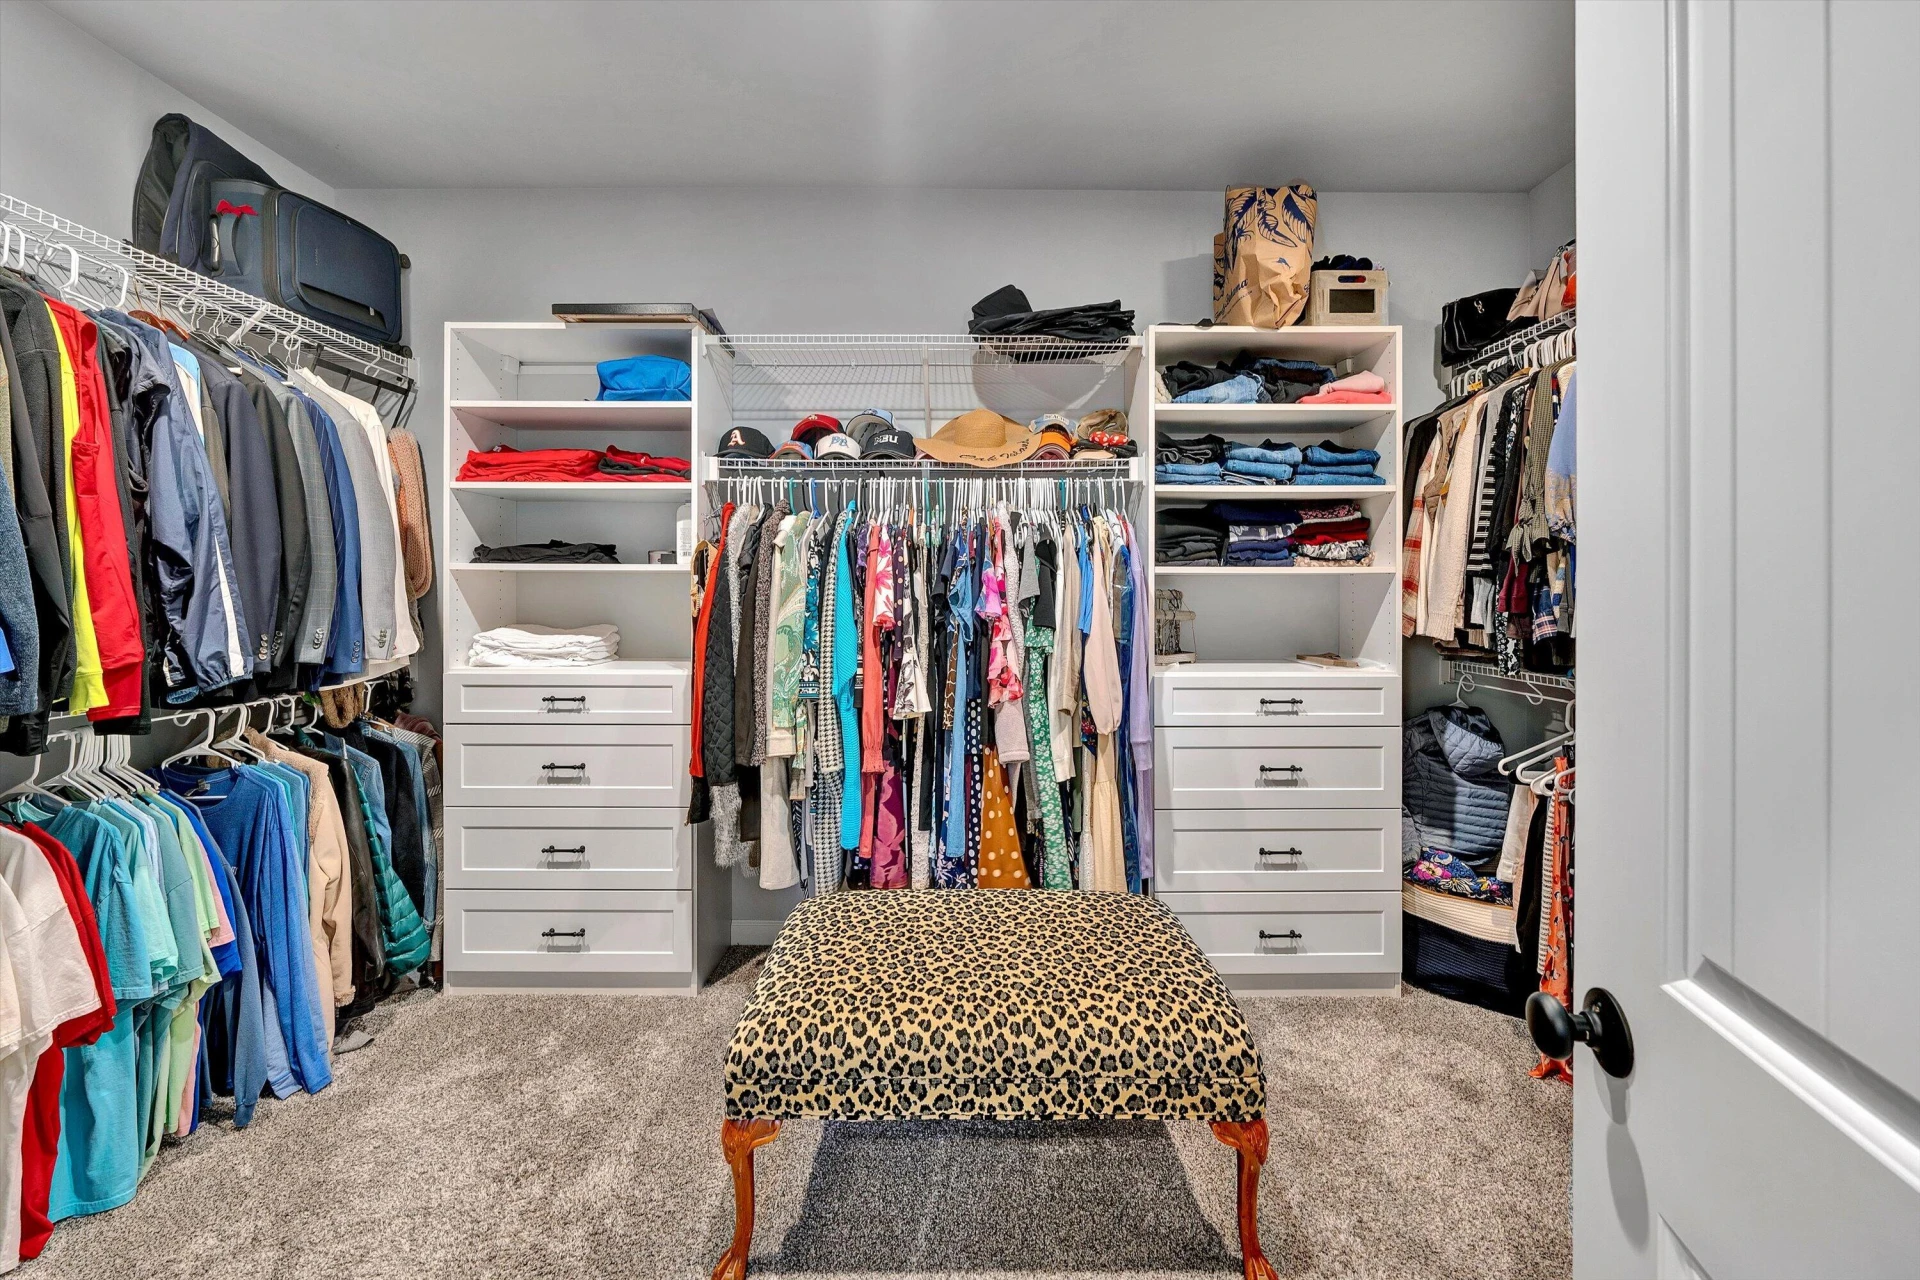
Bookcases, Cathedral Ceiling(s), Ceiling Fan(s), Walk-In Closet(s), Wet Bar
Appliances
Microwave Oven (Built In), Wall Oven
Heating
Forced Air Gas
Cooling
Central Air, Heat Pump Electric
Patio & Porch Features
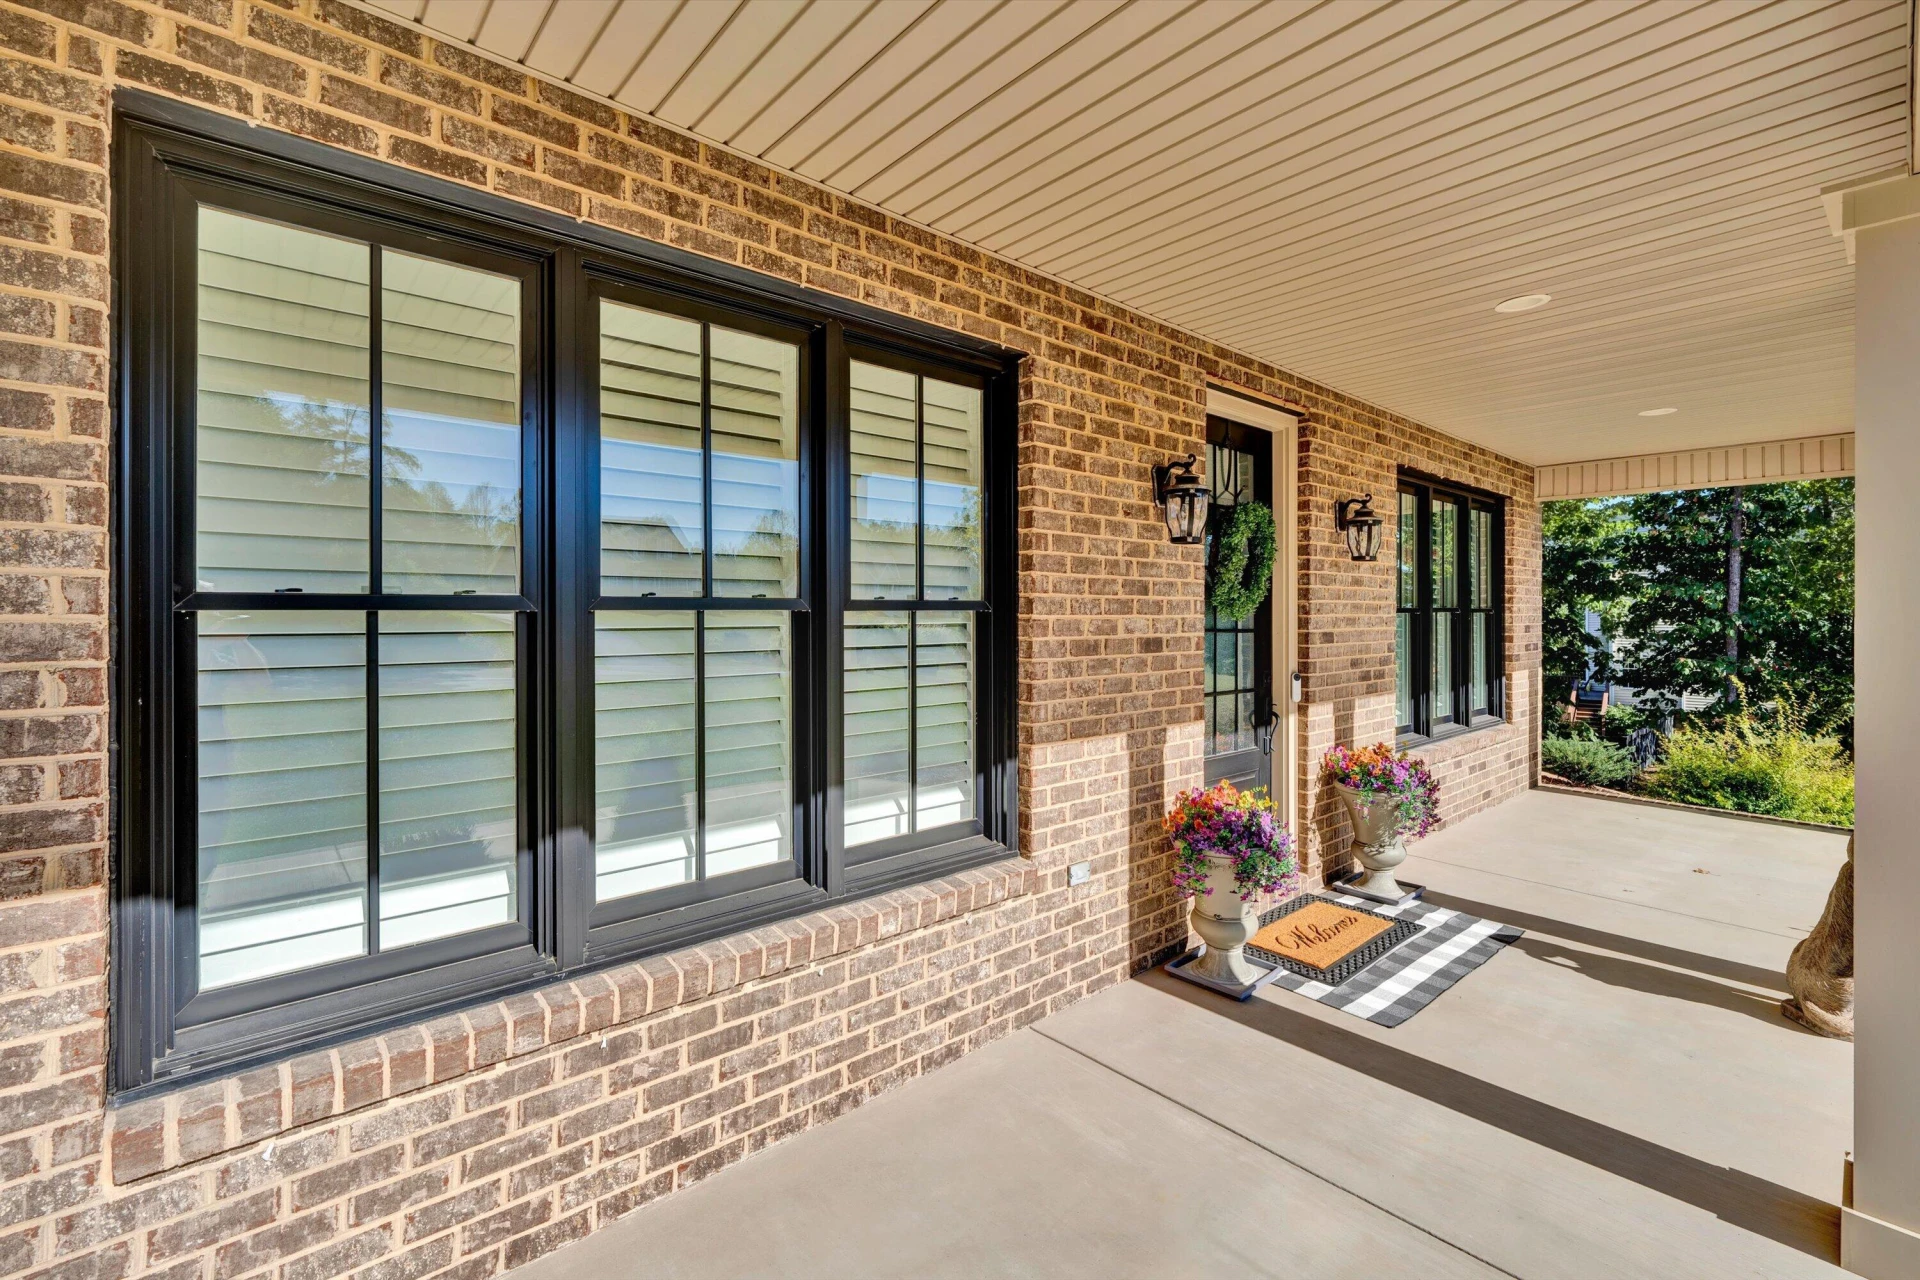
Front Porch, Rear Porch, Covered Porch, Patio
Lot Features
Level, Views
Location
Listing Information
- MLS #
- 932028
- Listing Agent
- RODNEY SPICKARD
- Listing Office
- RE/MAX ALL STARS
- Listed Date
- Oct 5, 2026

Contact Megan Eberle About This Property
Interested in 510 Thornblade WAY? Send us a message and we'll get back to you.