+13 more
/ 18
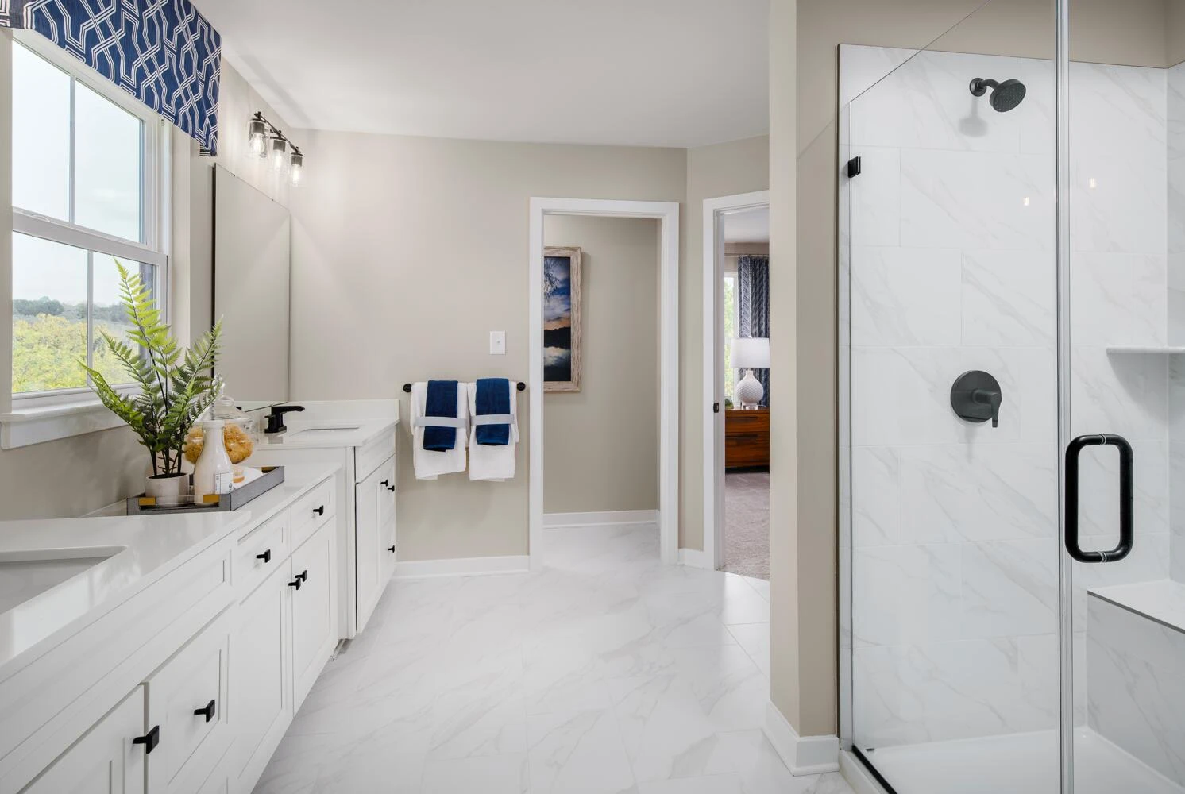
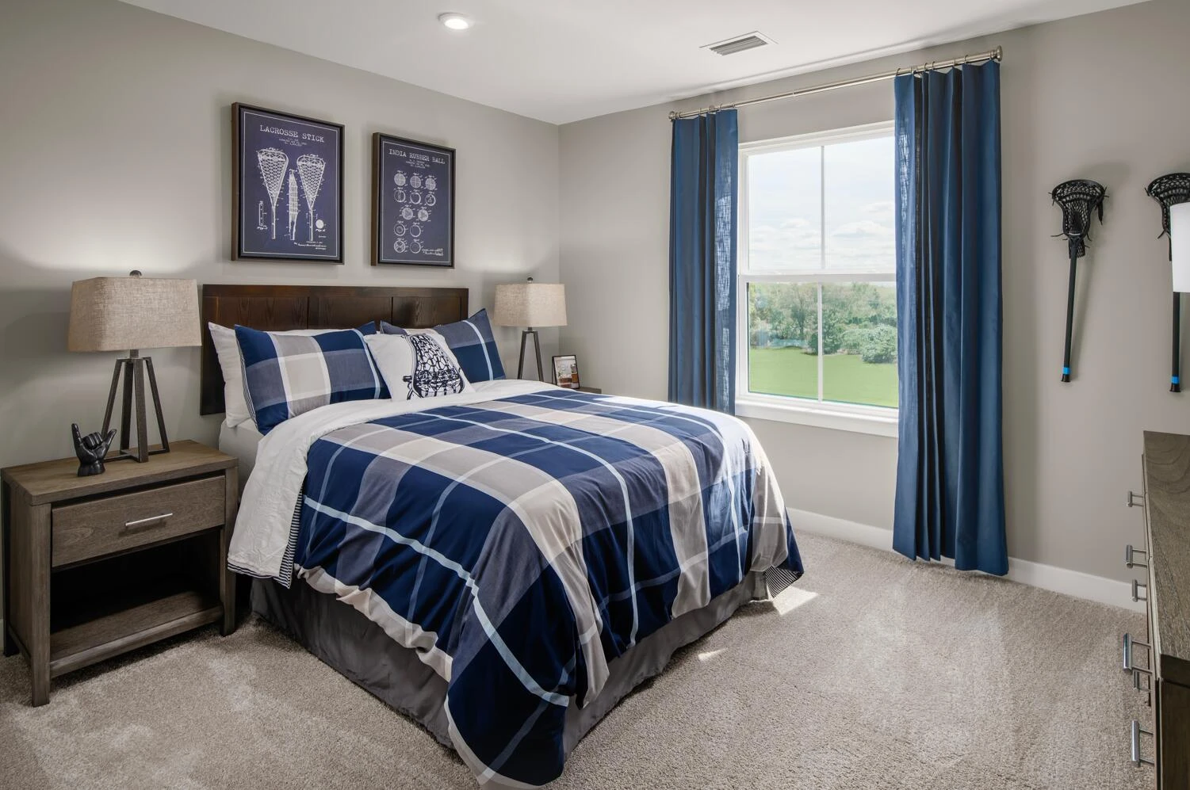
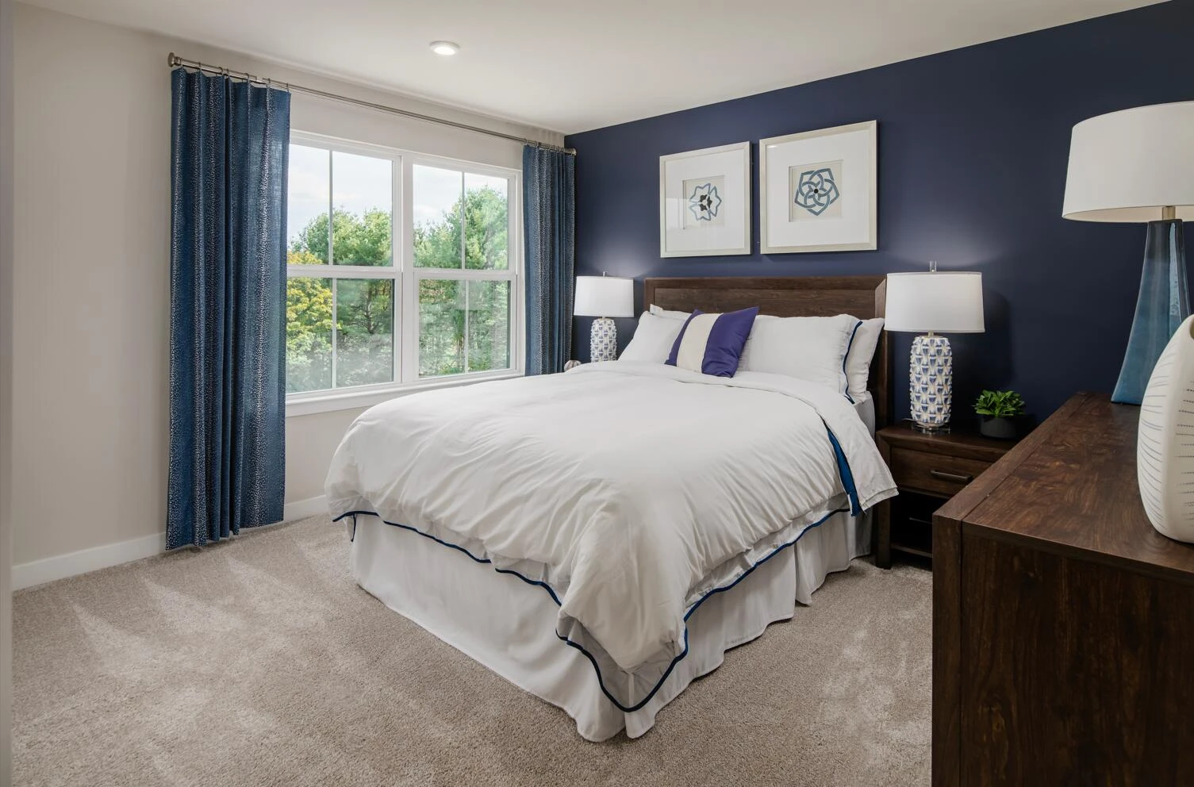
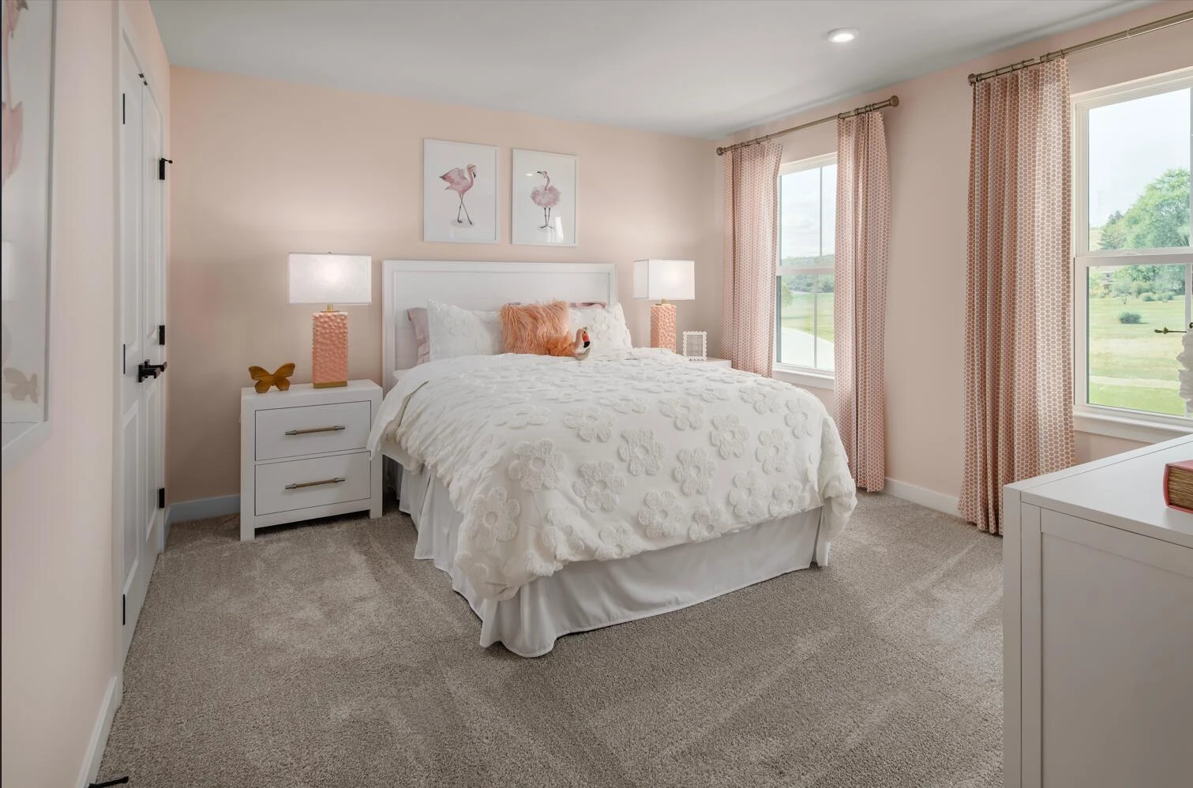
+8
$679,990
6 bd
4 ba
3,010 sqft
1114 Claremont CT SW
Roanoke, VA 24014
3 days on market
Property Type
Residential
Year Built
2026
Lot Size
—
Garage
2 spaces
About This Property
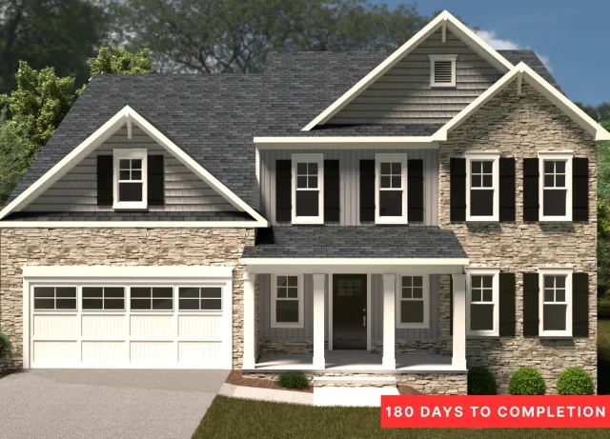
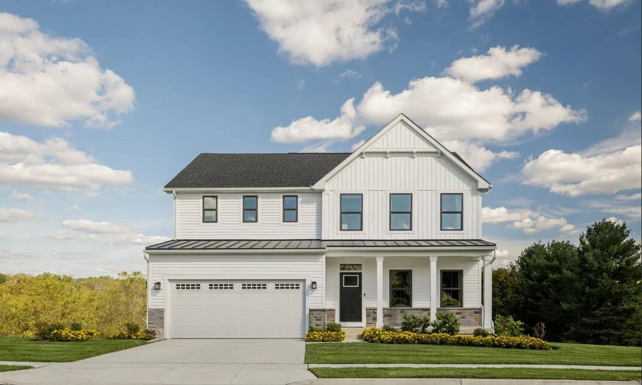
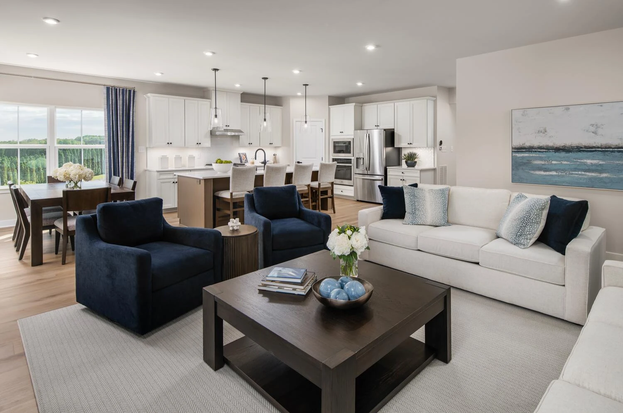
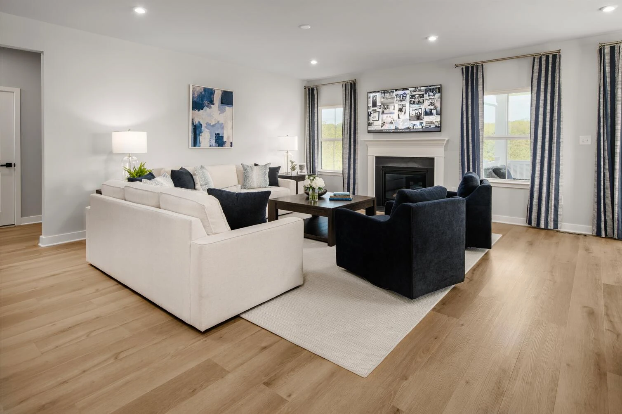
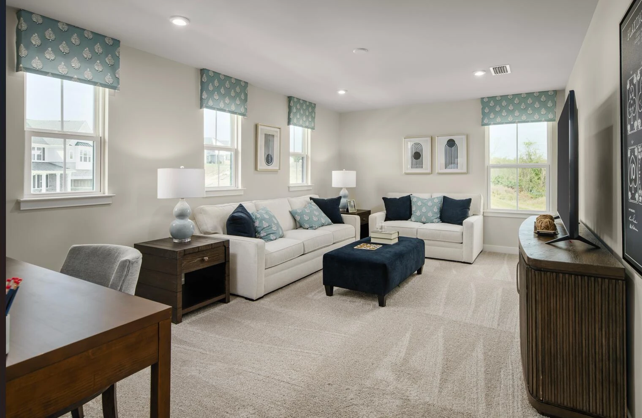
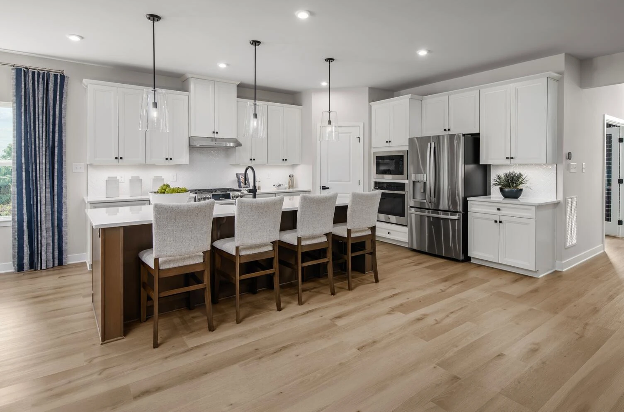
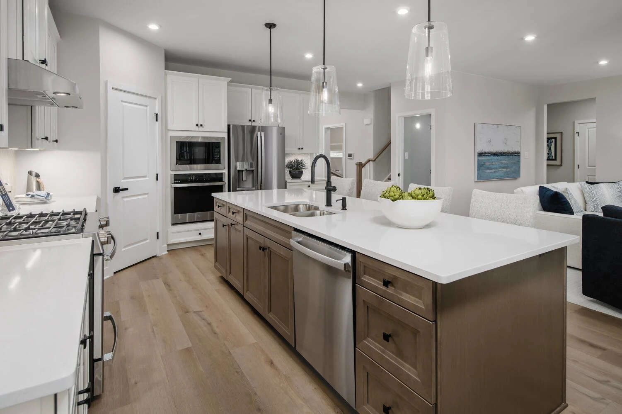
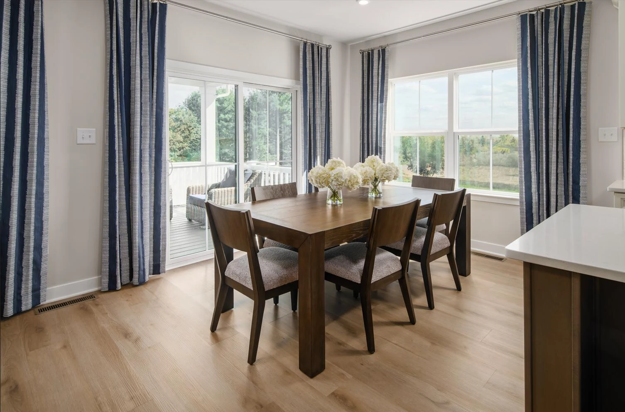
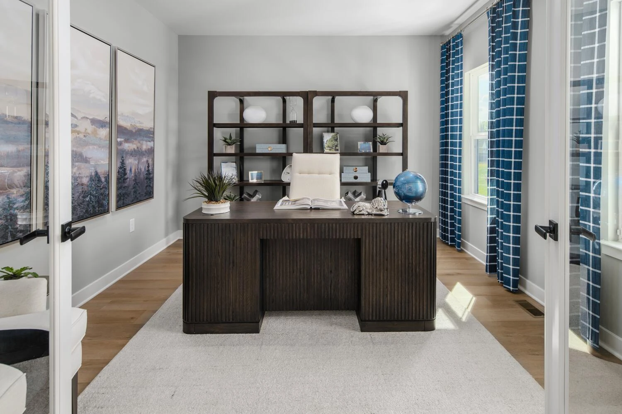
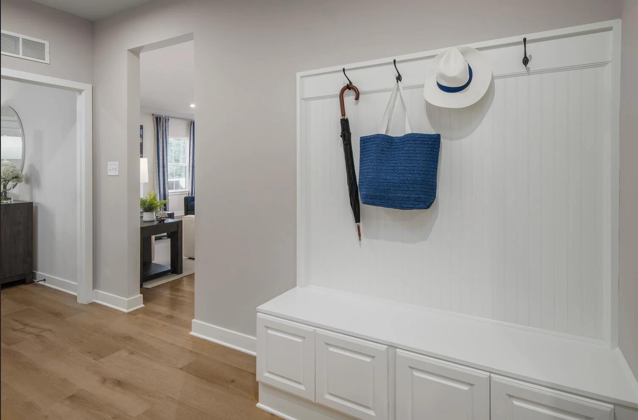
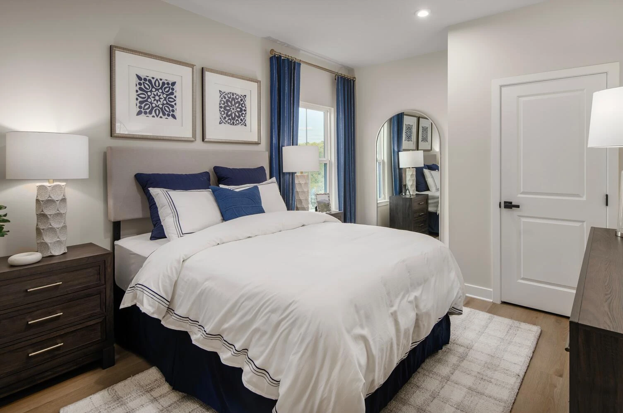
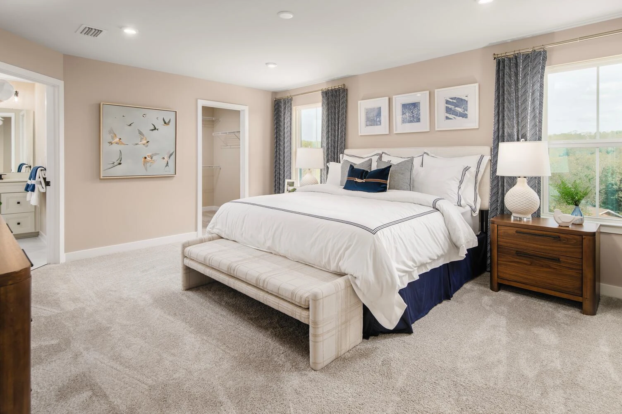
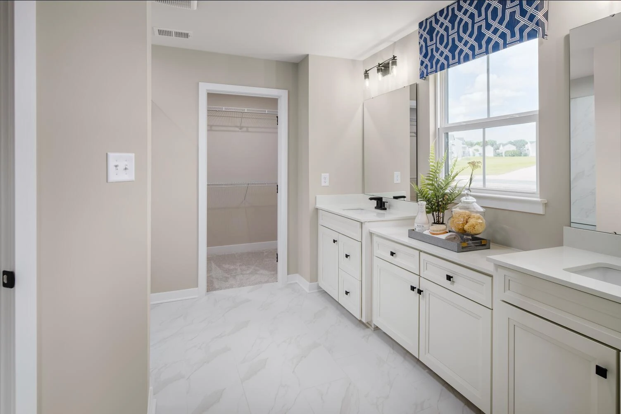
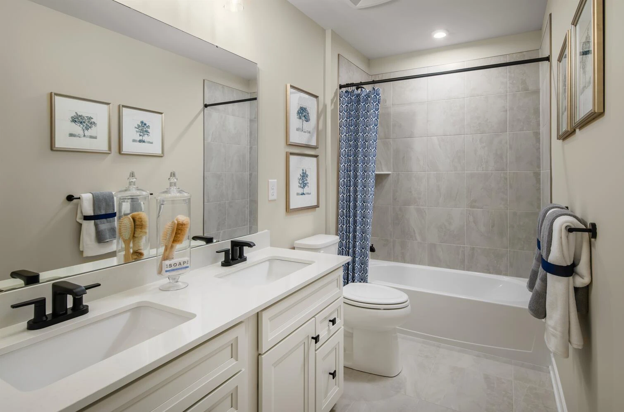
HOMESITE SPECIAL at Wilton South Roanoke! Grand Opening pricing has returned on this available homesite PLUS up to $35,000 in closing cost assistance for a limited time! This select homesite at Wilton South Roanoke offers a limited opportunity to secure special introductory pricing in one of the area's most desirable locations, surrounded by wooded homesites, mountain views, and direct access to the Chestnut Ridge Trail. The Lehigh offers up to 6 beds, generous gathering spaces, and a flexible floorplan designed to adapt to the way you live. An open-concept gourmet kitchen, dining area, and family room create the heart of the home, while a flex space is ideal for a home office. An included 1st-floor guest suite provides privacy, and upstairs, the spacious owner's suite and secondary bedrooms offer room for everyone. Quartz, upgraded cabinetry, stainless appliances, a gas fireplace, and elevated finishes complete the home. Minutes from Carilion Roanoke Memorial Hospital, Tanglewood, Downtown Roanoke, and top-rated schools. Grand Opening pricing is available specifically for this homesite, making now an exceptional time to build at Wilton South Roanoke.
Property Details
Interior
- Bedrooms
- 6
- Bathrooms
- 4
- Living Area
- 3,010 sqft
- Fireplace
- Yes
Exterior & Lot
- Year Built
- 2026
- Garage Spaces
- 2
Location
- Subdivision
- Wilton South Roanoke
- County
- City of Roanoke
- ZIP Code
- 24014
Financial
- Annual Taxes
- $8,410
- HOA Fee
- $750/mo
Utilities
- Utilities
- Underground Utilities
- Sewer
- Public Sewer
Schools
- Elementary
- Crystal Spring
- Middle School
- James Madison
- High School
- Patrick Henry
Interior Features
Attic Fan, Storage, Walk-In Closet(s), Wired for Data
Appliances
Microwave Oven (Built In), Wall Oven
Heating
Forced Air Gas, Natural Gas
Cooling
Attic Fan, Central Air
Patio & Porch Features
Front Porch, Patio
Lot Features
Cleared, Level, Cul-De-Sac
Location
Listing Information
- MLS #
- 932061
- Listing Agent
- MEG BROWN
- Listing Office
- MKB, REALTORS®
- Listed Date
- Oct 5, 2026

Contact Megan Eberle About This Property
Interested in 1114 Claremont CT SW? Send us a message and we'll get back to you.