+61 more
/ 66
+56
$799,950
5 bd
4 ba
4,903 sqft
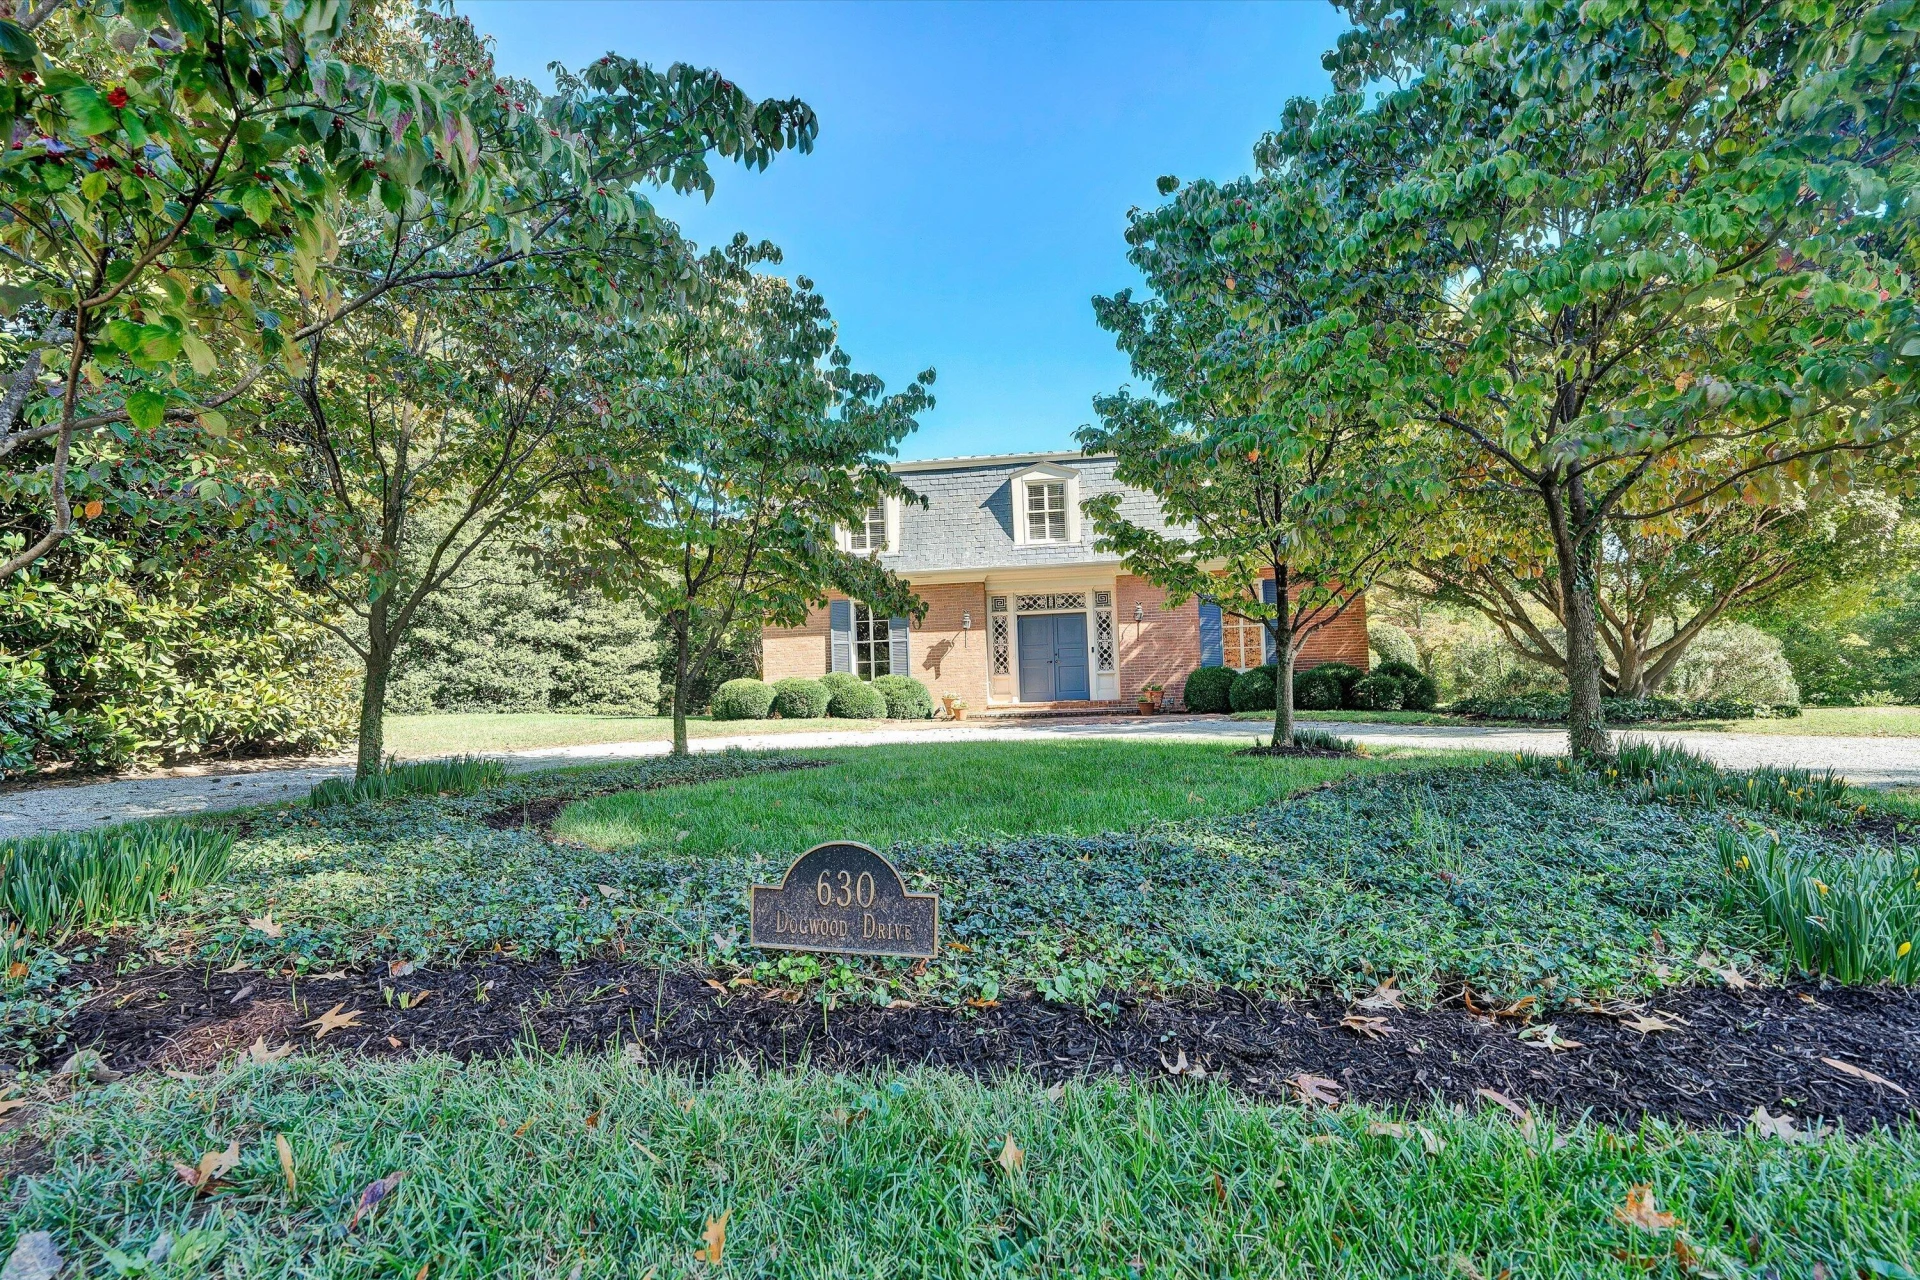
630 Dogwood DR
Salem, VA 24153
1 days on market
Property Type
Residential
Year Built
1966
Lot Size
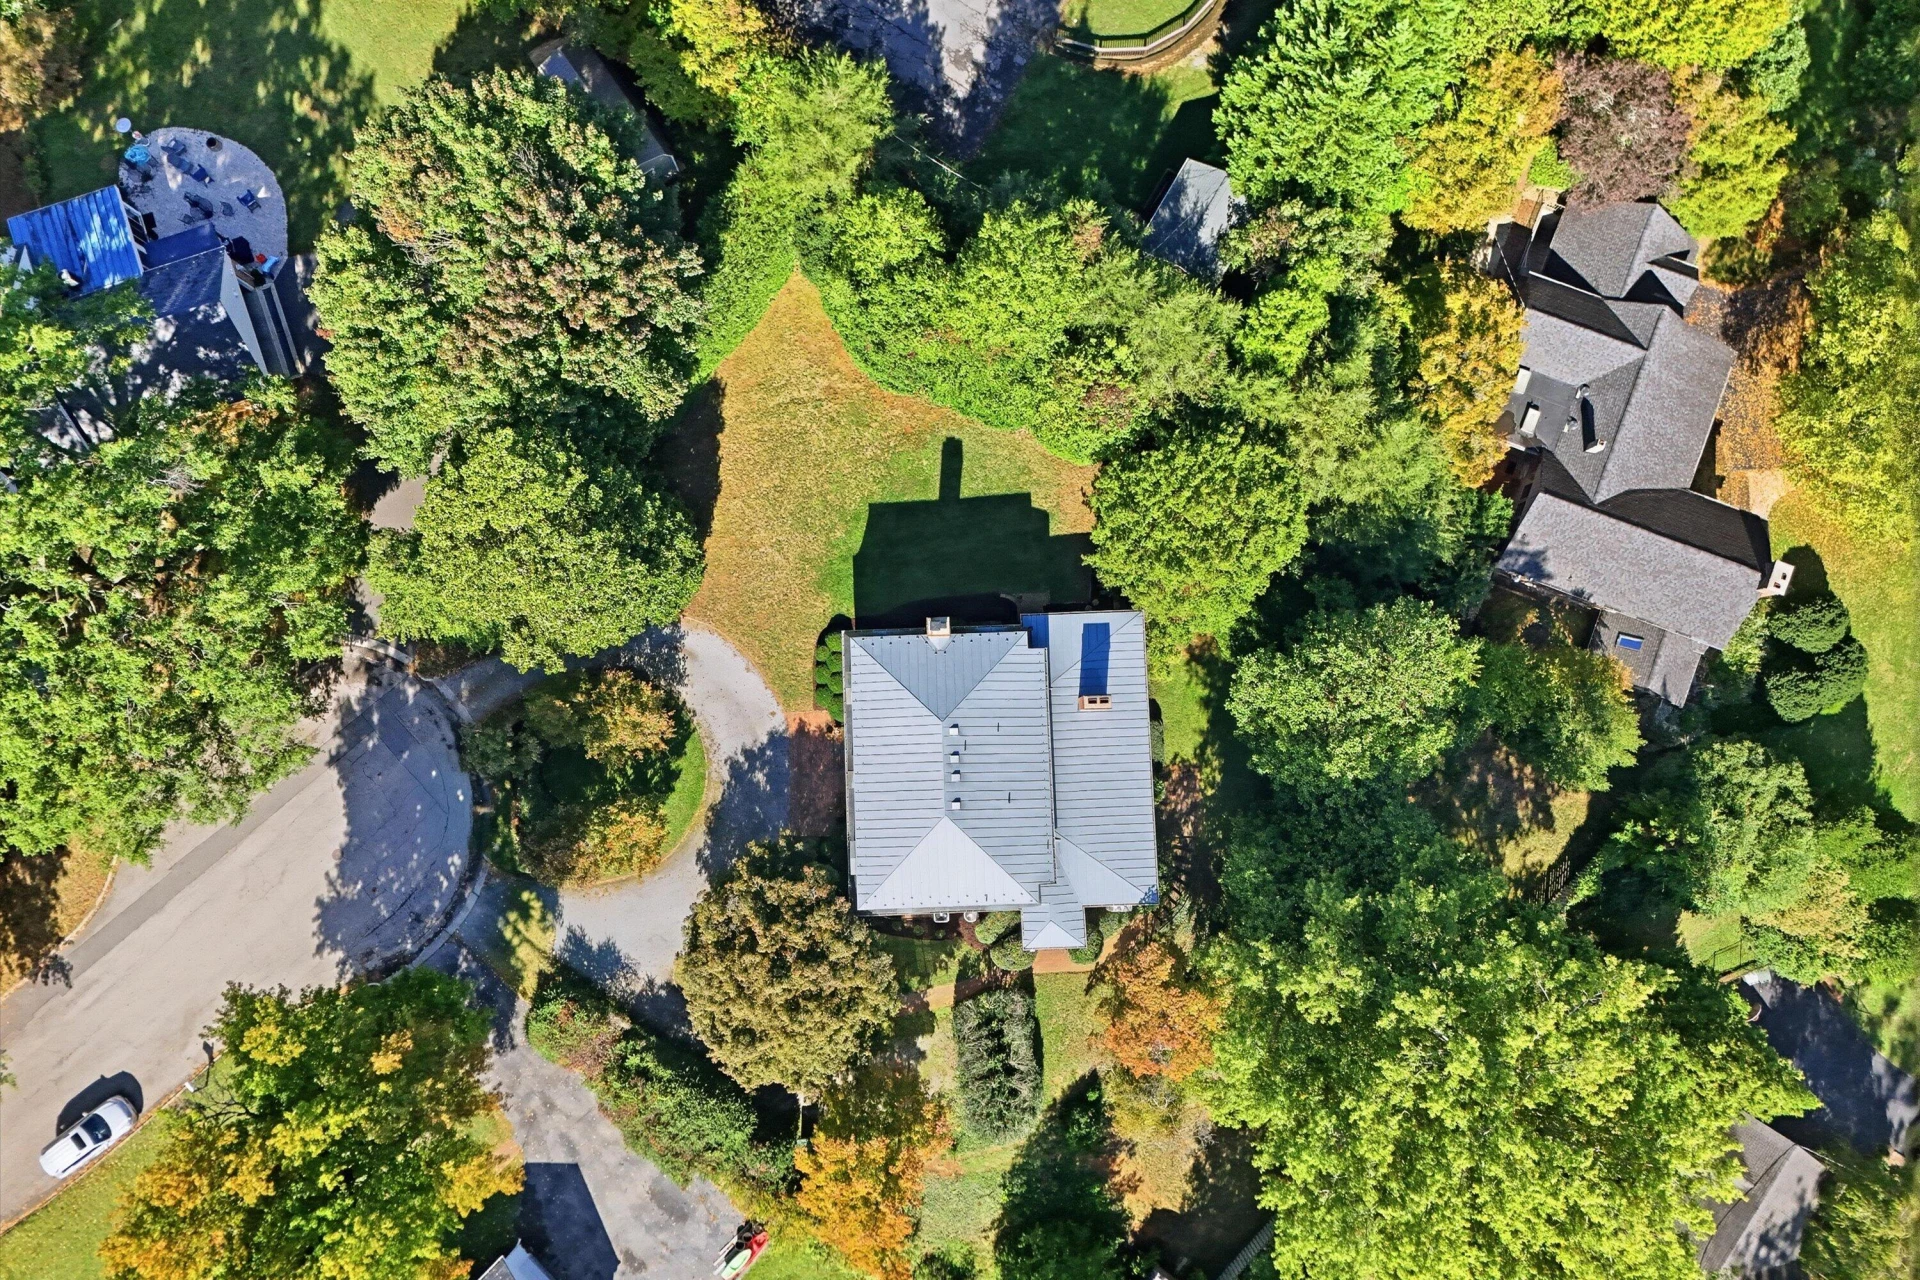
0.61 acres
Garage
—
About This Property
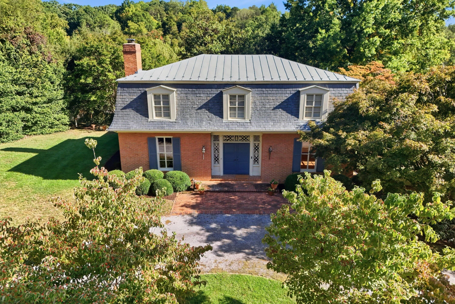
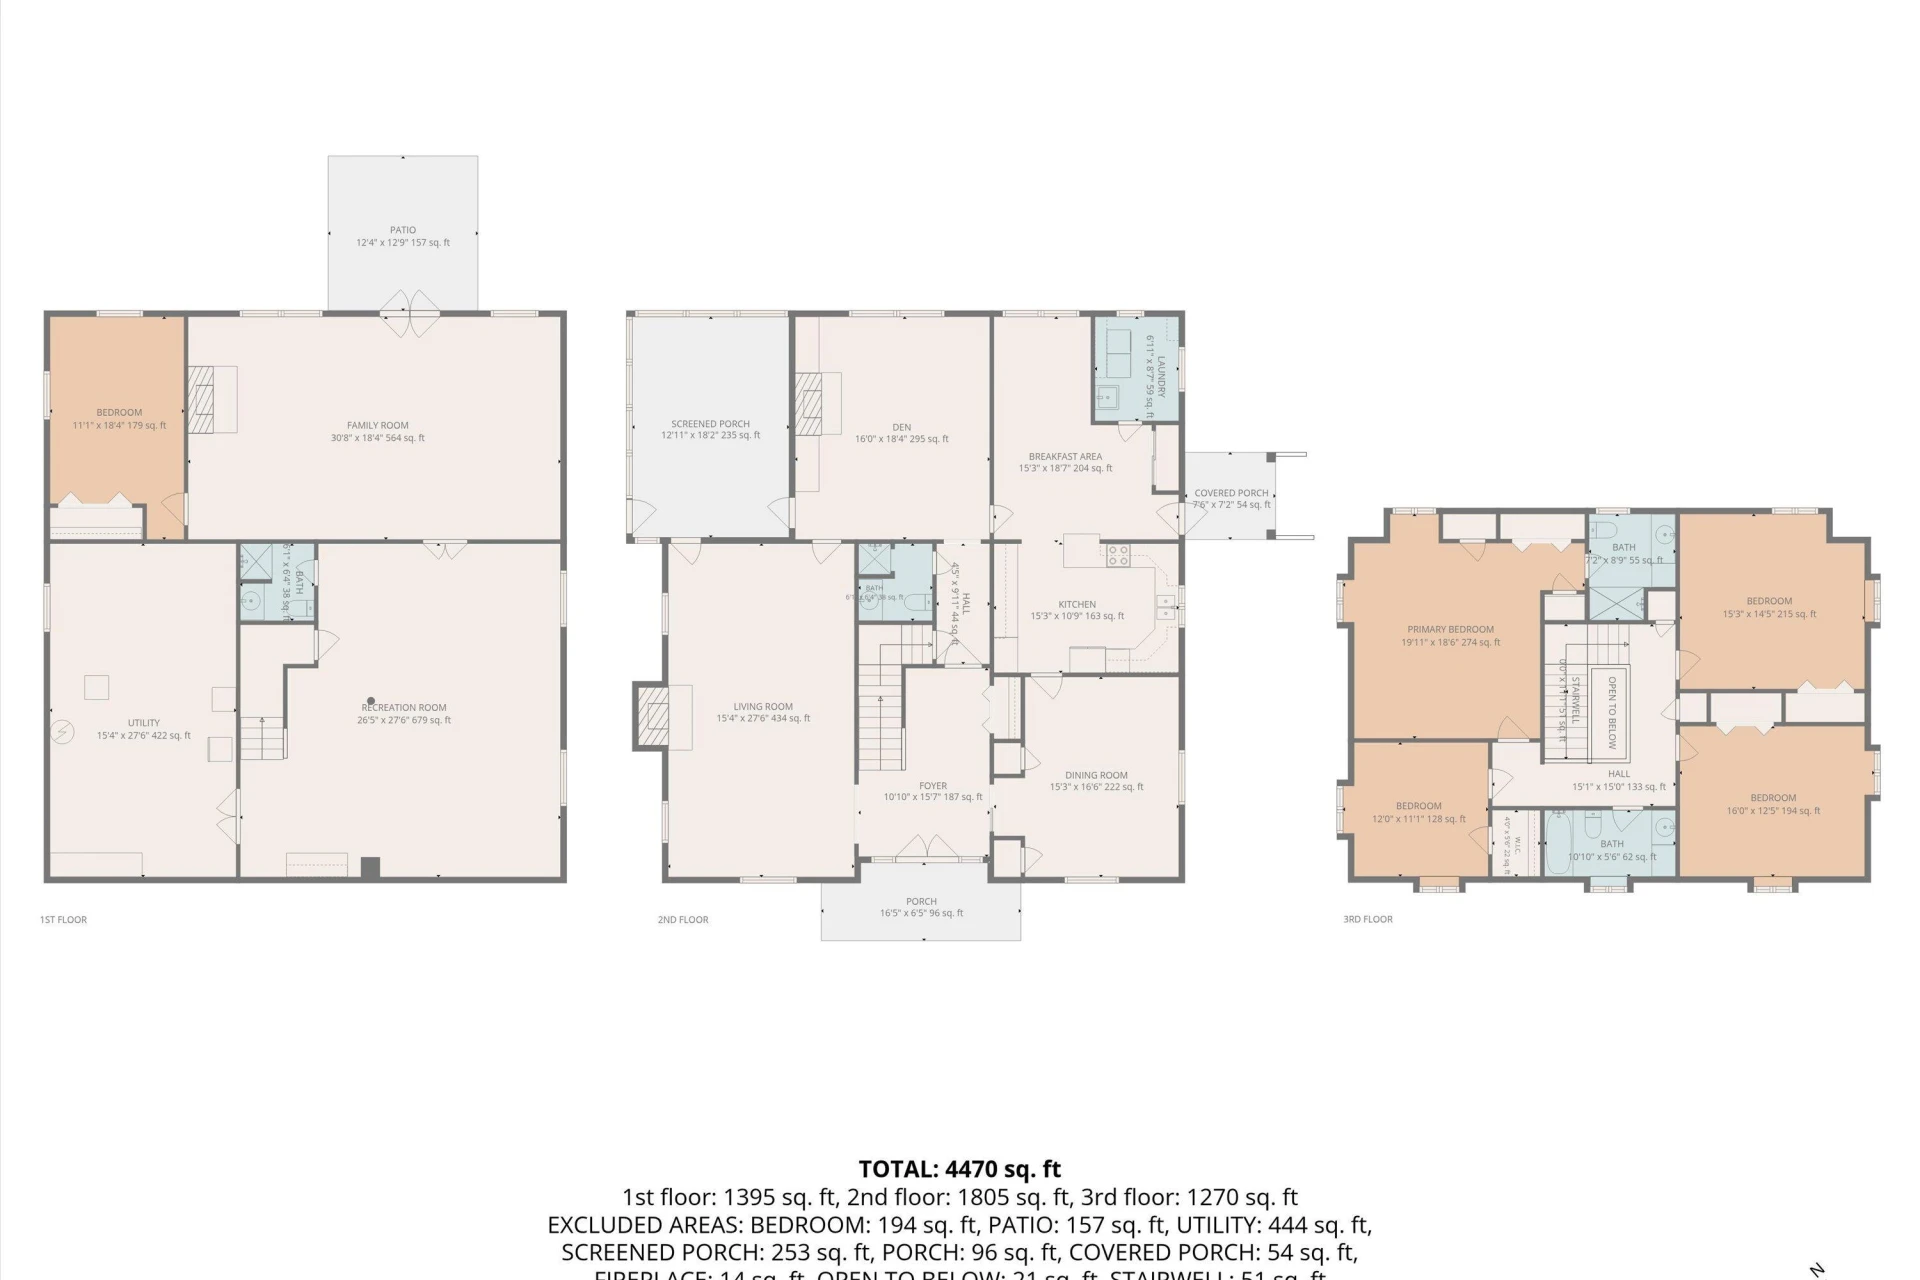
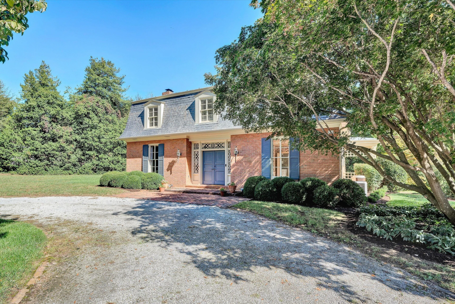
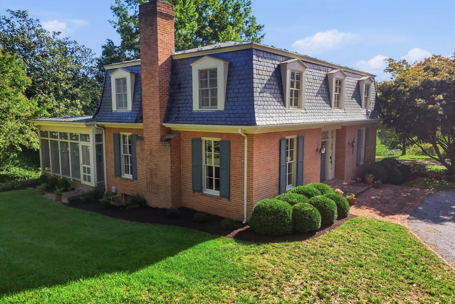
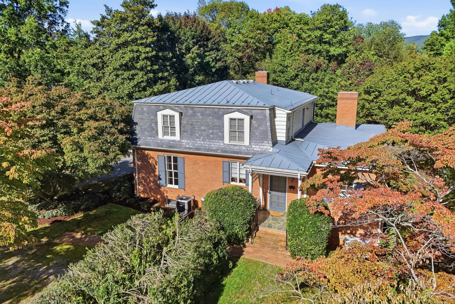
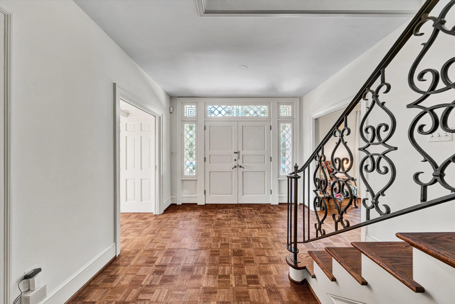
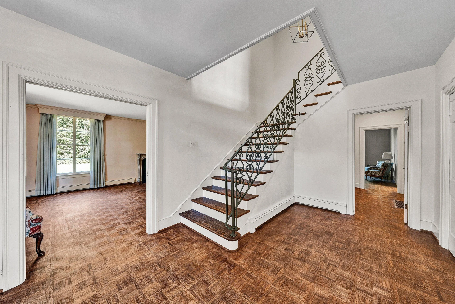
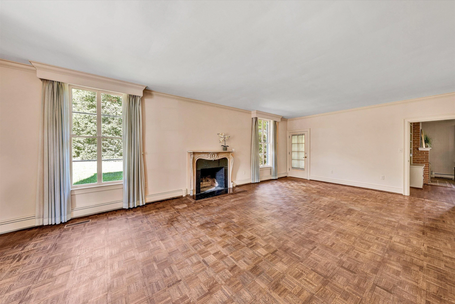
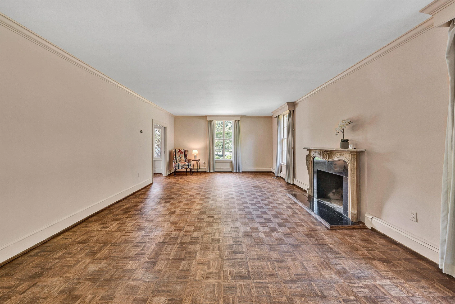
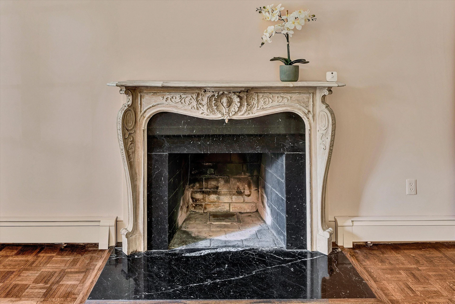
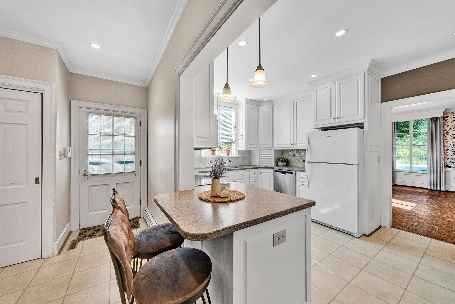
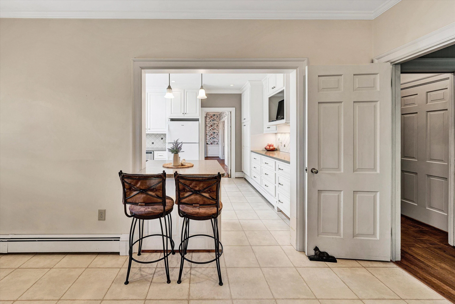
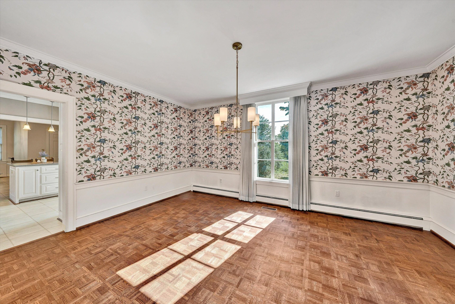
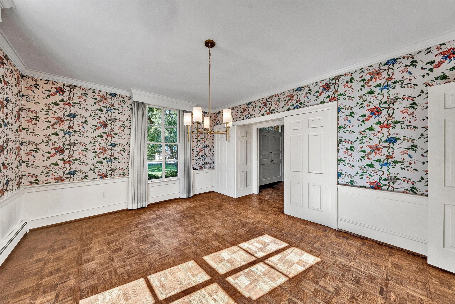
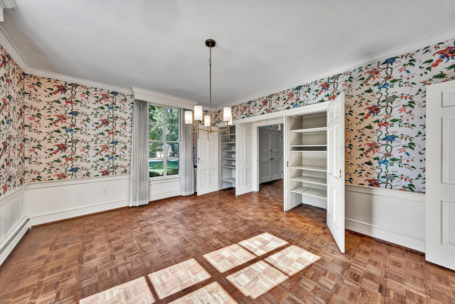
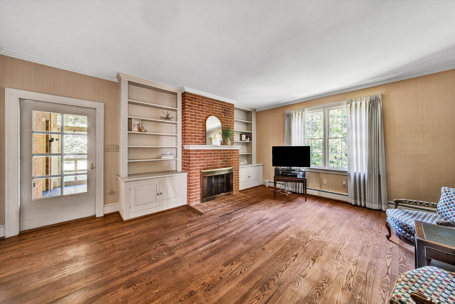
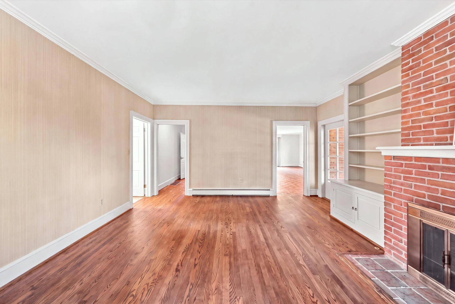
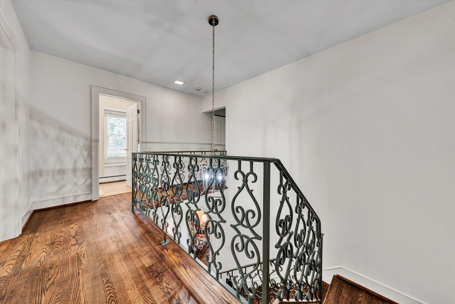
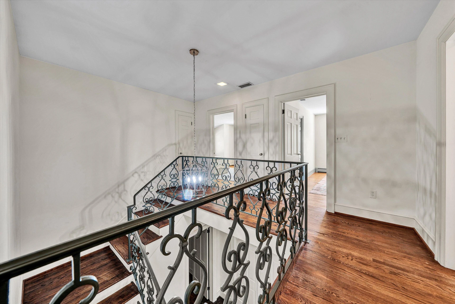
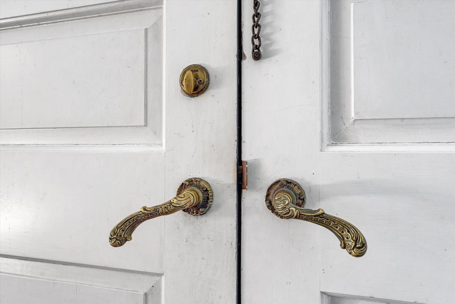
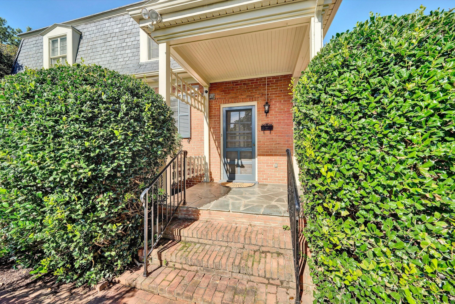
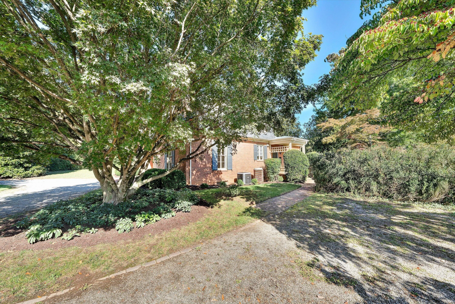
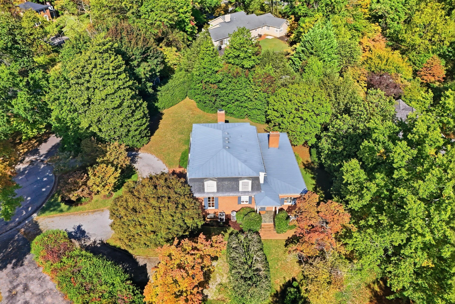
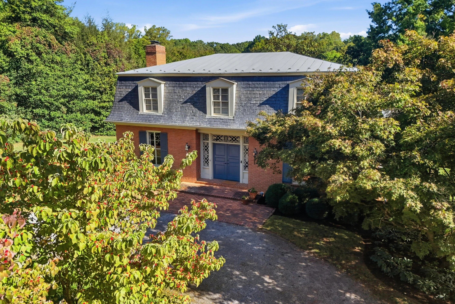
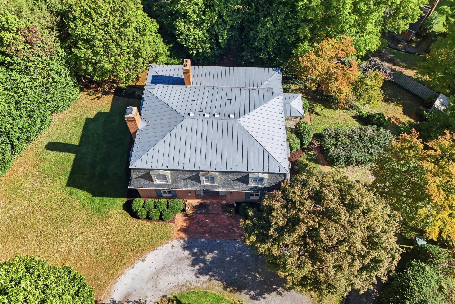
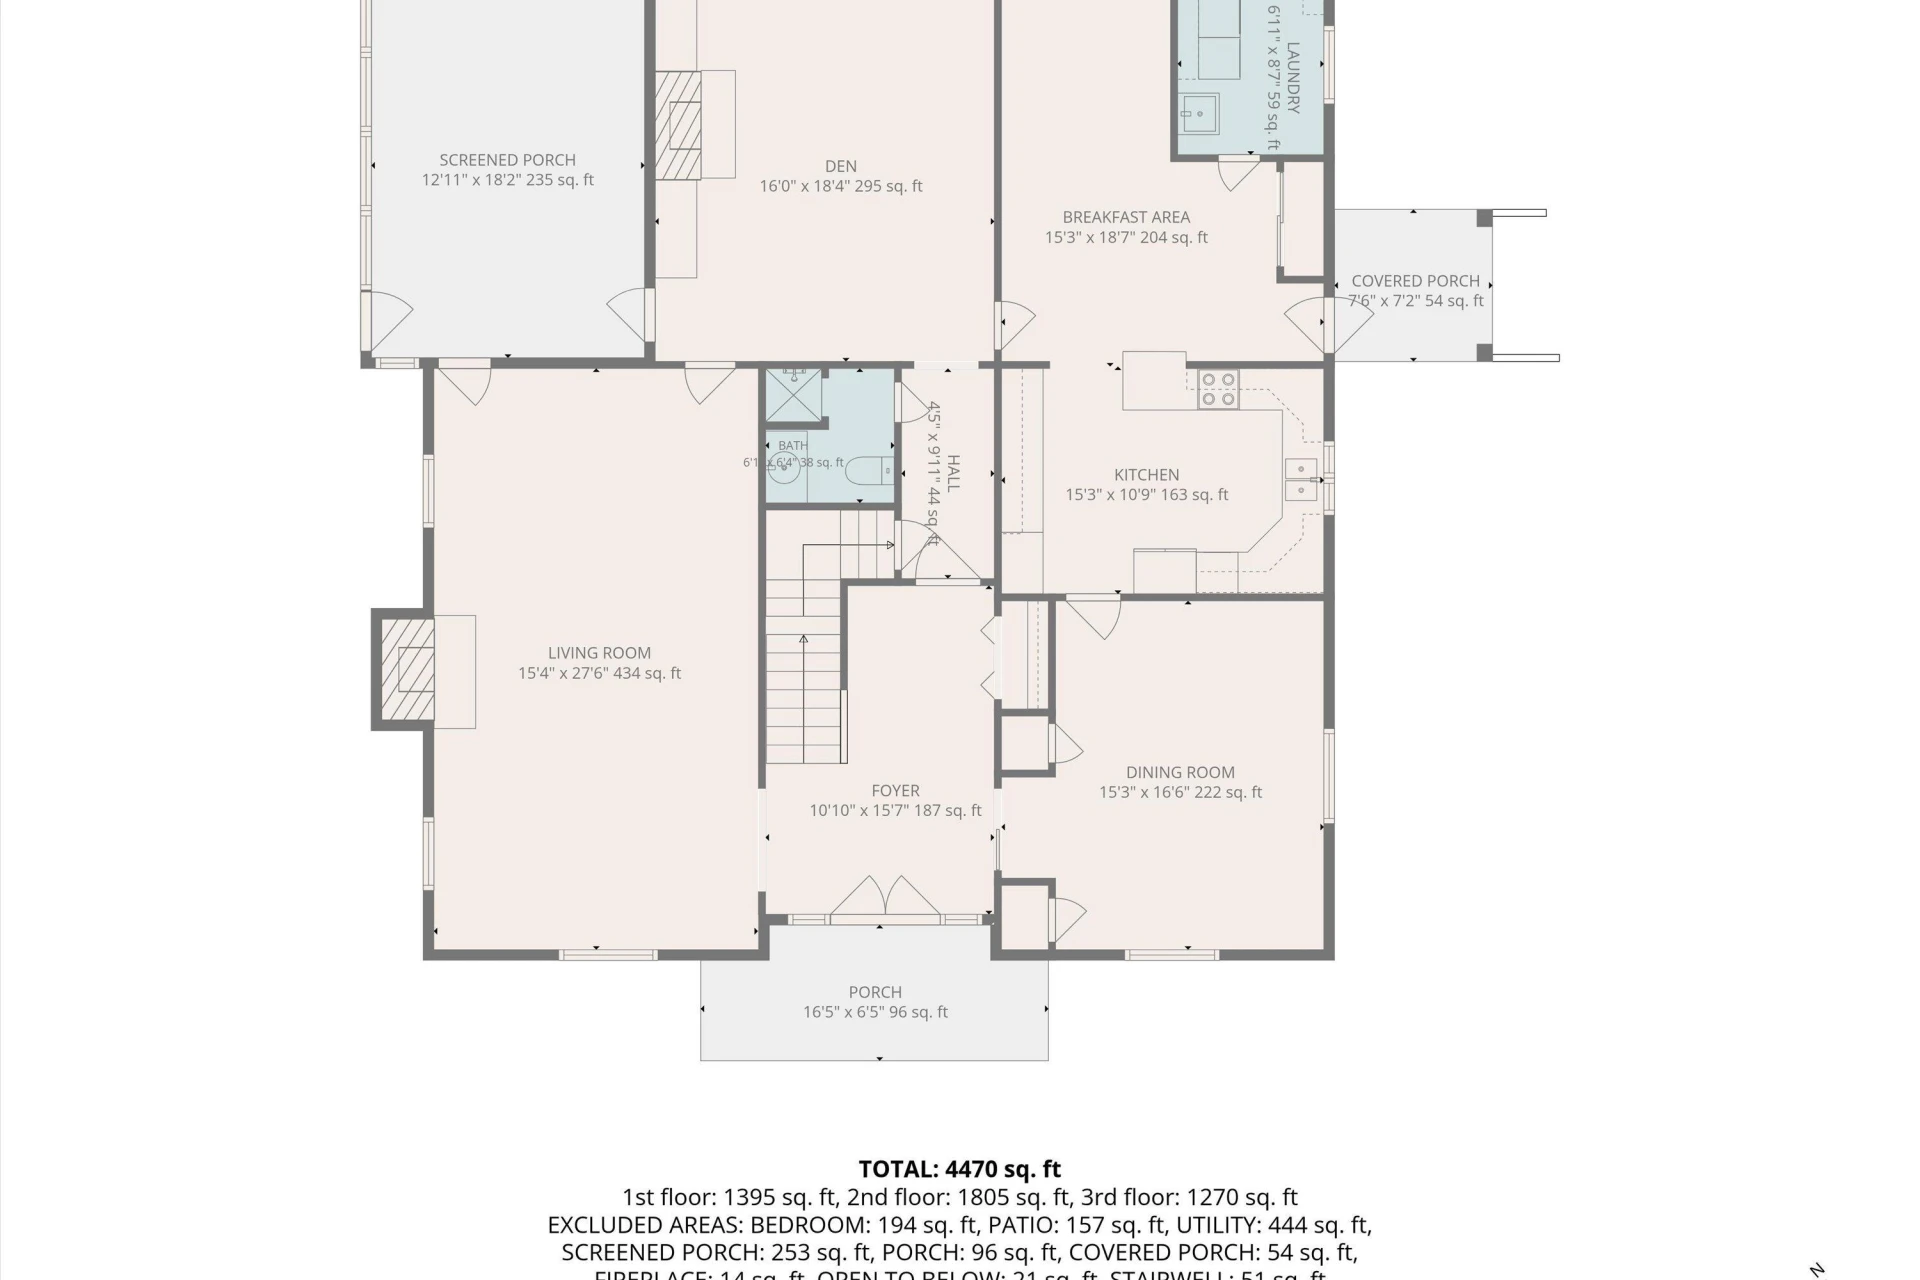
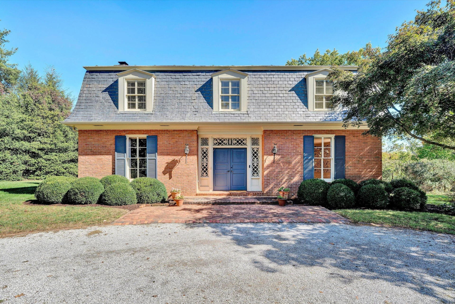
Custom designed and lovingly cared for by its original owners, this one-of-a-kind home invites you in with a sense of warmth, intention, and enduring quality rarely found today. From the distinctive ironwork sourced in New Orleans to the slate and tin roof and solid double-layer concrete and cinderblock construction, every detail reflects thoughtful planning and pride of ownership. Inside, the scale of the living spaces unfolds beautifully -- a welcoming living room with wood-burning fireplace for quiet evenings or lively gatherings, a formal dining room with
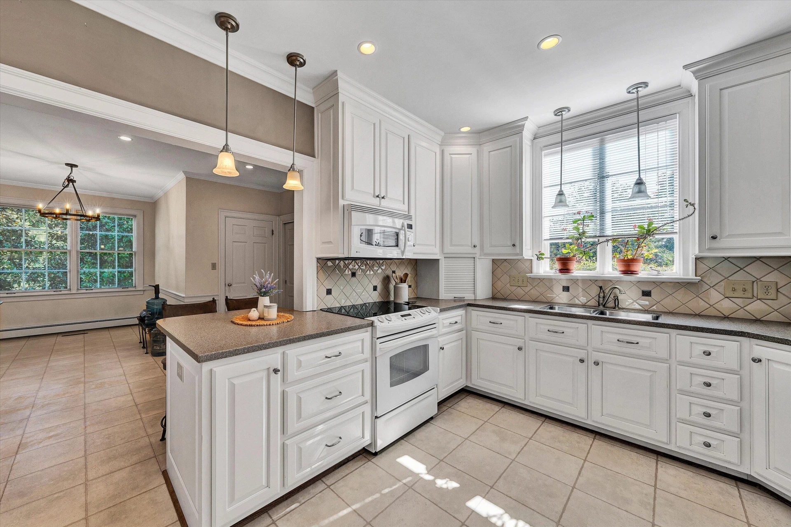
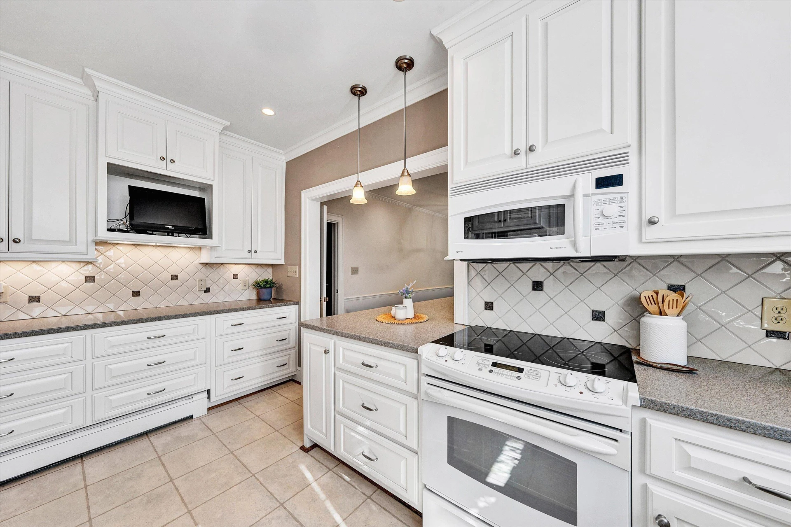
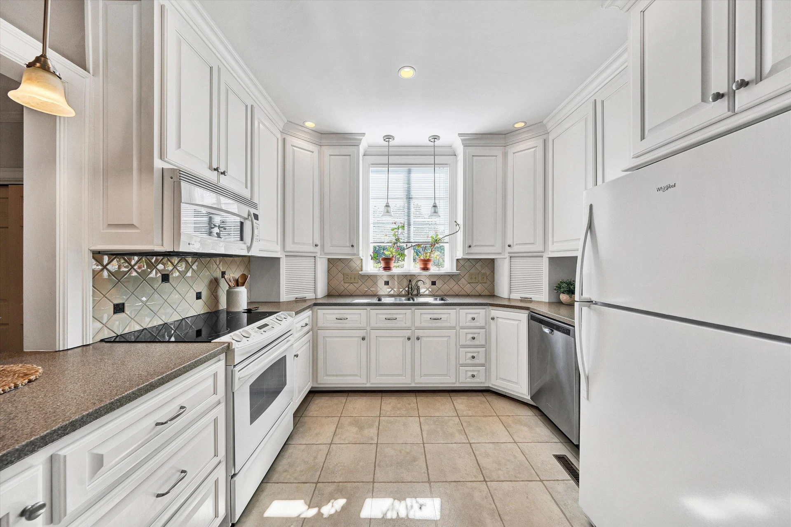
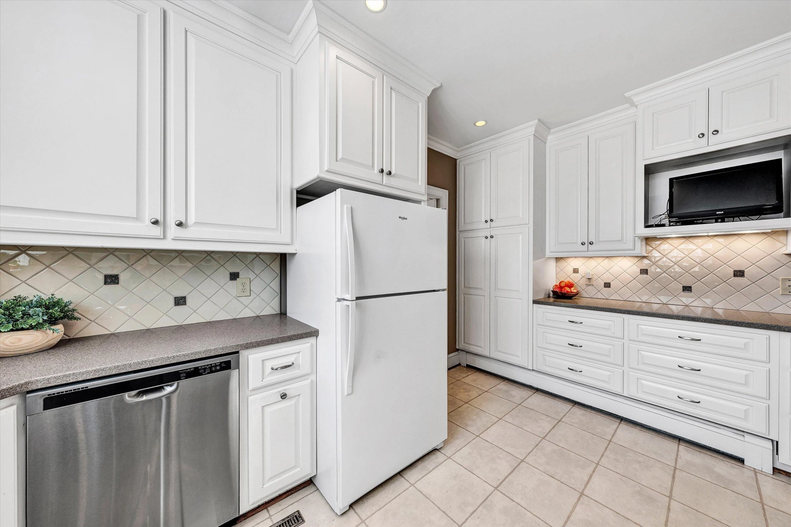
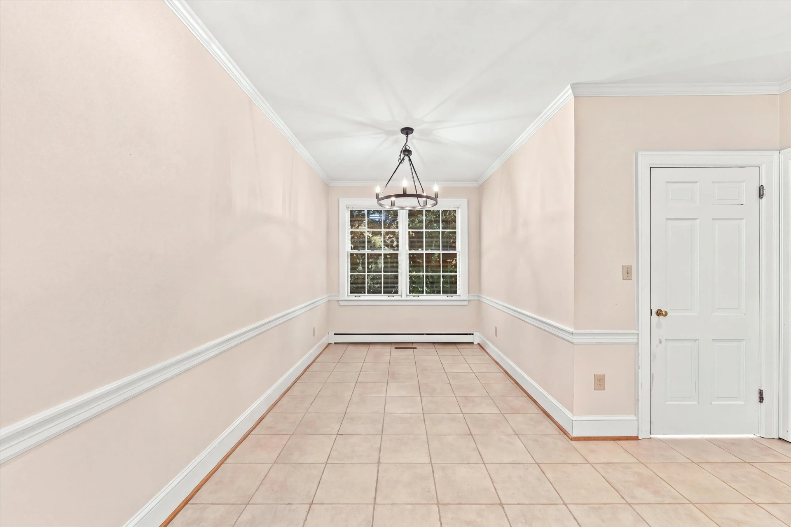
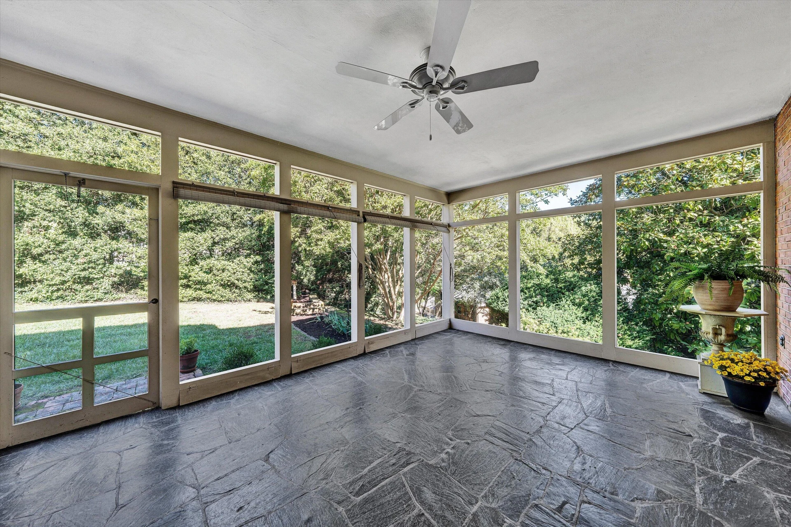
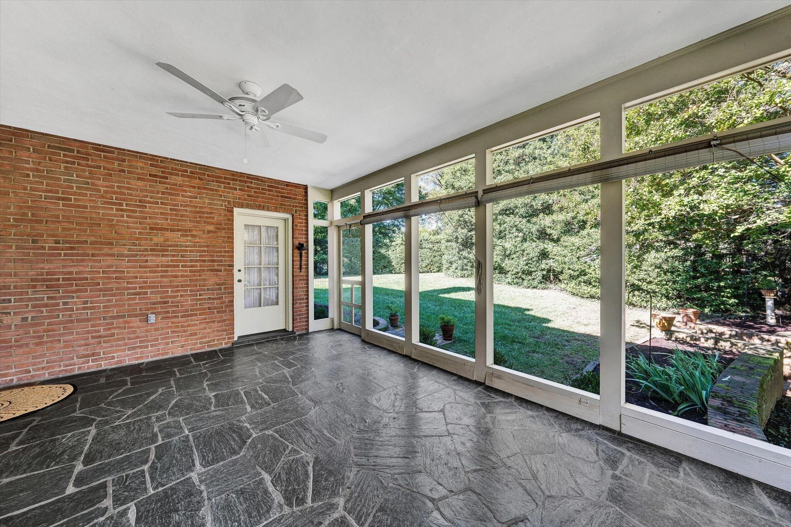
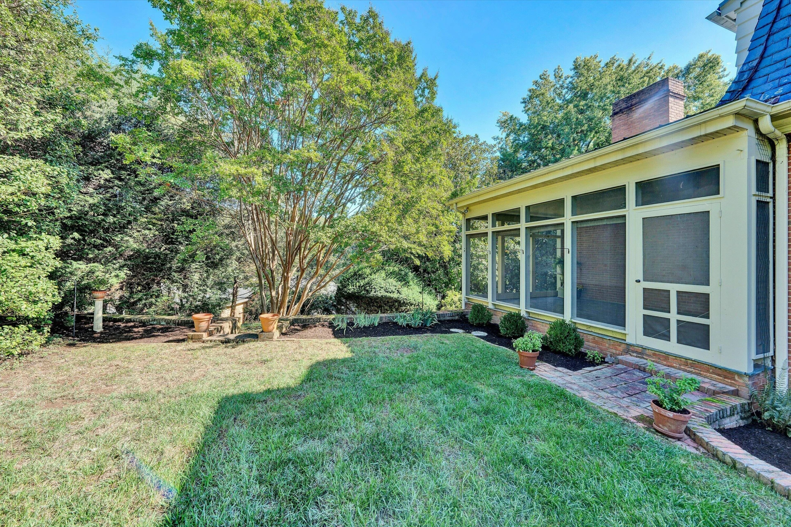
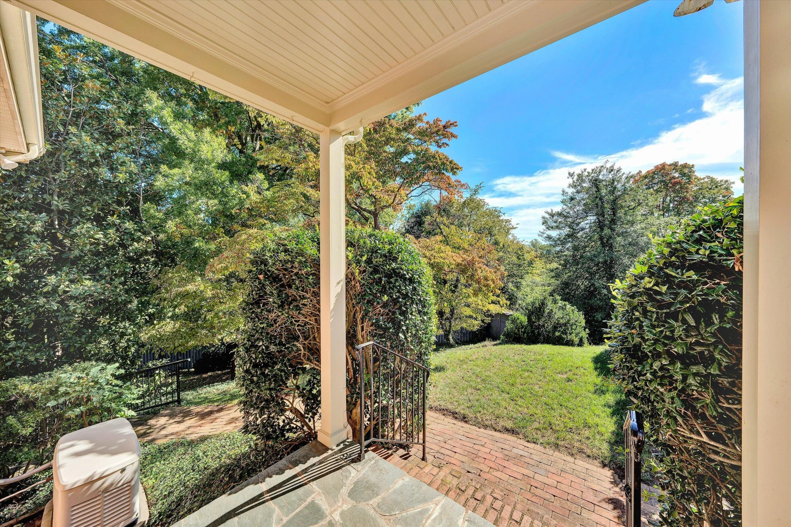
built-in storage ready to host holiday traditions, and a spacious kitchen with adjoining breakfast area that naturally becomes the heart of daily life. Just beyond, a cozy den with a gas log fireplace offers the perfect place to unwind, while the screened porch with slate floor provides a
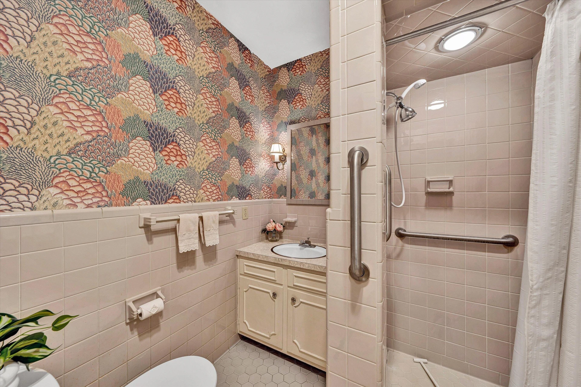
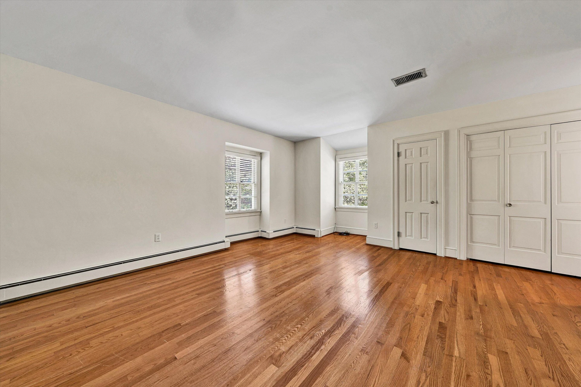
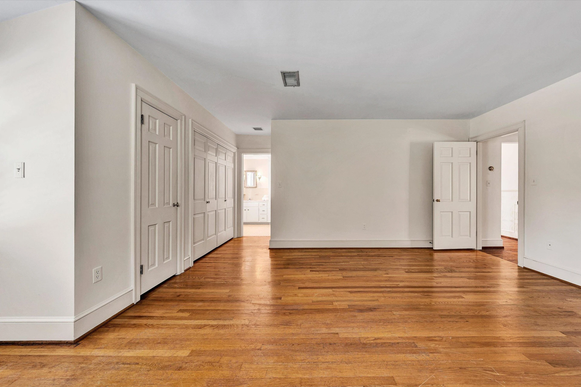
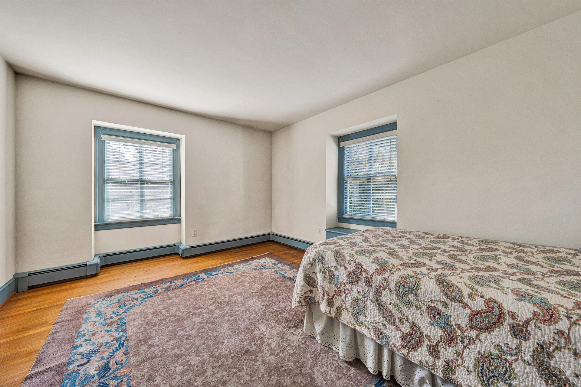
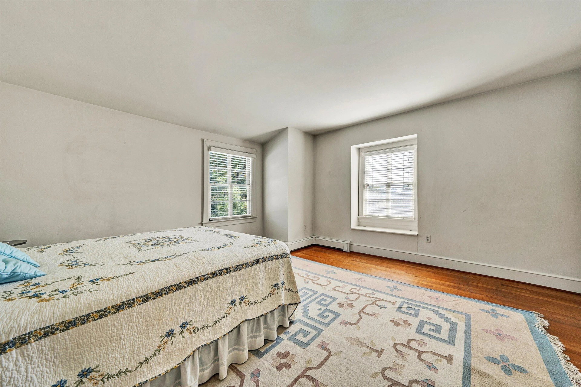
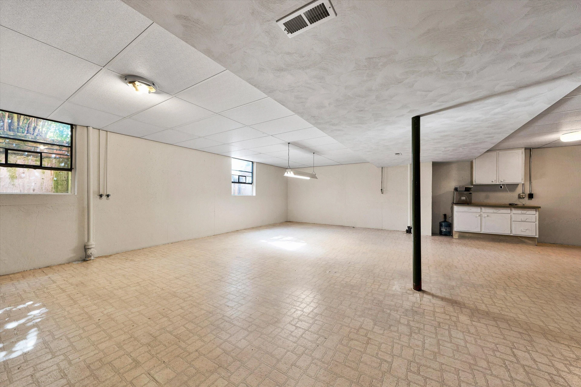
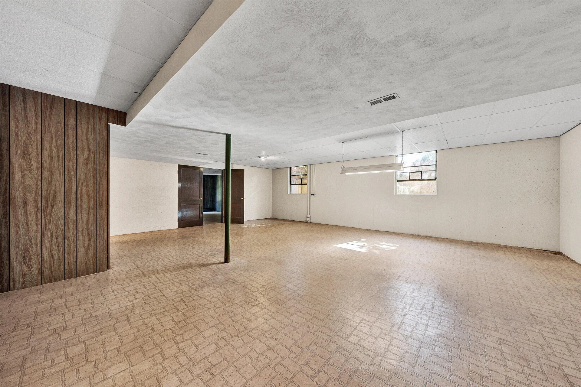
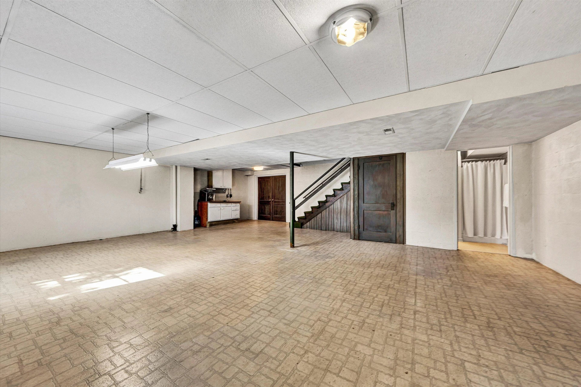
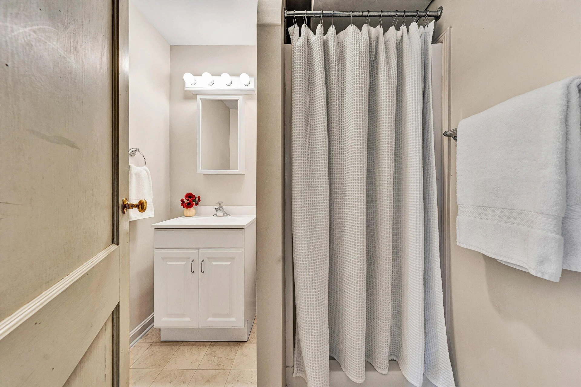
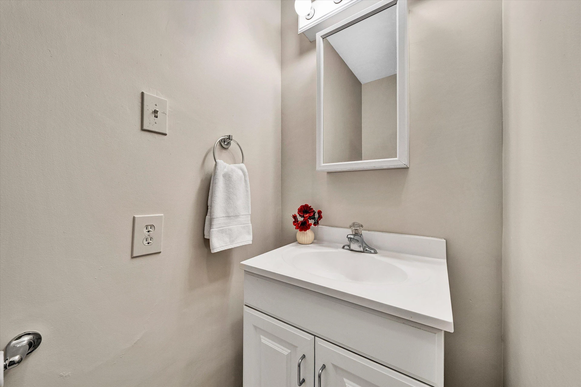
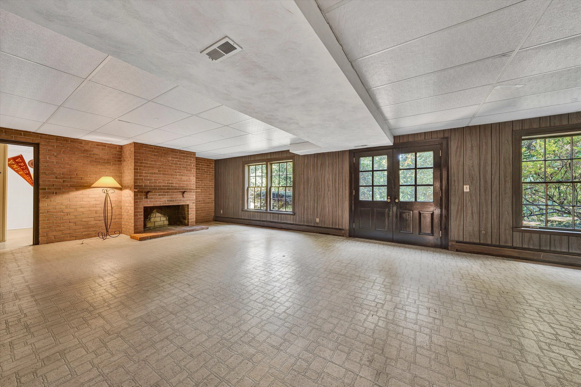
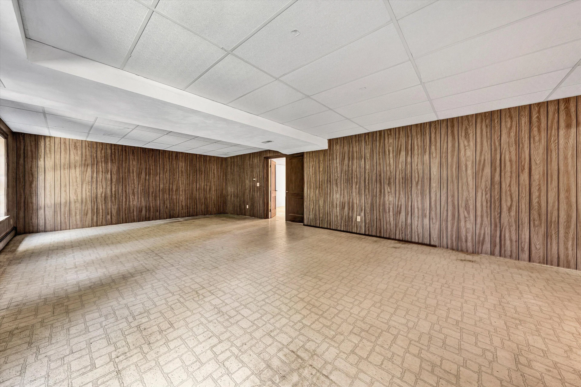
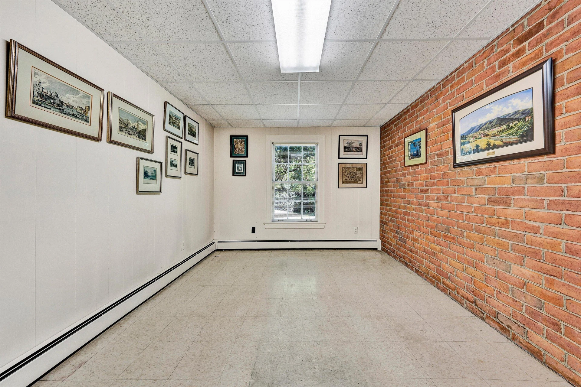
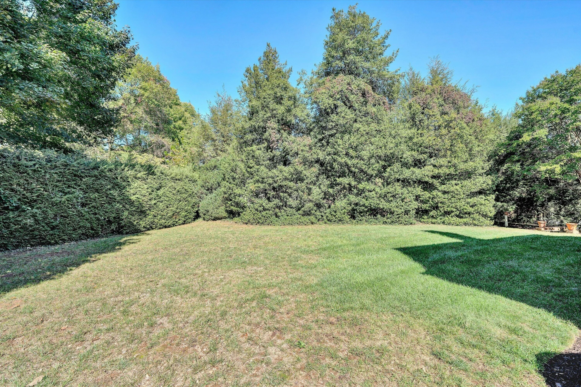
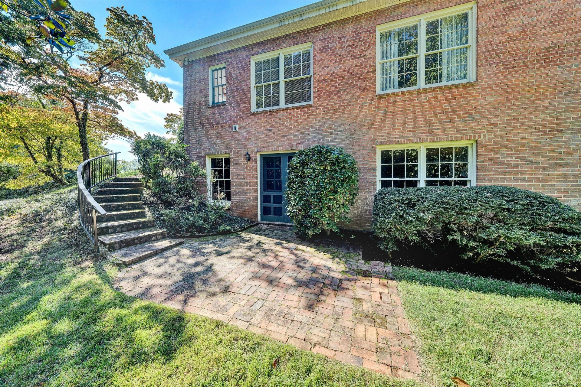
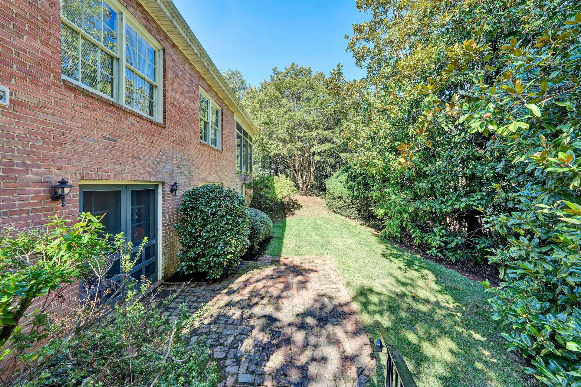
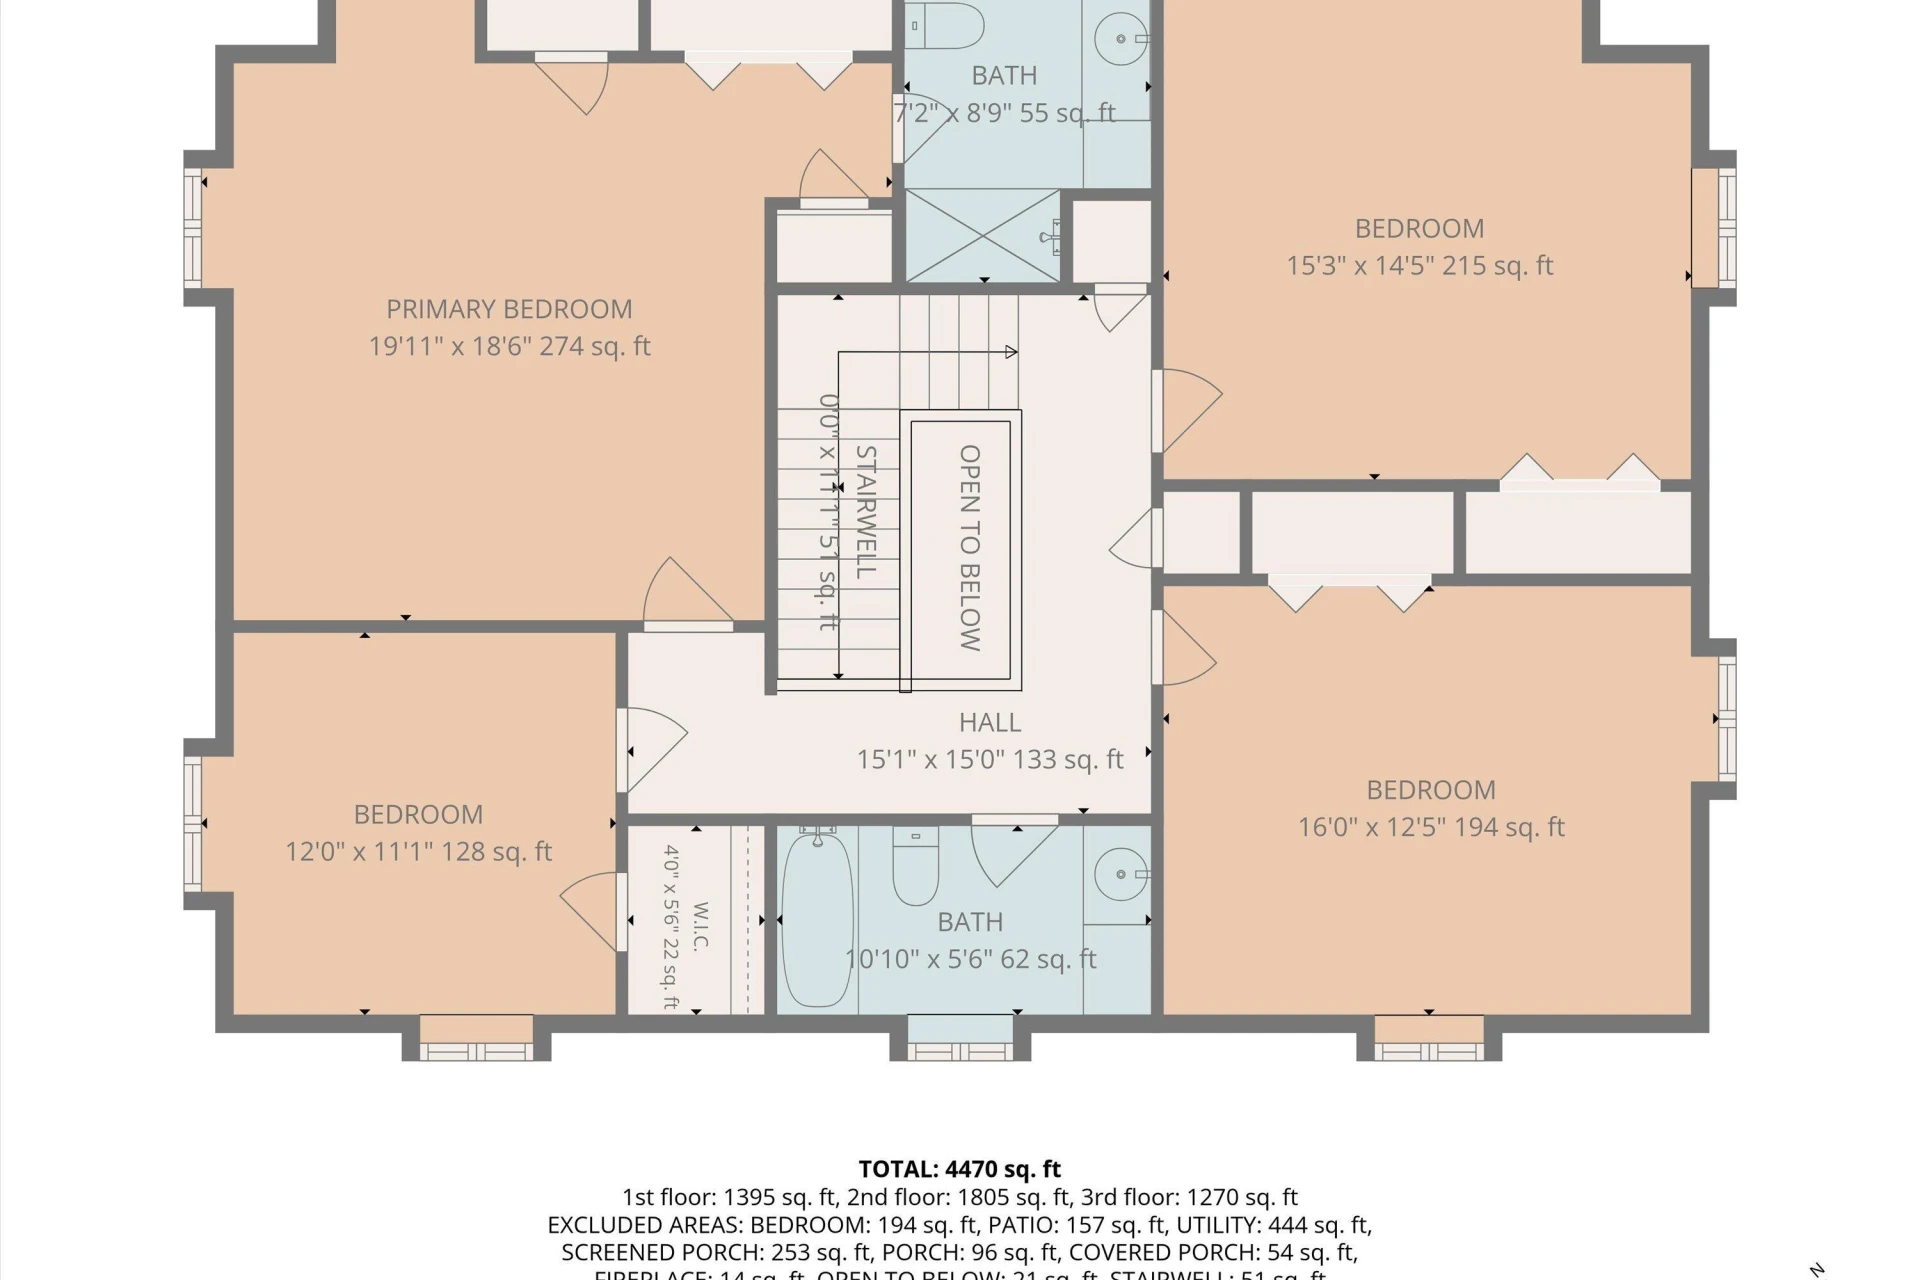
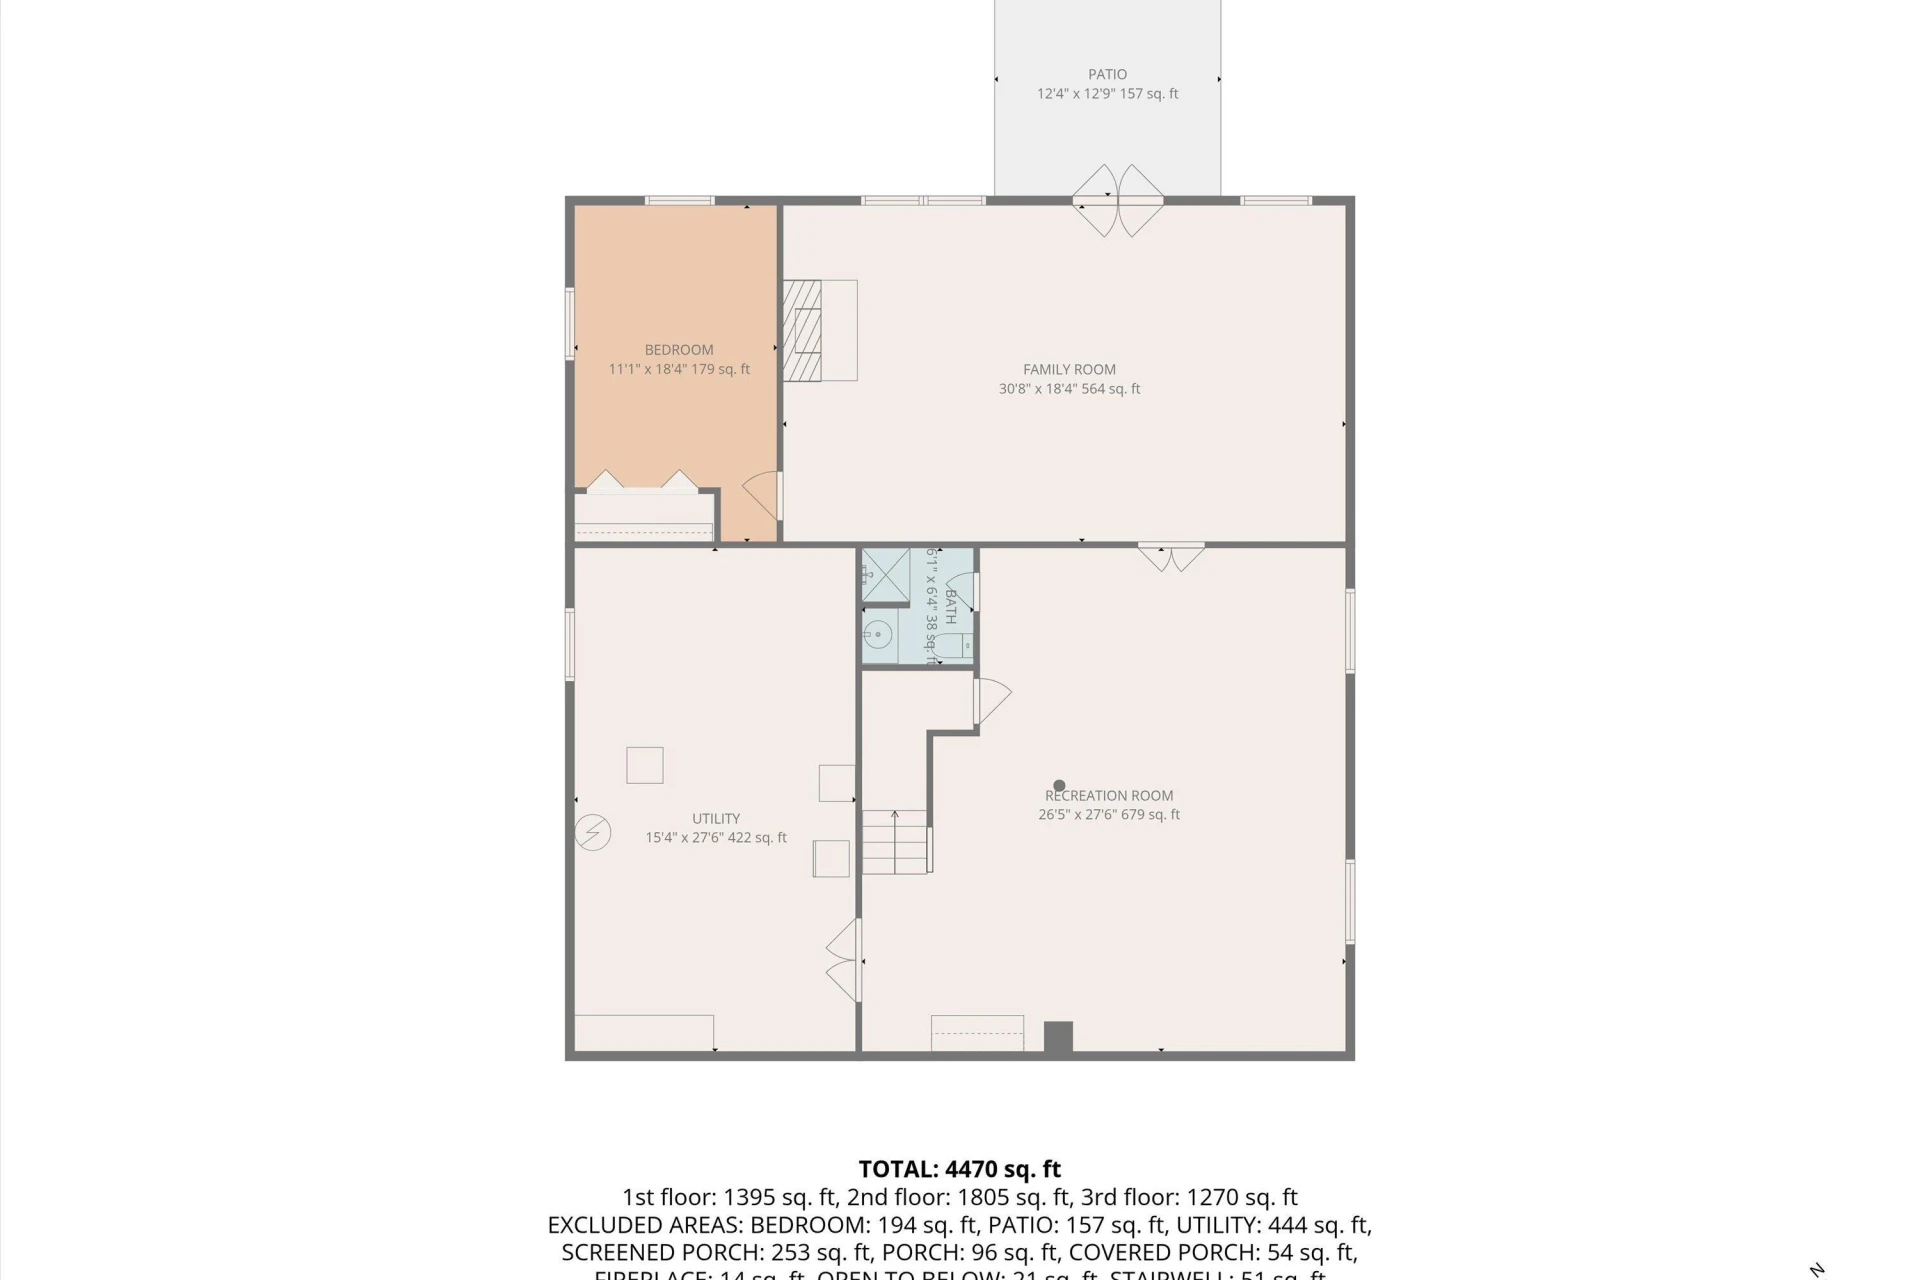
breezy connection to the private side and rear yard. Upstairs, four comfortable bedrooms include a primary suite with three closets, creating a true retreat at the end of the day. The walk-out basement expands the possibilities with a large family room, additional den, fifth bedroom or ideal home office, and a fourth full bath -- space that easily adapts to changing needs. The generator adds peace of mind, while the home's easy flow makes both everyday
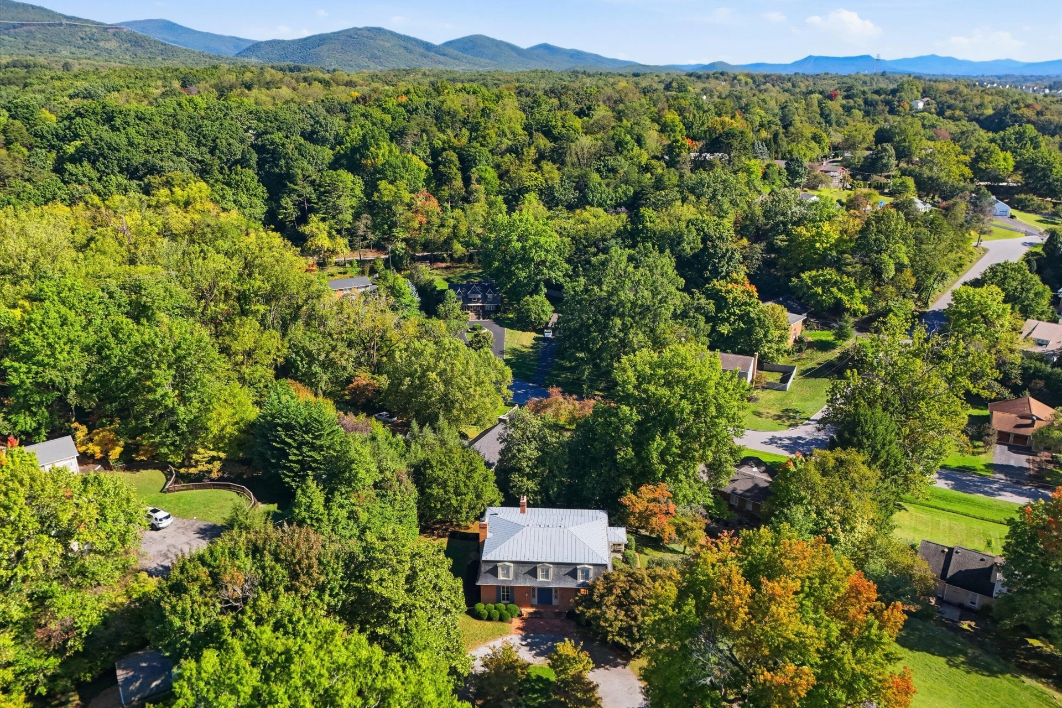
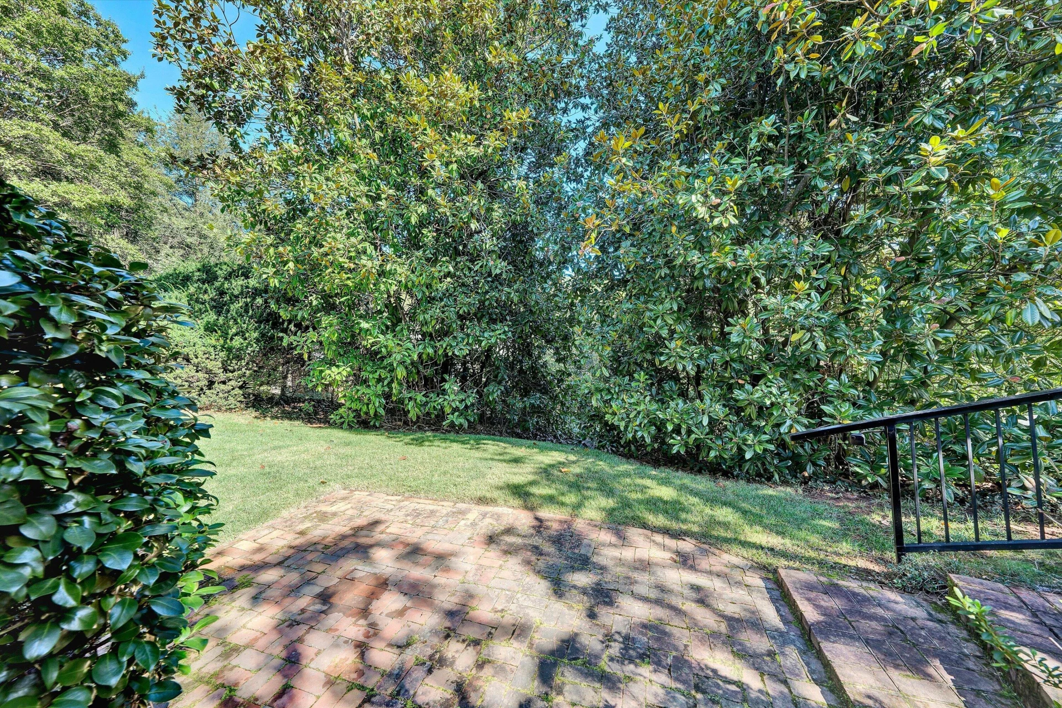
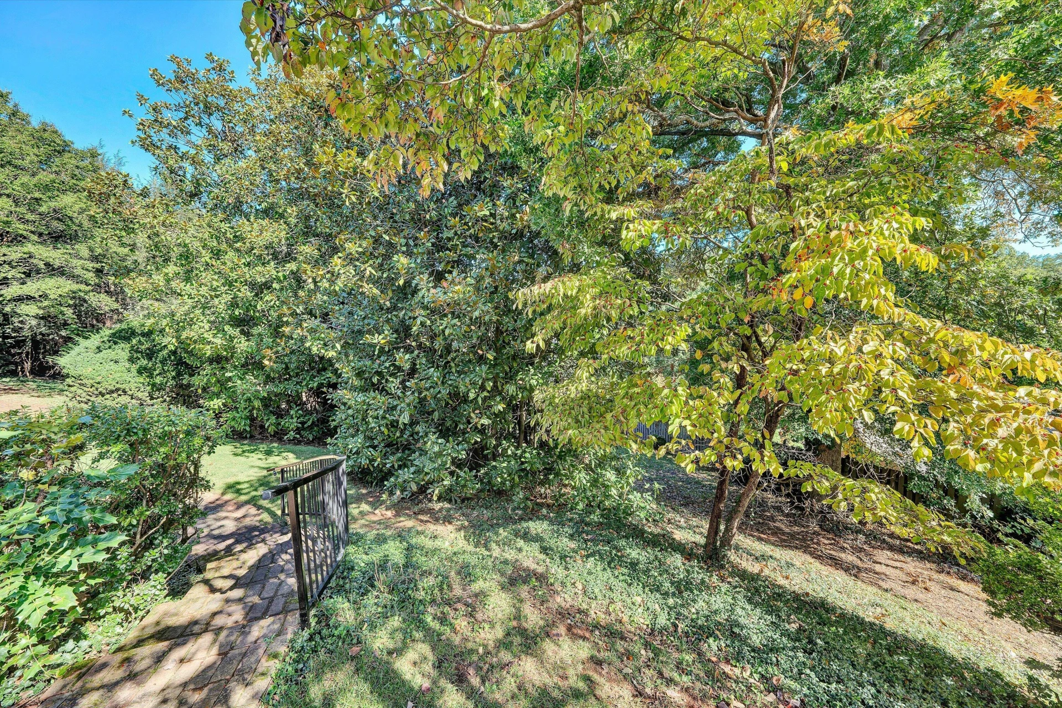
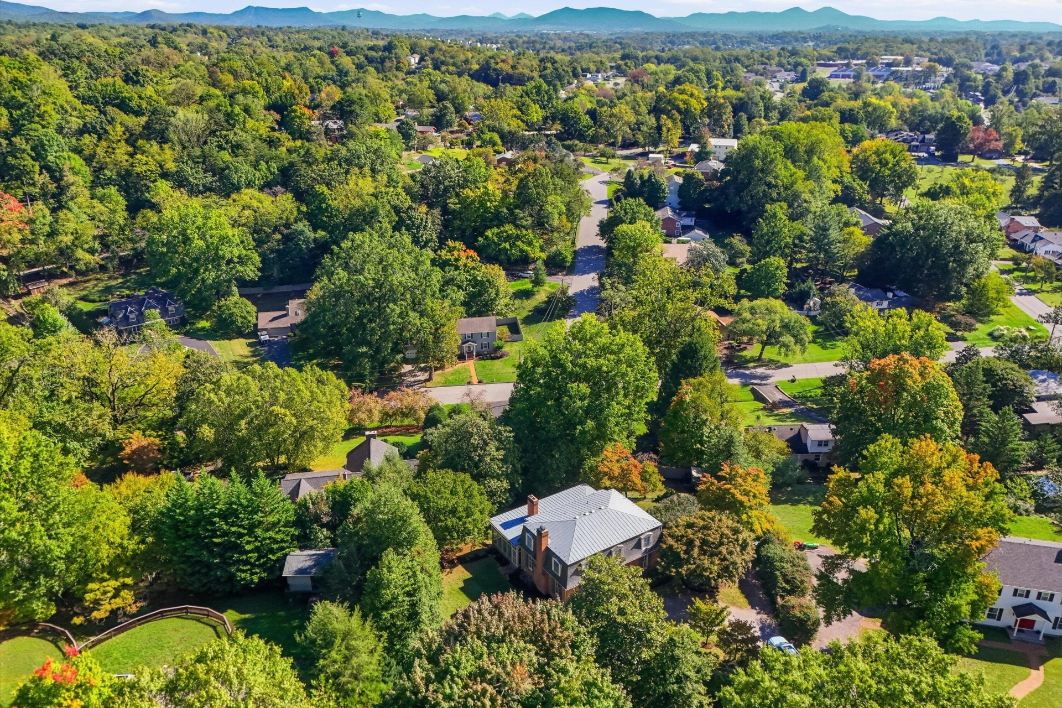
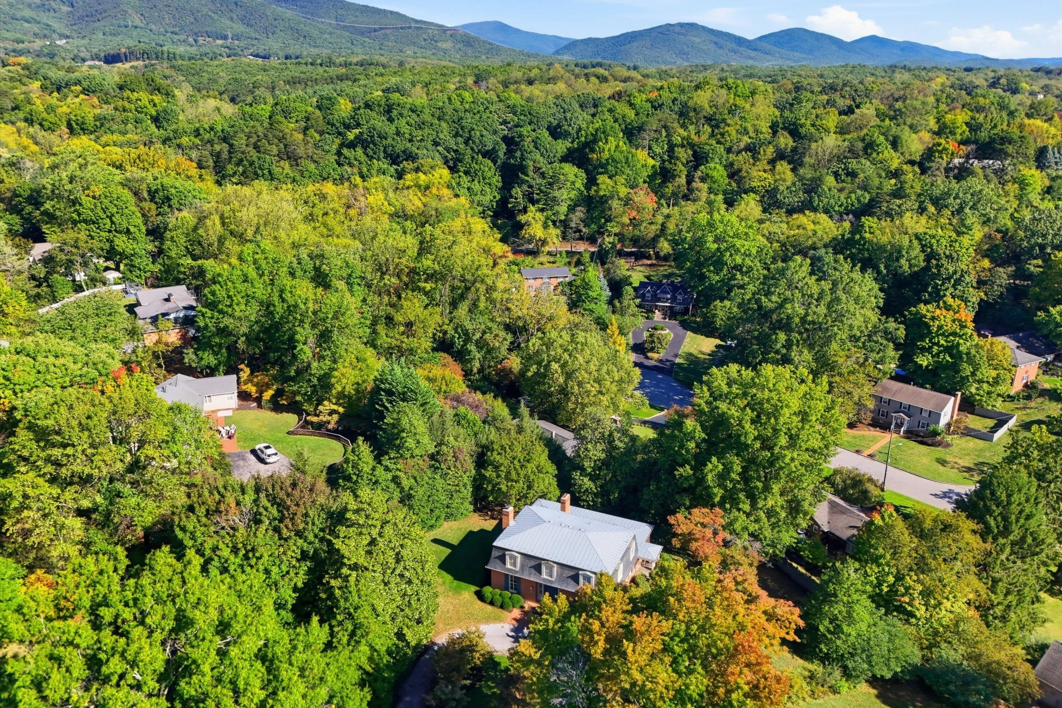
living and large gatherings feel effortless. Sidewalk-lined streets invite evening strolls to Downtown Salem, nearby restaurants, and Roanoke College, offering a walkable lifestyle that is as special as the home itself. Deceptively spacious and rich in character, this is a rare opportunity to own a home where craftsmanship, comfort, and scale come together in a way that is both timeless and unforgettable.
built-in storage ready to host holiday traditions, and a spacious kitchen with adjoining breakfast area that naturally becomes the heart of daily life. Just beyond, a cozy den with a gas log fireplace offers the perfect place to unwind, while the screened porch with slate floor provides a
breezy connection to the private side and rear yard. Upstairs, four comfortable bedrooms include a primary suite with three closets, creating a true retreat at the end of the day. The walk-out basement expands the possibilities with a large family room, additional den, fifth bedroom or ideal home office, and a fourth full bath -- space that easily adapts to changing needs. The generator adds peace of mind, while the home's easy flow makes both everyday
living and large gatherings feel effortless. Sidewalk-lined streets invite evening strolls to Downtown Salem, nearby restaurants, and Roanoke College, offering a walkable lifestyle that is as special as the home itself. Deceptively spacious and rich in character, this is a rare opportunity to own a home where craftsmanship, comfort, and scale come together in a way that is both timeless and unforgettable.
Property Details
Interior
- Bedrooms
- 5
- Bathrooms
- 4
- Living Area
- 4,903 sqft
- Fireplace
- Yes
Exterior & Lot
- Lot Size
- 0.61 acres
- Year Built
- 1966
Location
- Subdivision
- Dogwood Hill
- County
- City of Salem
- ZIP Code
- 24153
Financial
- Annual Taxes
- $5,796
Utilities
- Sewer
- Public Sewer
Schools
- Elementary
- West Salem
- Middle School
- Andrew Lewis
- High School
- Salem High
Interior Features
Bookcases, Storage
Appliances
Microwave Oven (Built In)
Heating
Baseboard Gas, Zoned
Cooling
Central Air, Zoned
Patio & Porch Features
Side Porch, Screened Porch, Patio
Lot Features
Level, Cul-De-Sac
Location
Listing Information
- MLS #
- 932199
- Listing Agent
- DANA BERENBAUM
- Listing Office
- MKB, REALTORS®
- Listed Date
- Oct 8, 2026

Contact Megan Eberle About This Property
Interested in 630 Dogwood DR? Send us a message and we'll get back to you.