+46 more
/ 51
+41
$1,139,000
6 bd
4 ba
6,154 sqft
3226 Peakwood DR SW
Roanoke, VA 24014
91 days on market
Property Type
Residential
Year Built
1986
Lot Size
0.66 acres
Garage
3 spaces
About This Property
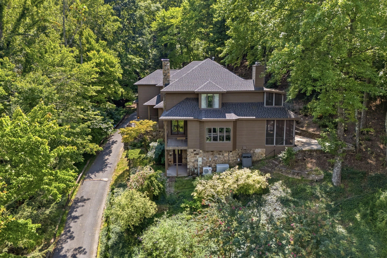
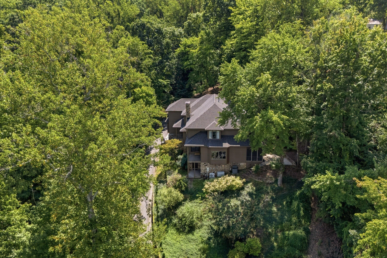
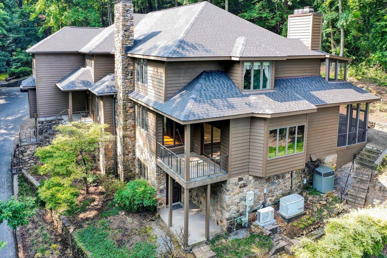
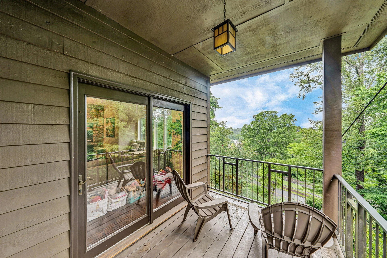
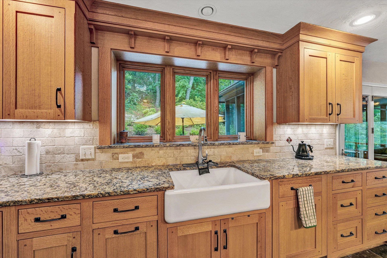
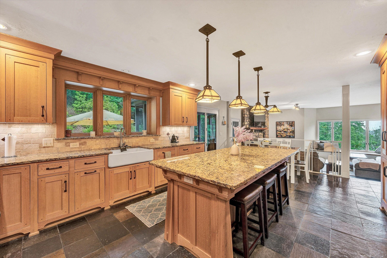
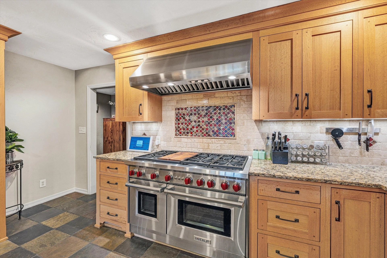
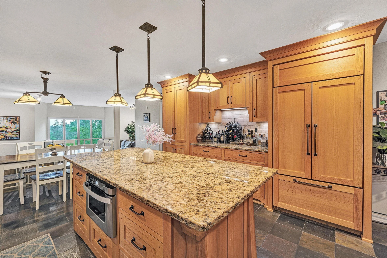
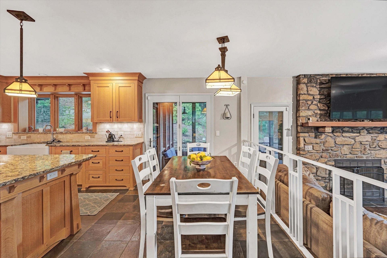
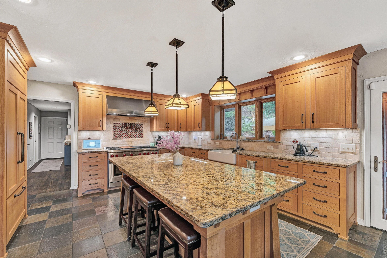
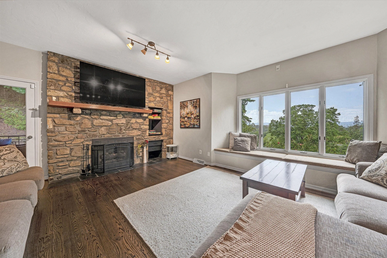
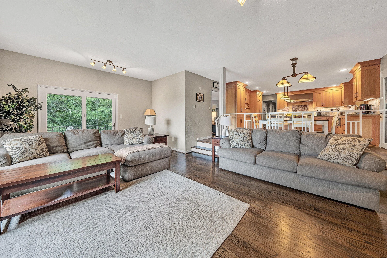
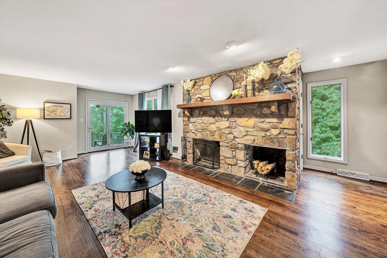
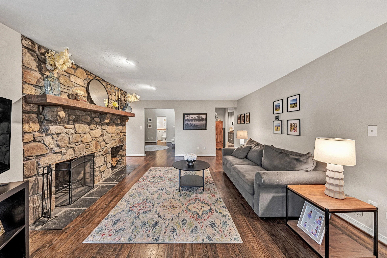
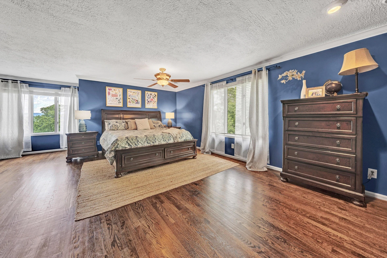
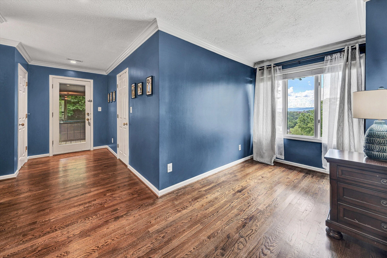
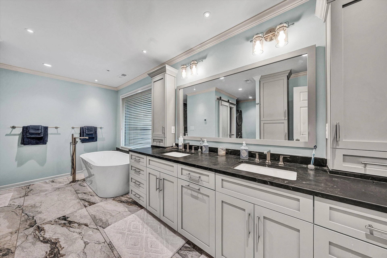
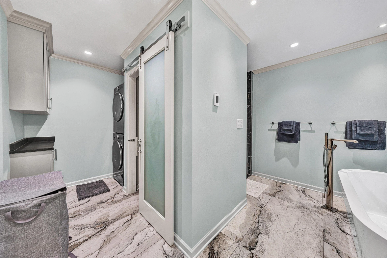
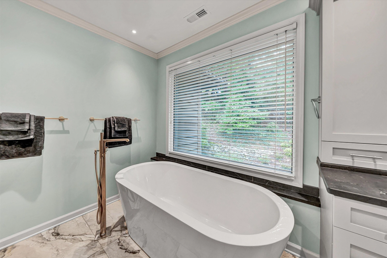
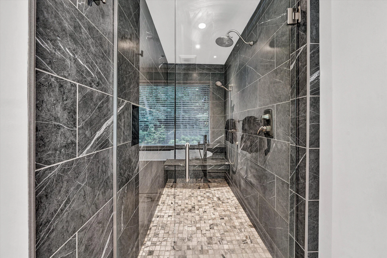
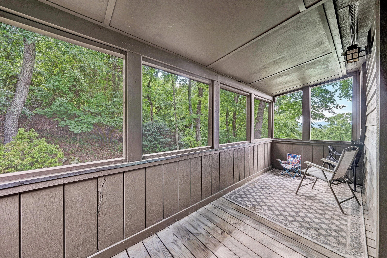
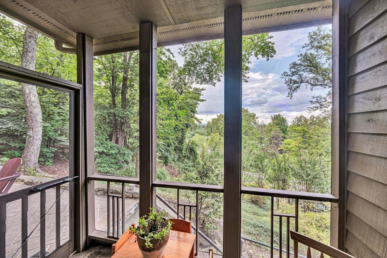
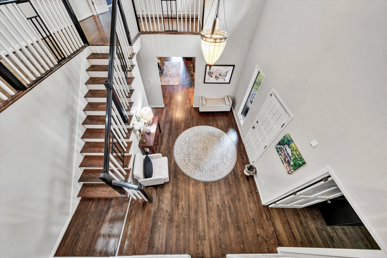
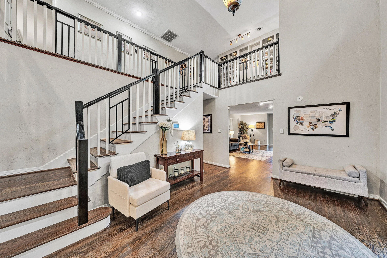
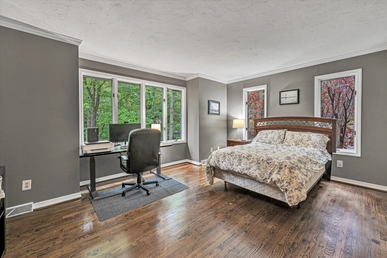
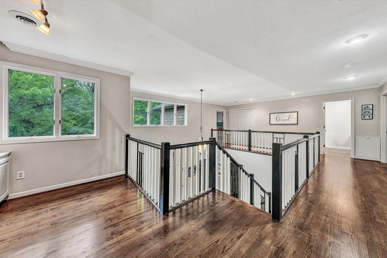
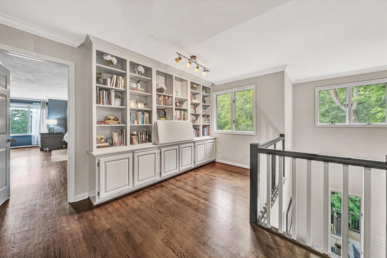
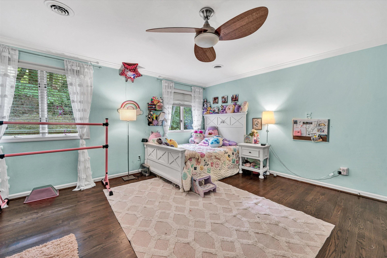
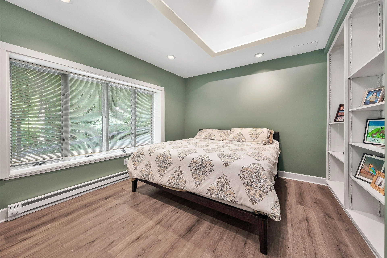
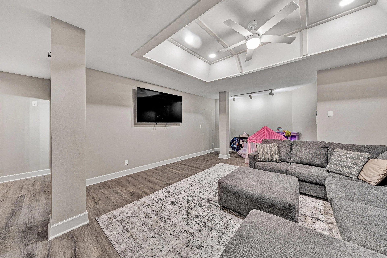
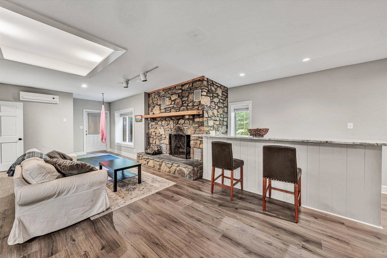
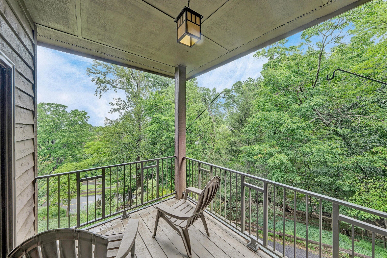
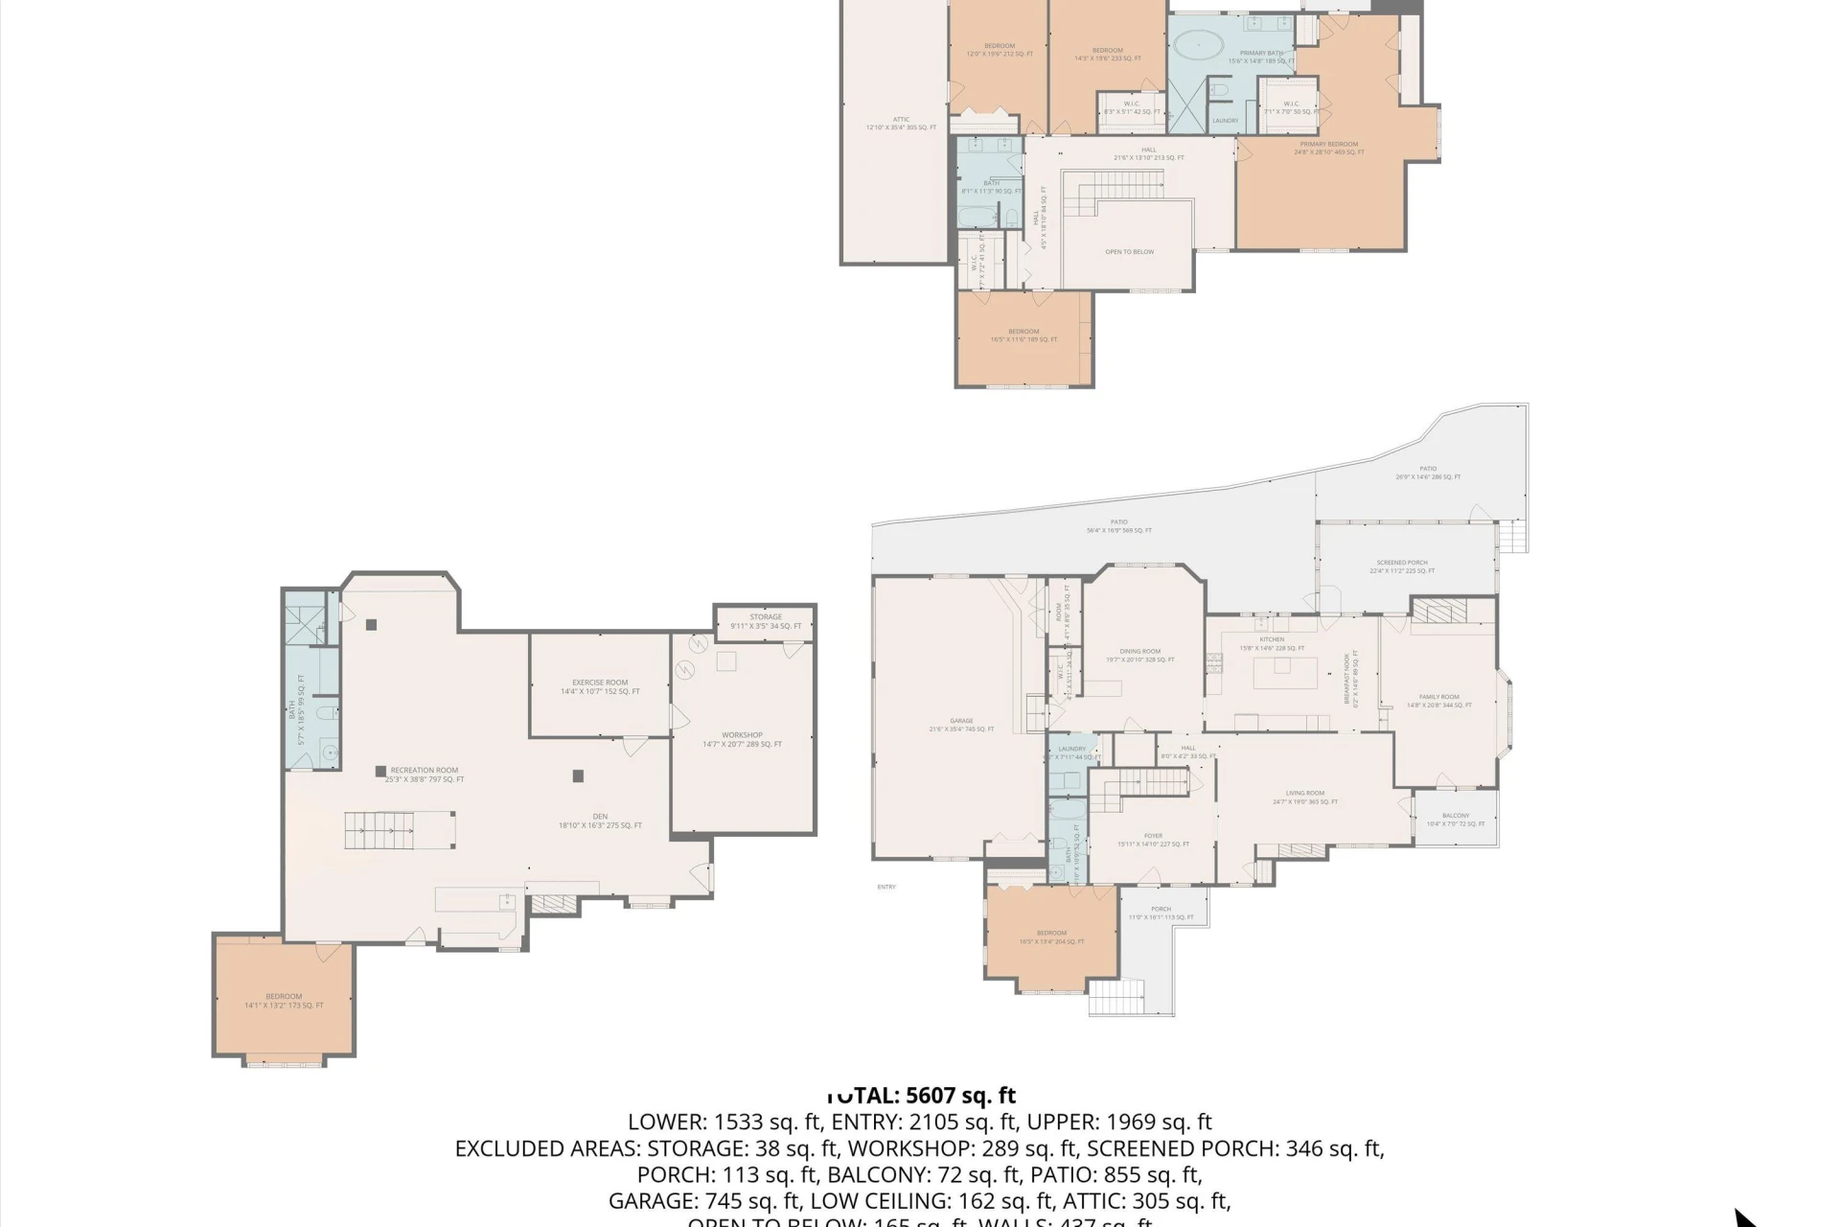
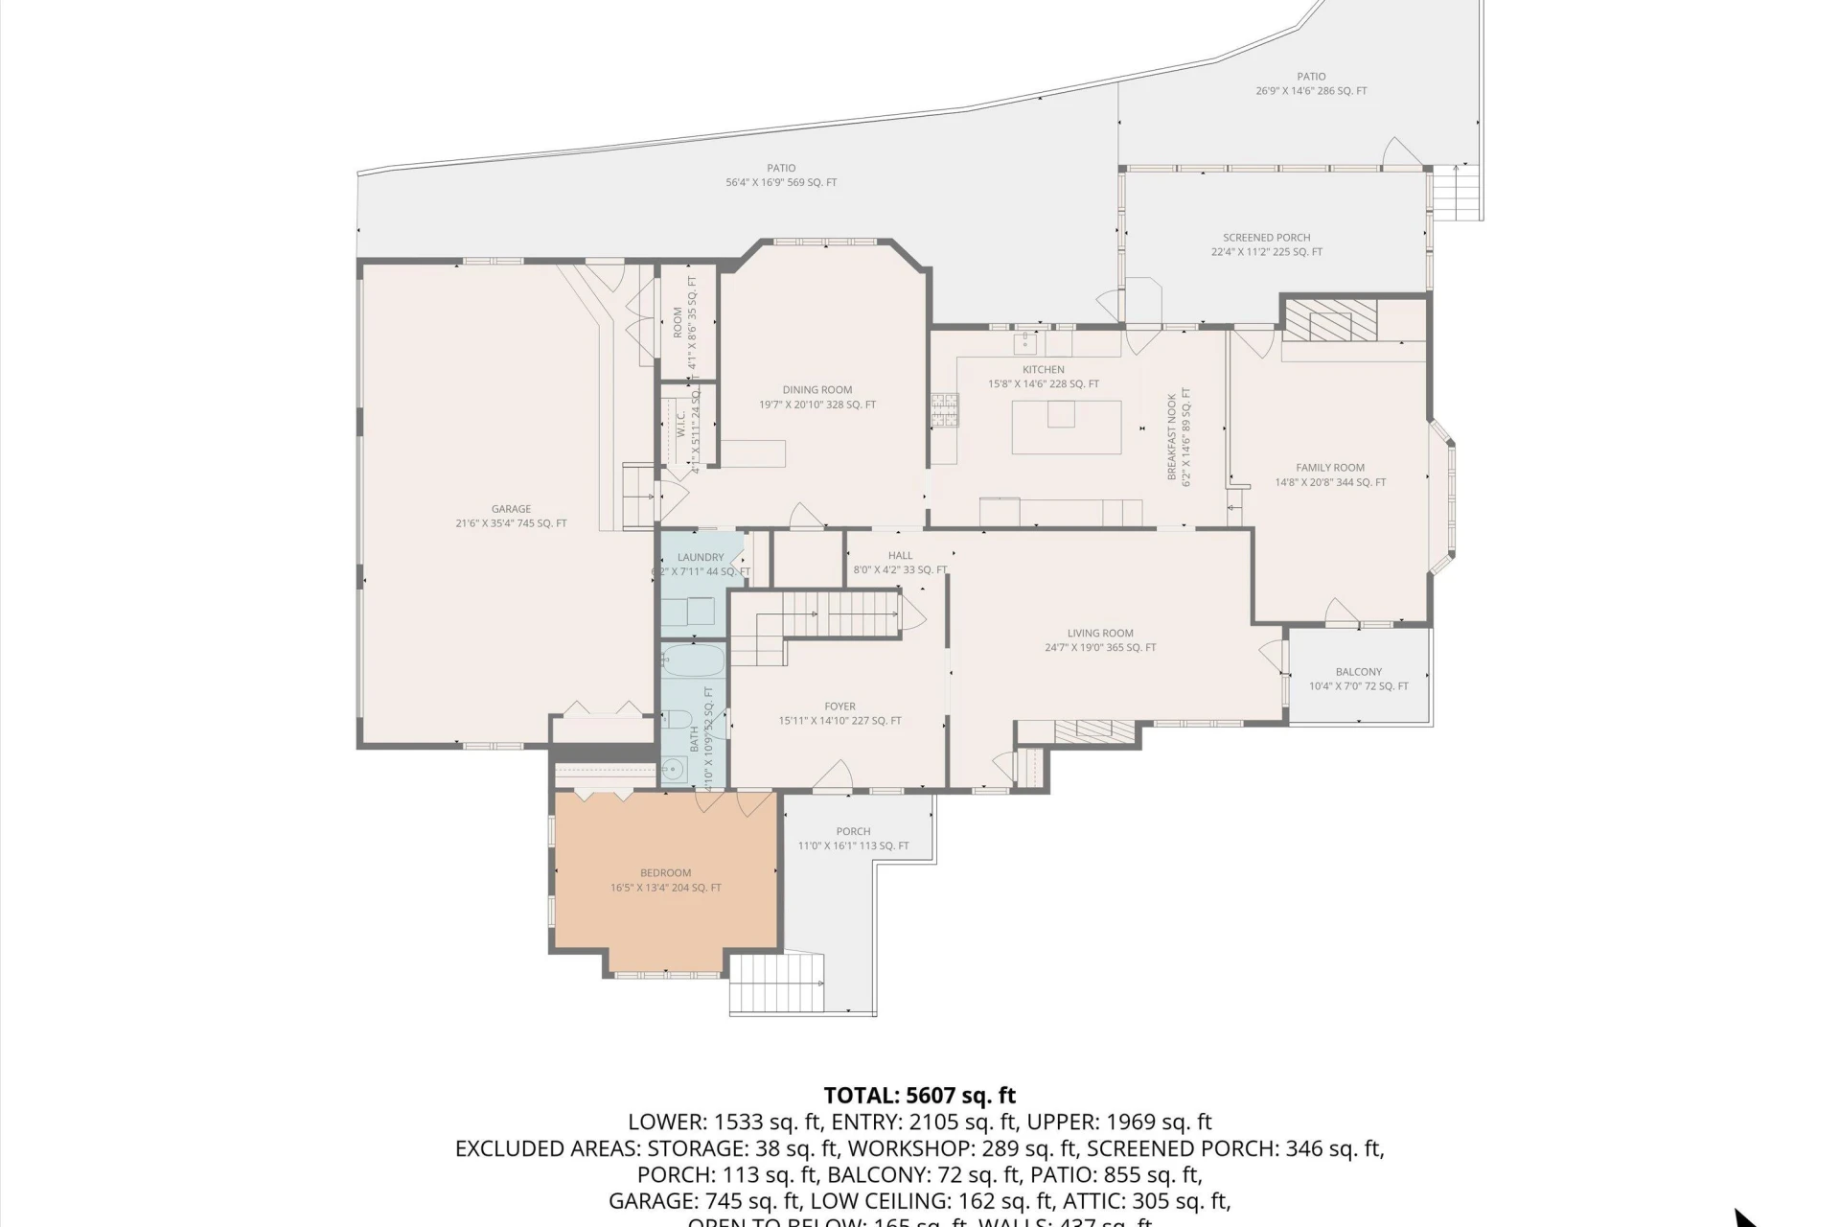
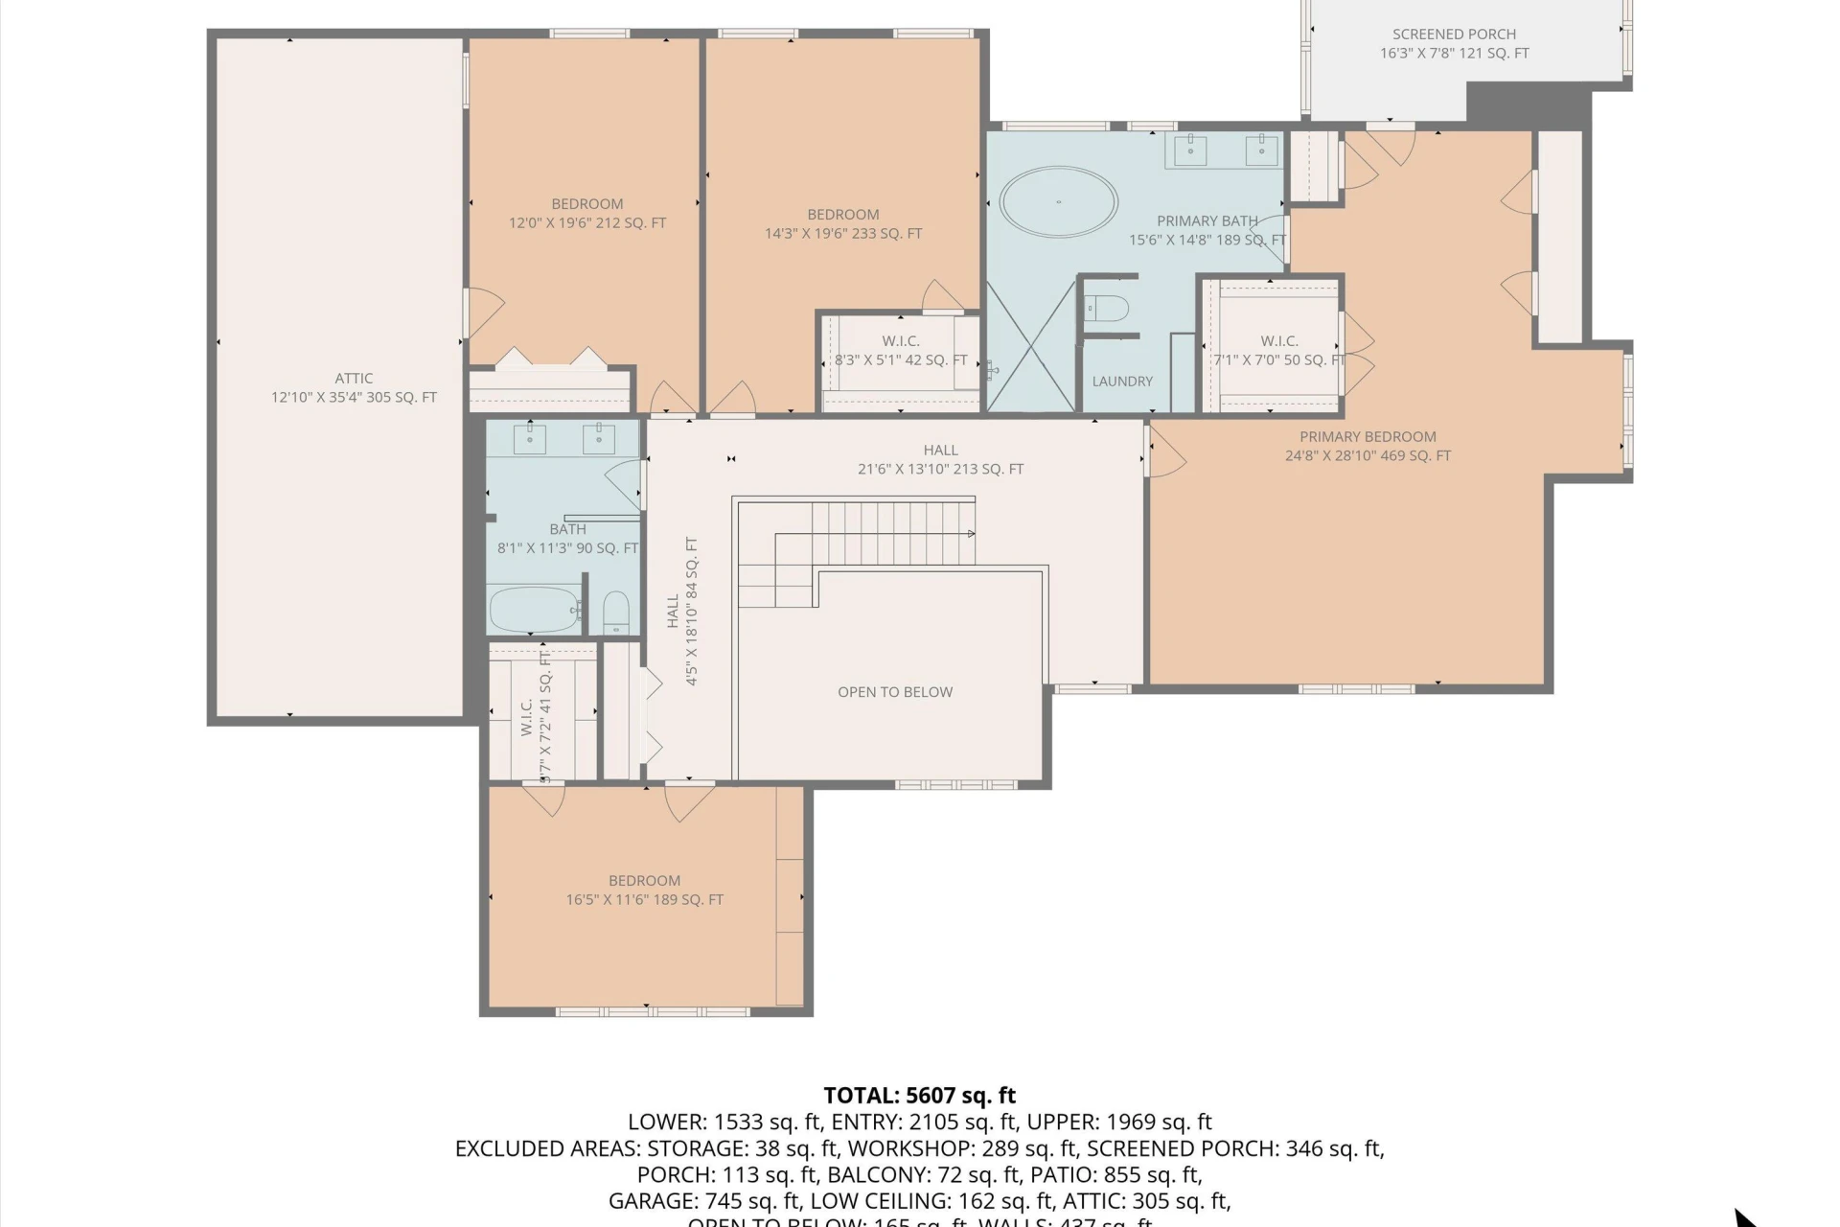
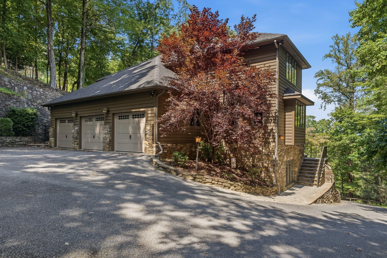
Set against a wooded mountainside in South Roanoke, this distinctive 6,154-square-foot home combines privacy, city and mountain views, and exceptional space across three finished levels. A dramatic foyer introduces hardwood floors and beautiful stone accents. The renovated kitchen is the heart of the home with custom cabinetry, granite counters, a generous island, and Wolf and Sub-Zero appliances. Living room and sunken family rooms each feature a stone fireplace, while a main-level bedroom and full bath provide flexibility for guests or multigenerational living. Upstairs, the primary suite opens to a private screened
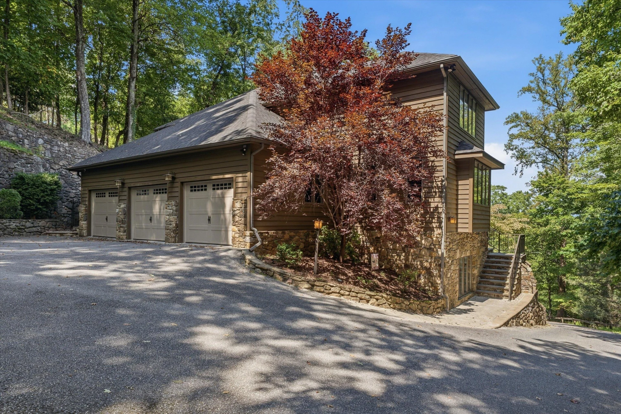
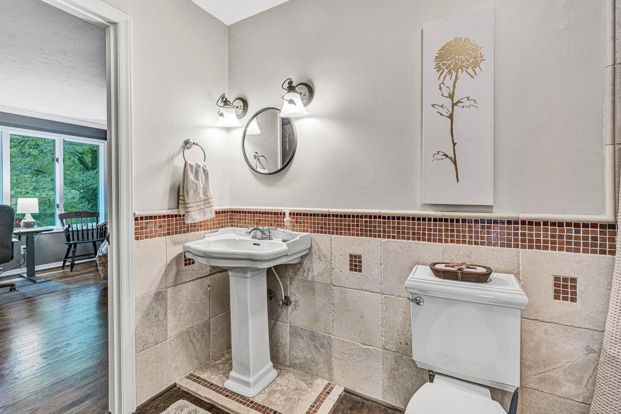
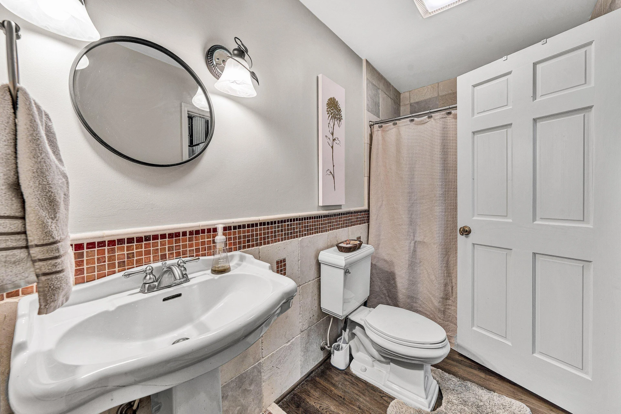
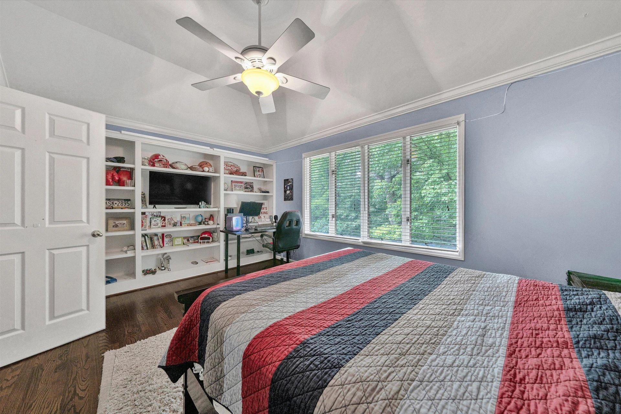
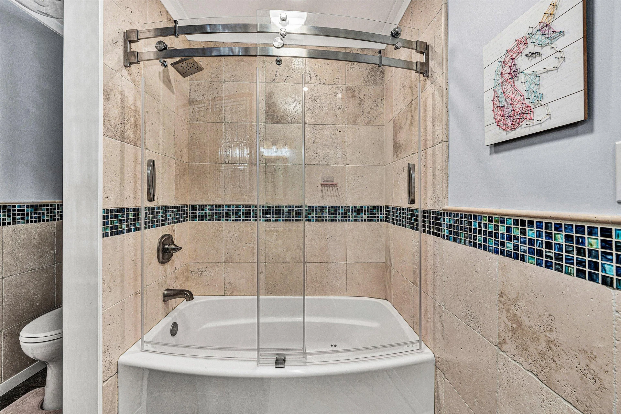
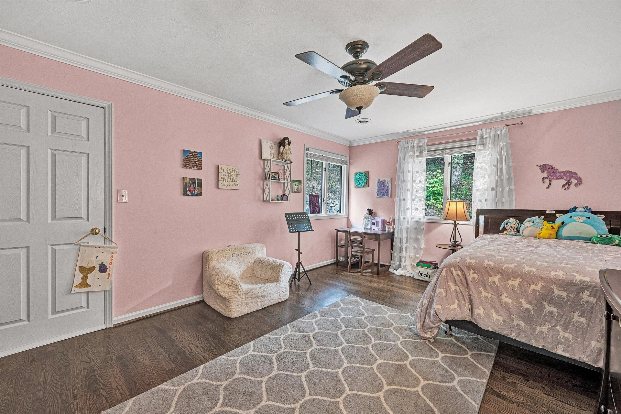
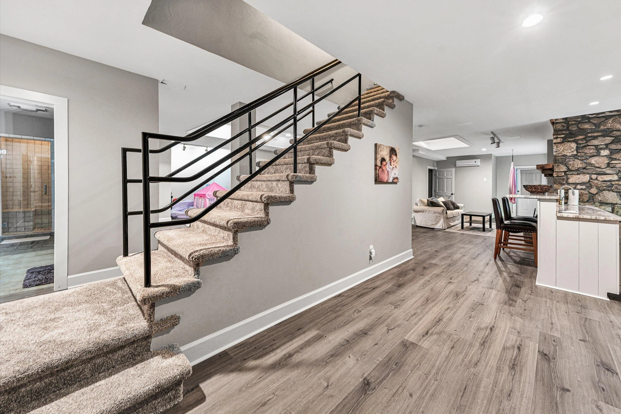
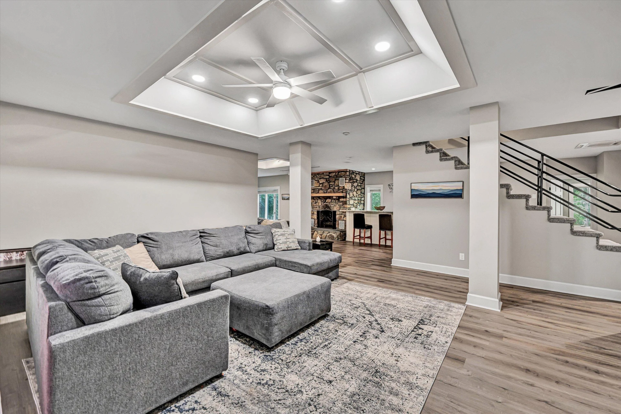
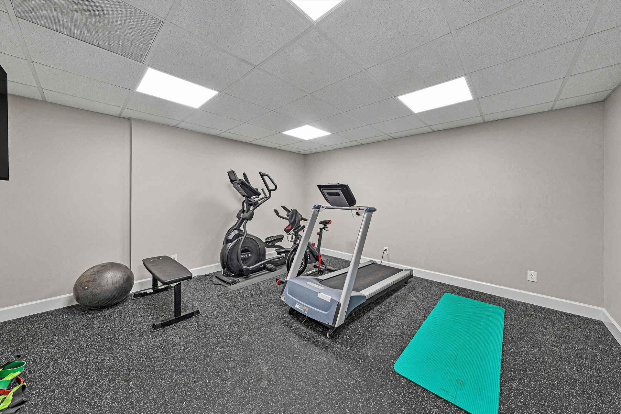
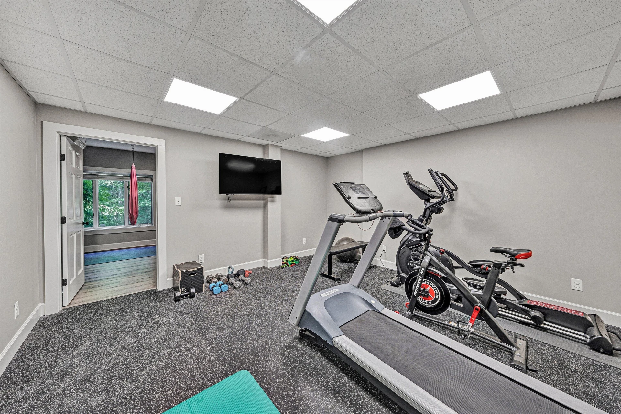
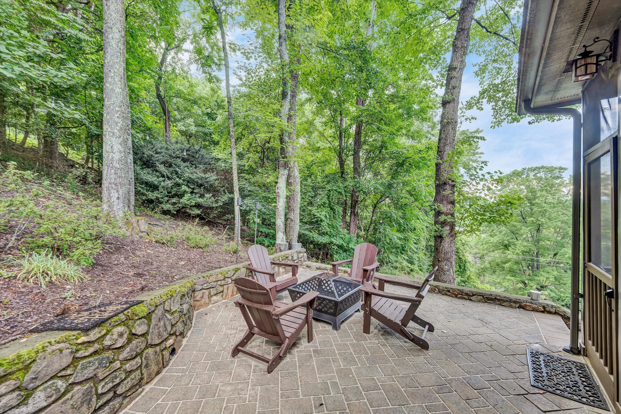
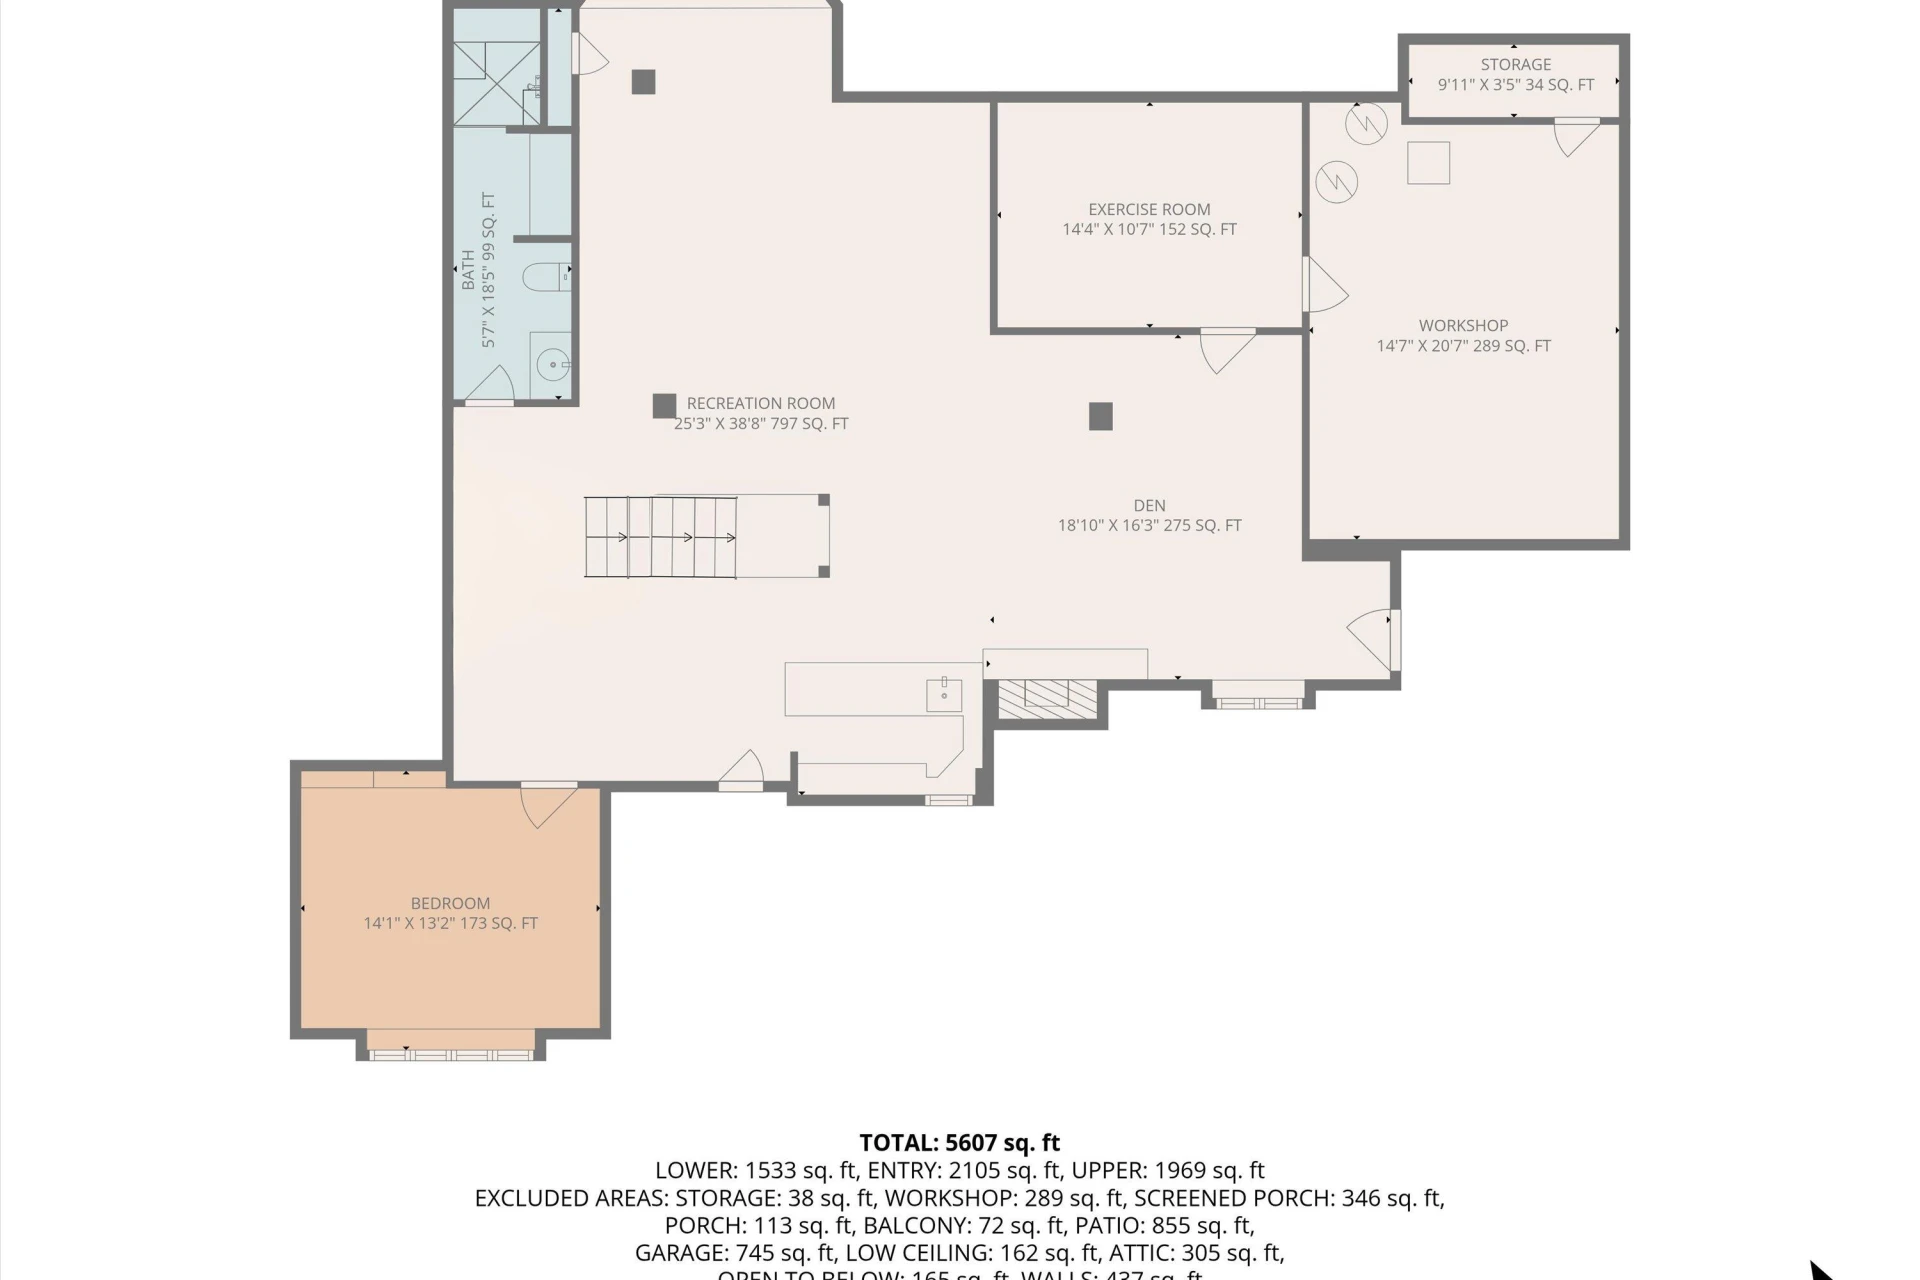
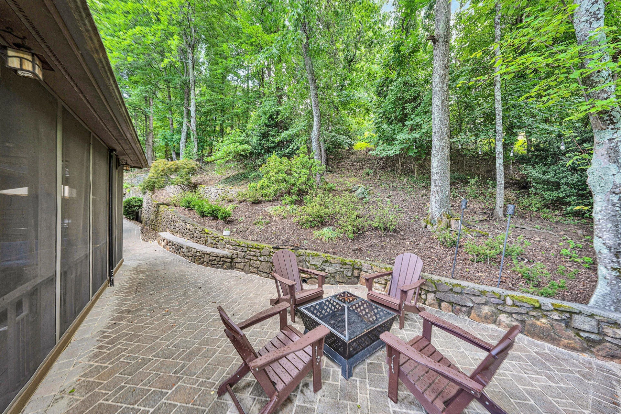
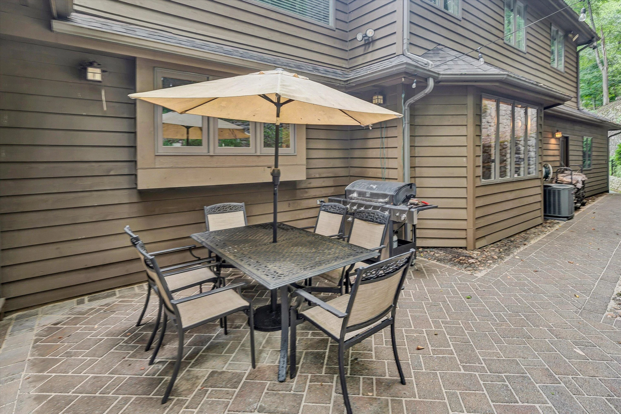
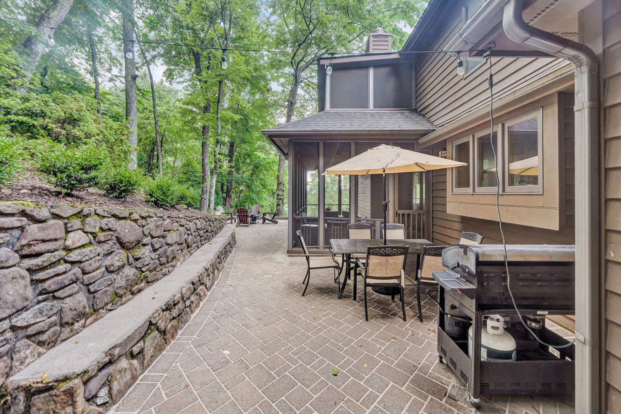
porch and includes a renovated spa-style bath. Three additional bedrooms, bathroom, a library, and a second laundry complete the upper level. The walk-out lower level adds a sixth bedroom, full bath, wet bar, recreation and game areas, workout space, and a third fireplace. Multiple porches, a patio, three-car garage, backup generator, and a private 0.66-acre setting complete this one-of-a-kind Crystal Spring retreat near trails, dining, and Carilion. level offers outstanding recreation and entertaining space with a wet bar, third stone fireplace, workout room, 6th bedroom, and 4th full bath. Outdoor living is equally impressive with a welcoming front porch, patio, and screened porch off the kitchen.
porch and includes a renovated spa-style bath. Three additional bedrooms, bathroom, a library, and a second laundry complete the upper level. The walk-out lower level adds a sixth bedroom, full bath, wet bar, recreation and game areas, workout space, and a third fireplace. Multiple porches, a patio, three-car garage, backup generator, and a private 0.66-acre setting complete this one-of-a-kind Crystal Spring retreat near trails, dining, and Carilion. level offers outstanding recreation and entertaining space with a wet bar, third stone fireplace, workout room, 6th bedroom, and 4th full bath. Outdoor living is equally impressive with a welcoming front porch, patio, and screened porch off the kitchen.
Property Details
Interior
- Bedrooms
- 6
- Bathrooms
- 4
- Living Area
- 6,154 sqft
- Fireplace
- Yes
Exterior & Lot
- Lot Size
- 0.66 acres
- Year Built
- 1986
- Garage Spaces
- 3
Location
- Subdivision
- Crystal Spring
- County
- City of Roanoke
- ZIP Code
- 24014
Financial
- Annual Taxes
- $12,638
Utilities
- Sewer
- Public Sewer
Schools
- Elementary
- Crystal Spring
- Middle School
- James Madison
- High School
- Patrick Henry
Interior Features
Bookcases, Ceiling Fan(s), Storage, Wet Bar
Appliances
Microwave Oven (Built In)
Heating
Forced Air Gas, Heat Pump Electric, Zoned
Cooling
Central Air, Heat Pump Electric, Zoned
Patio & Porch Features
Front Porch, Side Porch, Screened Porch, Deck, Patio
Location
Listing Information
- MLS #
- 929373
- Listing Agent
- SCOTT AVIS
- Listing Office
- MKB, REALTORS®
- Listed Date
- Jul 10, 2026

Contact Megan Eberle About This Property
Interested in 3226 Peakwood DR SW? Send us a message and we'll get back to you.