+42 more
/ 47

+37
$869,950
5 bd
5 ba
3,947 sqft
4537 Brentwood CT
Roanoke, VA 24018
1 days on market
Property Type
Residential
Year Built
2006
Lot Size
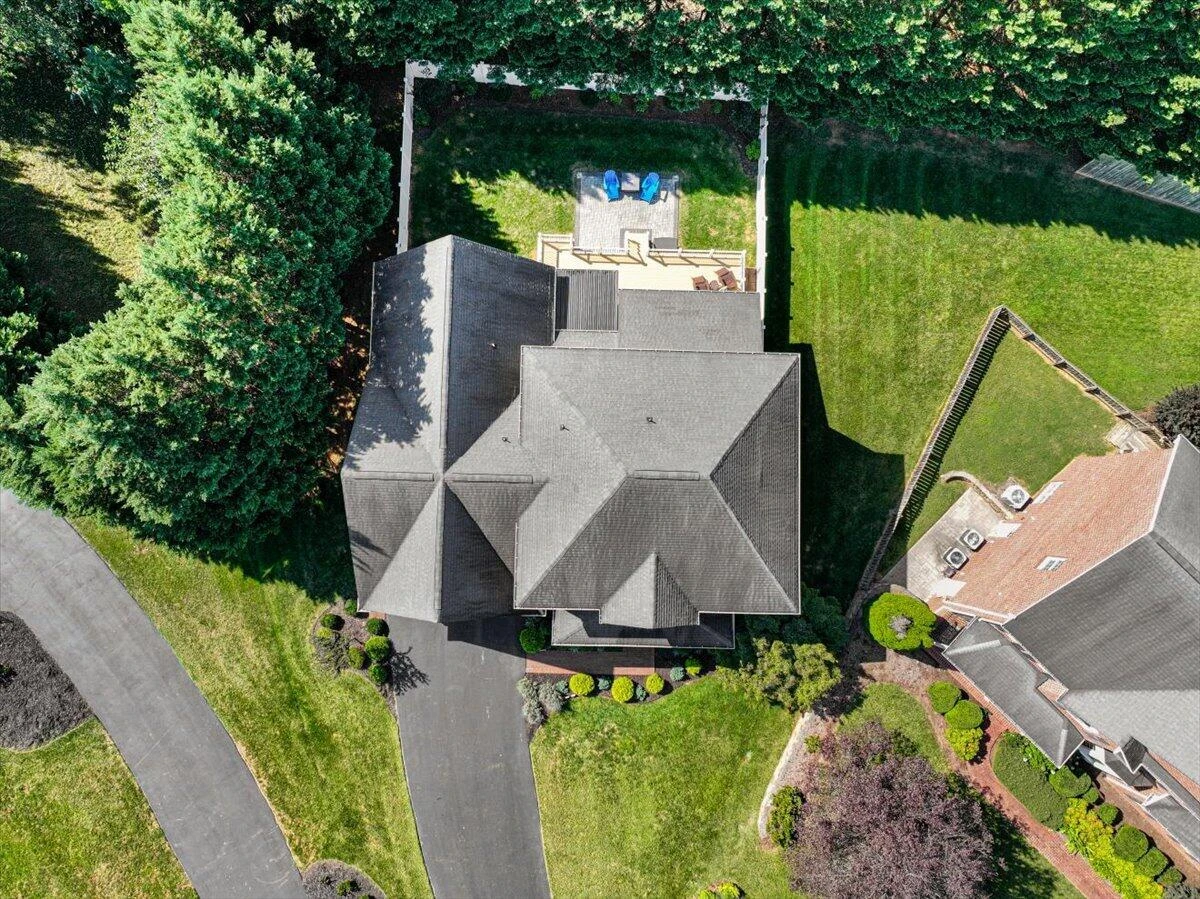
0.38 acres
Garage
2 spaces
About This Property
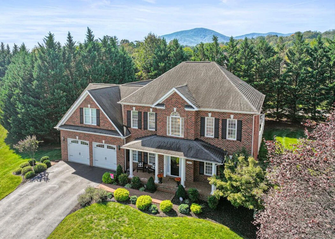
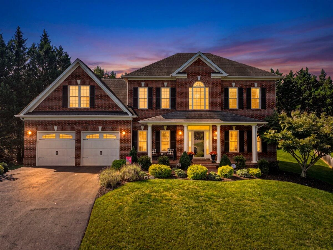
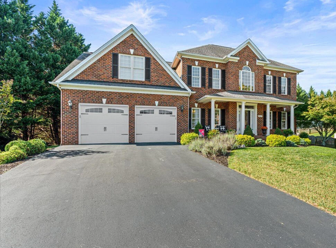
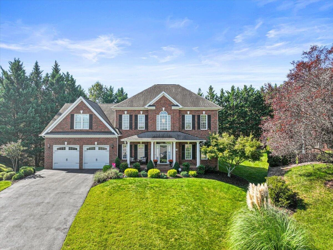
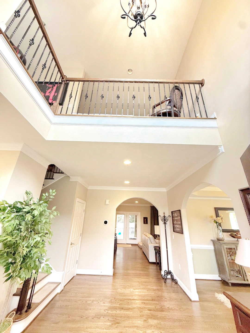
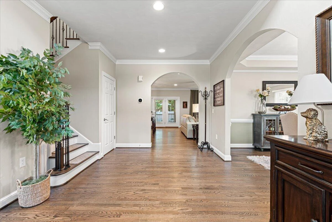
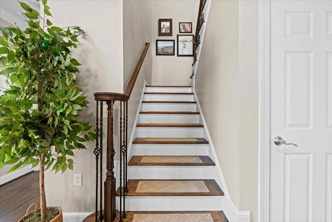
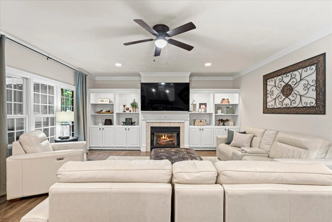
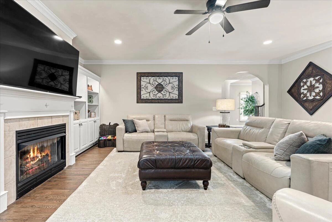
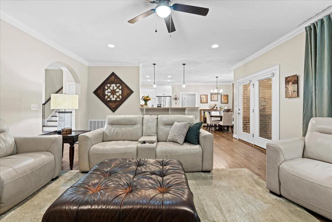
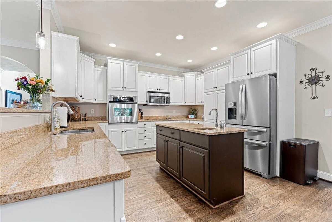
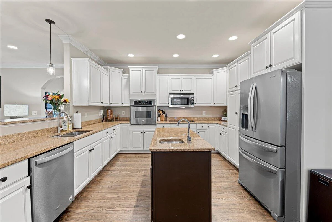
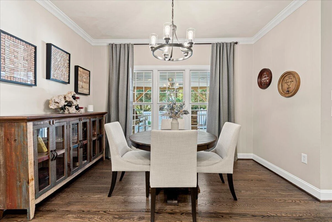
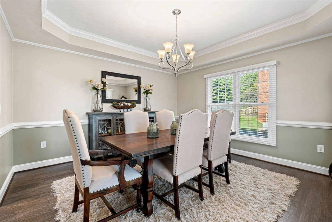
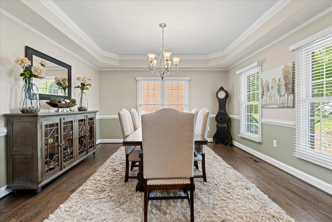
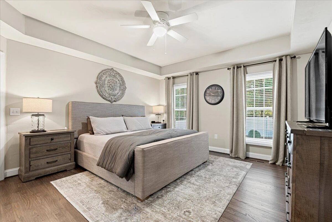
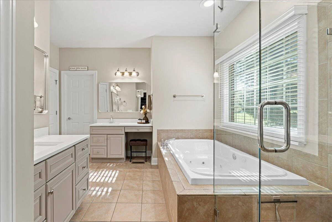
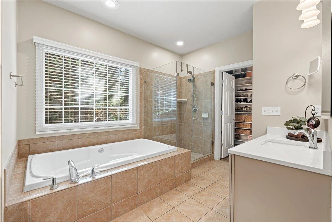
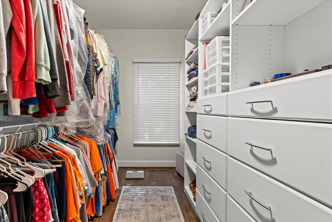
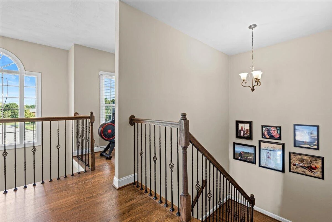
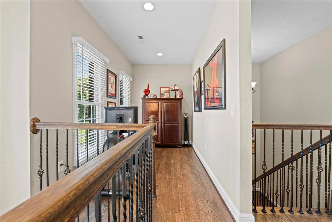
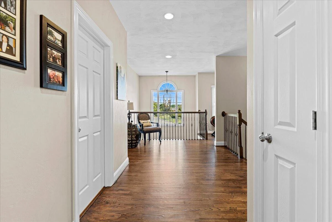
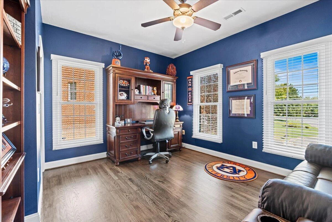
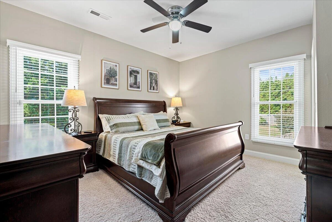
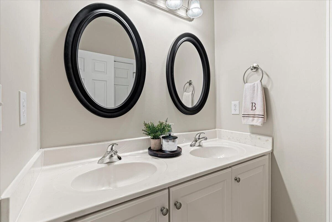
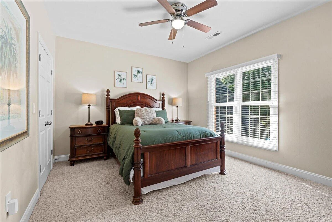
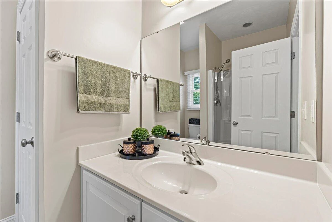
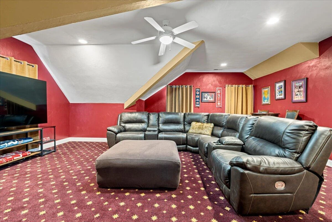
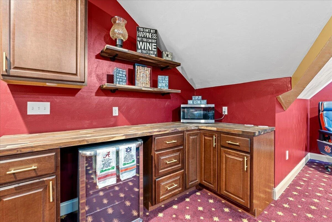
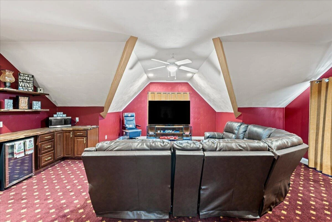
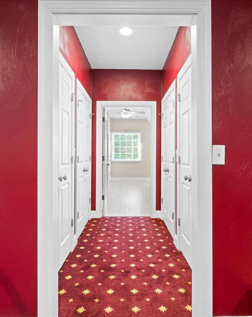
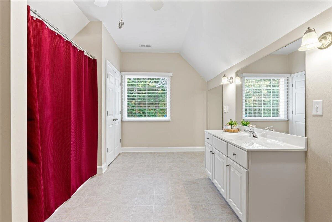
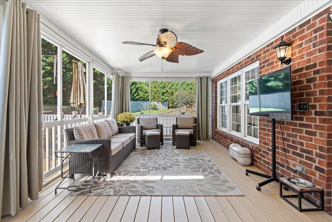
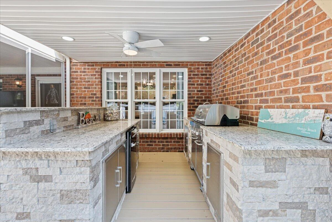
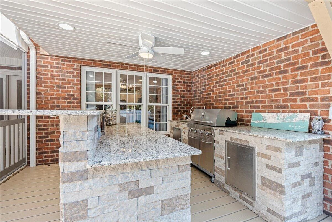
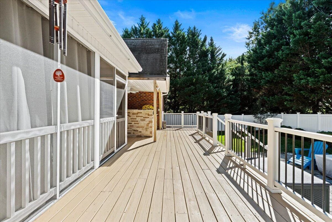
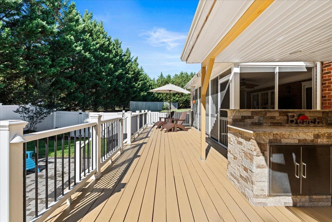
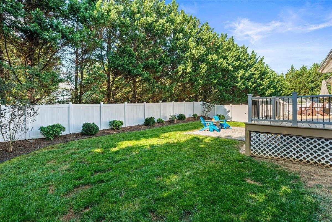
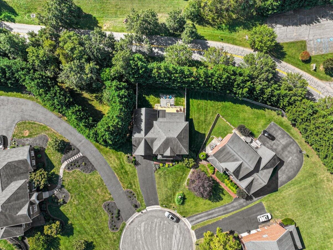
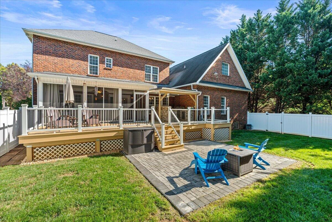
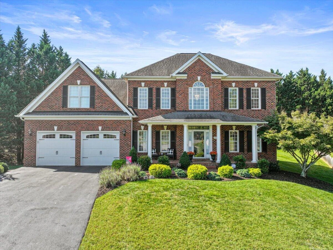
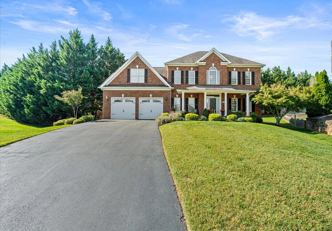
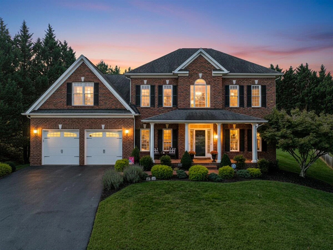
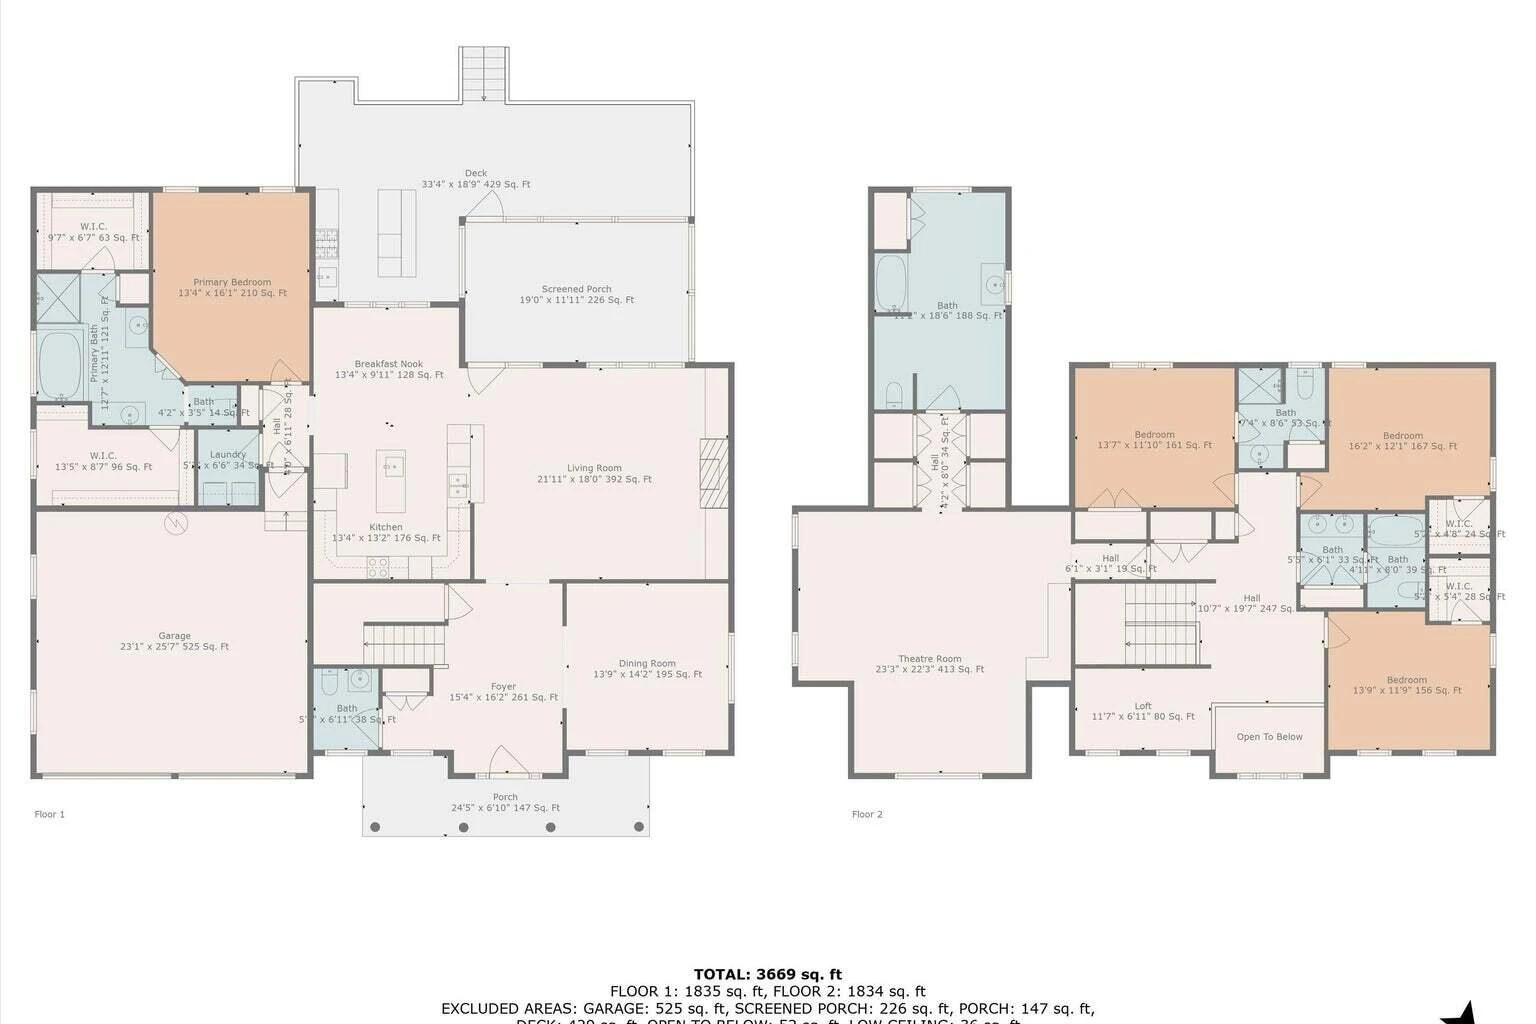
Designed for luxurious every day living & spectacular entertaining, this stunning 5 BR, 4.5 bath retreat is in the #1 ranked Roanoke area school district! Come home to modern, fine finishes & sophisticated features throughout! Perfectly situated in a quiet cul-de-sac w/ plenty of room for children to safely play! Step inside to a breathtaking 2 story foyer w/ exquisite chandelier! Home boasts both a 1st floor & 2nd floor primary suite w/ multiple walk-in closets, or use the 2nd flr suite as a media lounge for cinematic immersion! Thoughtfully designed open floor concept offers seamless flow, integrating a gourmet chef's kitchen including prep station, stainless appliances, beautiful cabinetry, granite countertops & dedicated dining alcove. This spacious, warm living area is anchored by classic built-in bookshelves & a cozy gas log fireplace. Its inviting central hub opens to outdoor living spaces where a private screened deck transitions onto a stunning alfresco terrace w/ a fully equipped open air culinary station. Offering patio or deck seating for outdoor dining, yard is fully fenced & level, for privacy & canines. Beautifully refinished hardwood flrs, fresh paint throughout, ample storage, 2 car garage, minutes to shopping, health care, fine dining, gyms & outdoor activities, nestled in the Blue Ridge Mountains! Truly Move-In Ready, this haven is an absolute essential for an elevated lifestyle! Schedule your exclusive tour today!
Property Details
Interior
- Bedrooms
- 5
- Bathrooms
- 5
- Living Area
- 3,947 sqft
- Fireplace
- Yes
Exterior & Lot
- Lot Size
- 0.38 acres
- Year Built
- 2006
- Garage Spaces
- 2
Location
- Subdivision
- The Manor At Kingston Court
- County
- Roanoke County
- ZIP Code
- 24018
Financial
- Annual Taxes
- $8,056
- HOA Fee
- $258/mo
Utilities
- Utilities
- Underground Utilities
- Sewer
- Public Sewer
Schools
- Elementary
- Cave Spring
- Middle School
- Hidden Valley
- High School
- Hidden Valley
Interior Features
Bookcases, Ceiling Fan(s), Other, Storage, Walk-In Closet(s), Whirlpool Bath
Appliances
Microwave Oven (Built In), Wall Oven
Heating
Forced Air Gas, Heat Pump Electric, Zoned
Cooling
Central Air, Heat Pump Electric, Zoned
Patio & Porch Features
Front Porch, Rear Porch, Covered Porch, Screened Porch, Deck, Patio
Lot Features
Level, Cul-De-Sac
Location
Listing Information
- MLS #
- 931727
- Listing Agent
- ANASTASIA M THOMPSON
- Listing Office
- WAINWRIGHT & CO., REALTORS®- LAKE
- Listed Date
- Sep 25, 2026

Contact Megan Eberle About This Property
Interested in 4537 Brentwood CT? Send us a message and we'll get back to you.